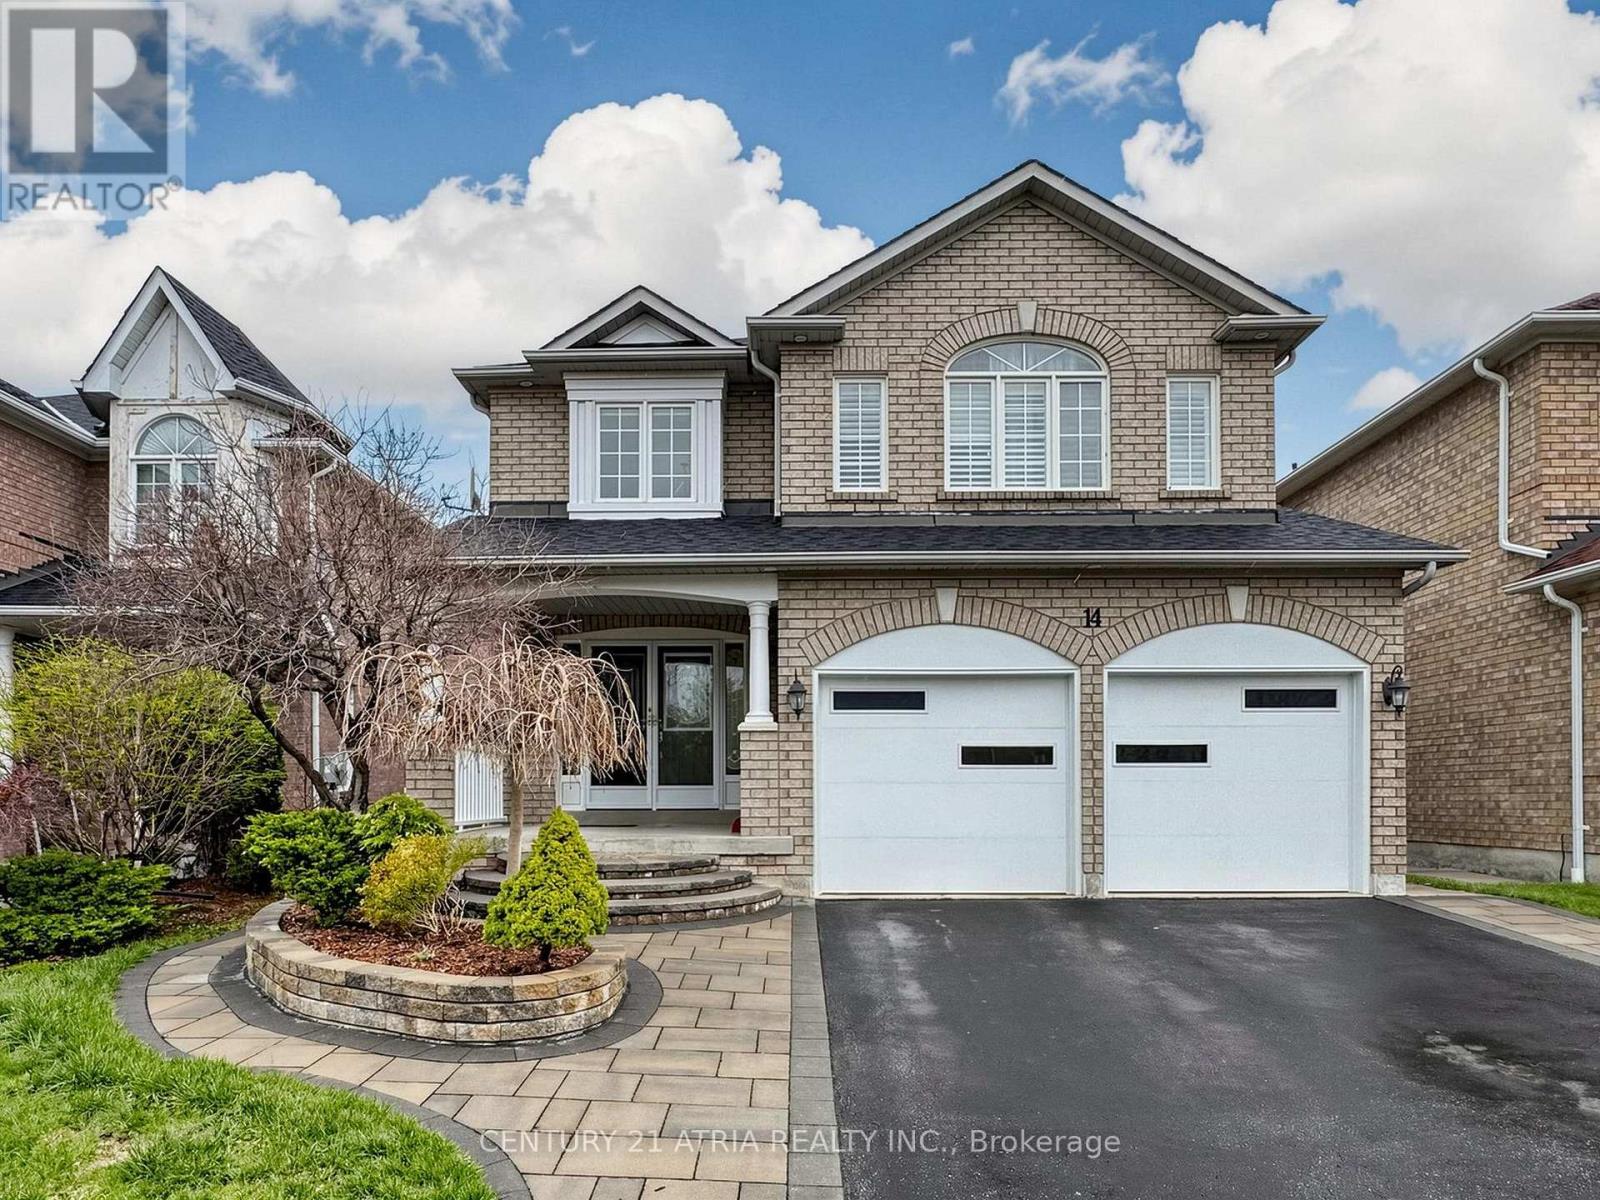
14 Robert Attersley Drive
Whitby (Taunton North), Ontario L1R3E3
MLS # E13057632
Property Details
Type
Detached
Beds
6
Baths
4
Status
For Sale
More homes like this
About this property
Located in one of Whitby's most desirable family-friendly neighbourhoods, this rare find executive 4-bedroom home with a spacious legal 2-bedroom basement suite offers exceptional versatility for any lifestyle. Just minutes to schools, parks, shopping, dining, transit, Thermea Spa, SmartCentres Whitby Northeast, Taunton Gardens, future Fieldgate Sports Complex (opening soon) - enjoy city convenience without sacrificing peace and quiet. This all-brick home showcases timeless finishes, a grand double-door entry, and a stunning double-height foyer. Features include hardwood flooring throughout, California shutters, a formal dining room, and a bright living room with a cozy fireplace. The chef-inspired kitchen boasts a large centre island, ample cabinetry, tons of countertop space, wine cooler, and a walkout to a private backyard. Entertain effortlessly in the fully fenced easy-to-maintain yard with a spacious patio that flows from the kitchen. Practical highlights include main floor laundry, interior garage access, and a fully self-contained basement suite - ideal for rental income potential or multigenerational living. *Basement photos taken prior to tenancy*
Mortgage Estimate
Estimated monthly payment
Calculating…
Estimate only. Taxes, insurance, condo fees, and lender terms are not included.
Rooms
| Room | Level | Dimensions |
|---|---|---|
| Living room | Main level | 6.6 x 3.65 |
| Bedroom | Basement | 2.4 x 4.14 |
| Living room | Basement | 3.53 x 4.24 |
| Foyer | Basement | 3.14 x 4.57 |
| Kitchen | Basement | 7.62 x 5.48 |
| Dining room | Main level | 6.6 x 3.65 |
| Kitchen | Main level | 4.87 x 4.57 |
| Eating area | Main level | 3.63 x 4.57 |
| Laundry room | Main level | 0 x 0 |
| Primary Bedroom | Second level | 3.6 x 4.88 |
| Bedroom 2 | Second level | 3.05 x 3.66 |
| Bedroom 3 | Second level | 3.56 x 3.65 |
| Bedroom 4 | Second level | 3.05 x 4.45 |
| Bedroom 5 | Basement | 2.3 x 3.35 |
Facts & Location
Parking
4 spaces
Lot Size
39.4 x 112.8 FT
Annual Taxes
$8,353
Map Location
Listing data
Listing information is provided for personal, non-commercial use and should be independently verified before making real estate decisions.
Last refreshed: Jul 10, 2026 2:45 AM
Explore nearby searches
SEO-friendly searches for this area, property type, and nearby neighbourhoods.
Similar Properties
More nearby listings that may fit the same search.
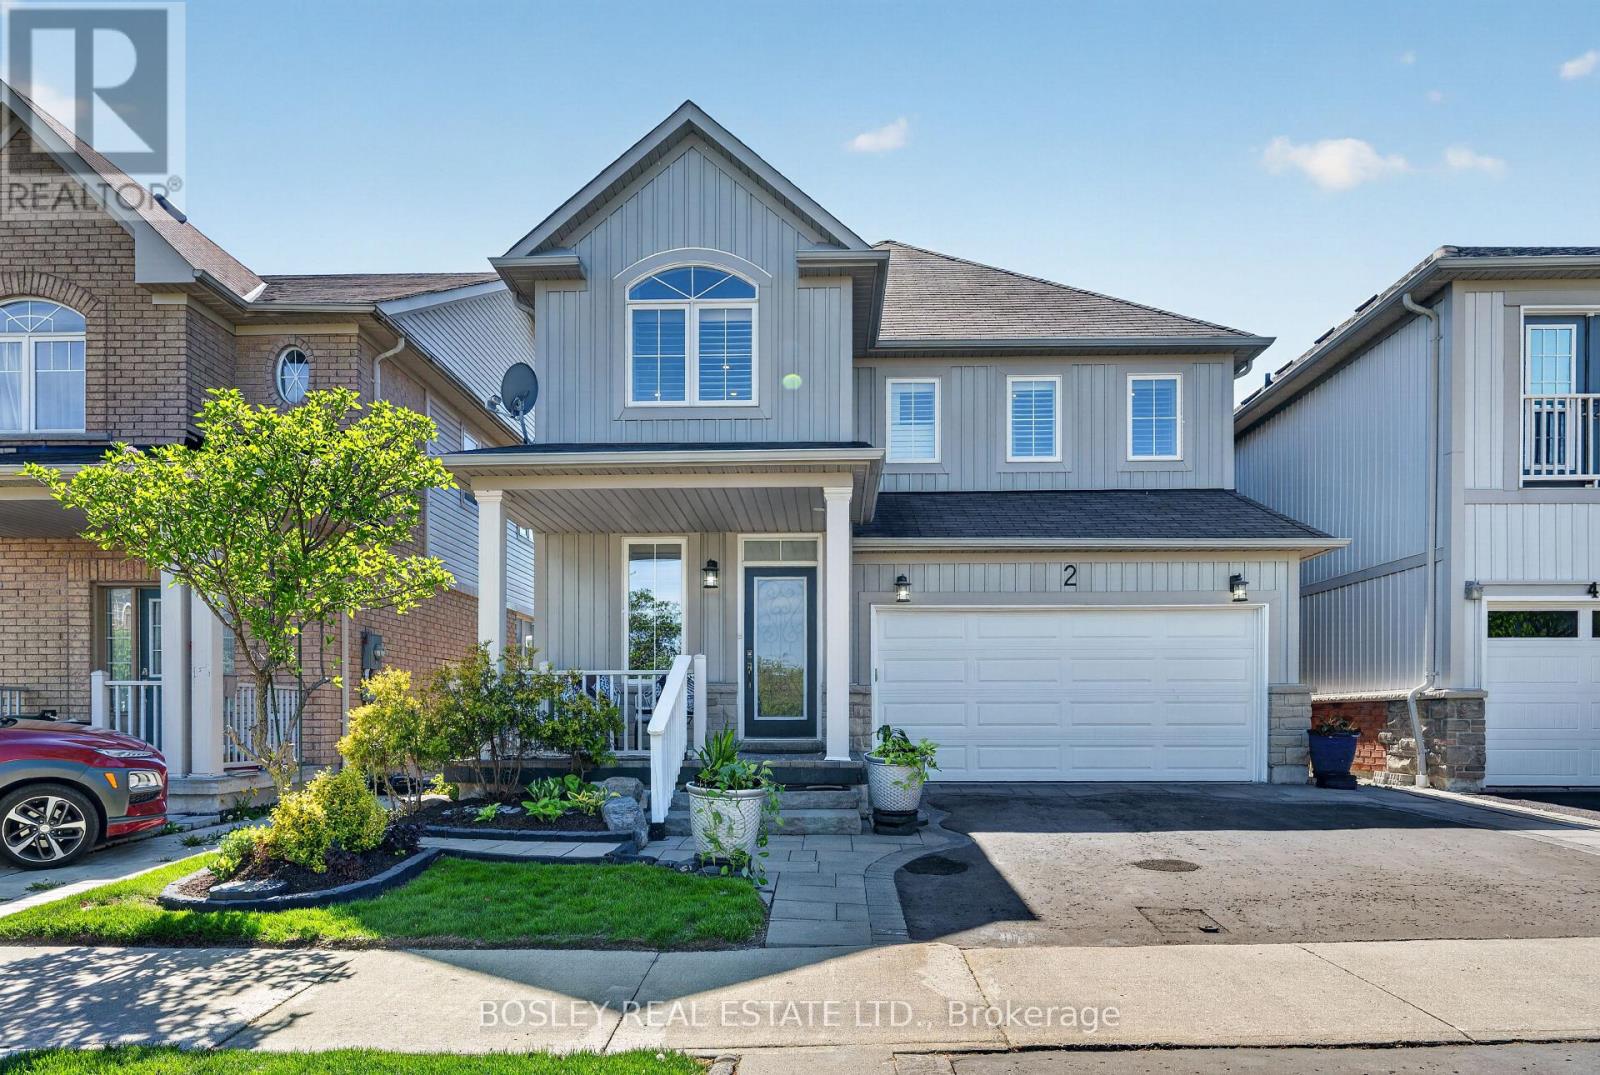
$968,000
2 Bettina Place
Whitby (Rolling Acres) · MLS # E13174178
3 bed · 4 bath
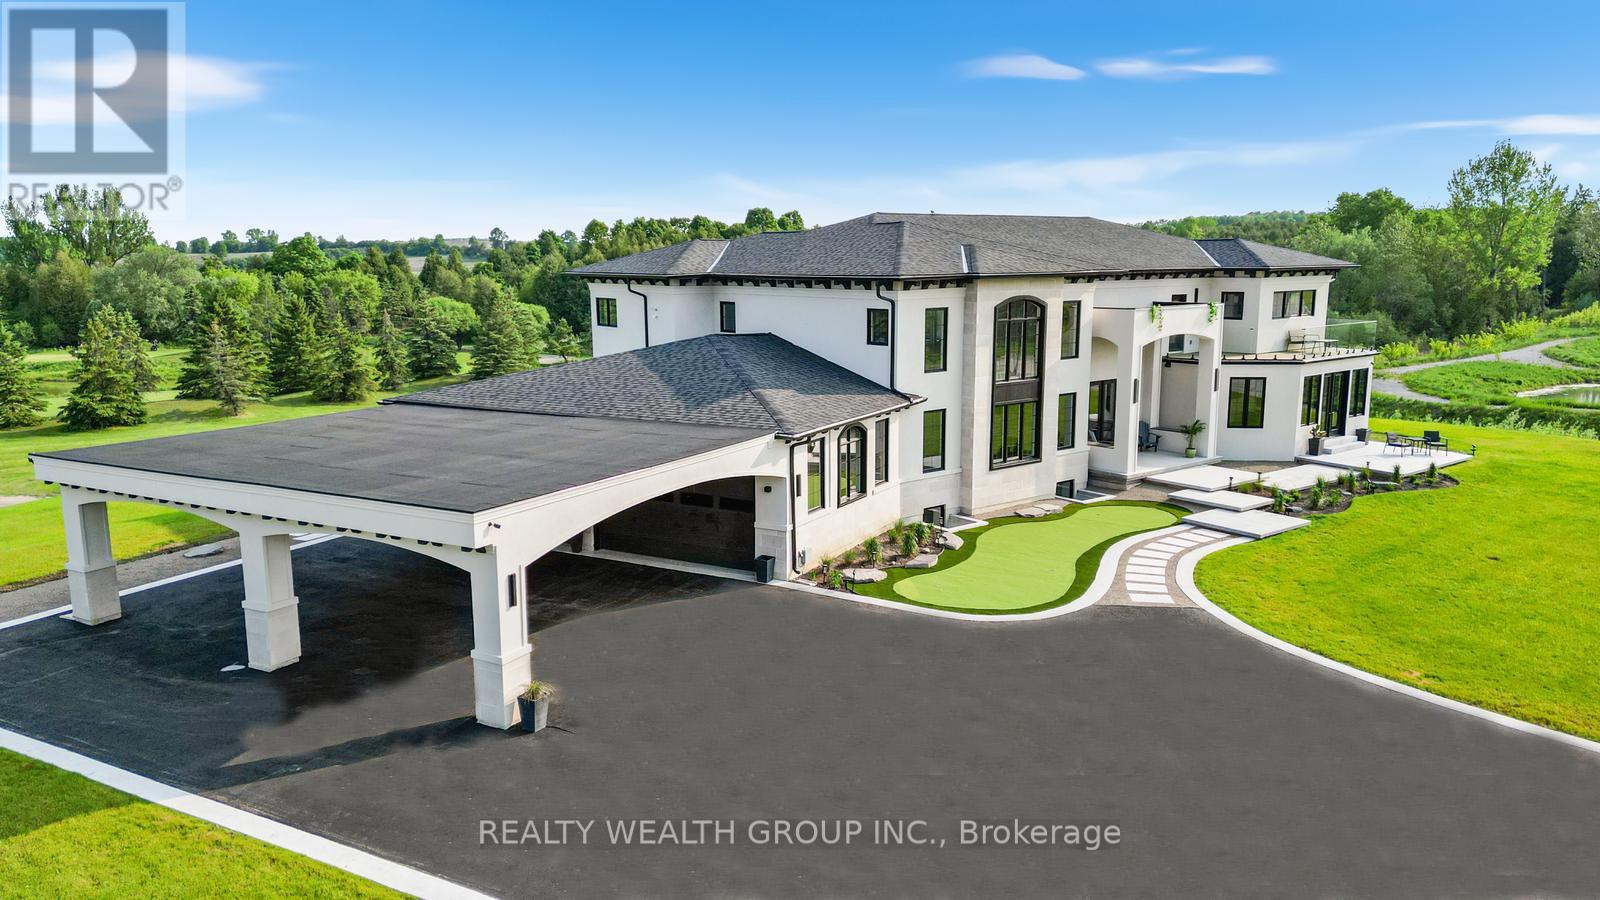
$3,799,999
105 Franklin Crescent
Whitby · MLS # E13047934
6 bed · 6 bath · 8,800 sq ft
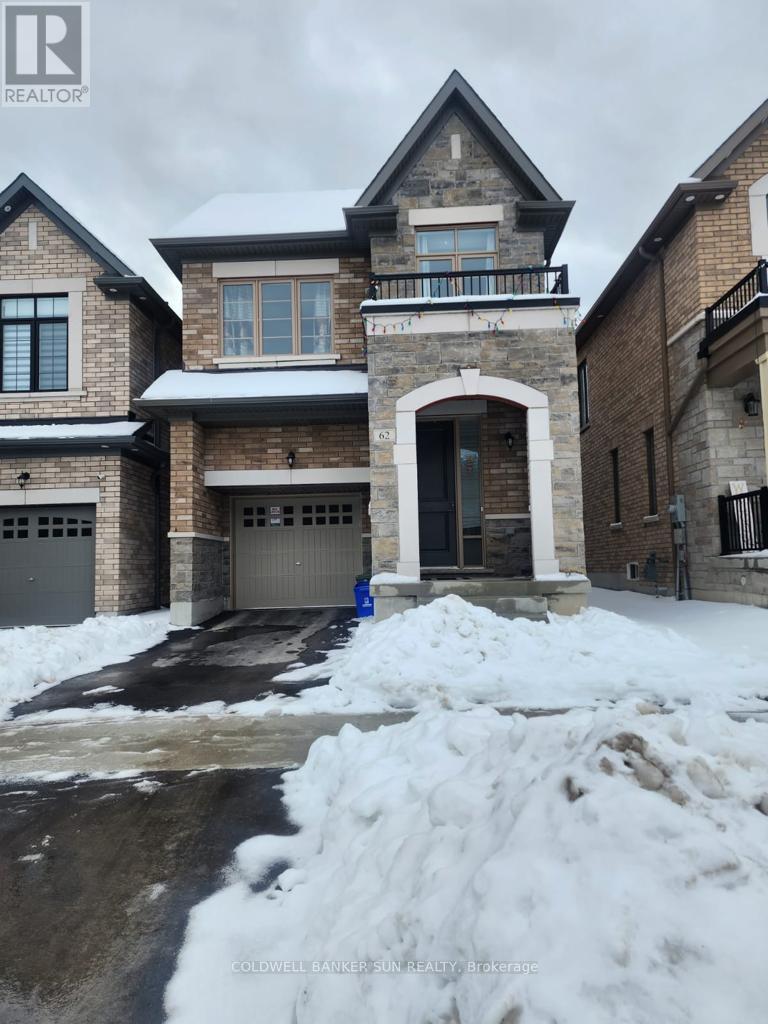
$1,149,000
62 Swordfish Drive
Whitby (Lynde Creek) · MLS # E13049854
6 bed · 4 bath