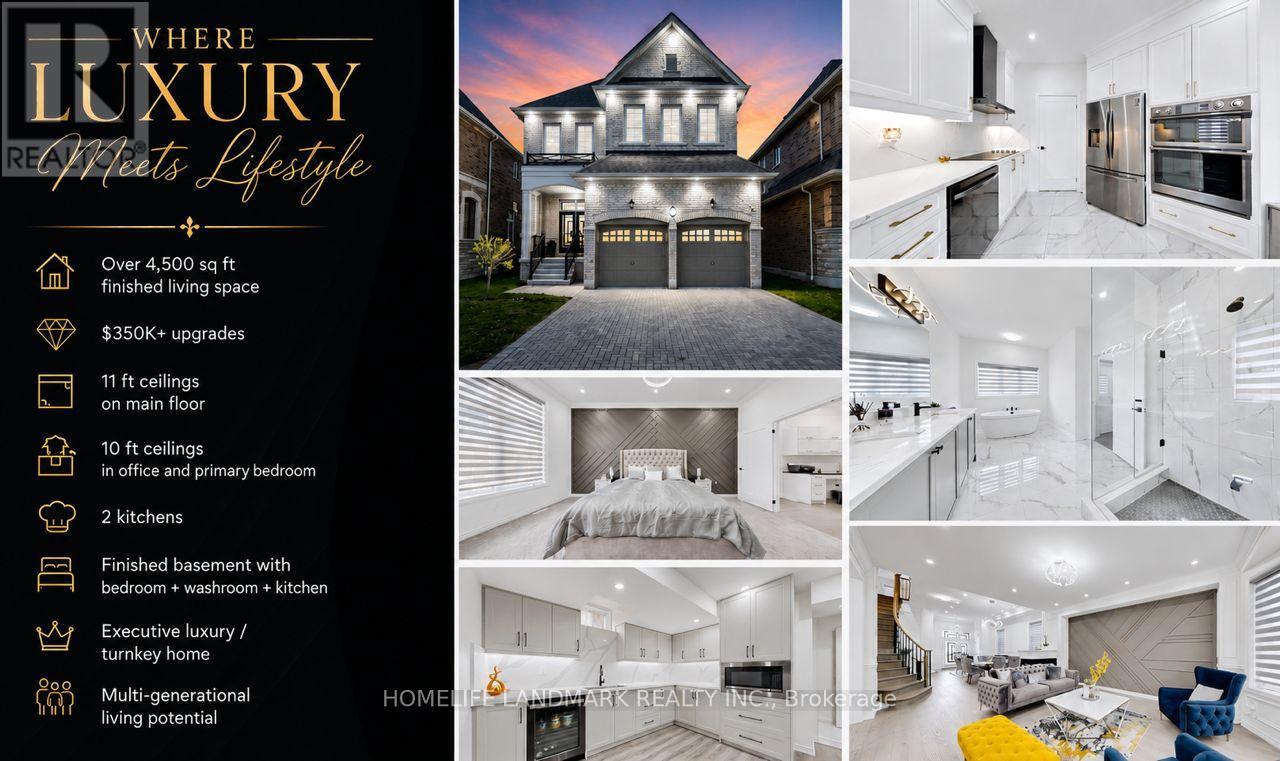
45 Morley Crescent
Whitby (Rolling Acres), Ontario L1R3C2
MLS # E13125836
Property Details
Type
Detached
Beds
5
Baths
5
Status
For Sale
More homes like this
About this property
Welcome to 45 Morley Crescent, a spectacular executive luxury home in Whitby's prestigious Rolling Acres community offering over 3,500 sq ft of finished living space and more than $350K in premium builder upgrades plus additional post-closing enhancements. This turnkey residence features 5 spacious bedrooms, 4.5 bathrooms, 2 fully equipped kitchens, a professionally finished basement, and a dedicated second-floor home office designed for upscale family living and multi-generational comfort.Situated on a premium 40-ft lot, this stunning home showcases soaring 11-ft ceilings on the main floor and 10-ft ceilings in the primary bedroom and office, complemented by oversized upgraded windows bringing in abundant natural light. Luxury finishes throughout include upgraded 4-inch engineered hardwood floors, customized porcelain tiles, crown moulding, accent walls, upgraded baseboards, designer lighting, sleek black hardware, upgraded doors, and interior/exterior pot lights.The chef-inspired kitchen features quartz countertops with a waterfall island, matching quartz backsplash, glass cooktop, premium built-in appliances, raised-height cabinetry, under-mount sinks, and luxury black stainless-steel Samsung, KitchenAid, and LG appliances. The upgraded builder-customized laundry room also features quartz surfaces and designer finishes.The professionally finished basement includes an additional bedroom, full bathroom, and second kitchen ideal for extended family or in-law suite functionality. Additional features include upgraded bathrooms with glass shower enclosures, zebra blinds throughout, EV charger, motorized garage doors, fully fenced backyard, and premium luxury finishes rarely found in the area.Located close to top-rated schools, parks, shopping, transit, and major highways, 45 Morley Crescent offers luxury, functionality, and modern elegance in one of Whitby's most sought-after family neighbourhoods.
Mortgage Estimate
Estimated monthly payment
Calculating…
Estimate only. Taxes, insurance, condo fees, and lender terms are not included.
Rooms
| Room | Level | Dimensions |
|---|---|---|
| Living room | Ground level | 6.4 x 3.76 |
| Recreational, Games room | Basement | 5.8 x 4.1 |
| Kitchen | Basement | 3.3 x 3.89 |
| Bathroom | Basement | 2.3 x 2.9 |
| Bedroom 5 | Basement | 4.33 x 3.19 |
| Dining room | Ground level | 6.4 x 3.76 |
| Family room | Ground level | 4.57 x 5.49 |
| Kitchen | Ground level | 3.6 x 3.15 |
| Eating area | Ground level | 3.6 x 3.05 |
| Primary Bedroom | Second level | 5.49 x 3.66 |
| Bedroom 2 | Second level | 4.47 x 3.35 |
| Bedroom 3 | Second level | 3.05 x 3.66 |
| Bedroom 4 | Second level | 3.91 x 3.66 |
| Loft | Second level | 4.88 x 2.9 |
Facts & Location
Interior Size
3,500 sq ft
Parking
5 spaces
Lot Size
39.4 x 110.8 FT ; Pie-Shaped 83' @Rear
Annual Taxes
$9,991
Map Location
Listing data
Listing information is provided for personal, non-commercial use and should be independently verified before making real estate decisions.
Last refreshed: Jul 10, 2026 2:45 AM
Explore nearby searches
SEO-friendly searches for this area, property type, and nearby neighbourhoods.
Similar Properties
More nearby listings that may fit the same search.
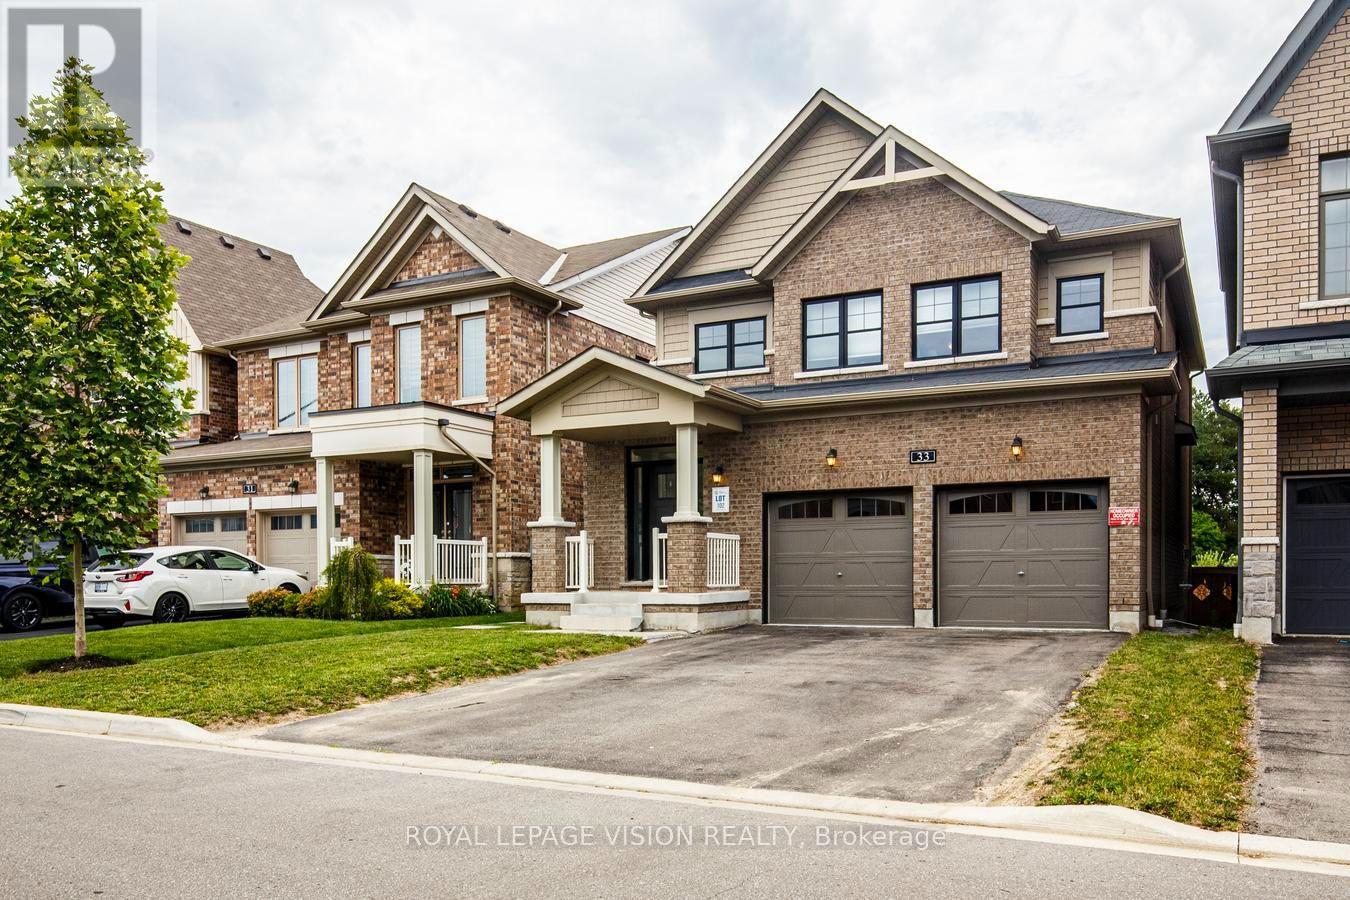
$1,380,000
33 Bremner Street
Whitby (Rolling Acres) · MLS # E13000854
6 bed · 4 bath
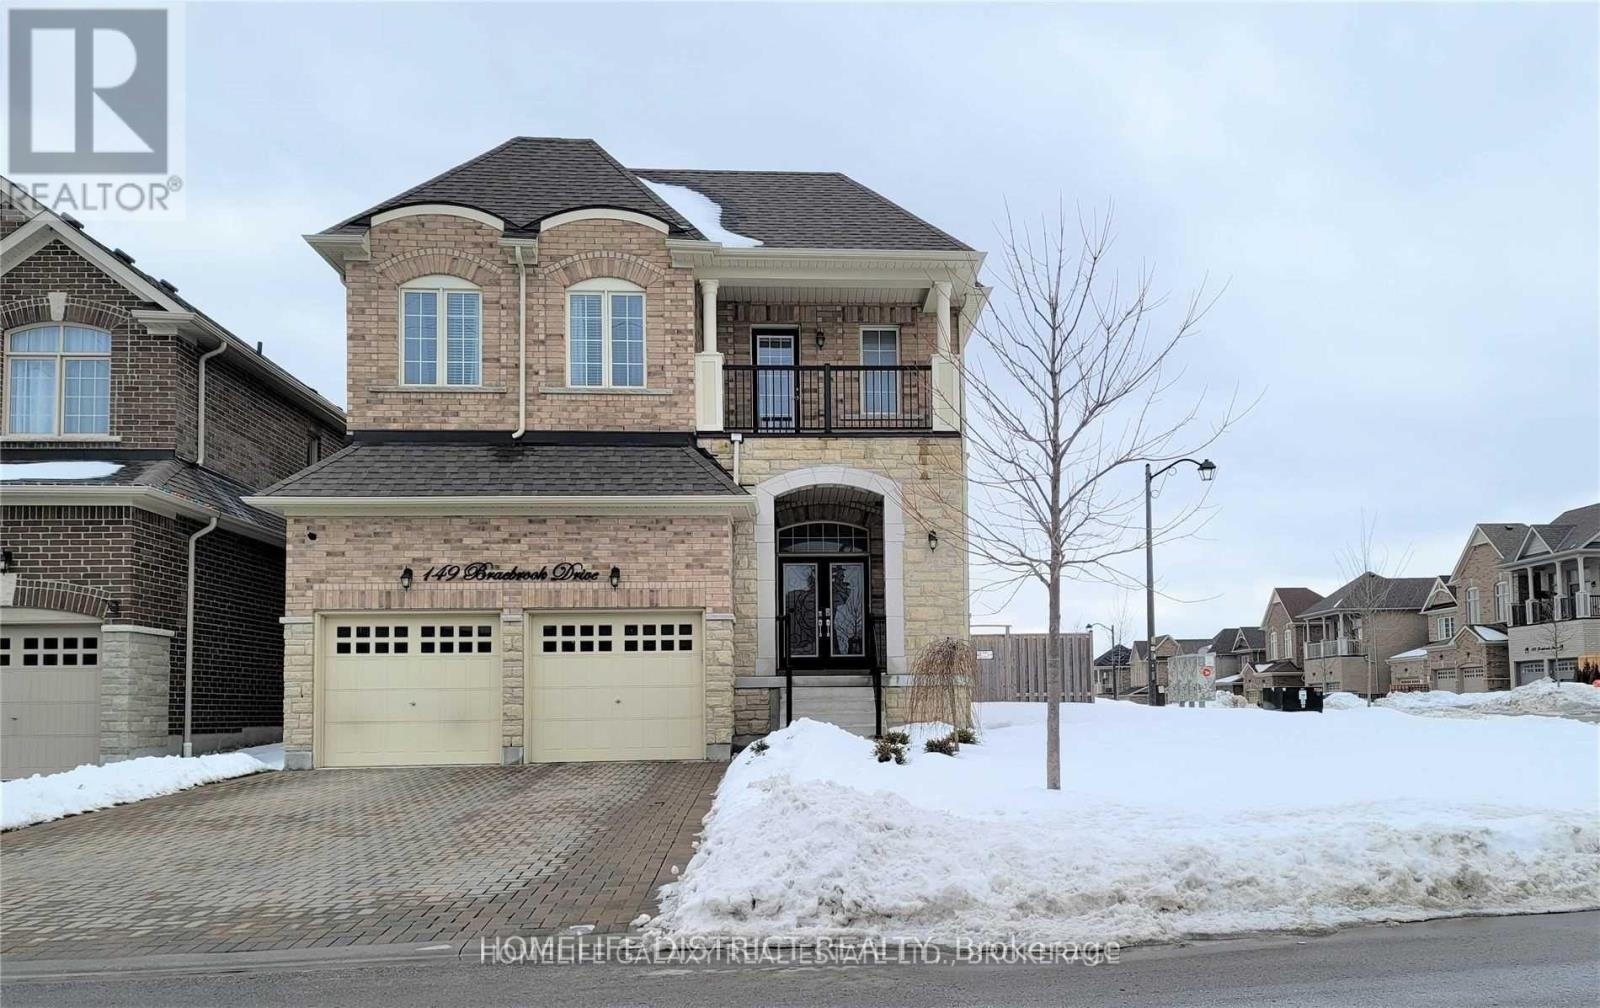
$1,449,000
149 Braebrook Drive
Whitby (Rolling Acres) · MLS # E13118030
4 bed · 4 bath
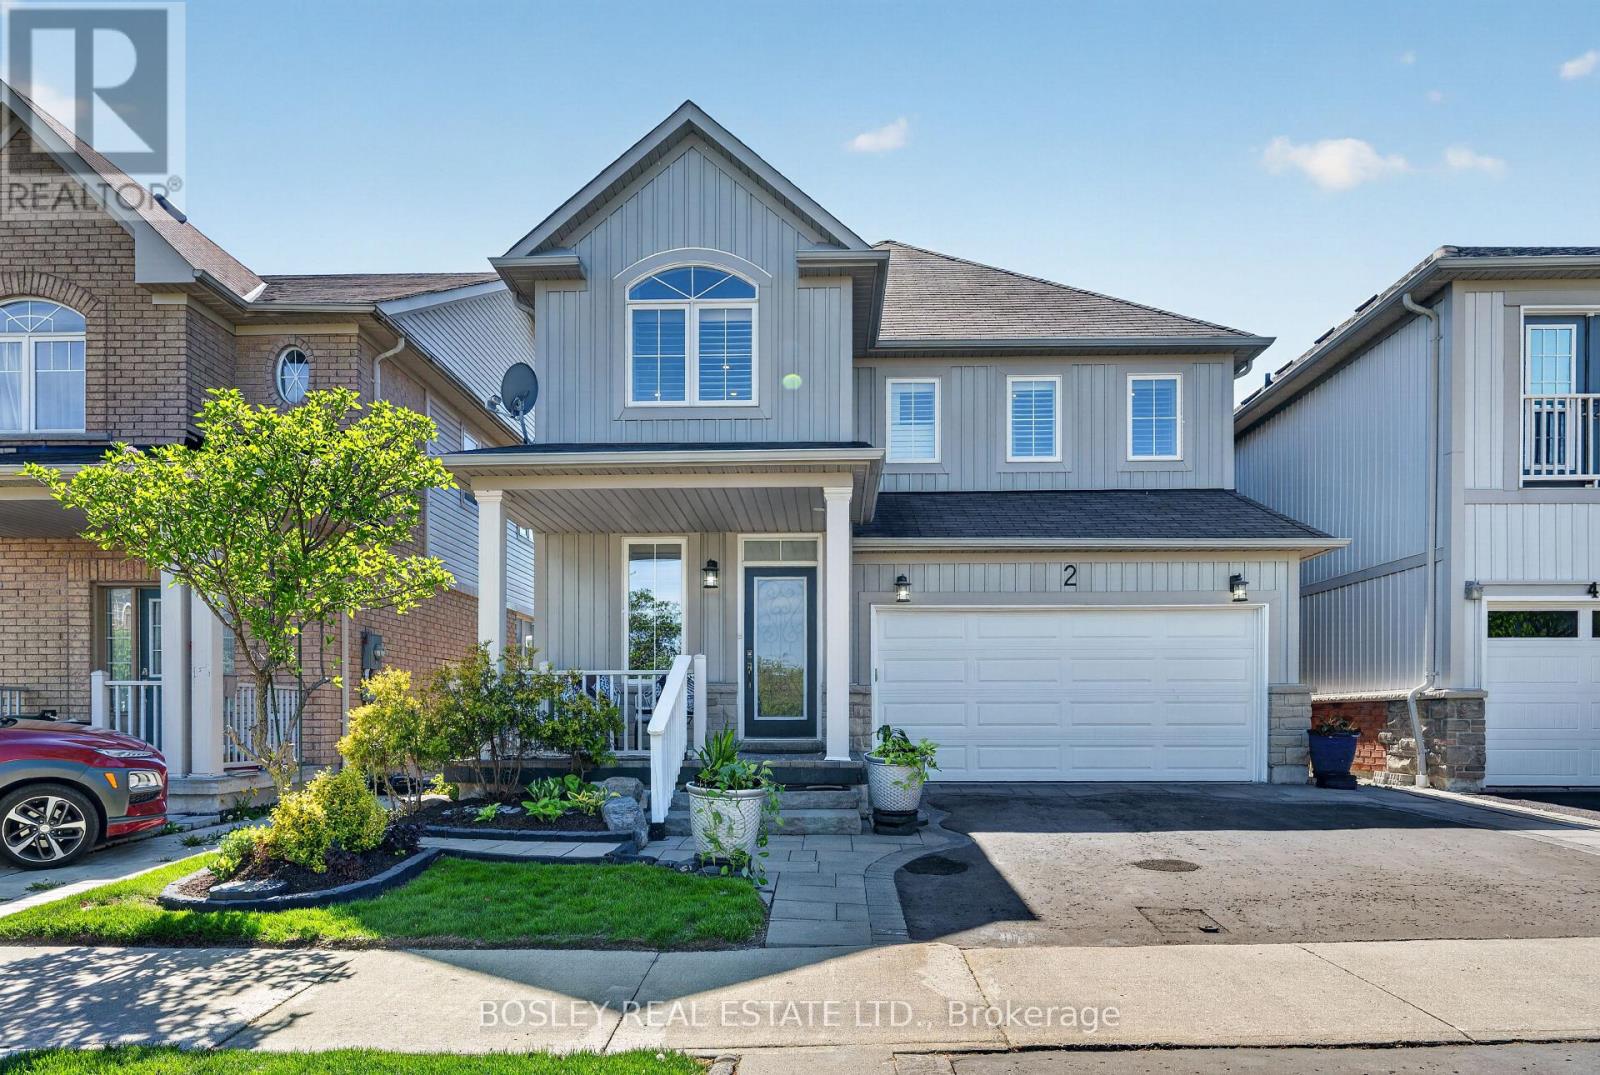
$968,000
2 Bettina Place
Whitby (Rolling Acres) · MLS # E13174178
3 bed · 4 bath