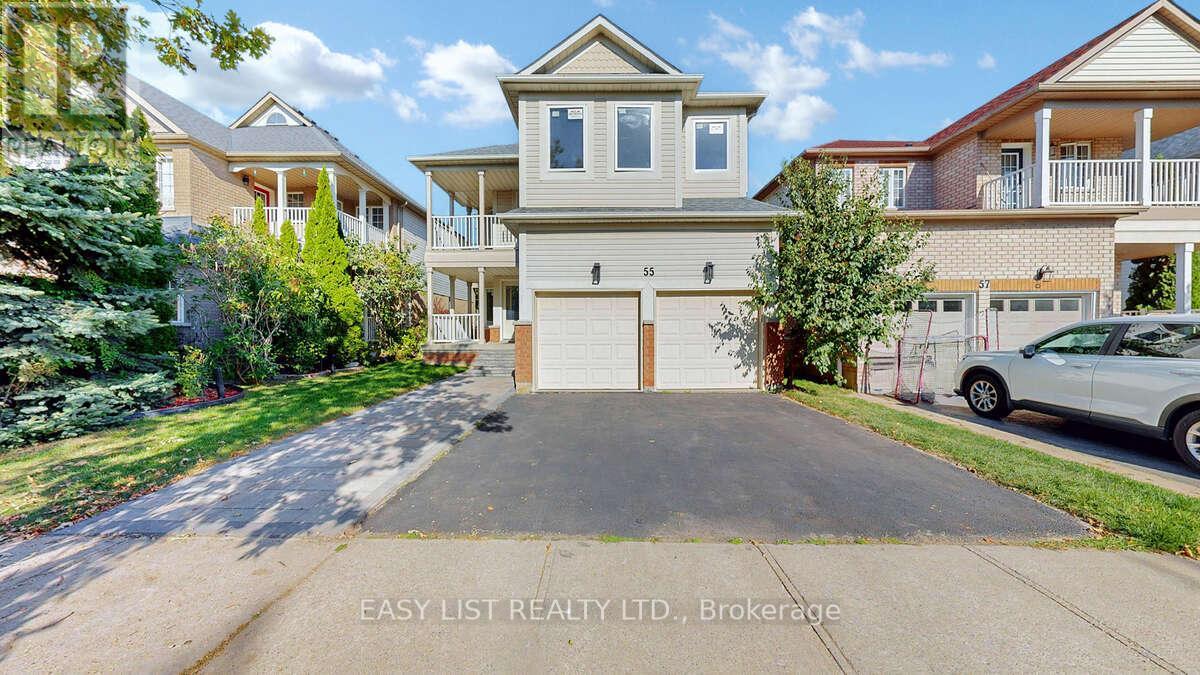
55 Steamer Drive
Whitby (Port Whitby), Ontario L1N9X3
MLS # E12415575
Property Details
Type
Detached
Beds
6
Baths
5
Status
For Sale
More homes like this
About this property
*** Visit the REALTOR website for further information about this Listing *** Discover modern luxury in sought-after Whitby Shores, steps from Lake Ontario. This fully renovated turnkey home has been upgraded inside and out with over $250,000 invested, combining premium systems, contemporary finishes, and an unbeatable location. The open-concept main level boasts soaring ceilings, gleaming hardwood floors, modern ceiling lighting, and abundant natural light. A brand-new chef's kitchen features marble countertops, sleek cabinetry, and high-end, never-used appliances. Plumbing and electrical systems have been fully replaced with all-new PVC water lines and wiring, while Low-E energy-efficient windows, a sliding door, balcony French door, and a new main entry door enhance comfort, sustainability, and lower utility costs. The main level also includes a private study and a convenient powder room. Upstairs are five spacious bedrooms, including three en-suites, while the master suite offers a spa-like retreat with a contemporary hot tub and designer shower. A fully finished basement includes a private en-suite bedroom and is ideal for entertaining, a home office, gym, or can be partially converted into a small kitchen for multi-generational living with a dedicated range switch. Bathrooms throughout the home showcase modern fixtures and upscale finishes. Exterior and mechanical upgrades include a new roof, two automatic garage doors, five parking spaces (two garage, two driveway, one front pad), new sod and landscaping, a balcony, an upgraded laundry room with new washer and dryer, and a self-owned hot-water tank. Located within walking distance to Whitby Yacht Club, Lake Ontario, schools, shops, restaurants, and transit, with quick access to the GO Station, Iroquois Park Sports Centre, and Highways 401, 412, and 407, this home perfectly balances sophistication, convenience, and sustainability.
Mortgage Estimate
Estimated monthly payment
Calculating…
Estimate only. Taxes, insurance, condo fees, and lender terms are not included.
Monthly costs to verify
Property taxes: about $704/month based on listed annual taxes.
Estimate only. Confirm taxes, condo/maintenance fees, insurance, utilities, and lender terms before making decisions.
Rooms
| Room | Level | Dimensions |
|---|---|---|
| Primary Bedroom | Second level | 4.88 x 3.84 |
| Media | Main level | 8.67 x 7.28 |
| Bedroom 2 | Second level | 3.65 x 3.35 |
| Bedroom 3 | Second level | 5.03 x 3.66 |
| Bedroom 4 | Second level | 3.35 x 3.05 |
| Office | Main level | 3.35 x 2.44 |
| Living room | Main level | 4.88 x 3.47 |
| Dining room | Main level | 3.62 x 3.53 |
| Family room | Main level | 5.06 x 3.53 |
| Kitchen | Main level | 4.54 x 3.96 |
| Bedroom 5 | Main level | 5.75 x 5.08 |
Facts & Location
Parking
5 spaces
Lot Size
39.4 x 111.6 FT
Annual Taxes
$8,445
Listing data
Listing information is provided for personal, non-commercial use and should be independently verified before making real estate decisions.
Last refreshed: Jul 12, 2026 2:45 AM
Explore nearby searches
SEO-friendly searches for this area, property type, and nearby neighbourhoods.
Similar Properties
More nearby listings that may fit the same search.
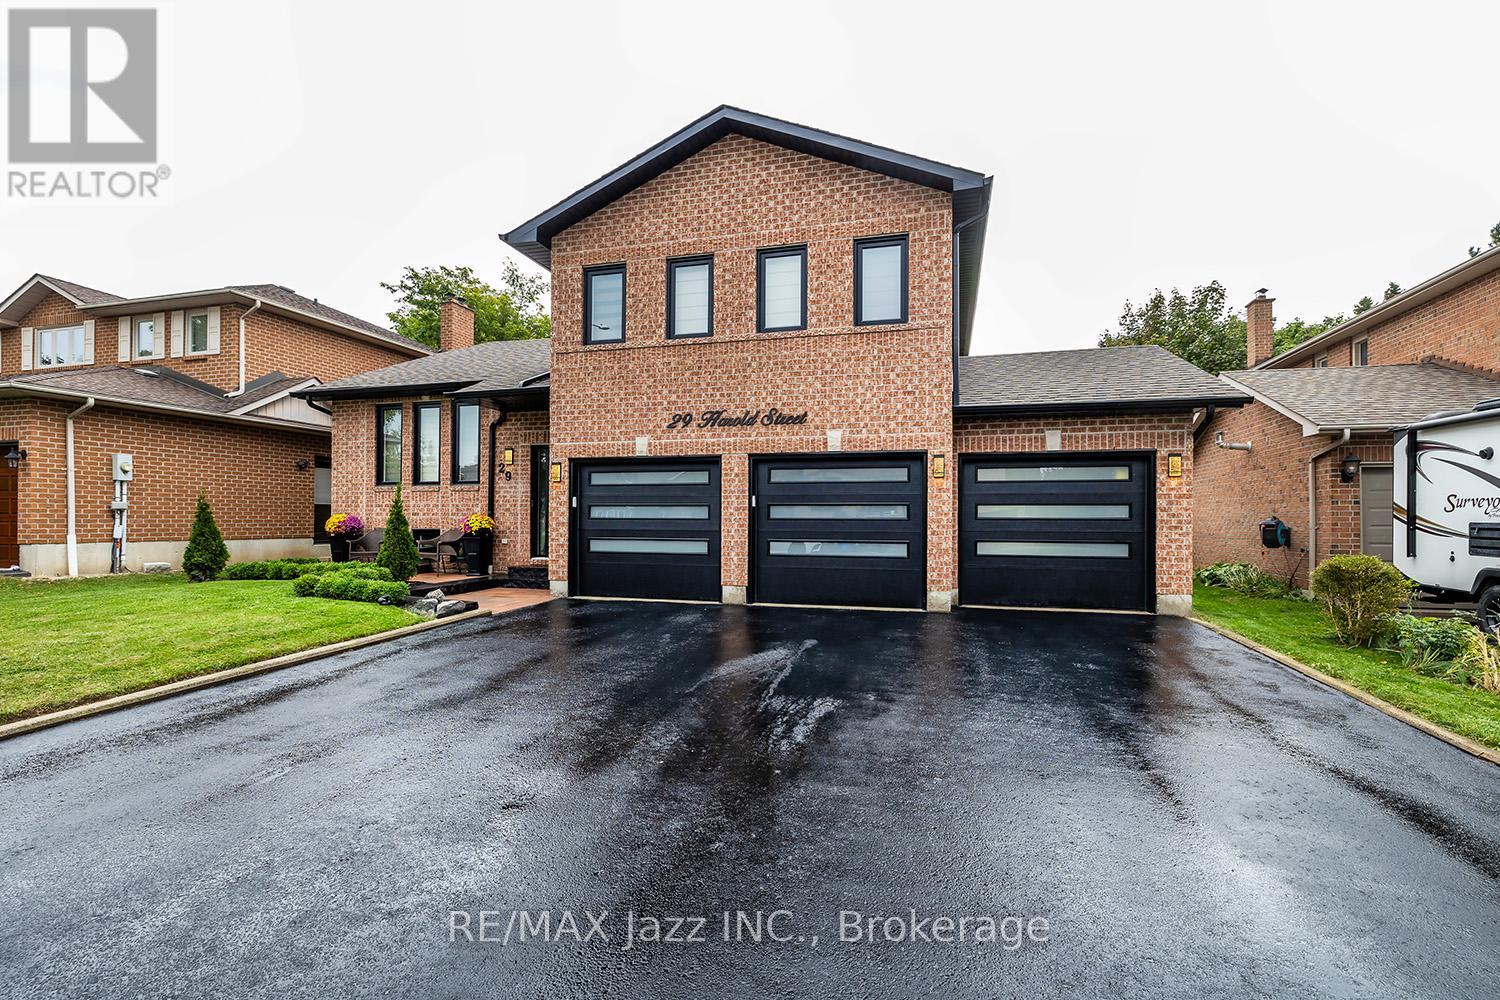
$1,325,000
29 Harold Street
Whitby (Blue Grass Meadows) · MLS # E13176770
4 bed · 4 bath
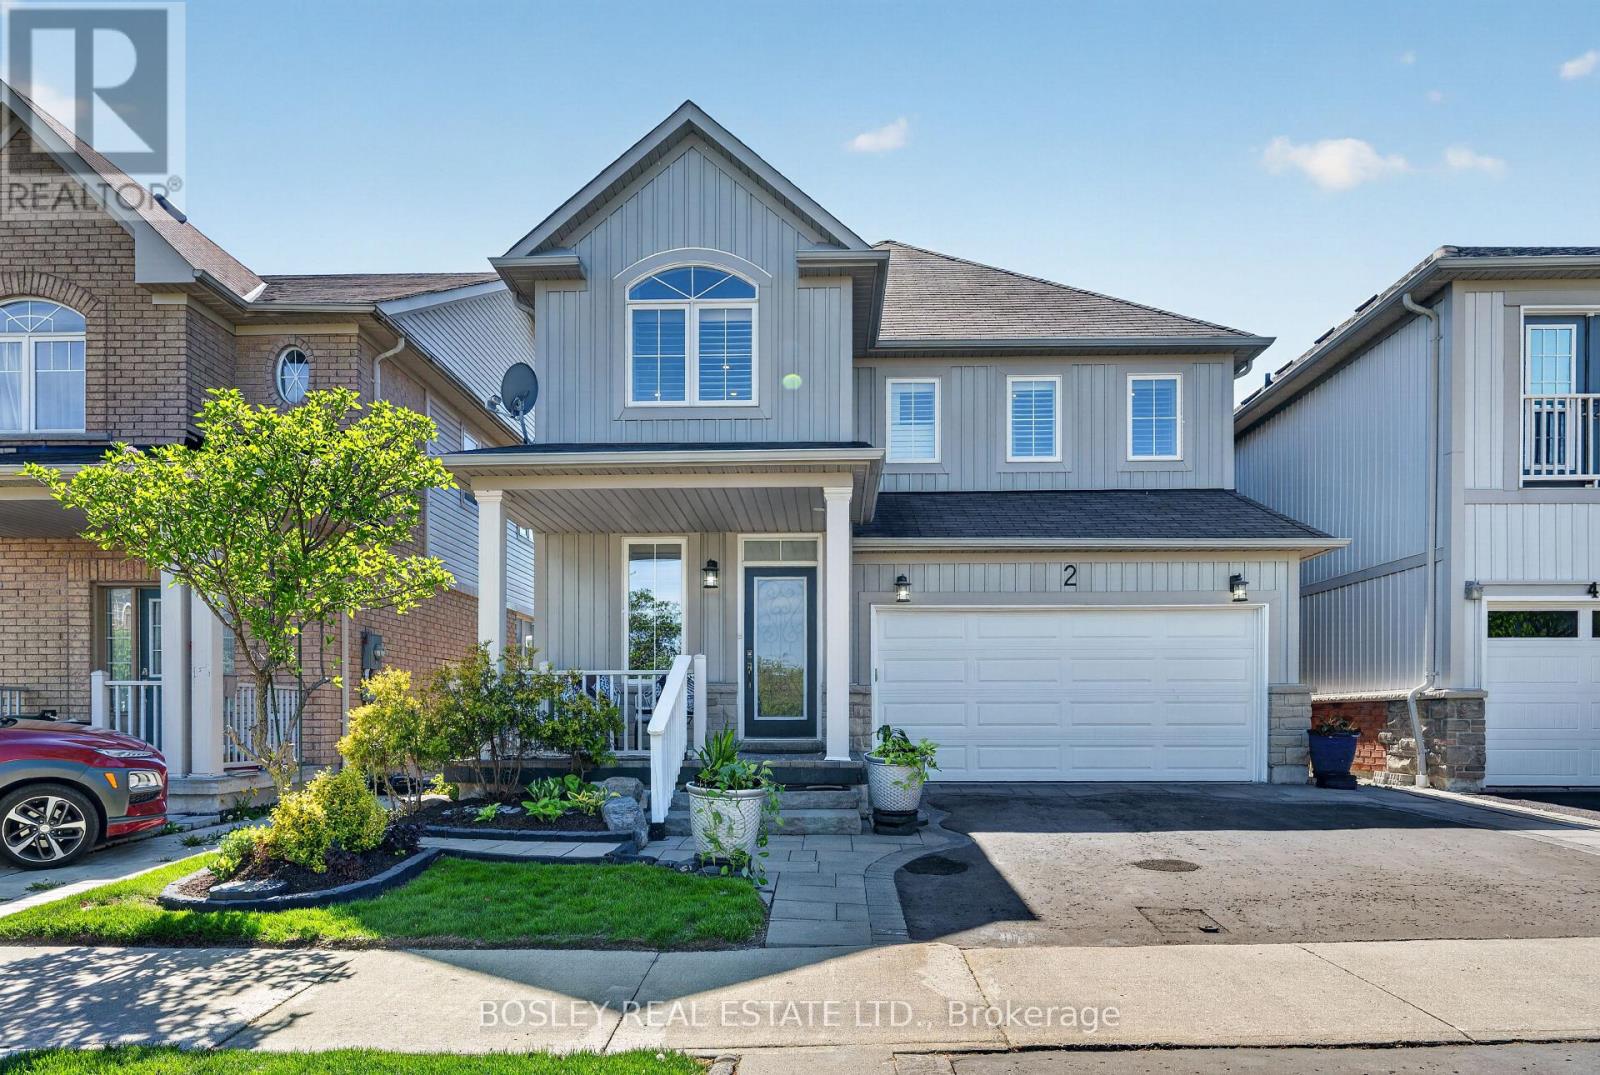
$968,000
2 Bettina Place
Whitby (Rolling Acres) · MLS # E13174178
3 bed · 4 bath
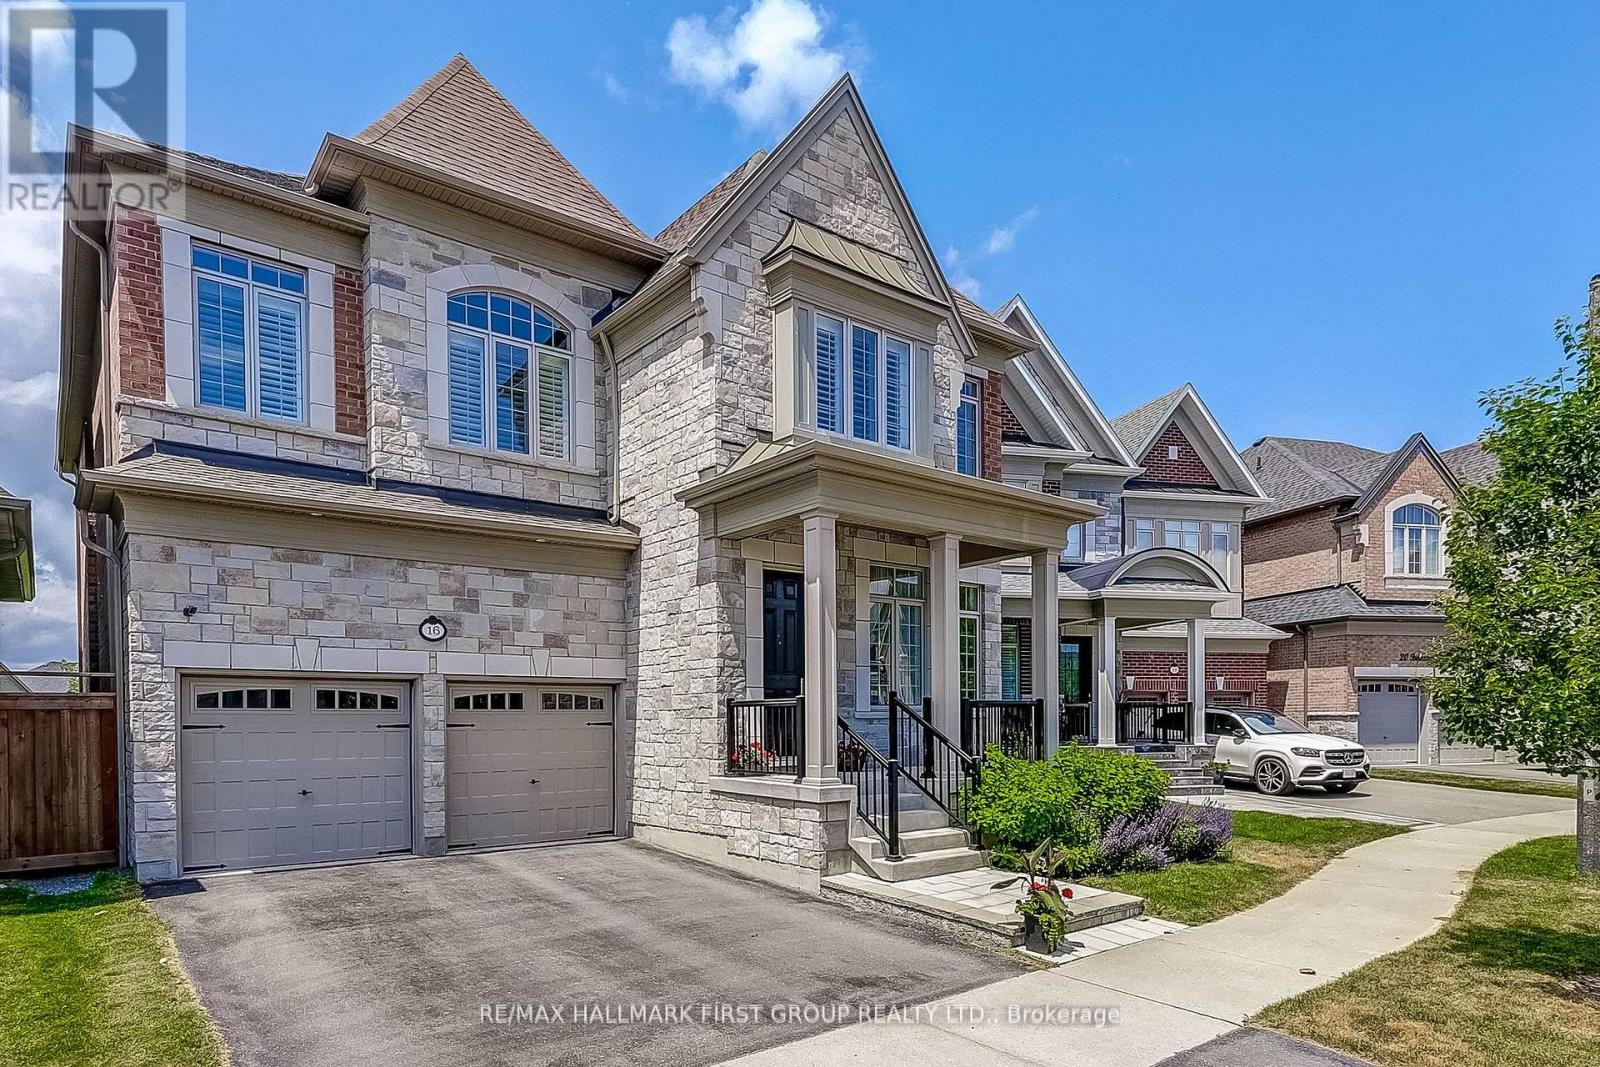
$1,699,900
16 Beaverdams Drive
Whitby · MLS # E13089672
5 bed · 5 bath · 4,500 sq ft