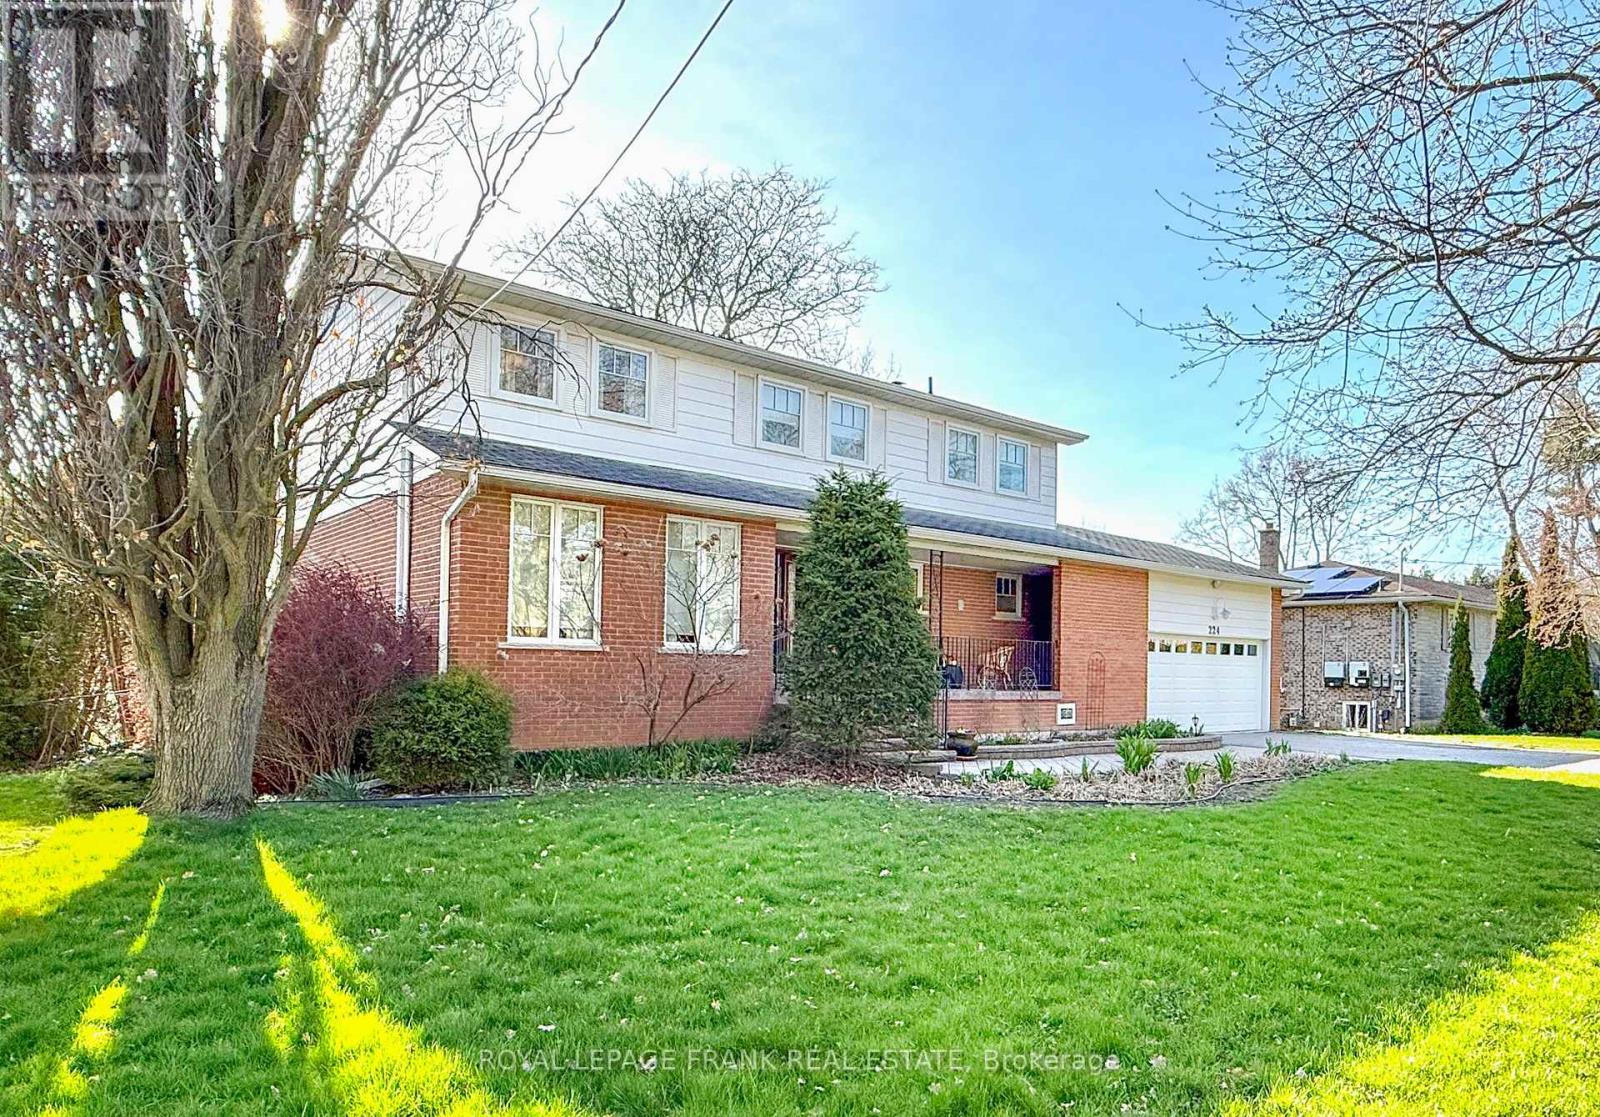
224 Wellington Street
Whitby (Lynde Creek), Ontario L1N5L8
MLS # E13062546
Property Details
Type
Detached
Beds
4
Baths
3
Status
For Sale
More homes like this
About this property
Welcome to this exceptional family home set on a generous 90 x 213 ft lot in one of the area's most desirable neighbourhoods. Offering four spacious bedrooms and 2.5 bathrooms, this property combines comfort, function, and space for growing families. The main floor features a bright and inviting layout, including a formal living room and dining room-perfect for entertaining. The large eat-in kitchen is ideal for family meals, while the cozy family room with a gas fireplace offers a warm and relaxing space to unwind. A beautiful sunroom provides year-round enjoyment with views of the backyard oasis, and a dedicated main floor office adds flexibility for working from home. Upstairs, you'll find four well-sized bedrooms, including a comfortable primary suite designed for privacy. The fully finished basement offers additional living space, along with a workshop-perfect for hobbyists or extra storage. Step outside to your private backyard retreat featuring an in-ground pool, ideal for summer entertaining and family fun. With it's expansive lot size, there's plenty of room to play, garden, and relax. Located close to schools and all essential amenities, this home truly checks all the boxes for family living.
Mortgage Estimate
Estimated monthly payment
Calculating…
Estimate only. Taxes, insurance, condo fees, and lender terms are not included.
Rooms
| Room | Level | Dimensions |
|---|---|---|
| Kitchen | Main level | 5.04 x 3.39 |
| Recreational, Games room | Basement | 8.89 x 3.68 |
| Workshop | Basement | 8.17 x 3.72 |
| Laundry room | Basement | 6.51 x 3.31 |
| Family room | Main level | 4.95 x 3.63 |
| Sunroom | Main level | 5.82 x 3.09 |
| Dining room | Main level | 3.39 x 3.31 |
| Living room | Main level | 5.61 x 3.91 |
| Office | Main level | 3.02 x 2.31 |
| Primary Bedroom | Upper Level | 5.77 x 4.03 |
| Bedroom 2 | Upper Level | 4.25 x 2.7 |
| Bedroom 3 | Upper Level | 3.84 x 3.27 |
| Bedroom 4 | Upper Level | 3.75 x 3.75 |
Facts & Location
Parking
6 spaces
Lot Size
90.1 x 213.3 FT
Annual Taxes
$10,564
Map Location
Listing data
Listing information is provided for personal, non-commercial use and should be independently verified before making real estate decisions.
Last refreshed: Jul 10, 2026 2:45 AM
Explore nearby searches
SEO-friendly searches for this area, property type, and nearby neighbourhoods.
Similar Properties
More nearby listings that may fit the same search.
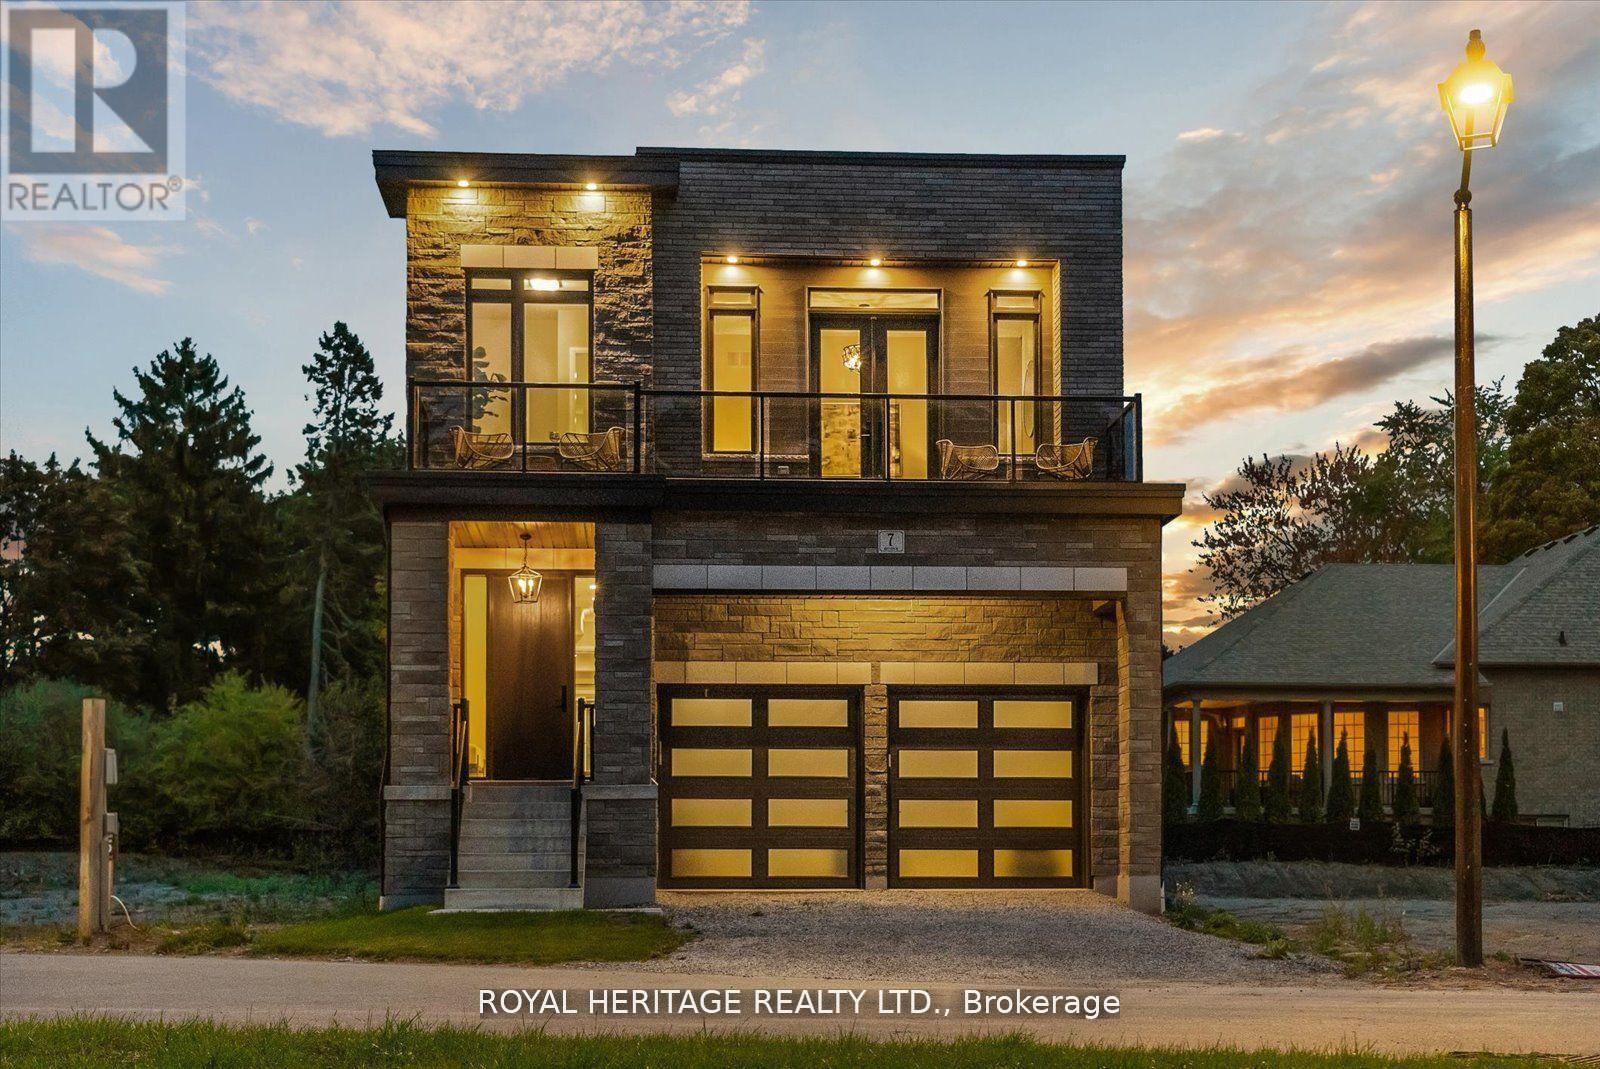
$1,589,999
7 Inverlynn Way
Whitby (Lynde Creek) · MLS # E13011398
5 bed · 4 bath · 2,701 sq ft
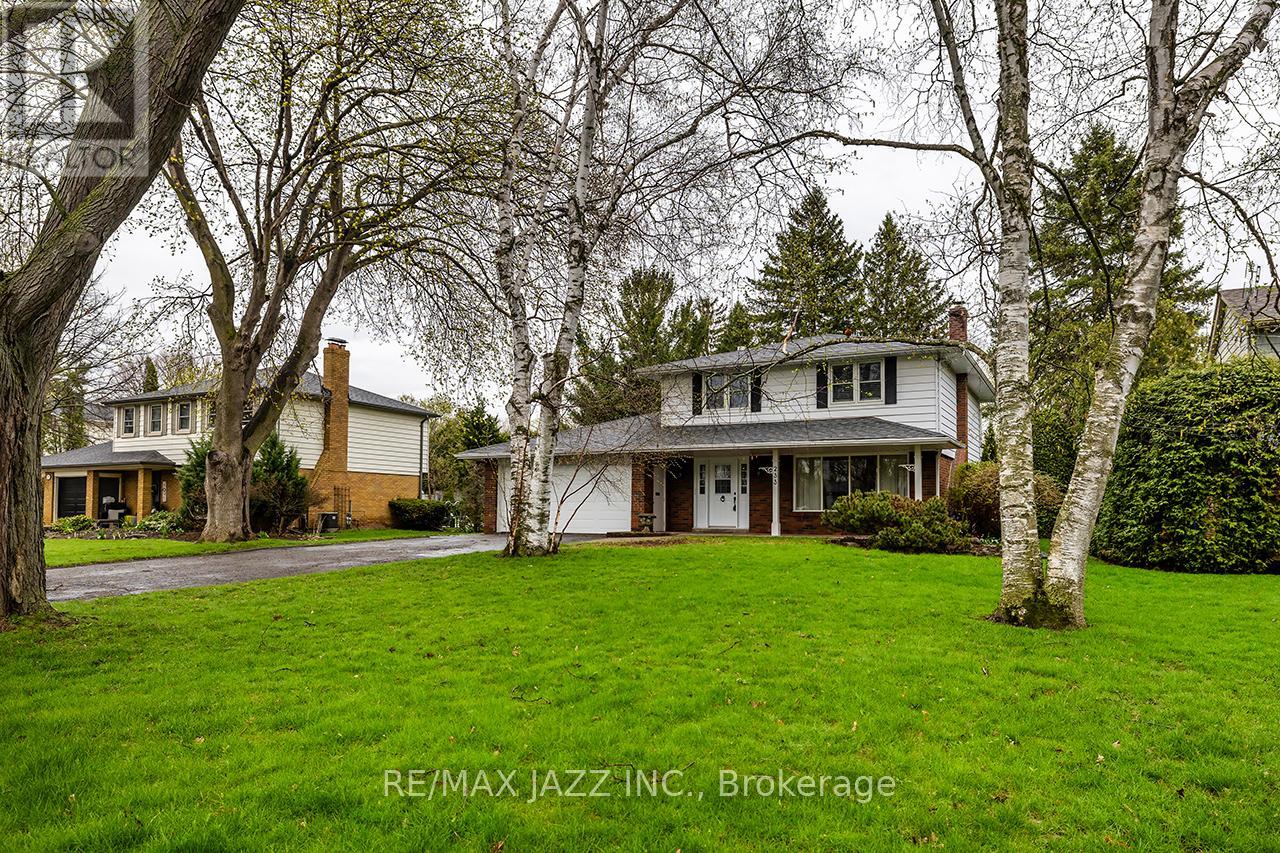
$1,150,000
233 Wellington Street
Whitby (Lynde Creek) · MLS # E13116612
4 bed · 2 bath
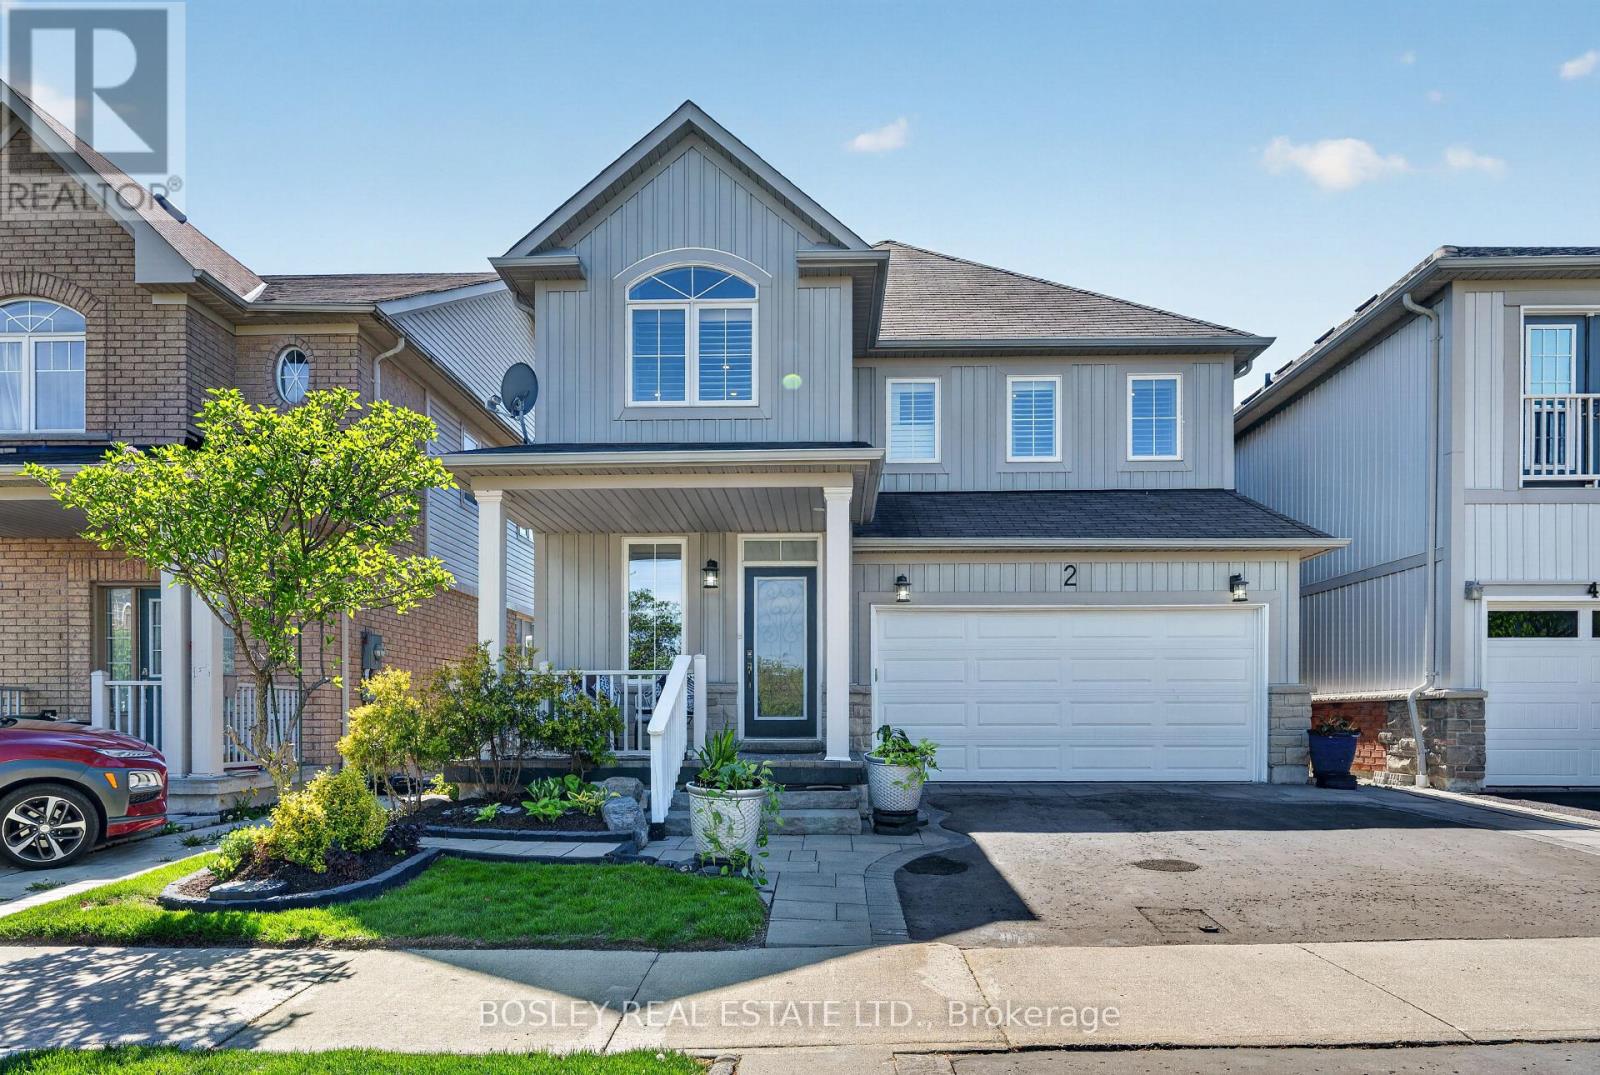
$968,000
2 Bettina Place
Whitby (Rolling Acres) · MLS # E13174178
3 bed · 4 bath