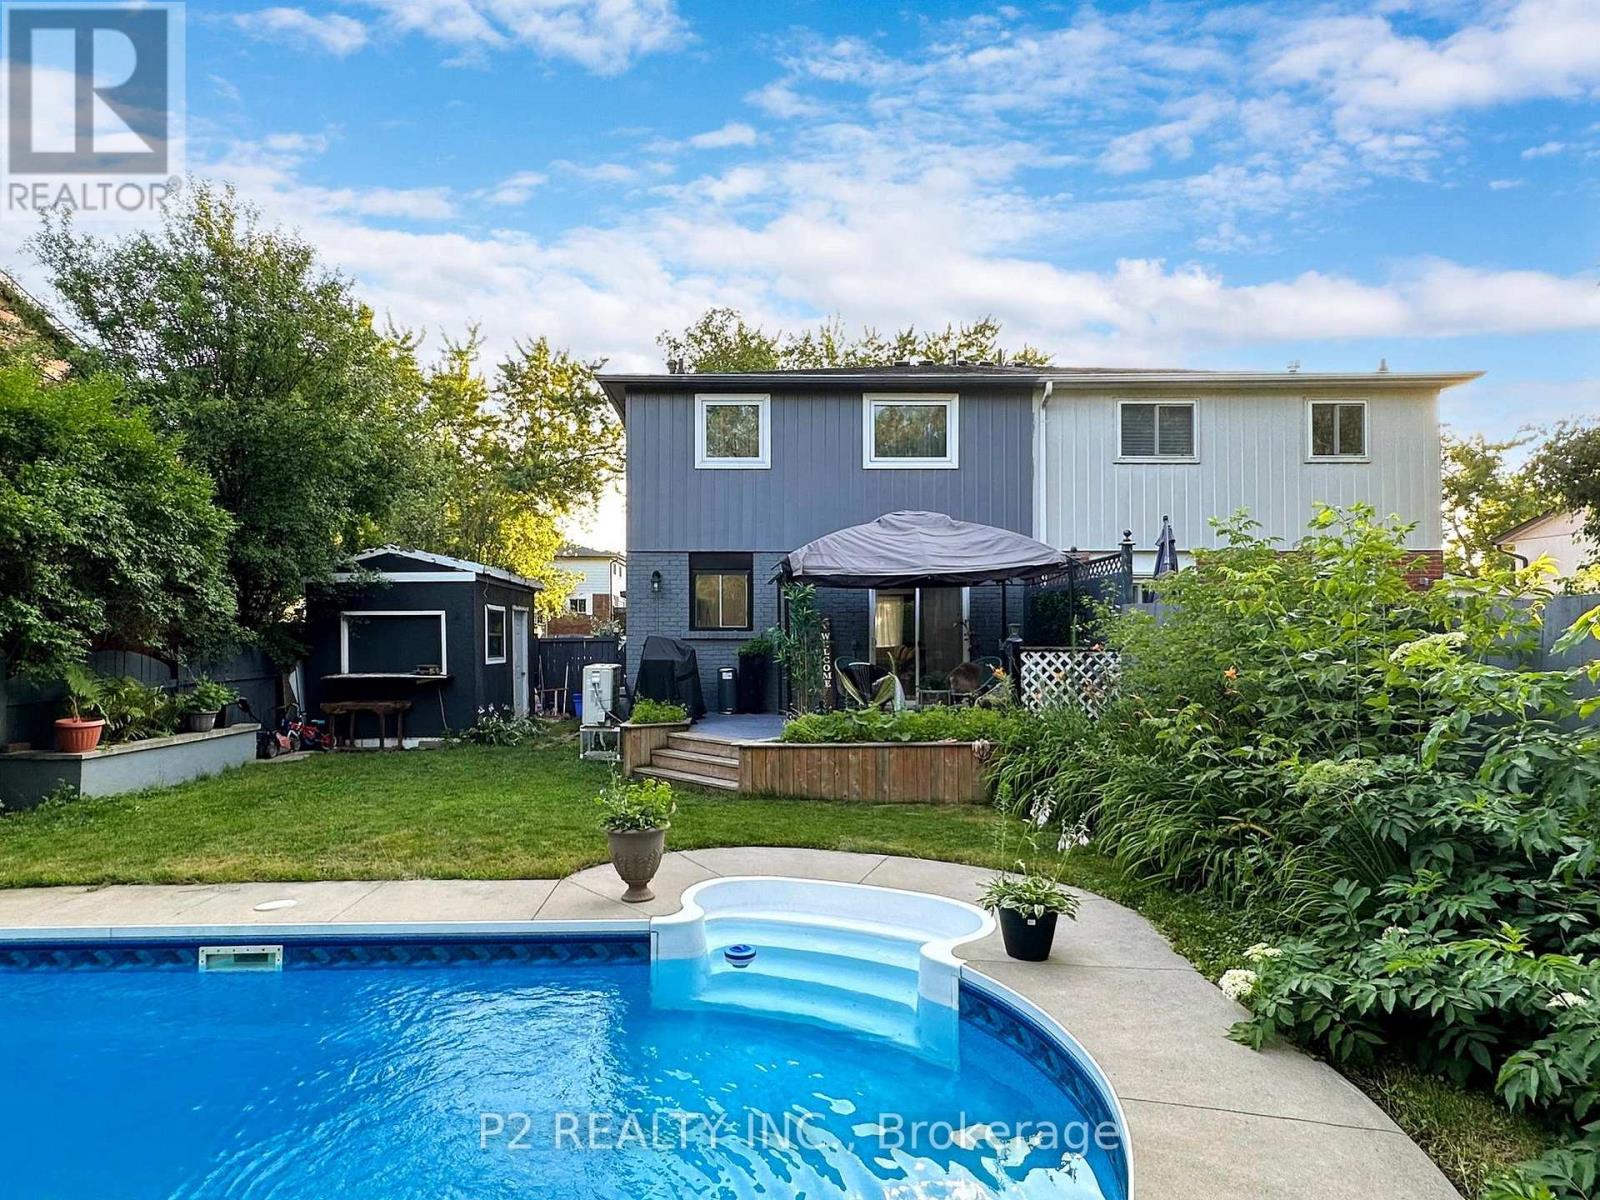
411 Rosedale Drive
Whitby (Downtown Whitby), Ontario L1N1Z5
MLS # E13169806
Property Details
Type
Semi-Detached
Beds
6
Baths
4
Status
For Sale
More homes like this
About this property
Move In Ready Semi-Detached Home In Desirable Whitby-Meadows With Many Upgrades. This 4+2 Bed, 4 Bath Home Features Laminate Floors Throughout, Newly Upgraded Kitchens, Chef's Kitchen Equipped With Quartz counter top, backsplash and S/S Appliances. High Ceilings On The Main Floor. Backs Onto Rosedale Park Greenbelt. New Windows throughout, New Roof, New A/C Heat pump and heating swimming pool. The Newly Finished Basement with Separate Entrance Features Laminate Floors, & Its Own Kitchen & Laundry. Hwy 412 & All Of Life's Amenities Are Minutes Away, Making This Home A Perfect Combination Of Elegance & Convenience.
Mortgage Estimate
Estimated monthly payment
Calculating…
Estimate only. Taxes, insurance, condo fees, and lender terms are not included.
Rooms
| Room | Level | Dimensions |
|---|---|---|
| Kitchen | Main level | 0 x 0 |
| Bedroom | Basement | 0 x 0 |
| Bedroom | Basement | 0 x 0 |
| Dining room | Main level | 0 x 0 |
| Great room | Main level | 0 x 0 |
| Bathroom | Main level | 0 x 0 |
| Bedroom | Second level | 0 x 0 |
| Bedroom 2 | Second level | 0 x 0 |
| Bedroom 3 | Second level | 0 x 0 |
| Bedroom 4 | Second level | 0 x 0 |
| Bathroom | Second level | 0 x 0 |
| Family room | Basement | 0 x 0 |
Facts & Location
Parking
4 spaces
Lot Size
37.5 x 10⁶ FT
Annual Taxes
$4,409
Map Location
Listing data
Listing information is provided for personal, non-commercial use and should be independently verified before making real estate decisions.
Last refreshed: Jul 10, 2026 2:45 AM
Explore nearby searches
SEO-friendly searches for this area, property type, and nearby neighbourhoods.
Similar Properties
More nearby listings that may fit the same search.
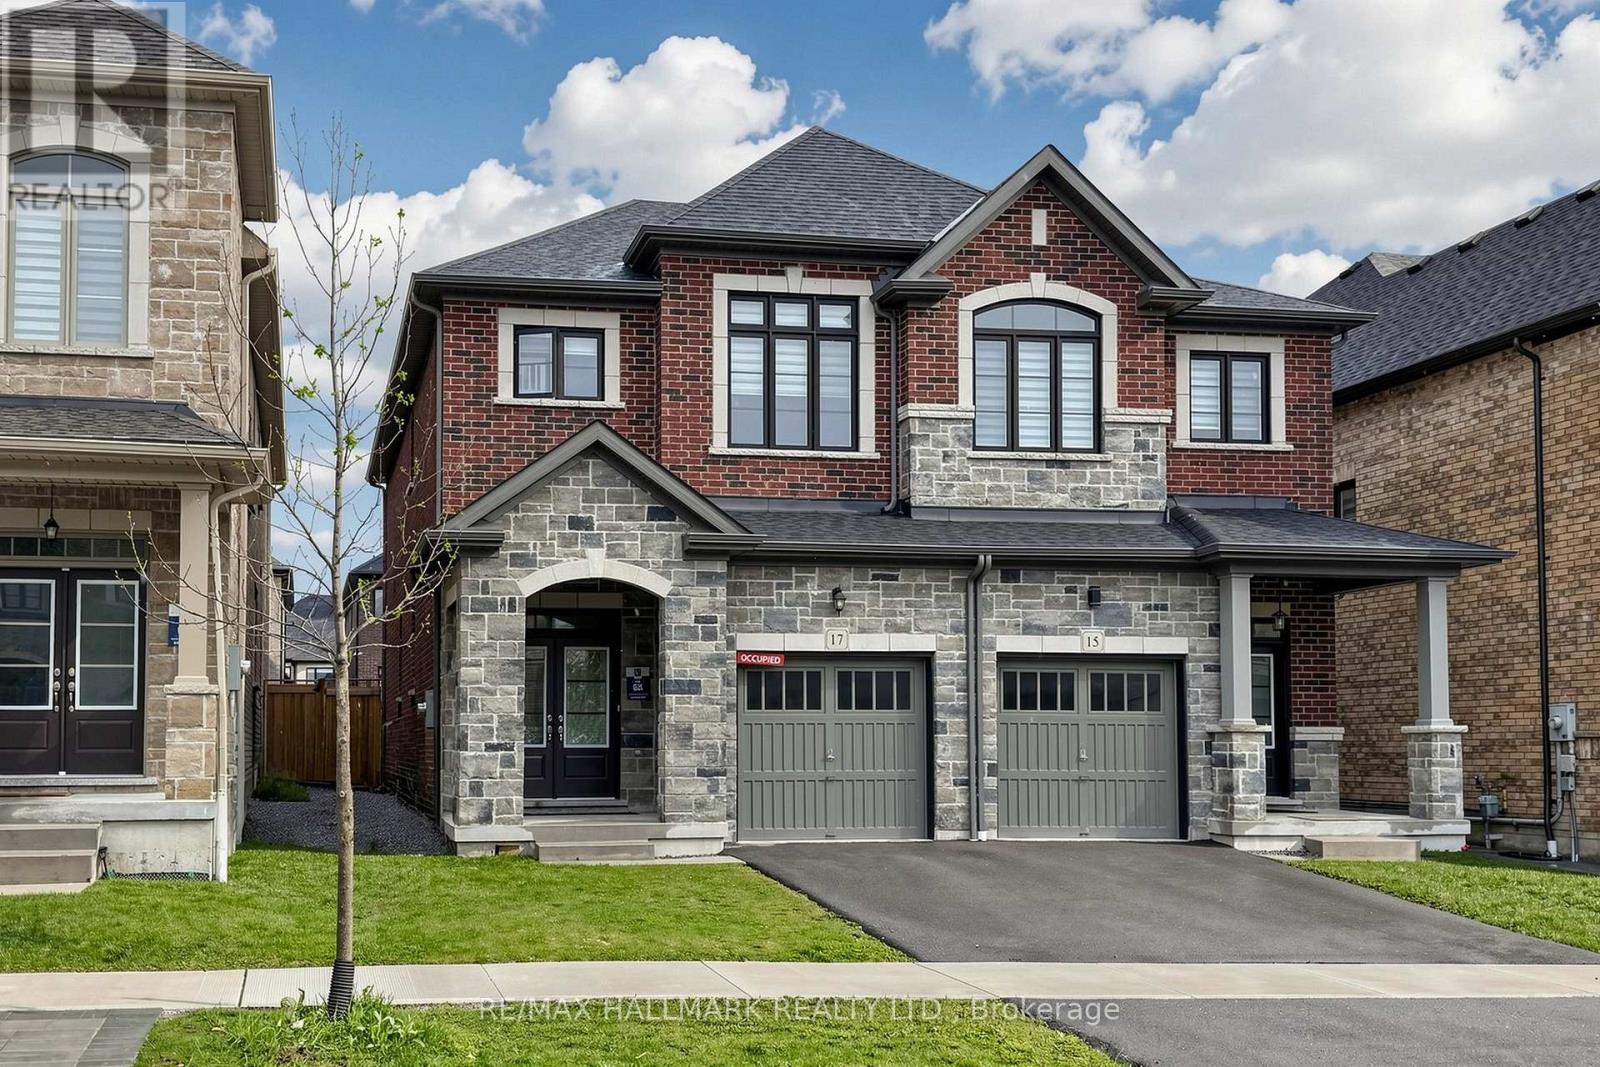
$949,000
17 Closson Drive
Whitby · MLS # E13046336
3 bed · 3 bath
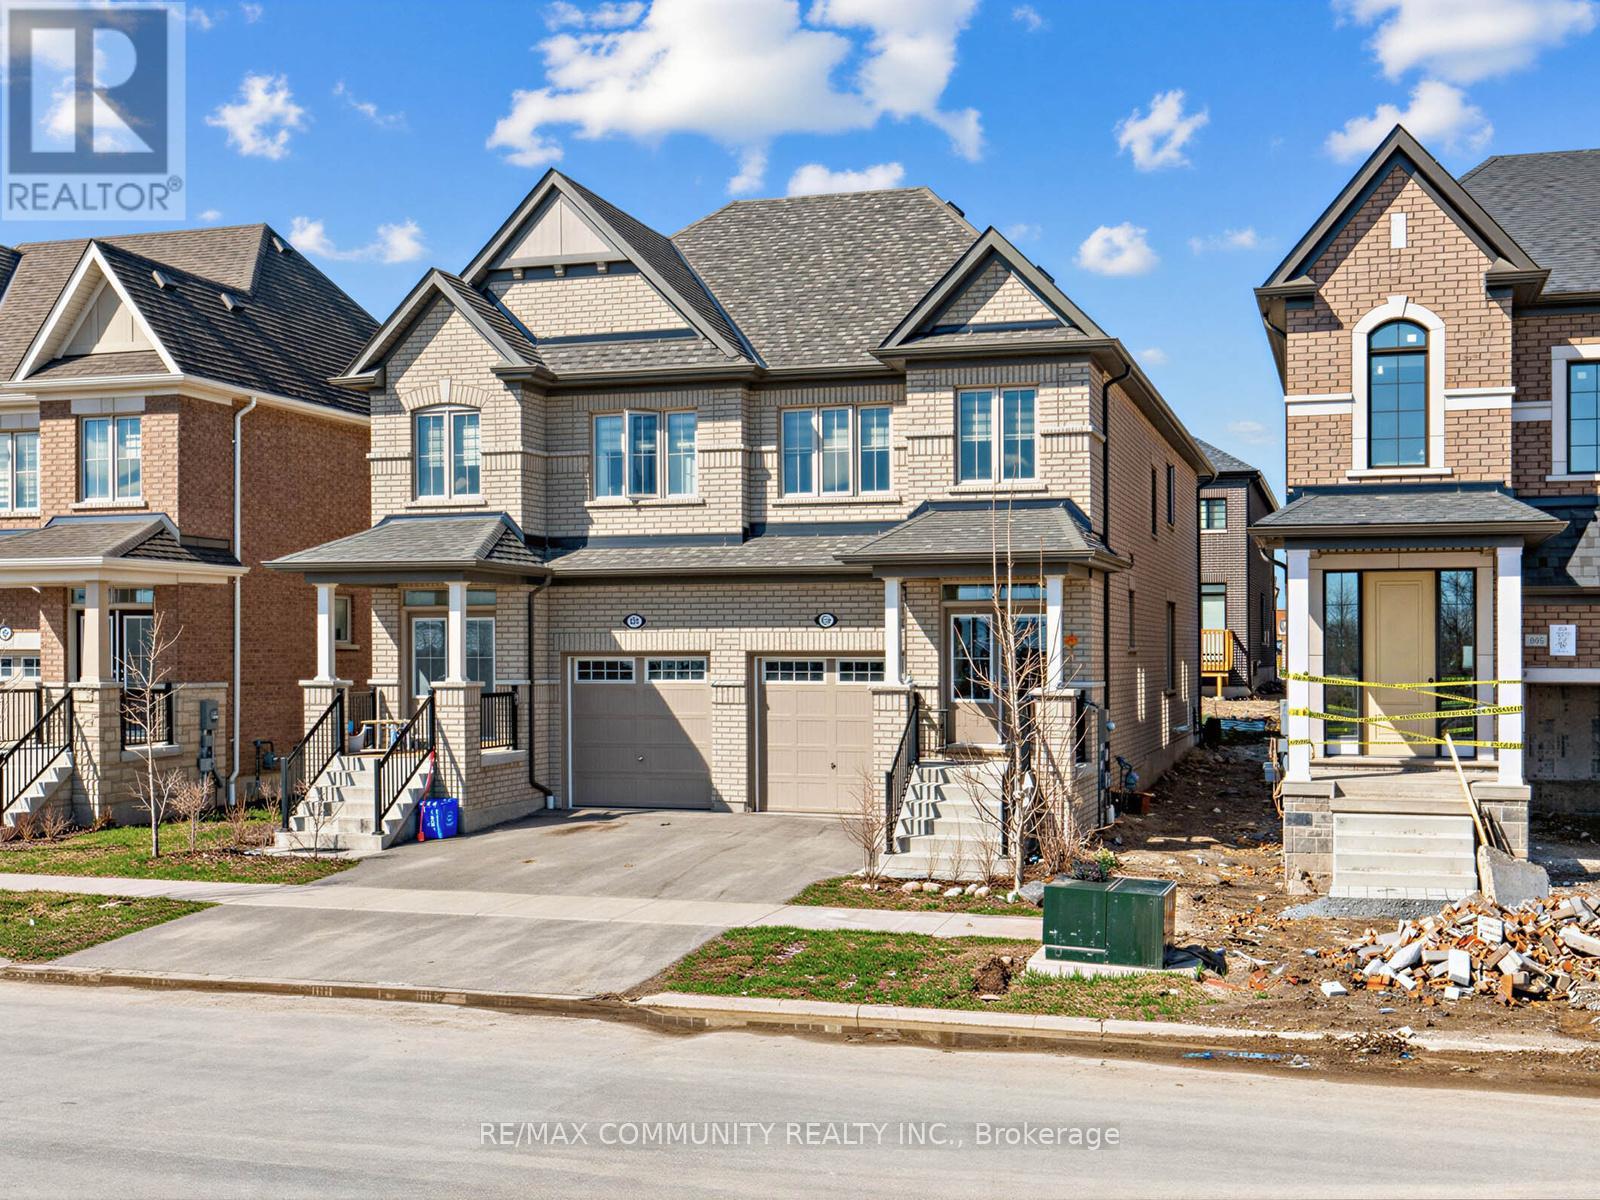
$949,000
62 Littlewood Drive
Whitby · MLS # E13047646
4 bed · 3 bath · 1,780 sq ft
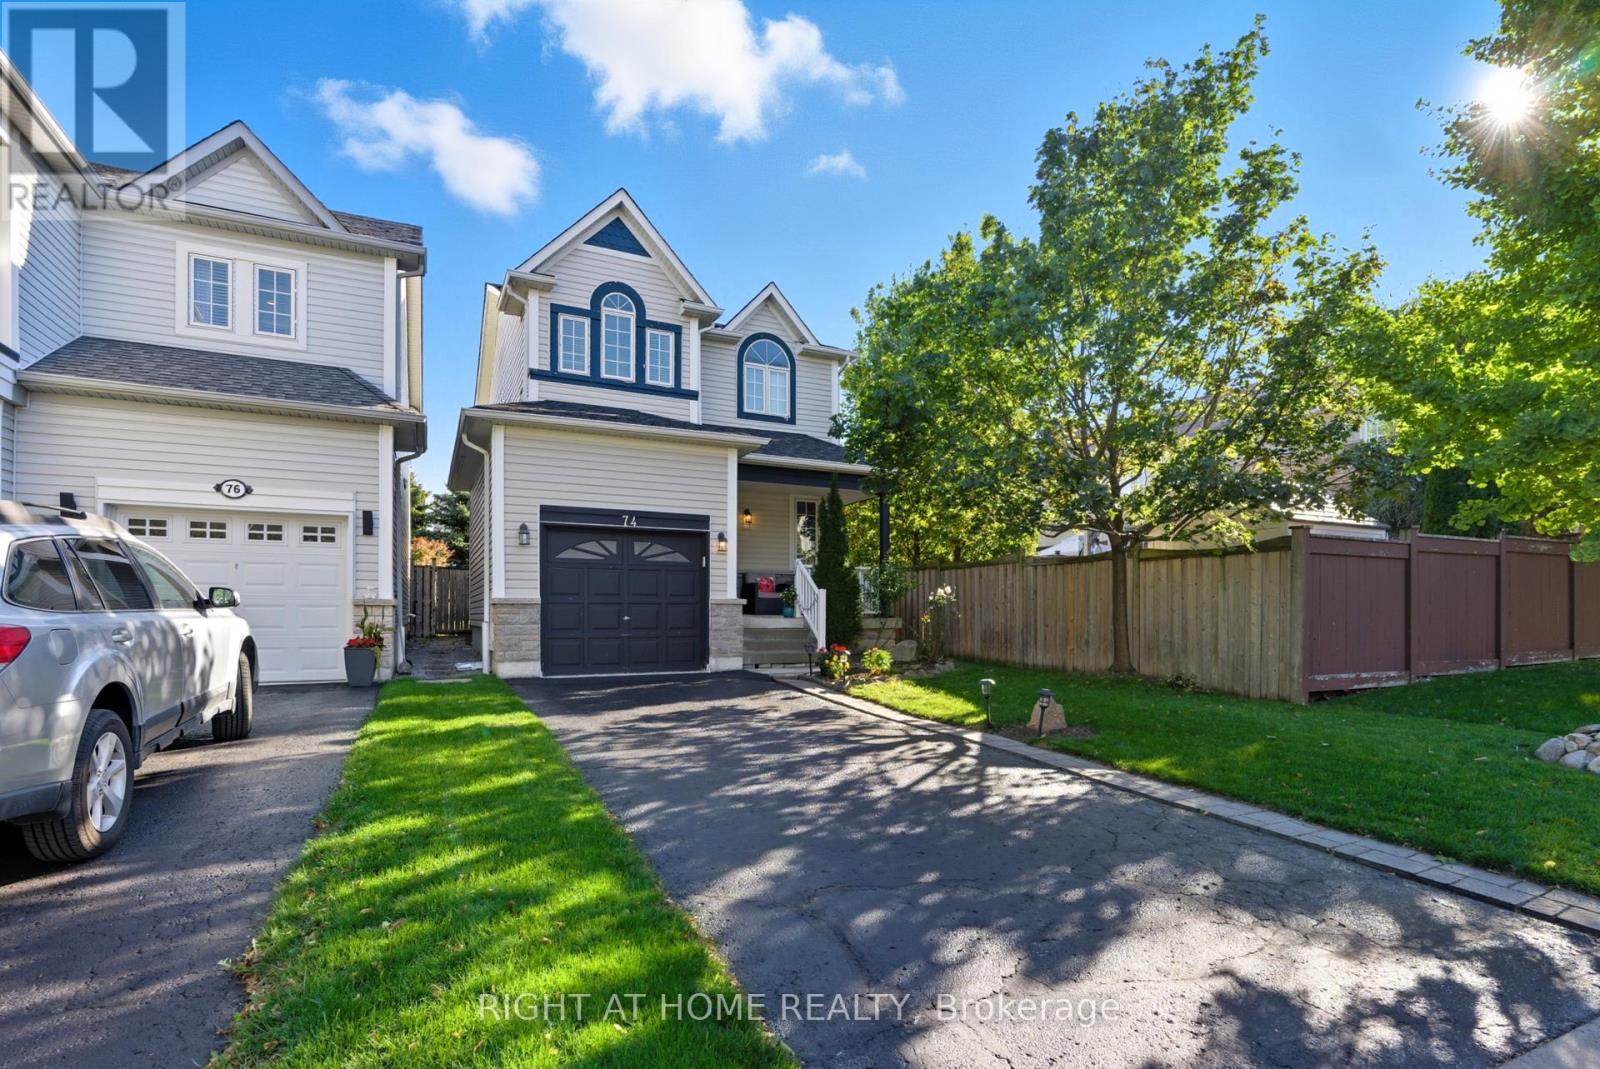
$859,000
74 Northgrove Crescent
Whitby (Brooklin) · MLS # E13050900
3 bed · 3 bath