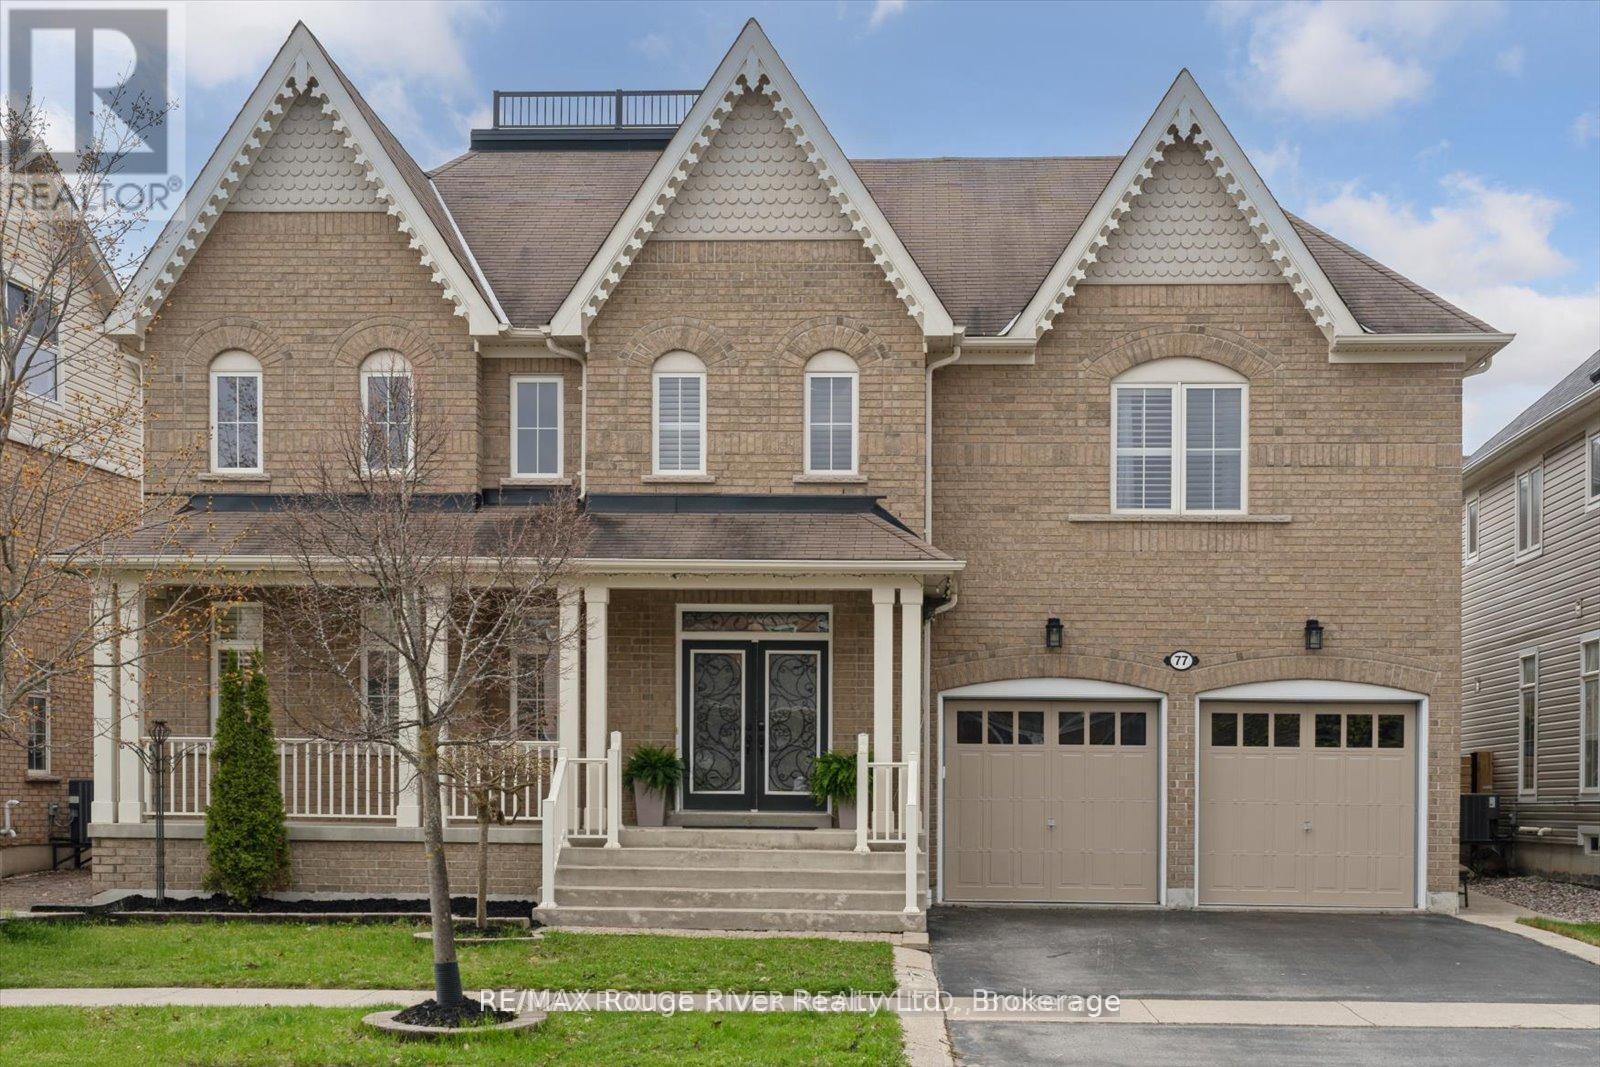
77 Joshua Boulevard
Whitby (Brooklin), Ontario L1M0J2
MLS # E13161154
Property Details
Type
Detached
Beds
5
Baths
5
Status
For Sale
More homes like this
About this property
Step into a home that truly impresses - where soaring cathedral ceilings, expansive principal rooms, and abundant natural light create an immediate sense of scale, elegance, and warmth. This beautifully upgraded 4+1 bedroom, 5 bathroom residence offers over 3,500 sq ft of refined living space, designed for both elevated everyday living and effortless entertaining. The main level flows seamlessly through formal living and dining spaces into a welcoming family room with gas fireplace - perfect for gathering. At the heart of the home, the stunning, upgraded kitchen blends style and function with a centre island, pantry, granite countertops, stainless steel appliances, and a walkout to a private backyard retreat - ideal for hosting or unwinding outdoors. Extensively renovated in 2023, the home has been thoughtfully transformed with new flooring, fresh paint, and designer lighting throughout. Elegant 24x12 tile enhances the kitchen, laundry, and powder room, while the upgraded laundry room features quartz countertops and new appliances. Timeless California shutters throughout add a sophisticated, cohesive finish. Upstairs, the spacious primary suite offers a private escape with a walk-in closet and a luxurious 5-piece ensuite. Generously sized additional bedrooms provide comfort and flexibility for family living. The fully finished basement extends the living space with a large recreation area, dedicated home office, and a renovated washroom - perfect for work, play, or relaxation. Outside, enjoy a beautifully landscaped backyard with extensive interlocking stonework, mature fruit trees, and a freshly painted fence - your own private outdoor oasis. A rare opportunity to own a home of this size, quality, and presence in a highly sought-after, family-friendly community close to top schools, parks, and amenities.
Mortgage Estimate
Estimated monthly payment
Calculating…
Estimate only. Taxes, insurance, condo fees, and lender terms are not included.
Rooms
| Room | Level | Dimensions |
|---|---|---|
| Living room | Main level | 4.87 x 4.14 |
| Office | Basement | 8 x 3 |
| Bedroom 5 | Basement | 5 x 3.5 |
| Dining room | Main level | 4.51 x 3.44 |
| Kitchen | Main level | 4.26 x 3.59 |
| Eating area | Main level | 3.59 x 2.77 |
| Family room | Main level | 5.18 x 3.96 |
| Primary Bedroom | Second level | 5.57 x 5.18 |
| Bedroom 2 | Second level | 4.23 x 3.65 |
| Bedroom 3 | Second level | 4.32 x 3.96 |
| Bedroom 4 | Second level | 4.26 x 3.96 |
| Recreational, Games room | Basement | 8 x 3.5 |
Facts & Location
Interior Size
3,500 sq ft
Parking
4 spaces
Lot Size
57.6 x 88.7 FT
Annual Taxes
$10,524
Map Location
Listing data
Listing information is provided for personal, non-commercial use and should be independently verified before making real estate decisions.
Last refreshed: Jul 10, 2026 2:45 AM
Explore nearby searches
SEO-friendly searches for this area, property type, and nearby neighbourhoods.
Similar Properties
More nearby listings that may fit the same search.
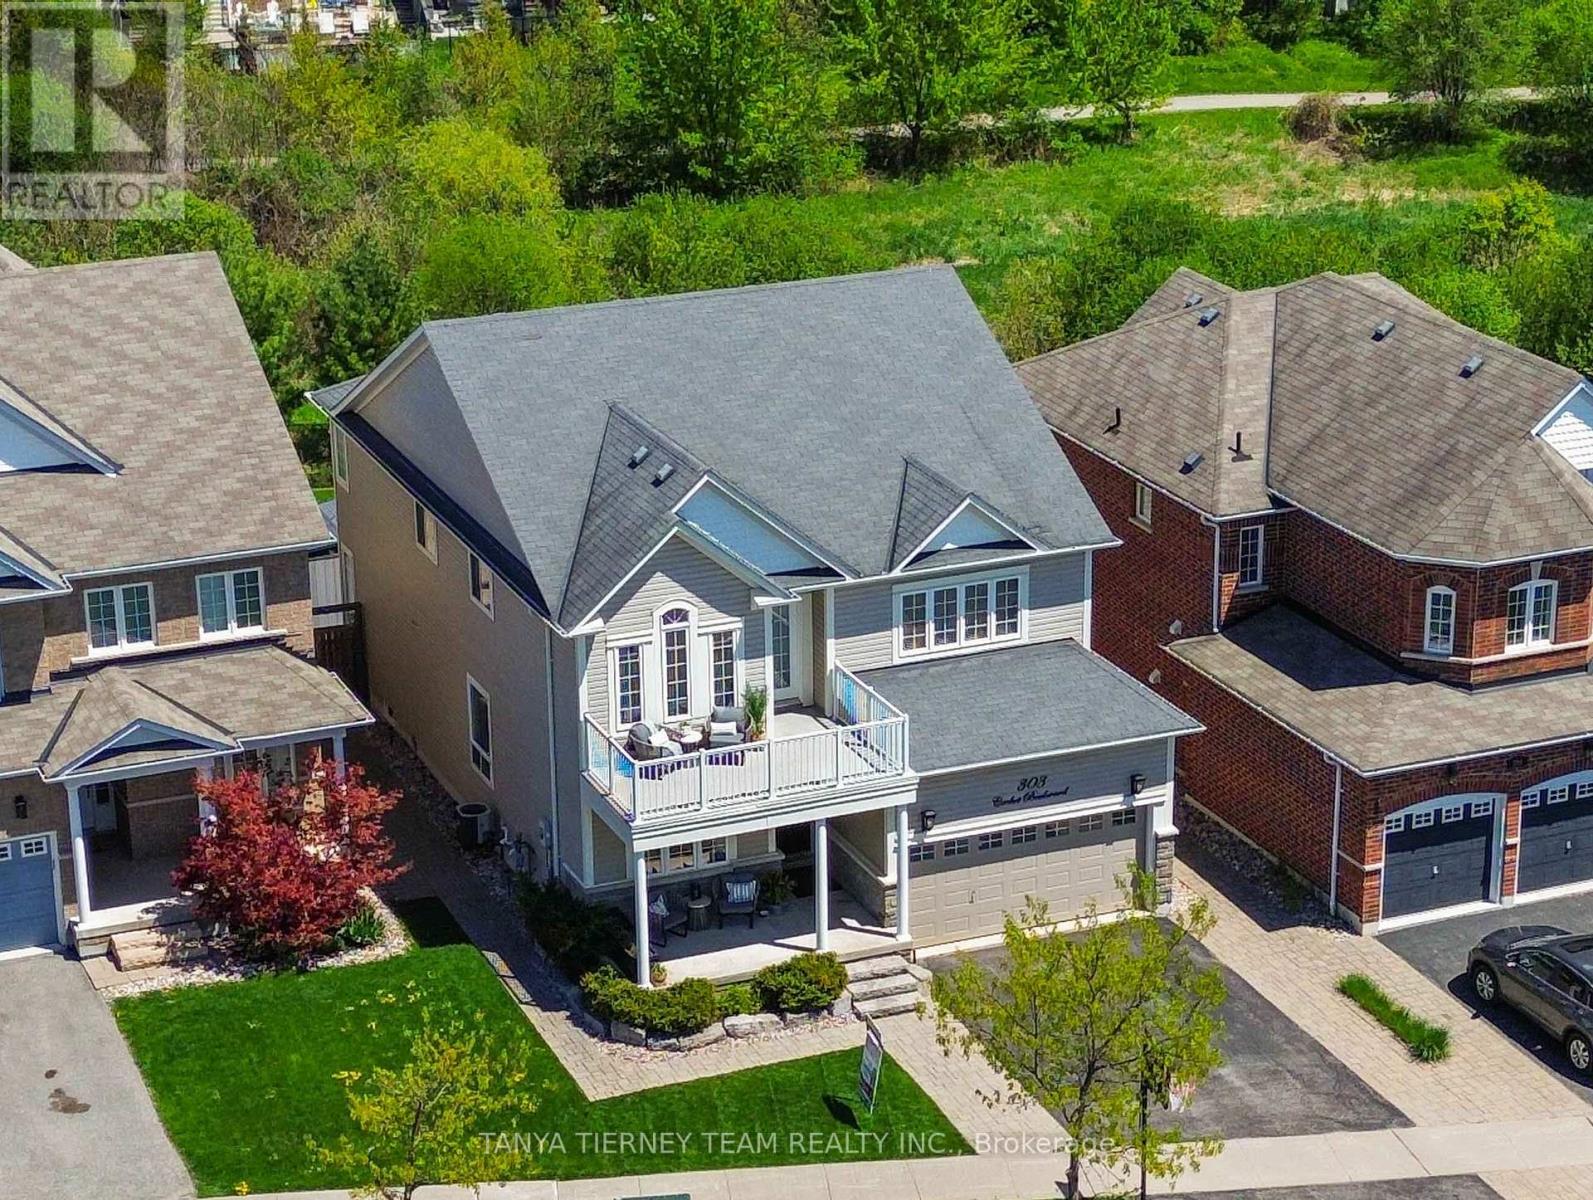
$1,349,900
303 Cachet Boulevard
Whitby (Brooklin) · MLS # E13162976
6 bed · 4 bath
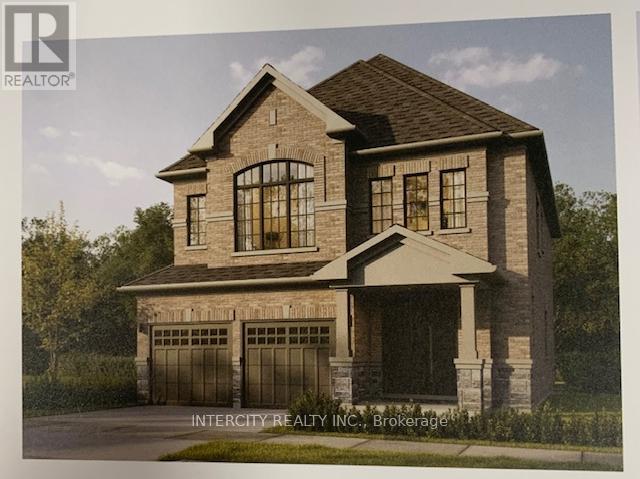
$1,153,990
Lot 89 Federica Street
Whitby (Brooklin) · MLS # E13074610
4 bed · 4 bath · 2,559 sq ft
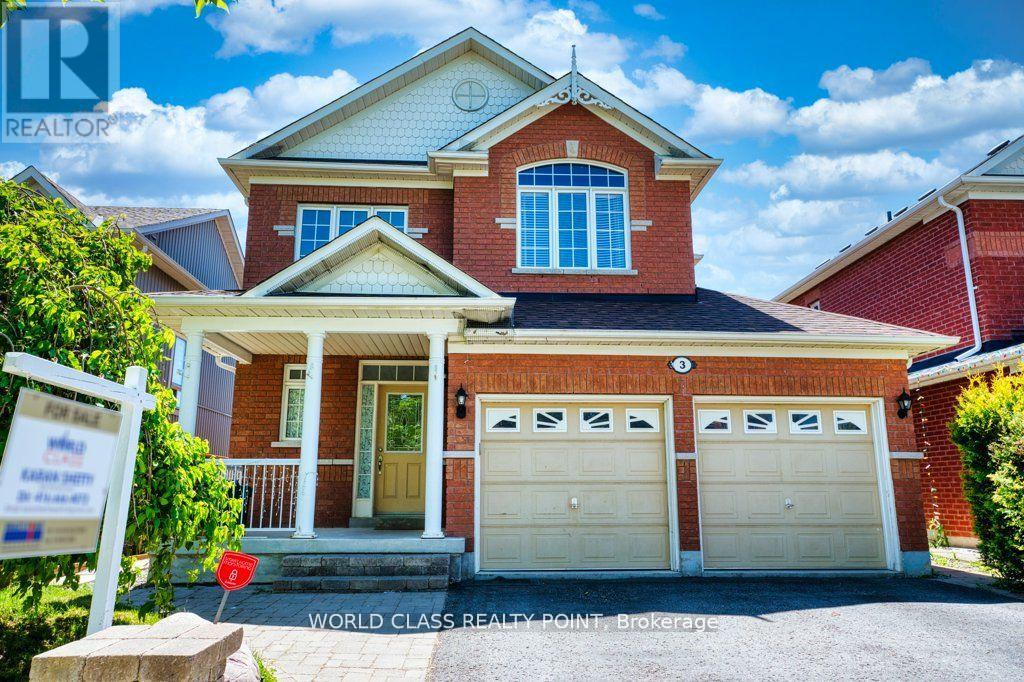
$1,149,000
3 Hesham Drive
Whitby (Brooklin) · MLS # E12855700
6 bed · 4 bath · 2,000 sq ft