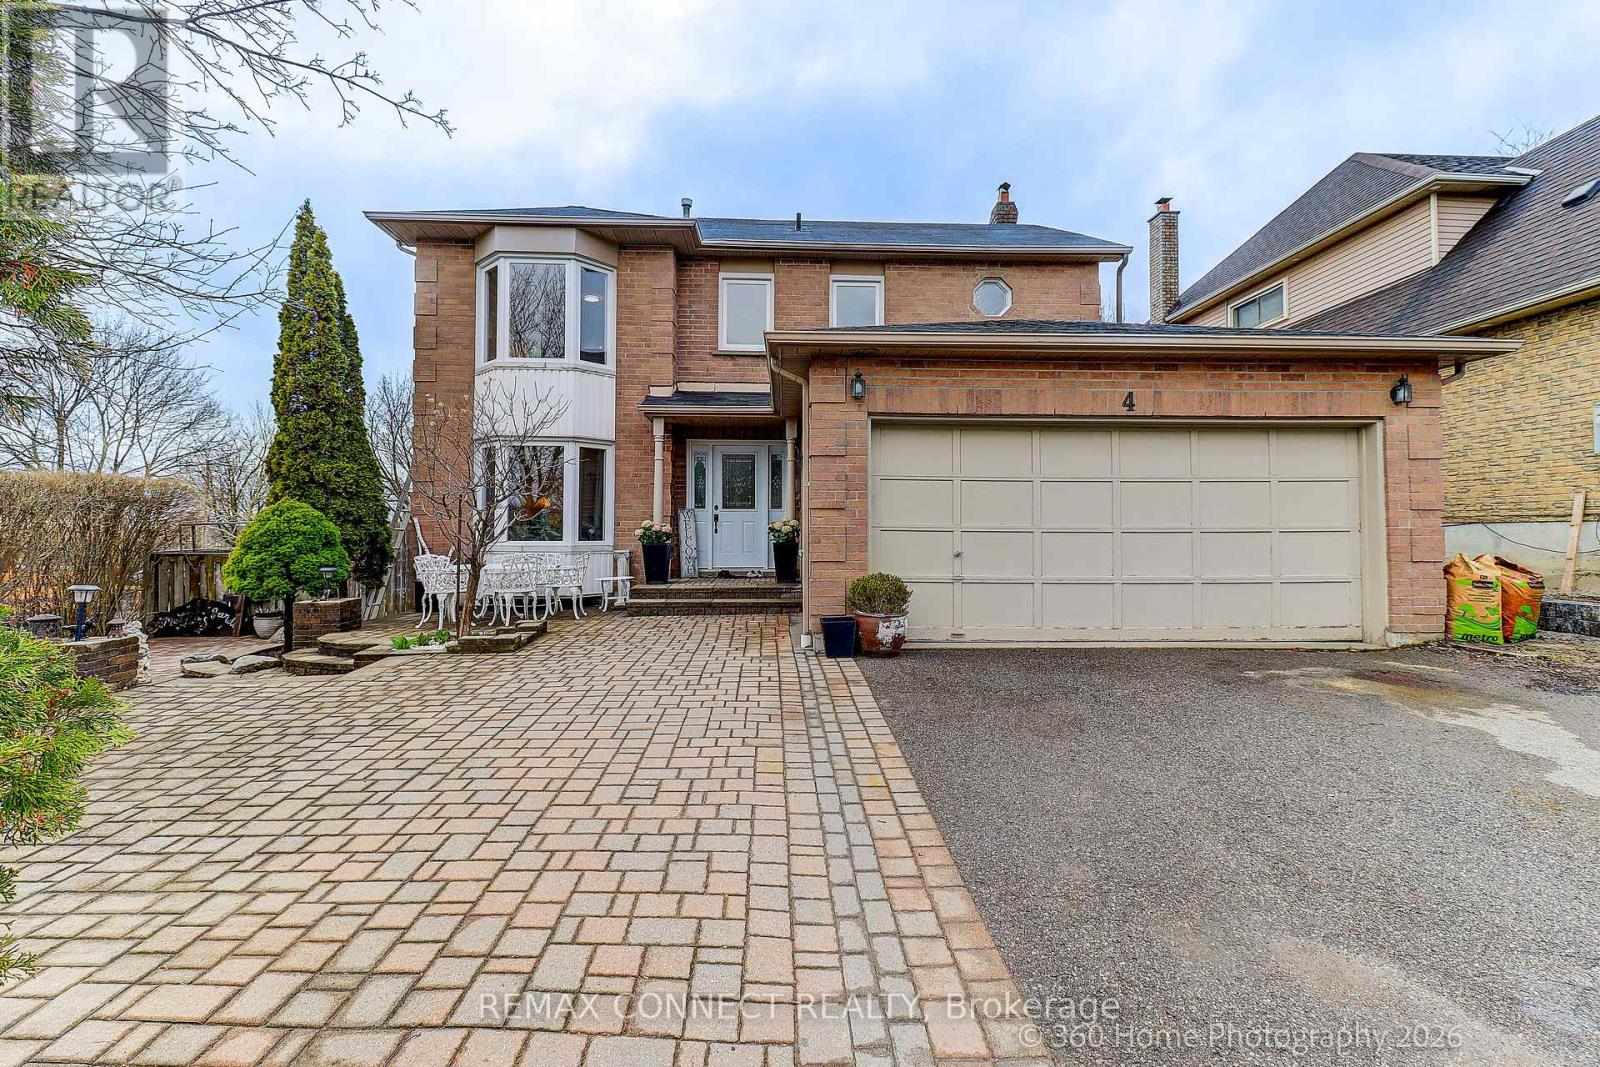
4 Mayflower Street
Whitby (Blue Grass Meadows), Ontario L1N8B1
MLS # E12987284
Property Details
Type
Detached
Beds
4
Baths
4
Status
For Sale
More homes like this
About this property
Well maintained by loving family since year 2000! Pride of second ownership is evident throughout the year since it was built in 1988. All-brick home that has been immaculately maintained and exceptionally cared for. Spotless and move-in ready, this residence offers bigger rooms of thoughtful design, and outstanding versatility for today's family living. The main level features a family privacy concept layout with properly spaced living, dining, family room and spacious kitchen with bay window for breakfast table, and a welcoming family room area anchored by a center wood fireplace. Walk out from the family room to a large deck overlooking the fully fenced, level backyard overlooking an open area creating a warm, inviting space for entertaining or relaxing on summer days and evenings. While the deck is a plus, there ample lot of space for garden and/or future family pool. The upper level offers four large bedrooms, 2 bathrooms, including a primary in-suite and huge walk-in closet and 3-piece in-suite bathroom with bathtub shower. A double-car garage within side entry leads directly into a large laundry/mudroom, plus side entrance providing excellent functionality and potential for a separate entrance, potential for an in-law suite or future basement apartment. The finished basement adds exceptional value complete with large recreational area and lighted bar with small fridge, a stunning newer kitchen and 3-piecebathroom, and a meticulously clean storage rooms. A corner lot property with kerb appeal! Interlock landscaped plus large paved driveway that comfortably accommodates 2 to 3 vehicles plus 2 built-in garage spaces. New updates include fridge (2026), stove (2026), dishwasher (2026), paints (2026). This is a rare opportunity to own a home that has been lovingly maintained as second owner from day one, offering space, flexibility, and long-term value inside and out
Mortgage Estimate
Estimated monthly payment
Calculating…
Estimate only. Taxes, insurance, condo fees, and lender terms are not included.
Rooms
| Room | Level | Dimensions |
|---|---|---|
| Kitchen | Main level | 5.13 x 3.28 |
| Dining room | Main level | 3.33 x 3.02 |
| Living room | Main level | 4.8 x 3.35 |
| Family room | Main level | 4.65 x 3.35 |
| Bedroom | Second level | 4.75 x 3.43 |
| Bedroom 2 | Second level | 3.05 x 3.05 |
| Bedroom 3 | Second level | 3.15 x 2.89 |
| Bedroom 4 | Second level | 3.65 x 3.03 |
| Recreational, Games room | Basement | 6.65 x 6.27 |
| Kitchen | Basement | 0 x 0 |
Facts & Location
Parking
5 spaces
Lot Size
45.6 x 100.9 FT ; 4.65 x 4.65 x 4.65 x 4.65 x 4.65 ft
Annual Taxes
$5,915
Map Location
Listing data
Listing information is provided for personal, non-commercial use and should be independently verified before making real estate decisions.
Last refreshed: Jul 10, 2026 2:45 AM
Explore nearby searches
SEO-friendly searches for this area, property type, and nearby neighbourhoods.
Similar Properties
More nearby listings that may fit the same search.
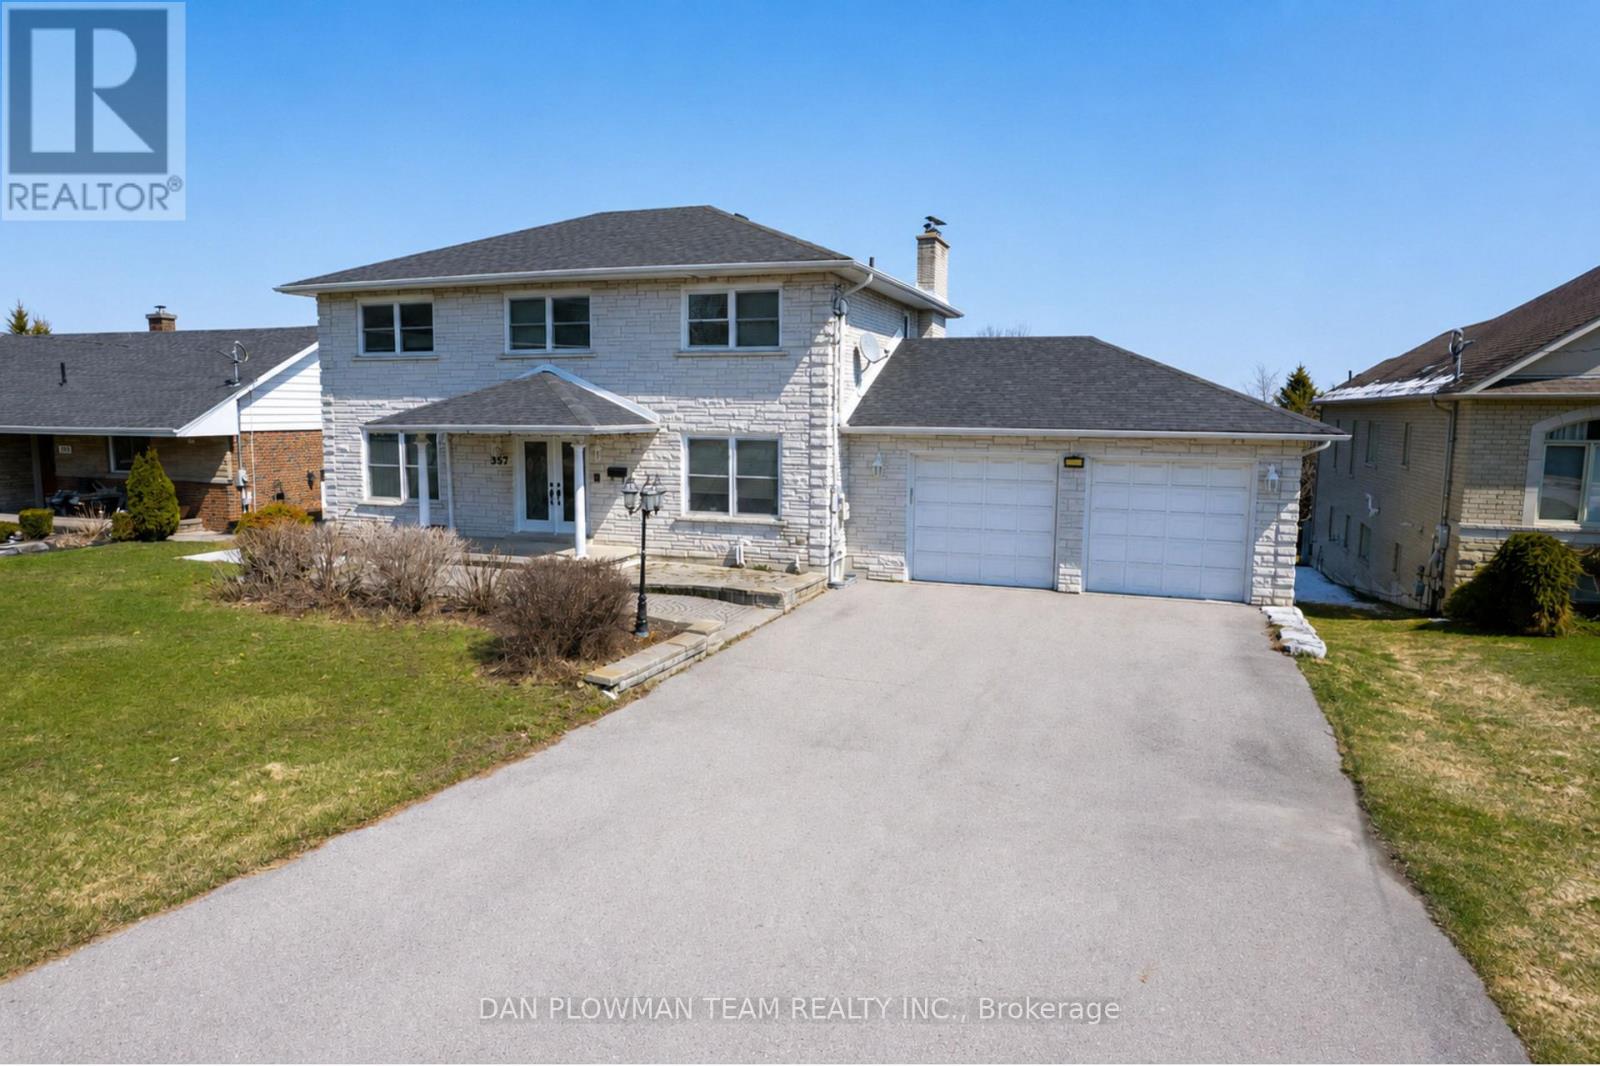
$1,149,900
357 Powell Road
Whitby (Blue Grass Meadows) · MLS # E13158802
4 bed · 4 bath
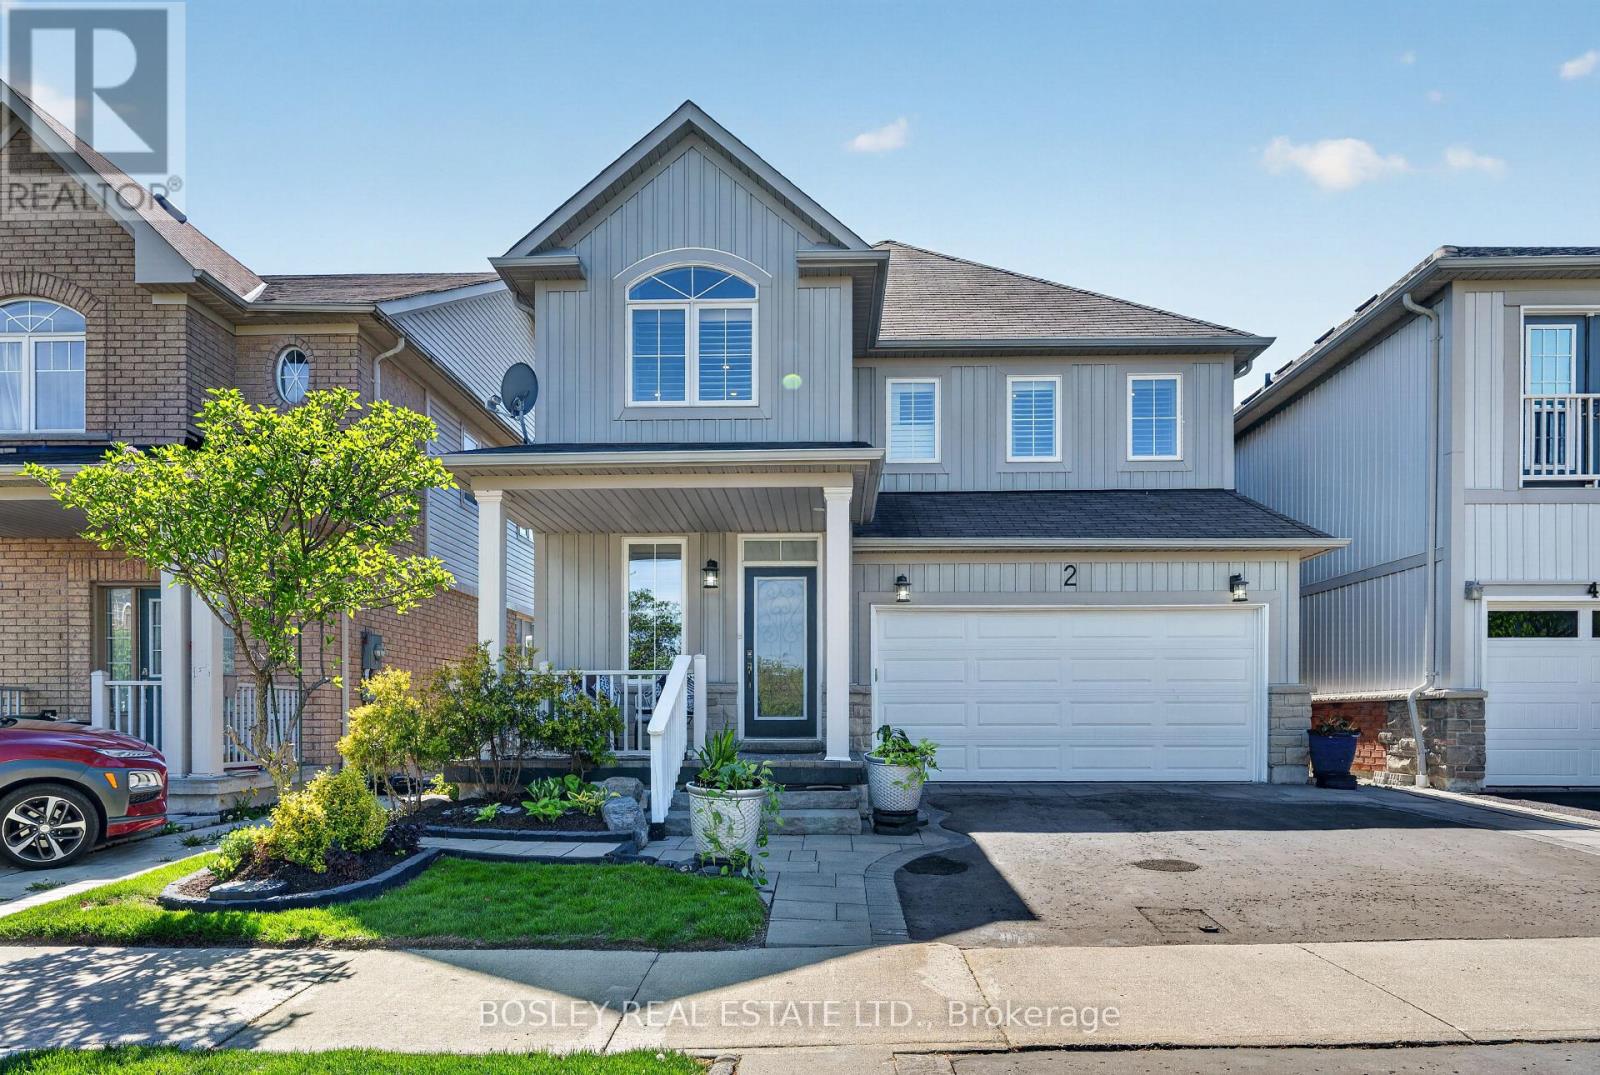
$968,000
2 Bettina Place
Whitby (Rolling Acres) · MLS # E13174178
3 bed · 4 bath
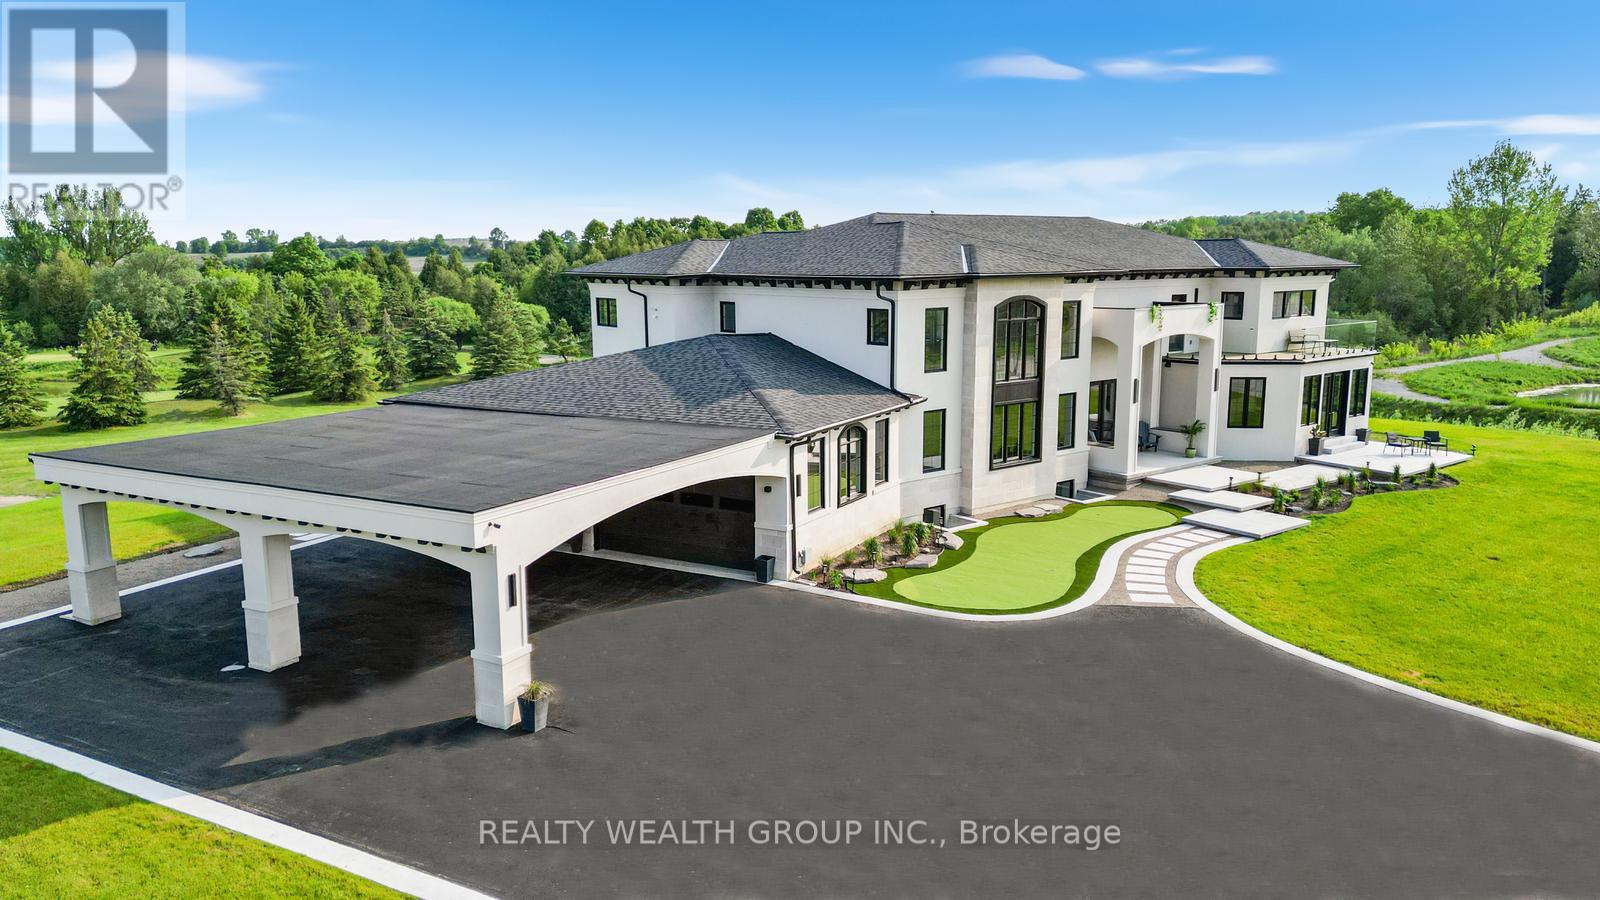
$3,799,999
105 Franklin Crescent
Whitby · MLS # E13047934
6 bed · 6 bath · 8,800 sq ft