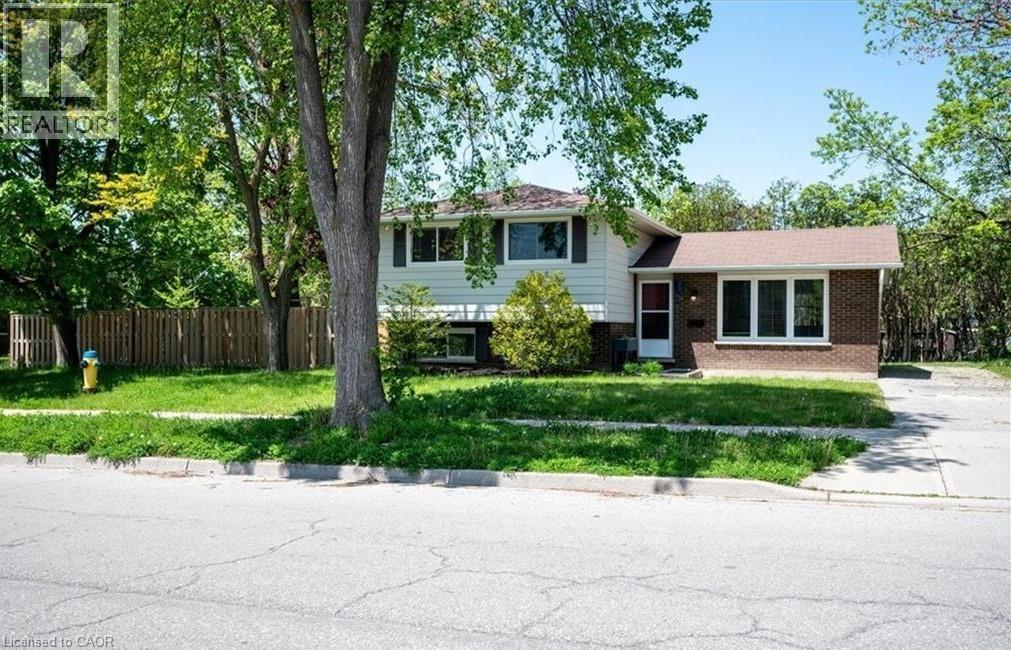
152 MACGREGOR Crescent
Waterloo, Ontario N2J3W9
MLS # 40821229
Property Details
Type
Detached
Beds
5
Baths
2
Status
For Sale
More homes like this
About this property
Welcome to 152 MacGregor Crescent - a beautifully updated corner home offering 3+2 bedrooms in a prime location near the heart of Uptown Waterloo. Enjoy convenient access to highways, top-rated schools, shopping, two universities, Conestoga College, scenic trails, and more. This property boasts exceptional curb appeal with a spacious, fully fenced private yard and a driveway accommodating up to three vehicles. Step inside to discover a thoughtfully renovated, carpet-free interior featuring a modern design and an abundance of natural light throughout. The inviting living room, enhanced by large windows, provides the perfect space for relaxation and entertaining. The bright kitchen offers a functional layout with a window overlooking the outdoors. Just a few steps up, you’ll find three generously sized bedrooms, along with two convenient linen/storage closets and a luxurious spa-inspired 5-piece bathroom complete with dual vessel sinks, quartz countertops, glass backsplash, and a soaker tub. The finished basement, with a separate entrance, offers excellent versatility with two additional rooms ideal for bedrooms, a home office, or recreation space, along with a stylishly updated 3-piece bathroom.
Mortgage Estimate
Estimated monthly payment
Calculating…
Estimate only. Taxes, insurance, condo fees, and lender terms are not included.
Monthly costs to verify
Property taxes: about $373/month based on listed annual taxes.
Estimate only. Confirm taxes, condo/maintenance fees, insurance, utilities, and lender terms before making decisions.
Rooms
| Room | Level | Dimensions |
|---|---|---|
| 3pc Bathroom | Basement | x |
| 3pc Bathroom | Second level | x |
| Bedroom | Basement | 8'1'' x 17'7'' |
| Bedroom | Basement | 9'9'' x 11'10'' |
| Bedroom | Second level | 8'11'' x 9'10'' |
| Bedroom | Second level | 8'11'' x 12'10'' |
| Primary Bedroom | Second level | 8'11'' x 15'6'' |
| Kitchen | Second level | 8'3'' x 18'4'' |
| Dining room | Main level | 8'3'' x 18'4'' |
| Dining room | Main level | 9'11'' x 18'4'' |
| Living room | Main level | 9'11'' x 18'4'' |
Facts & Location
Interior Size
1,424 sq ft
Parking
3 spaces
Annual Taxes
$4,479
Year Built
1965
Listing data
Listing information is provided for personal, non-commercial use and should be independently verified before making real estate decisions.
Last refreshed: Jul 17, 2026 3:35 AM
Explore nearby searches
SEO-friendly searches for this area, property type, and nearby neighbourhoods.
Similar Properties
More nearby listings that may fit the same search.
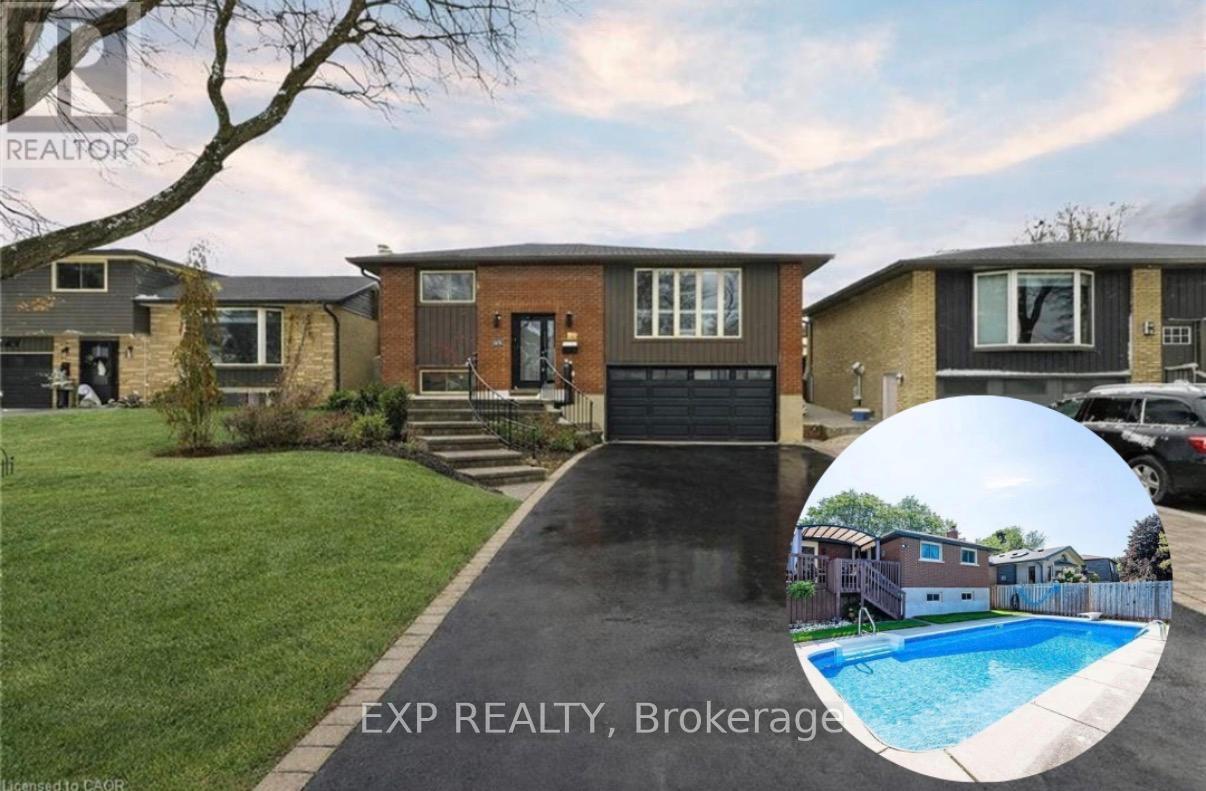
$750,000
364 Roselawn Place
Waterloo · MLS # X13019484
5 bed · 2 bath
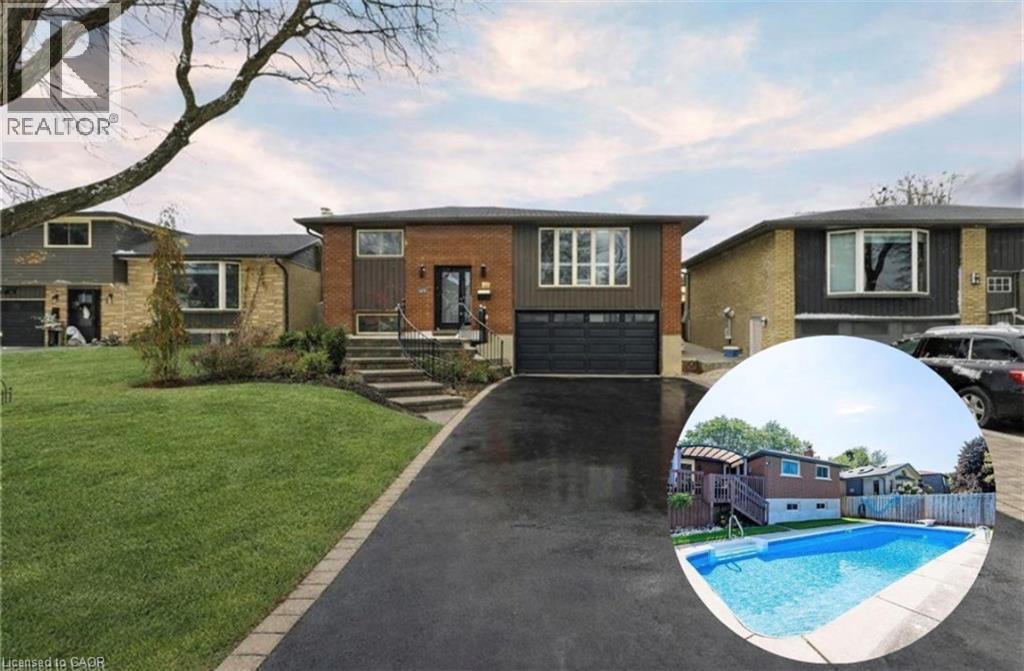
$750,000
364 ROSELAWN Place
Waterloo · MLS # 40820266
5 bed · 2 bath · 1,659 sq ft
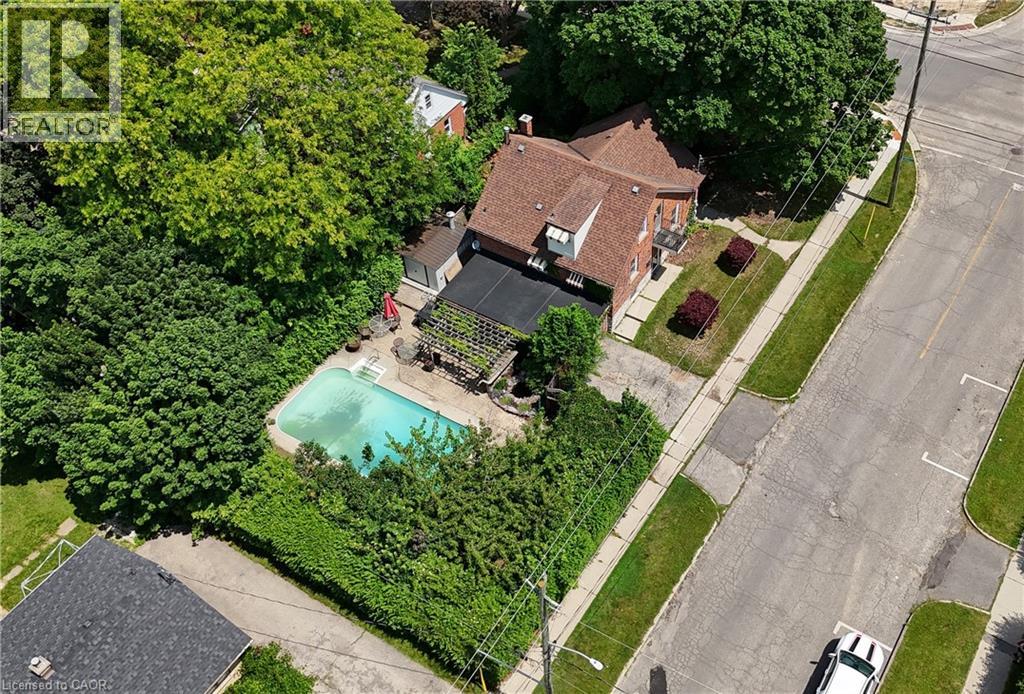
$850,000
285 ALBERT Street
Waterloo · MLS # 40802997
4 bed · 2 bath · 1,872 sq ft