42 Dylan Street
Vaughan (Vellore Village), Ontario L4H2X5
MLS # N13473964
Property Details
Type
Semi-Detached
Beds
4
Baths
3
Status
For Sale
More homes like this
About this property
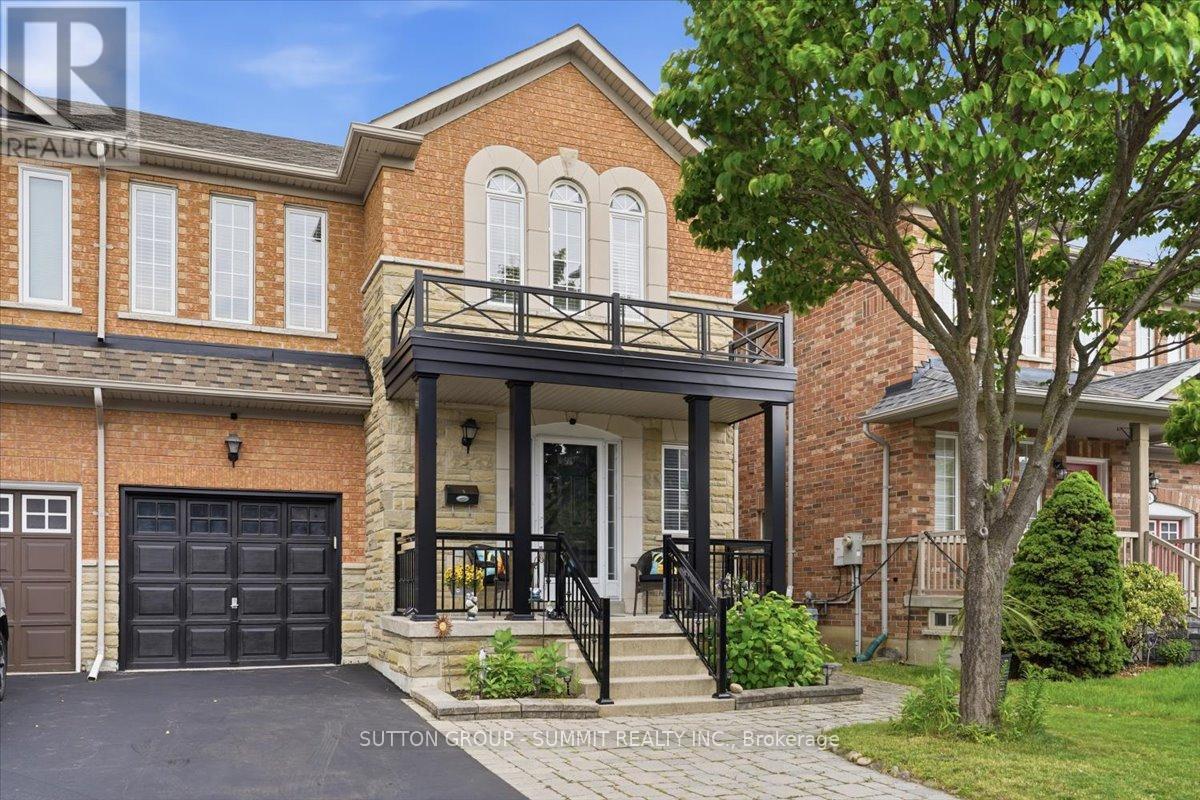
Set in a desirable Woodbridge neighbourhood, this one-owner, four bedroom, two and a half bathroom semi-detached home offers 1,860 sq ft of lovingly cared for living space. French doors welcome you into a proper foyer with a 2-pc bathroom before opening onto a spacious living room with warm hardwood floors, pot lights, and crown moulding throughout. The well kept, clean kitchen features plenty of cabinetry, stainless steel appliances with a new range hood (2026), and flows seamlessly into a bright dining area with a walk out to the backyard. A dedicated laundry room with direct access to the garage and a new Maytag dryer (2026) is conveniently located on the main floor. Upstairs, the primary bedroom comes with a private ensuite featuring a corner soaker tub and separate shower. Three additional bedrooms offer plenty of space for the whole family, including one with vaulted cathedral ceilings and three arched windows that flood the room with natural light. This room could just as easily serve as a home office, studio, or sitting room. The fully fenced backyard with a generous interlock stone patio is made for entertaining, quiet evenings, gardening and everything in between. Professionally cleaned interlocking stone, front and back, with new polymeric joint sand, enhancing both appearance and durability (2026). Minutes from Highway 400, Canada's Wonderland, Vaughan Mills, Vellore Village Community Centre, supermarkets, and excellent elementary and secondary schools. Everything your family needs is right at your doorstep.
Mortgage Estimate
Estimated monthly payment
Calculating…
Estimate only. Taxes, insurance, condo fees, and lender terms are not included.
Monthly costs to verify
Property taxes: about $385/month based on listed annual taxes.
Estimate only. Confirm taxes, condo/maintenance fees, insurance, utilities, and lender terms before making decisions.
Rooms
| Room | Level | Dimensions |
|---|---|---|
| Foyer | Main level | 2.24 x 2.05 |
| Living room | Main level | 4.91 x 4.04 |
| Dining room | Main level | 4.04 x 3.06 |
| Kitchen | Main level | 3.12 x 2.99 |
| Laundry room | Main level | 2.98 x 1.9 |
| Primary Bedroom | Second level | 4.7 x 3.79 |
| Bedroom | Second level | 4.12 x 3.41 |
| Bedroom | Second level | 3.53 x 2.99 |
| Bedroom | Second level | 3.09 x 2.88 |
Facts & Location
Interior Size
1,860 sq ft
Parking
3 spaces
Lot Size
30.2 x 78.7 FT
Annual Taxes
$4,623
Listing data
Listing information is provided for personal, non-commercial use and should be independently verified before making real estate decisions.
Last refreshed: Jul 21, 2026 3:36 AM
Explore nearby searches
SEO-friendly searches for this area, property type, and nearby neighbourhoods.
Similar Properties
More nearby listings that may fit the same search.
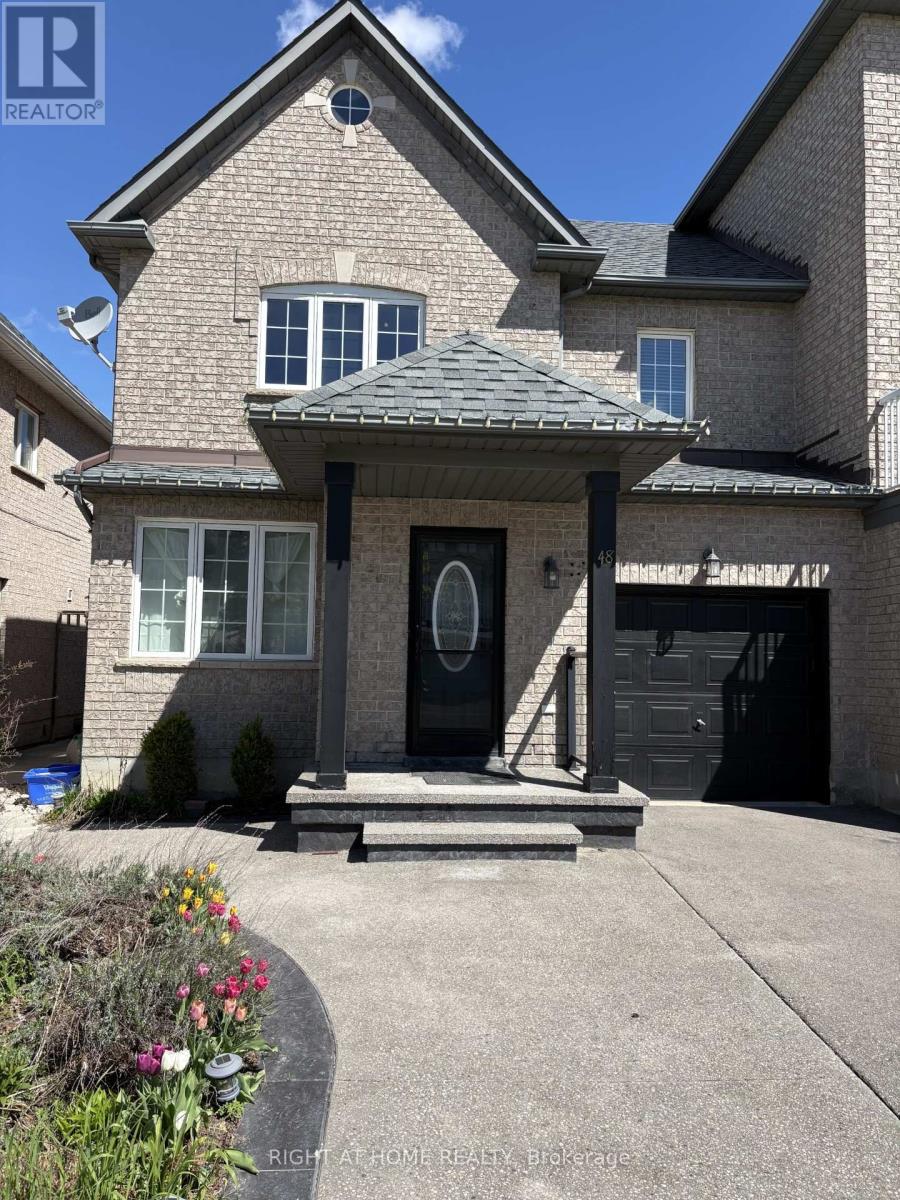
$1,100,000
48 Grand Valley Boulevard
Vaughan (Vellore Village) · MLS # N13100340
3 bed · 3 bath
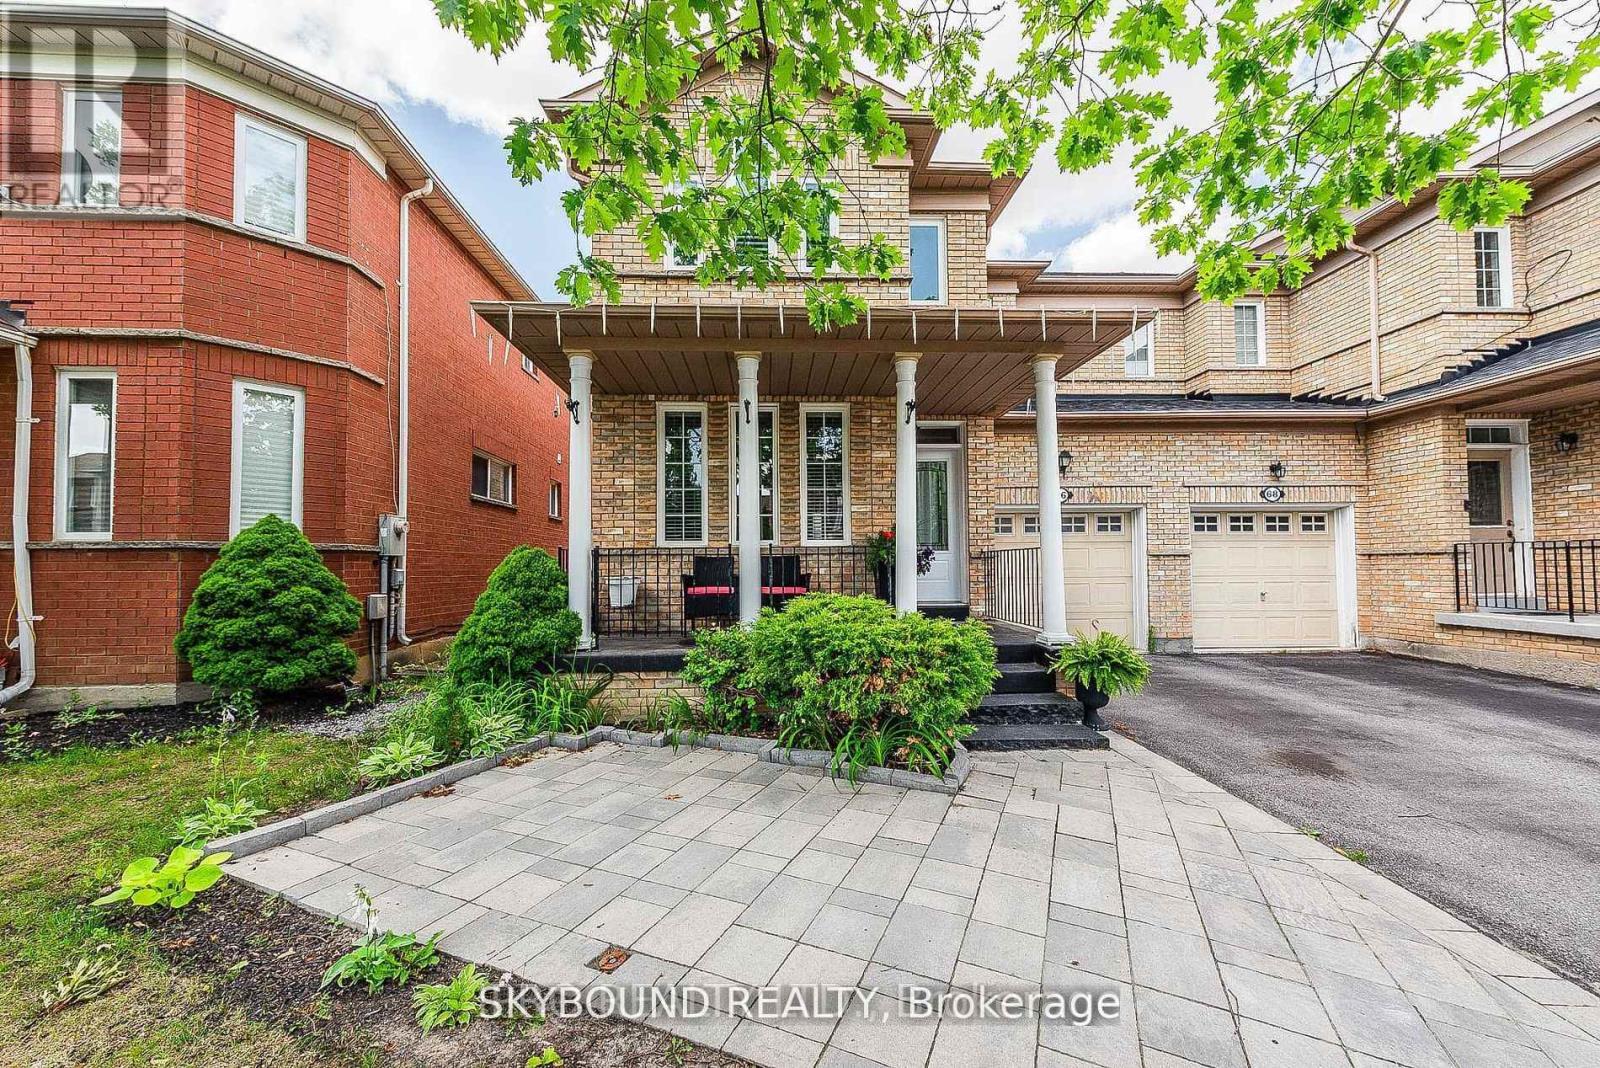
$1,088,000
66 Skylark Drive
Vaughan (Vellore Village) · MLS # N13580182
4 bed · 4 bath
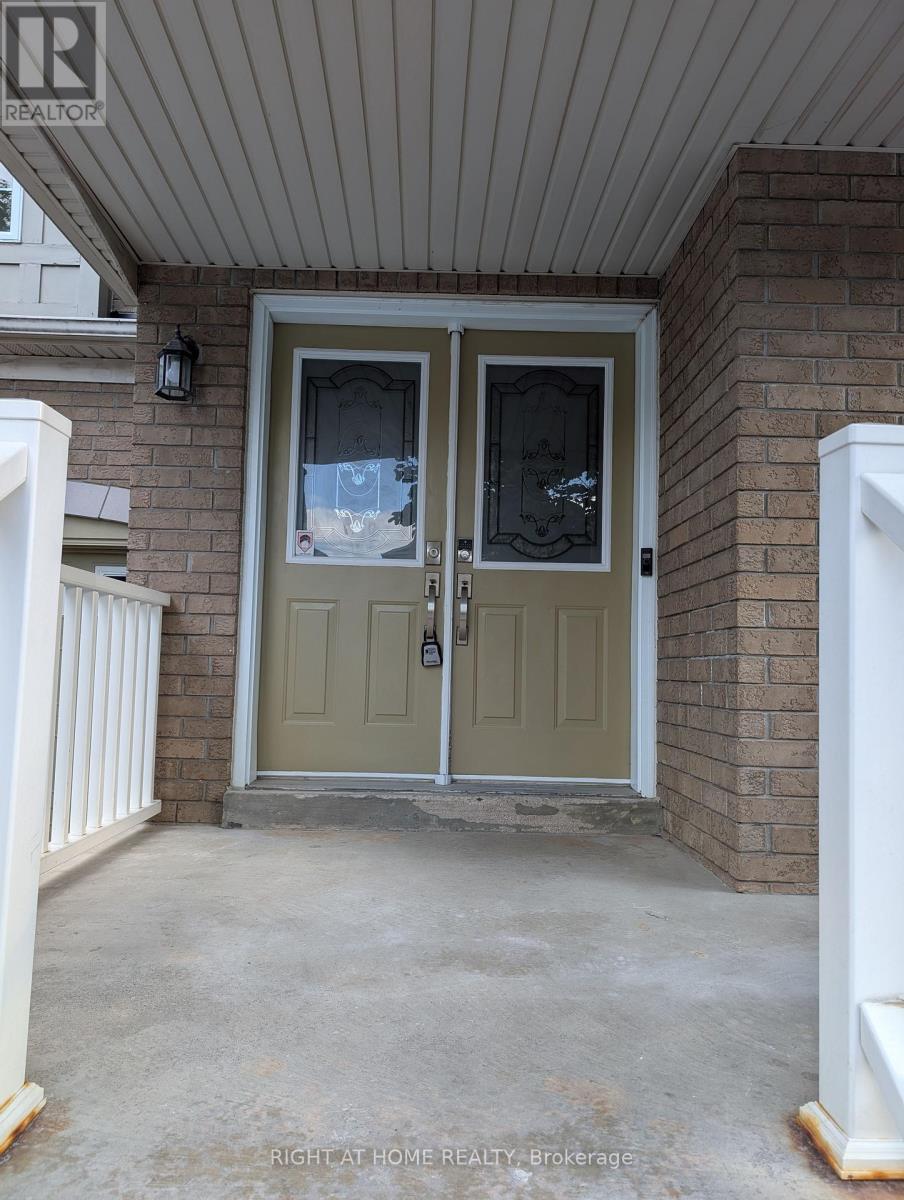
$1,125,000
158 Hollywood hill Circle
Vaughan (Vellore Village) · MLS # N12770006
4 bed · 4 bath · 2,000 sq ft