Market listings change quickly. This property was previously listed in this area, but it may now be sold, leased, expired, suspended, or otherwise unavailable.
Want something similar? Contact Julia and we’ll help you find current active options nearby.
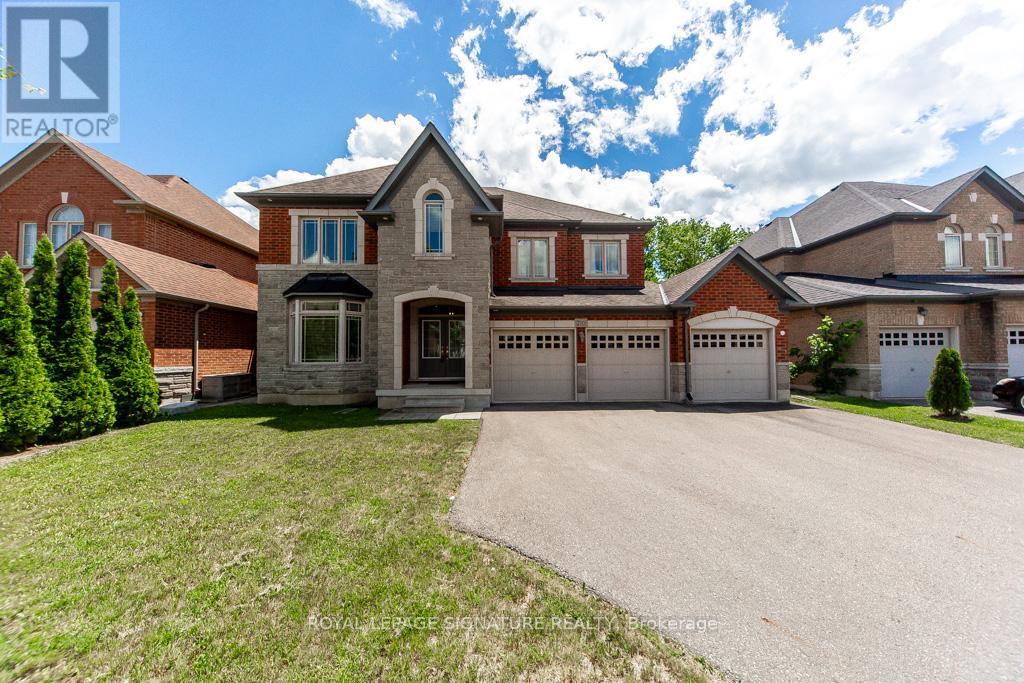
210 Upper Post Road
Vaughan (Patterson), Ontario L6A4K1
MLS # N13506084
Property Details
Type
Detached
Beds
4
Baths
3
Status
For Sale
More homes like this
About this property
"Ravine Lot" Opportunity Knocks To Own Your Forever Home Located On One Of The Most Desirable Streets In One Of Vaughan's Most Sought After Luxury Ravine Enclave Home Communities Known As The Bridle Path Of The Patterson District! Welcome To 210 Upper Post Rd.This expansive sun filled all brick custom built home is situated on a premium 60' wide ravine lot having a true 3 car garage, backing onto the MacMillan Farm Conservation Reserve. Steps to walking+biking trails and a local pond enjoy your home life surrounded by nature. This immaculately maintained property features 4 large bedrooms,Primary with a 6pc spa bathroom,nursery area,his+hers walk-in closets,2nd+3rd bedrooms with 5pc semi-ensuite washrooms + walk-in closets, 4th bdrm with a 4pc ensuite+double closet,2nd floor has 8' ceilings with hardwood floors, broadloom in bedrooms, a large landing area space,9'ceilings on main featuring open concept foyer, living and dining area's with ceramic and hardwood flooring, crown moulding, 2 piece bathroom,laundry room+garage access,two staircases to a huge unspoiled above grade basement awaits your finishing. Entertain friends in the gourmet eat-in kitchen w/centre island, granite counters, built-in SS appliances, pot+under mount lighting, separate servery/bar area,walk-out to deck, Family room w/gas fireplace, hardwood floors, pot lights, bay window, office/den/library with french door-great work from home space.Situated close to high ranked schools,Carville Community Centre,a park with a children's play area. Amenities and transportation near by. Don't Miss This Opportunity To Own In This Prestigious Neighbourhood!
Mortgage Estimate
Estimated monthly payment
Calculating…
Estimate only. Taxes, insurance, condo fees, and lender terms are not included.
Monthly costs to verify
Property taxes: about $977/month based on listed annual taxes.
Estimate only. Confirm taxes, condo/maintenance fees, insurance, utilities, and lender terms before making decisions.
Rooms
| Room | Level | Dimensions |
|---|---|---|
| Foyer | Main level | 2.59 x 2.28 |
| Bedroom 2 | Second level | 4.93 x 3.96 |
| Bedroom 3 | Second level | 4.93 x 3.96 |
| Bedroom 4 | Second level | 4.45 x 3.65 |
| Living room | Main level | 3.84 x 3.65 |
| Dining room | Main level | 4.57 x 3.84 |
| Kitchen | Main level | 4.47 x 3.65 |
| Eating area | Main level | 4.57 x 3.96 |
| Pantry | Main level | 2.13 x 1.52 |
| Family room | Main level | 5.18 x 4.87 |
| Office | Main level | 4.26 x 3.35 |
| Laundry room | Main level | 2.13 x 1.82 |
| Primary Bedroom | Second level | 8.74 x 7.25 |
Facts & Location
Parking
6 spaces
Lot Size
60.1 x 105.1 FT
Annual Taxes
$11,727
Listing data
Listing information is provided for personal, non-commercial use and should be independently verified before making real estate decisions.
Last refreshed: Jul 15, 2026 3:35 AM
Explore nearby searches
SEO-friendly searches for this area, property type, and nearby neighbourhoods.
Similar Properties
More nearby listings that may fit the same search.
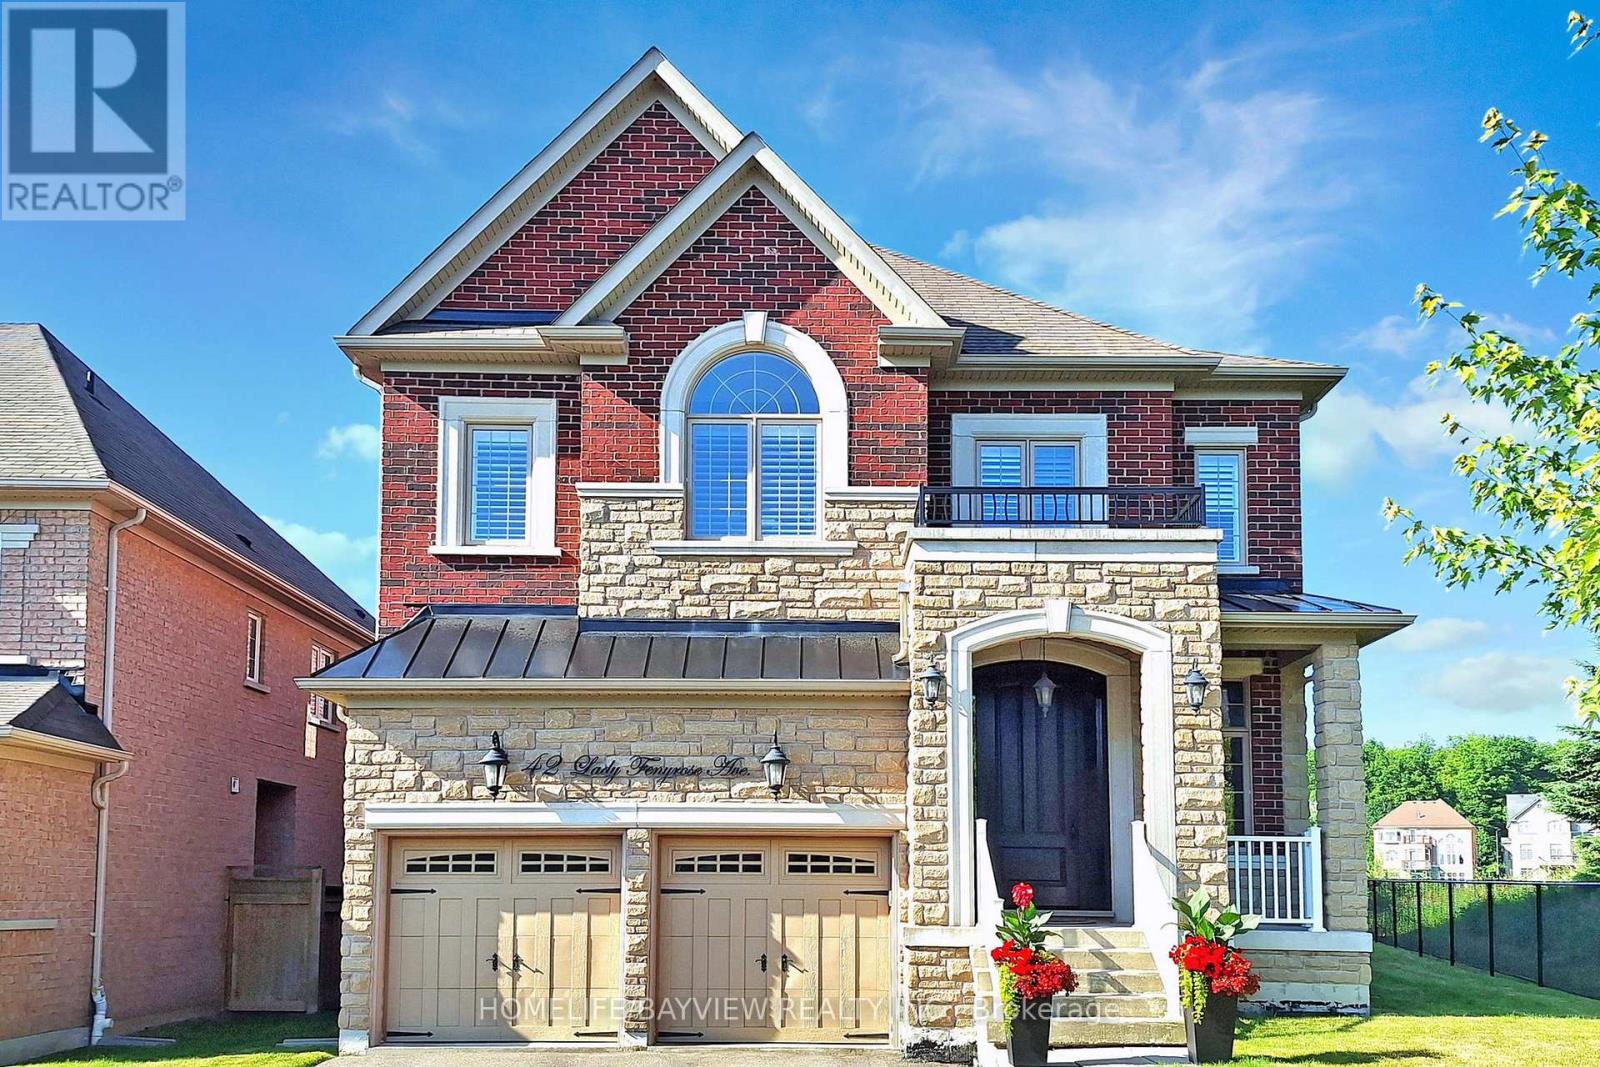
$2,599,000
42 Lady Fenyrose Avenue
Vaughan (Patterson) · MLS # N13474762
5 bed · 4 bath
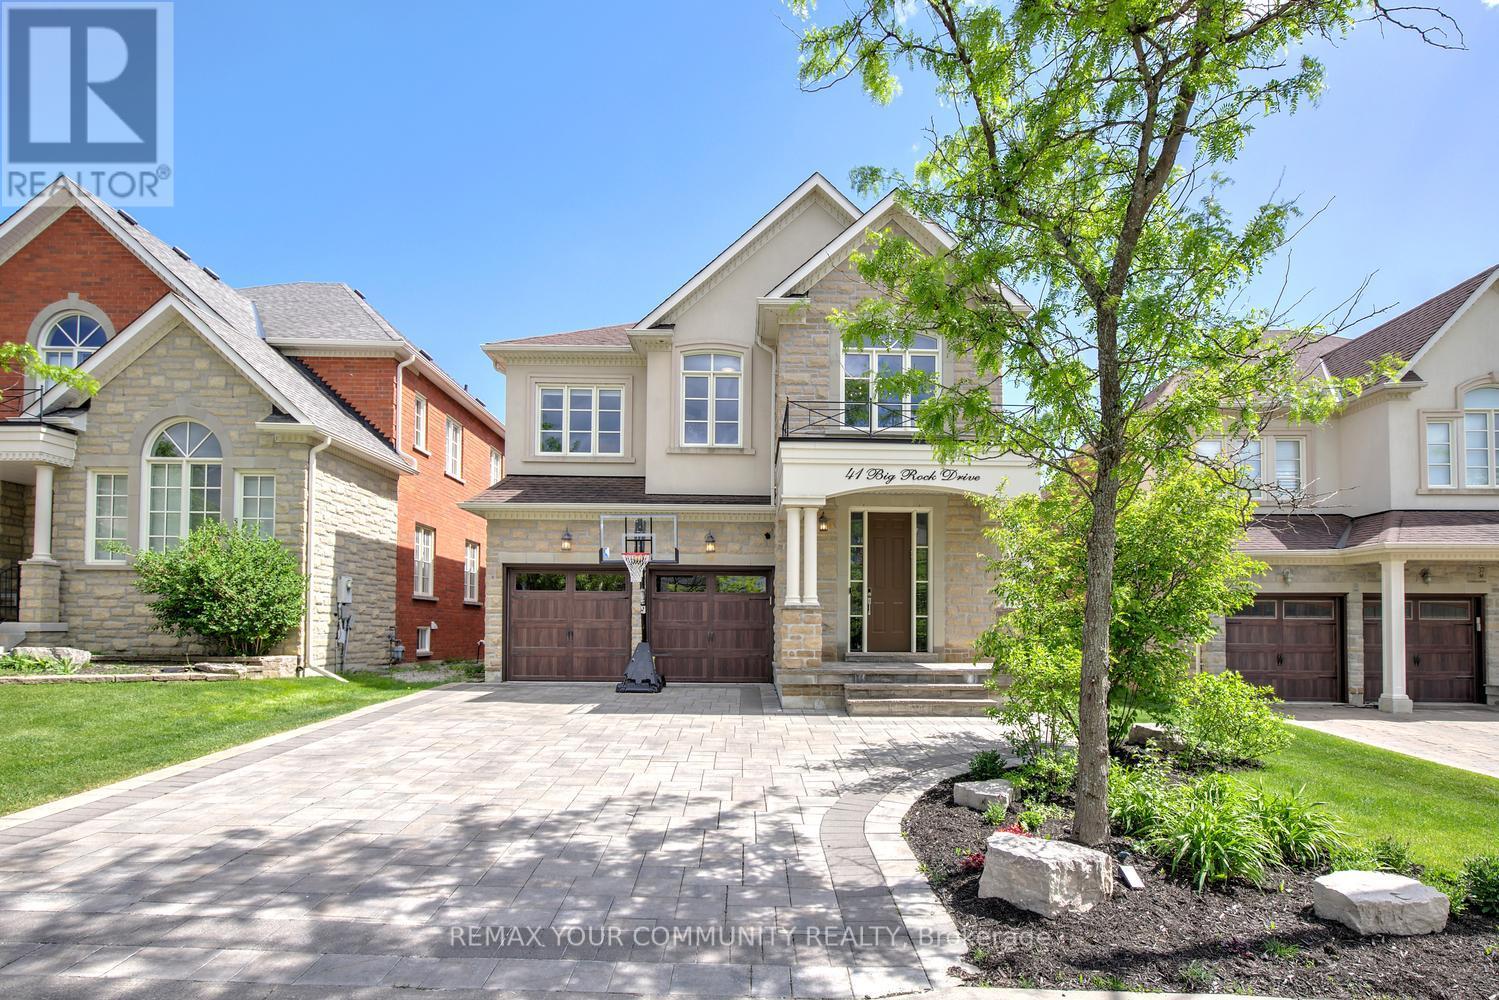
$2,399,000
41 Big Rock Drive
Vaughan (Patterson) · MLS # N13232742
4 bed · 4 bath
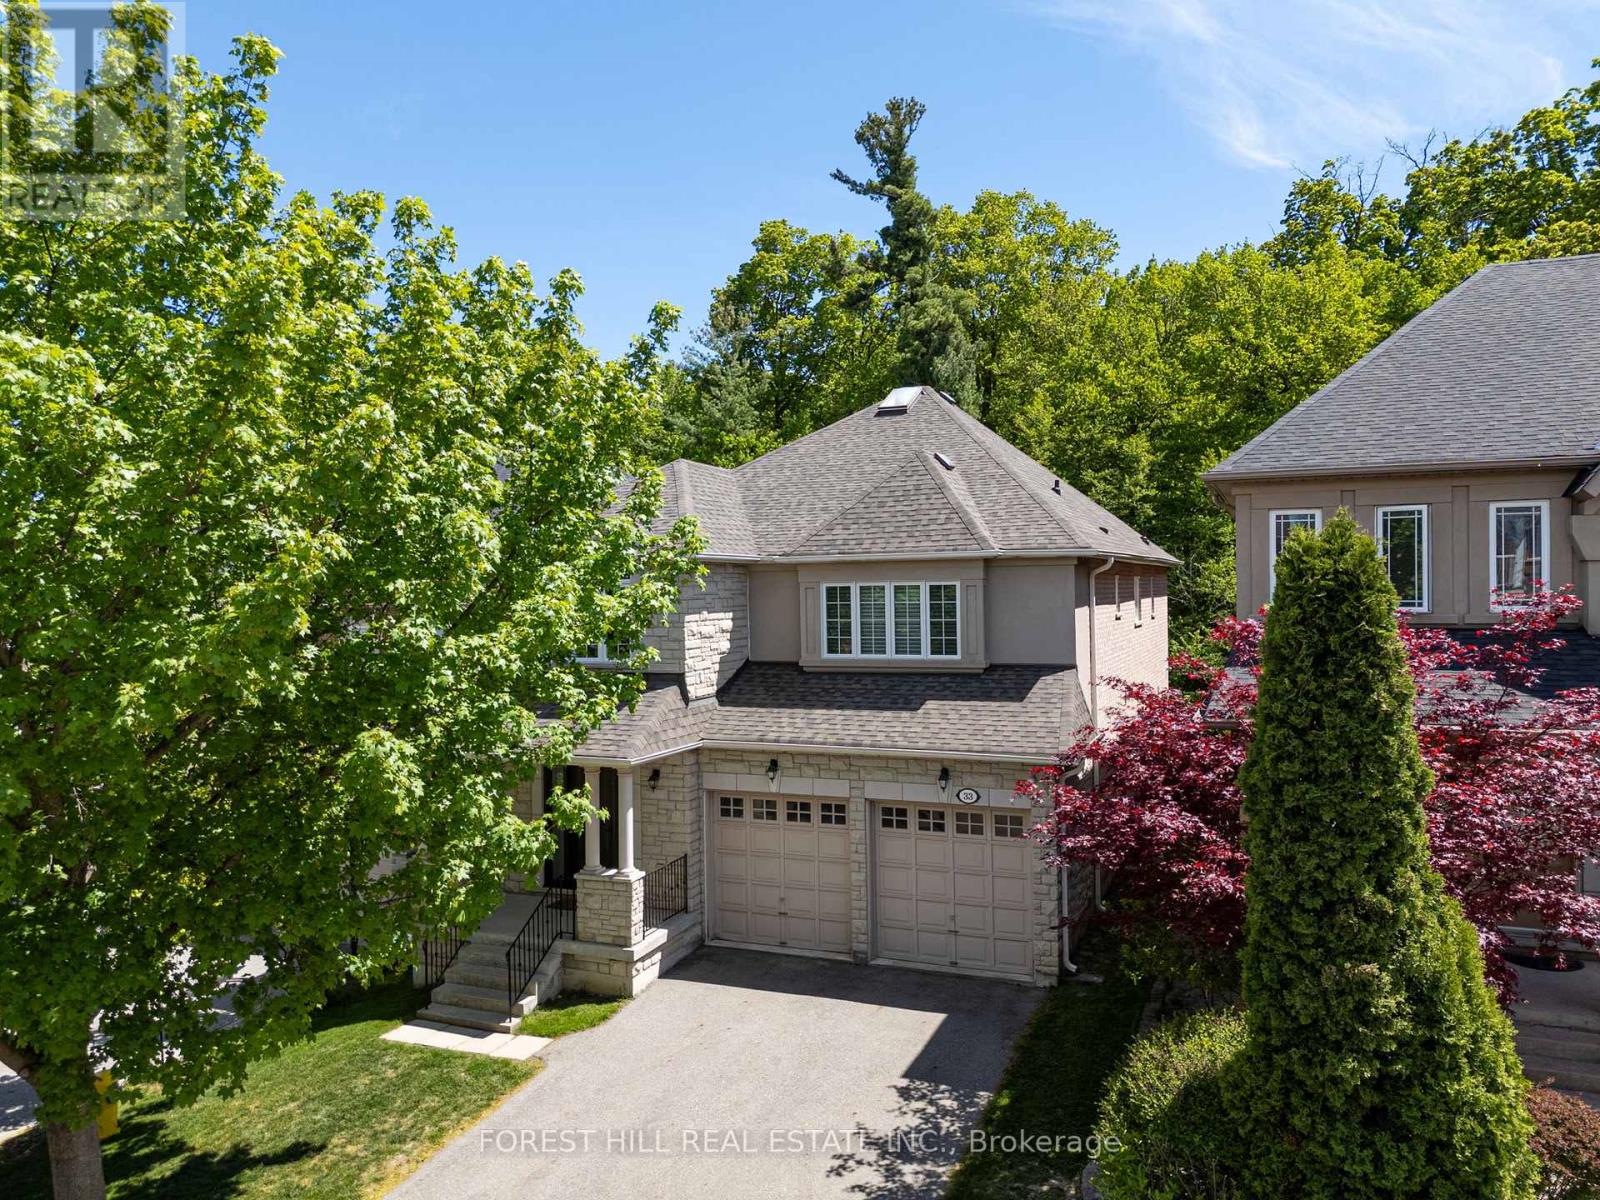
$2,388,000
33 Chopin Boulevard
Vaughan (Patterson) · MLS # N13177930
4 bed · 4 bath