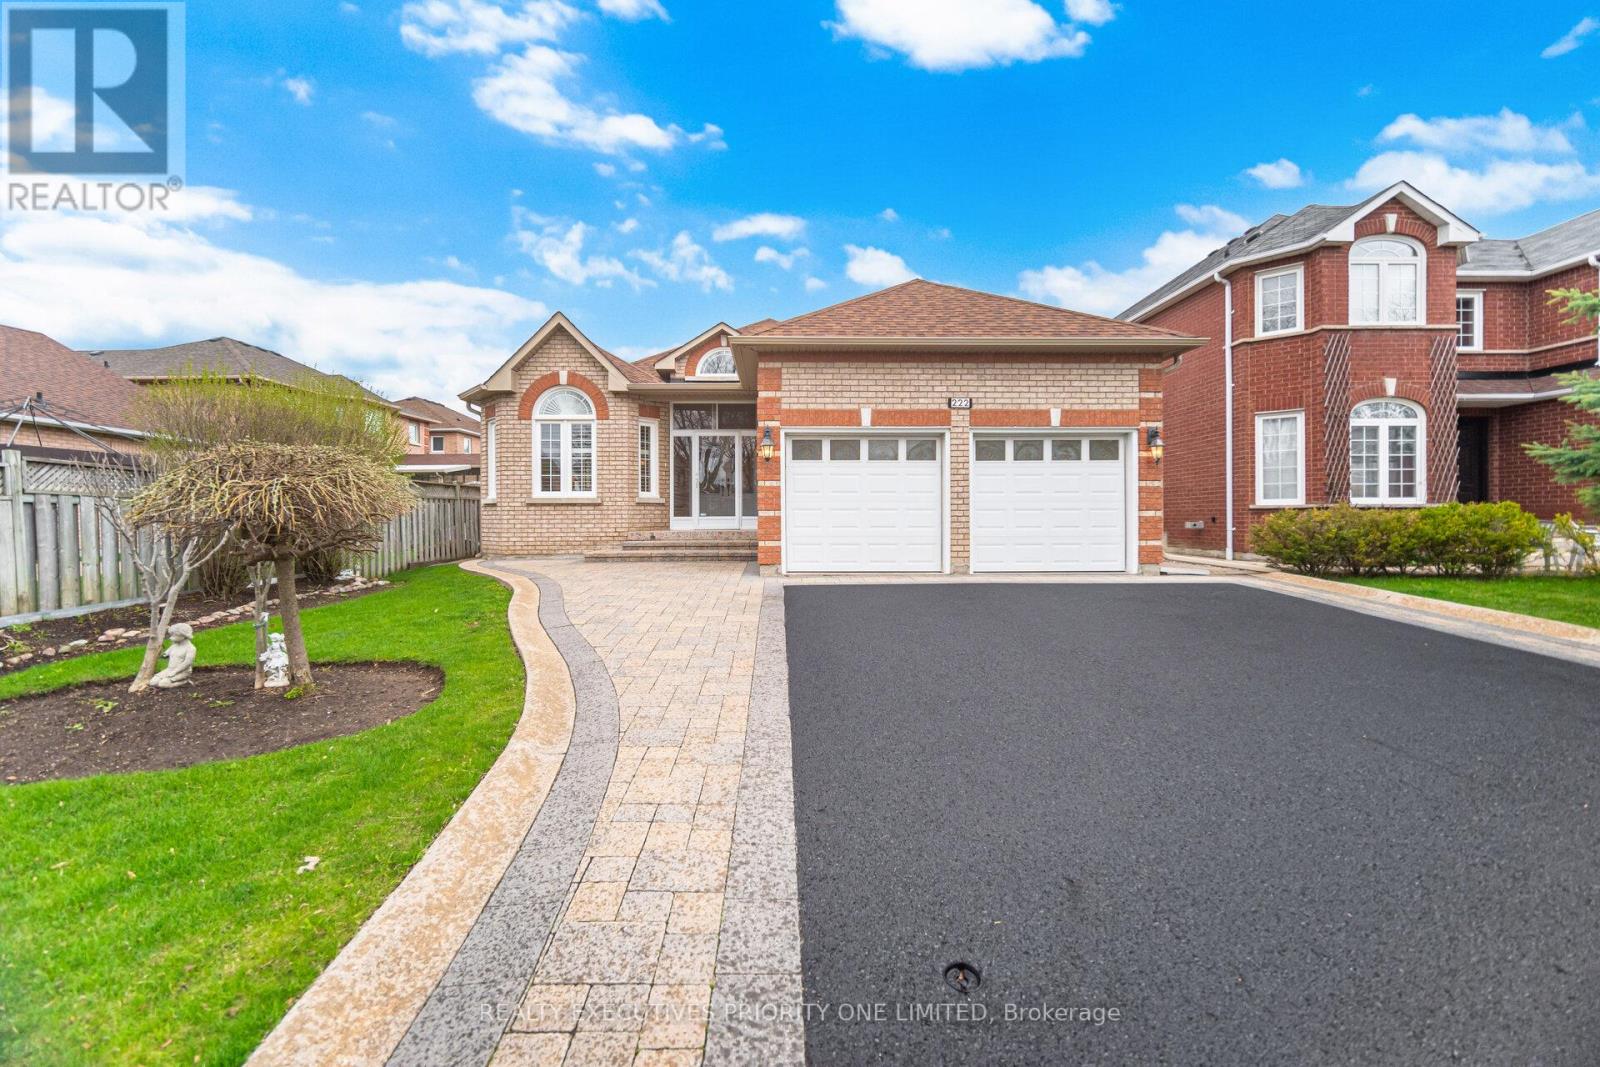
222 Caproni Drive
Vaughan (Maple), Ontario L6A1X7
MLS # N13575182
Property Details
Type
Detached
Beds
4
Baths
3
Status
For Sale
More homes like this
About this property
5 Reasons You'll Love This Bungalow 1) The spacious primary suite is designed for comfort, featuring a walk-in closet, abundant natural light and a private 4-piece ensuite. 2) The thoughtfully designed main level offers a bright and inviting living and dining area, a separate family room and a functional kitchen with a walk-out to the backyard-perfect for everyday living and entertaining. 3) The finished basement provides excellent income or multi-generational living potential, complete with a bedroom (with room to add more), a full 3-piece bathroom, a fully equipped kitchen, a shared laundry room and its own private entrance. 4) Nestled on one of Maple's most desirable streets, this home sits on an impressive 49 x 140 ft lot and features a double-car garage with plenty of outdoor space to enjoy. 5) Enjoy an unbeatable location just minutes from schools, parks, shopping, public transit, major highways, Maple GO Station, Vaughan Mills, Canada's Wonderland and Cortellucci Vaughan Hospital.
Mortgage Estimate
Estimated monthly payment
Calculating…
Estimate only. Taxes, insurance, condo fees, and lender terms are not included.
Monthly costs to verify
Property taxes: about $545/month based on listed annual taxes.
Estimate only. Confirm taxes, condo/maintenance fees, insurance, utilities, and lender terms before making decisions.
Rooms
| Room | Level | Dimensions |
|---|---|---|
| Kitchen | Main level | 3.53 x 3.07 |
| Eating area | Lower level | 3.87 x 3.47 |
| Eating area | Main level | 3.47 x 3.07 |
| Family room | Lower level | 8.07 x 7.43 |
| Laundry room | Lower level | 6.27 x 4.69 |
| Family room | Main level | 4.66 x 3.29 |
| Dining room | Main level | 4.05 x 3.07 |
| Living room | Main level | 4.57 x 3.08 |
| Bedroom | Main level | 4.75 x 4.69 |
| Bedroom 2 | Main level | 3.38 x 2.74 |
| Bedroom 3 | Main level | 3.62 x 2.98 |
| Bedroom | Lower level | 3.41 x 3.2 |
| Kitchen | Lower level | 5.15 x 3.47 |
Facts & Location
Parking
4 spaces
Lot Size
49.2 x 140.6 FT ; Irregular Shape Lot
Annual Taxes
$6,543
Listing data
Listing information is provided for personal, non-commercial use and should be independently verified before making real estate decisions.
Last refreshed: Jul 21, 2026 3:37 AM
Explore nearby searches
SEO-friendly searches for this area, property type, and nearby neighbourhoods.
Similar Properties
More nearby listings that may fit the same search.
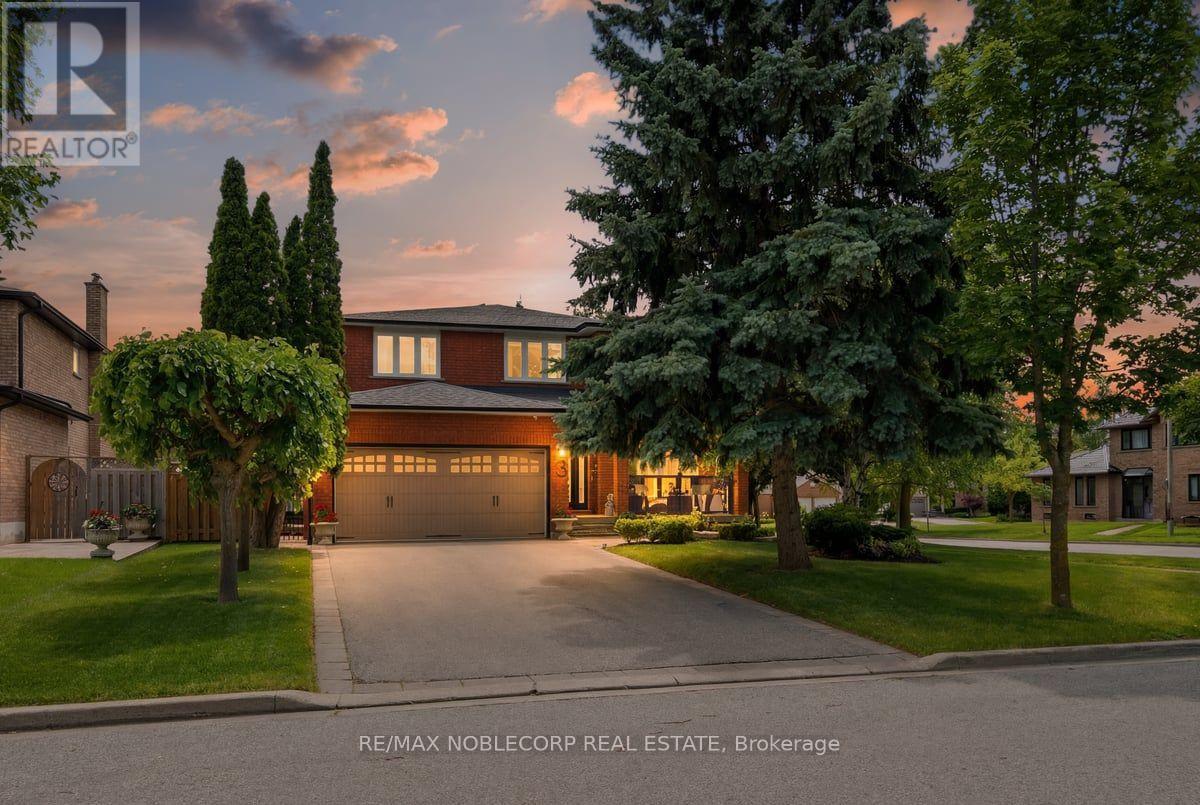
$1,548,000
3 Castlehill Road
Vaughan (Maple) · MLS # N13496102
4 bed · 4 bath · 2,585 sq ft
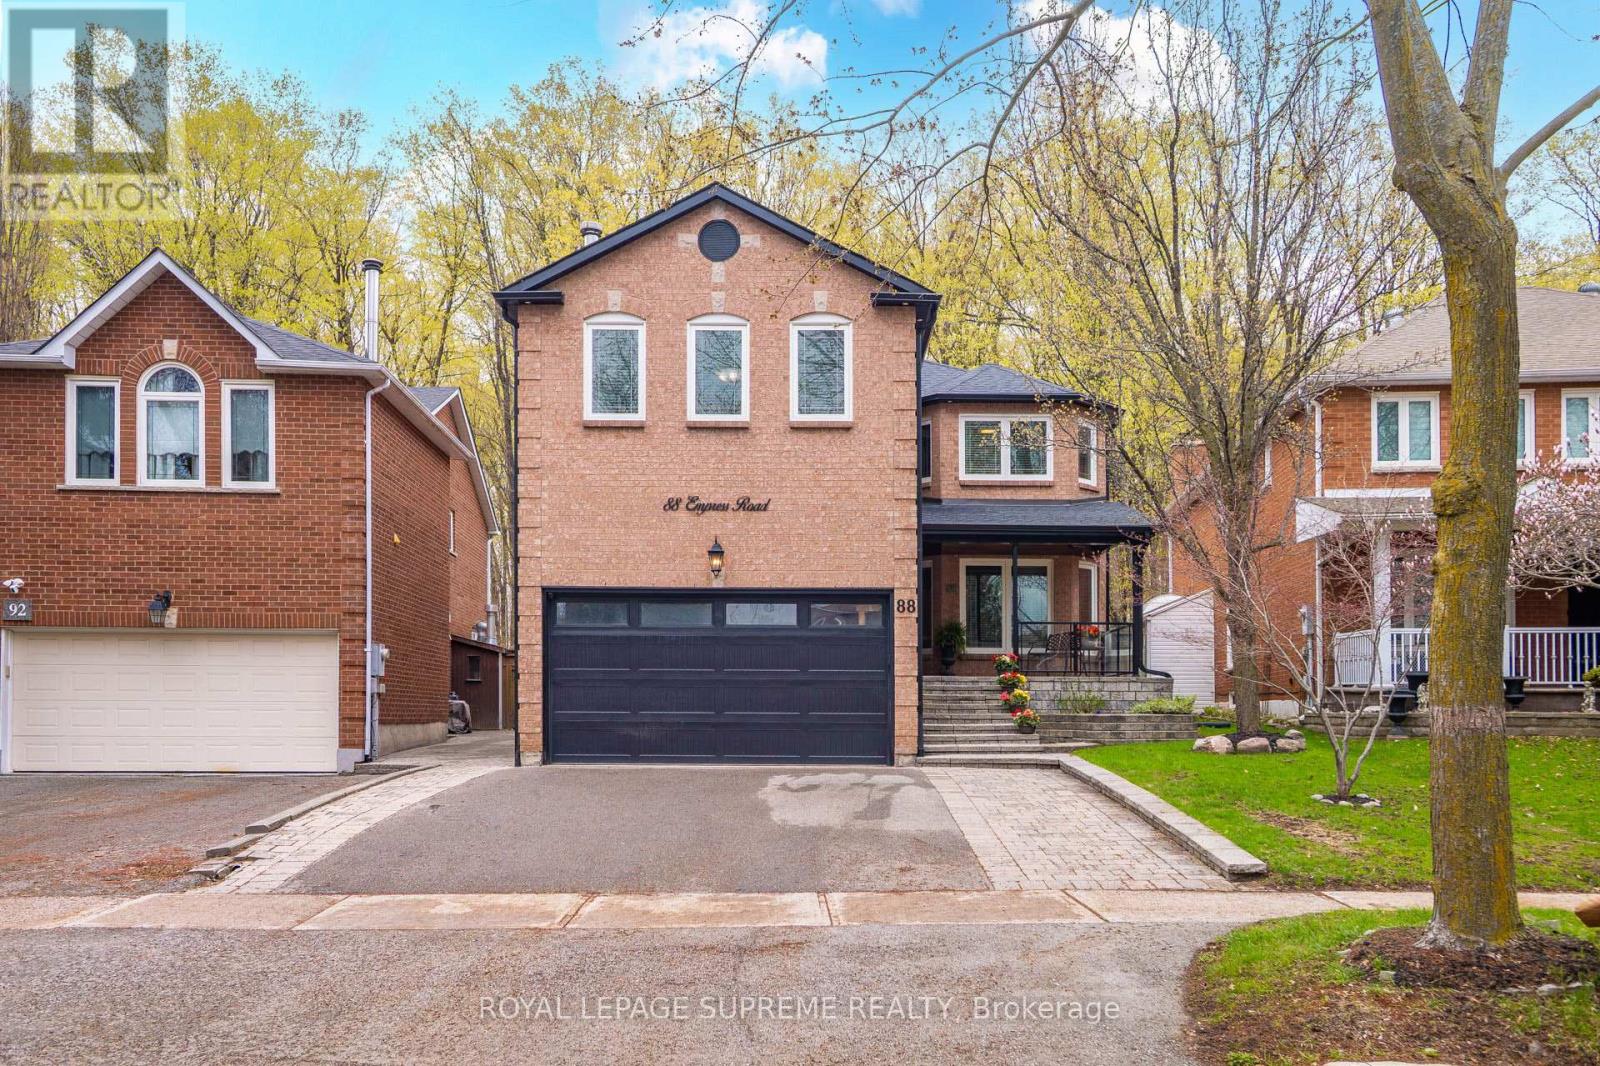
$1,530,000
88 Empress Road
Vaughan (Maple) · MLS # N13558976
4 bed · 4 bath · 2,950 sq ft
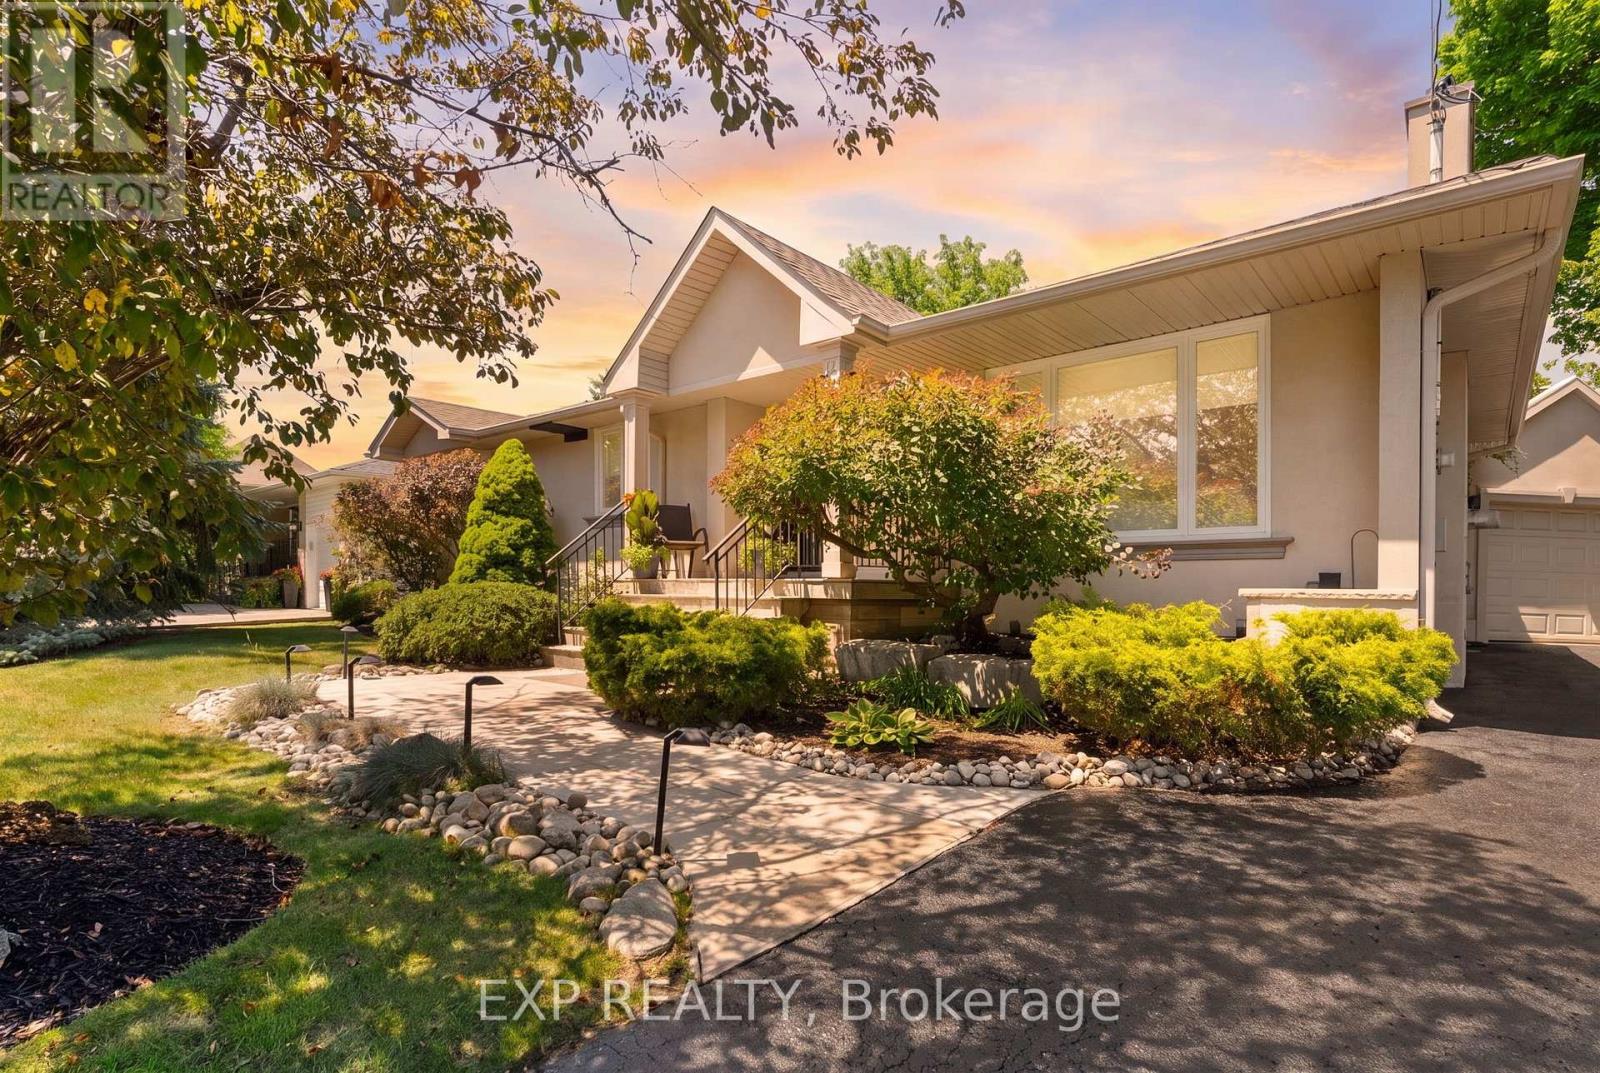
$1,575,000
20 Malaren Road
Vaughan (Maple) · MLS # N13583598
4 bed · 2 bath · 2,200 sq ft