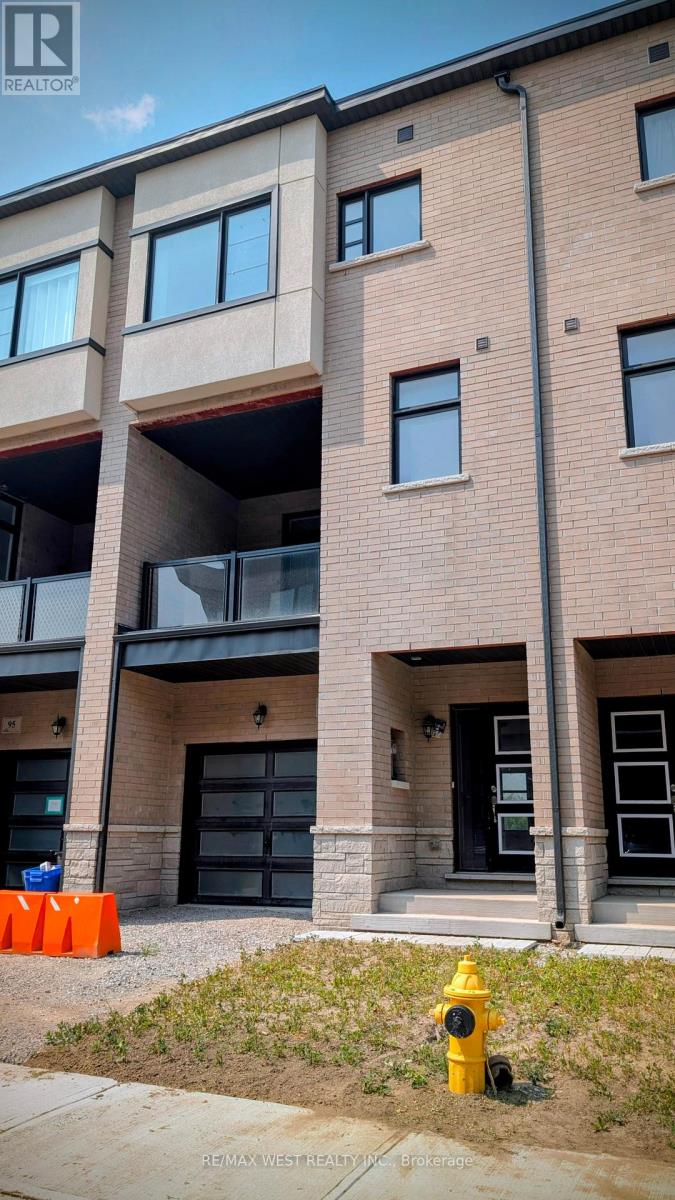
91 Inverary Crescent
Vaughan (Kleinburg), Ontario L4L1A7
MLS # N13555226
Property Details
Type
Townhouse
Beds
3
Baths
3
Status
For Rent
More homes like this
About this property
The Oxford model offers just over 2,060 square feet of well-designed living space across three finished levels ideal for those who appreciate a smart layout and low-maintenance comfort. With three bedrooms and three bathrooms, this brand-new home balances space, function, and modern design throughout.On the main floor, the open-concept kitchen, dining, and living area flows beautifully, featuring modern cabinetry, sleek finishes, and plenty of counter space. The walkout to a private balcony extends your living area outdoors perfect for summer meals, morning coffee, or simply relaxing with a view.Upstairs, the primary bedroom includes a spacious walk-in closet and an elegant en-suite washroom complete with a freestanding soaker tub, glass-enclosed shower, and a vanity with a makeup area. Two additional bedrooms are thoughtfully placed, offering natural light and versatile layouts for family, guests, or work-from-home setups.One of the standout features of this home is the fully finished basement a flexible space ideal for a rec room, media lounge, home gym, or guest retreat. It adds real living space while still offering room for storage and everyday functionality. The Oxford also includes a full laundry room and an attached single-car garage with direct interior access, adding day-to-day convenience. Located in a quiet pocket of Vaughan, you're just minutes from Kleinburg Village, with its cafes, restaurants, and the McMichael Canadian Art Collection. Commuting is easy via Highway 400, and nearby attractions like Canada's Wonderland, schools, and trails make this a well-rounded place to call home. With its modern layout, finished basement, and brand-new condition, the Oxford offers a rare lease opportunity in one of Vaughans most desirable and walkable communities.
Rent Affordability
Affordability guide
Enter income
A common guideline is keeping rent near 30% of gross monthly income. This is an estimate only.
Rooms
| Room | Level | Dimensions |
|---|---|---|
| Family room | Main level | 5.7404 x 4.7498 |
| Living room | Second level | 5.7404 x 5.3848 |
| Eating area | Second level | 2.8448 x 3.5052 |
| Kitchen | Second level | 3.4798 x 3.9624 |
| Primary Bedroom | Third level | 3.048 x 5.5118 |
| Bedroom 2 | Third level | 2.7432 x 3.5814 |
| Bedroom 3 | Third level | 2.8702 x 3.429 |
Facts & Location
Interior Size
2,060 sq ft
Parking
2 spaces
Listing data
Listing information is provided for personal, non-commercial use and should be independently verified before making real estate decisions.
Last refreshed: Jul 19, 2026 3:35 AM
Explore nearby searches
SEO-friendly searches for this area, property type, and nearby neighbourhoods.
Similar Properties
More nearby listings that may fit the same search.
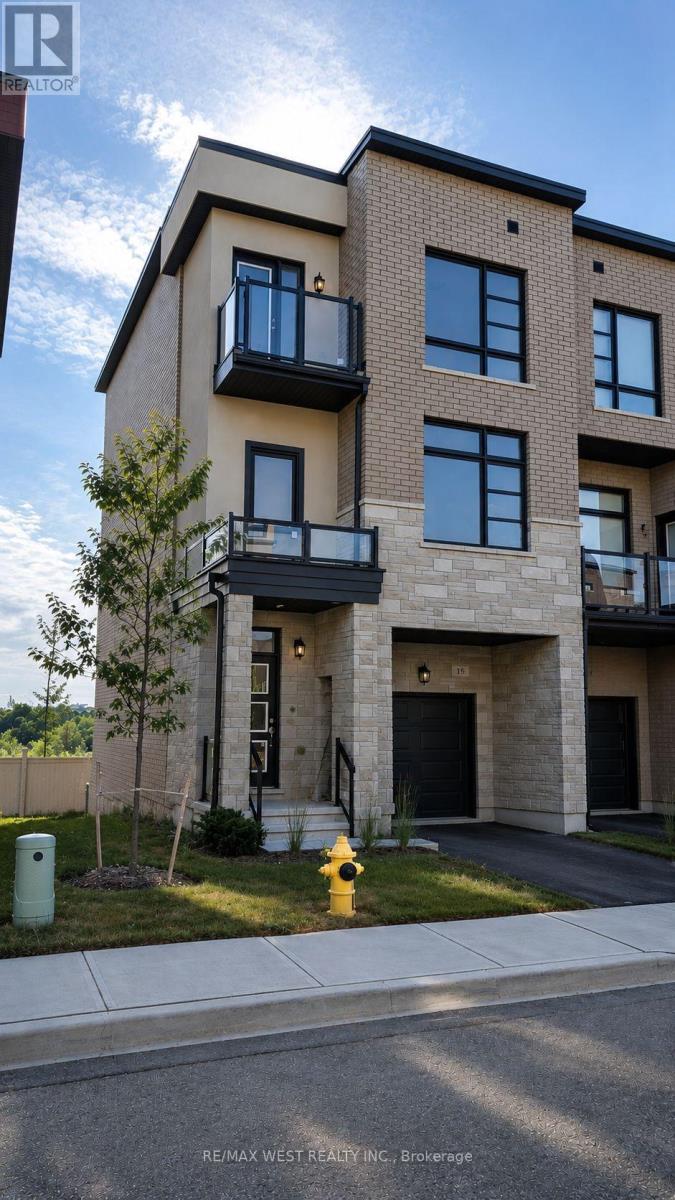
$3,600/mo
15 Inverary Crescent
Vaughan (Kleinburg) · MLS # N13555214
3 bed · 4 bath · 2,000 sq ft
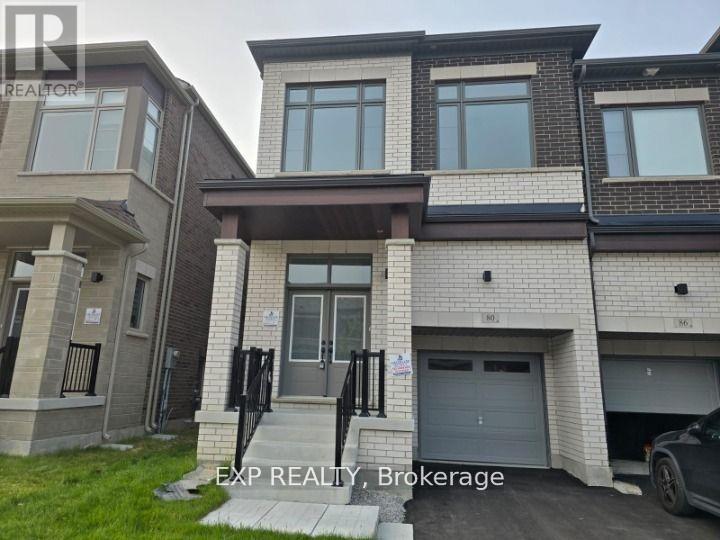
$3,600/mo
80 Singhampton Road
Vaughan (Kleinburg) · MLS # N13226220
4 bed · 3 bath · 2,000 sq ft
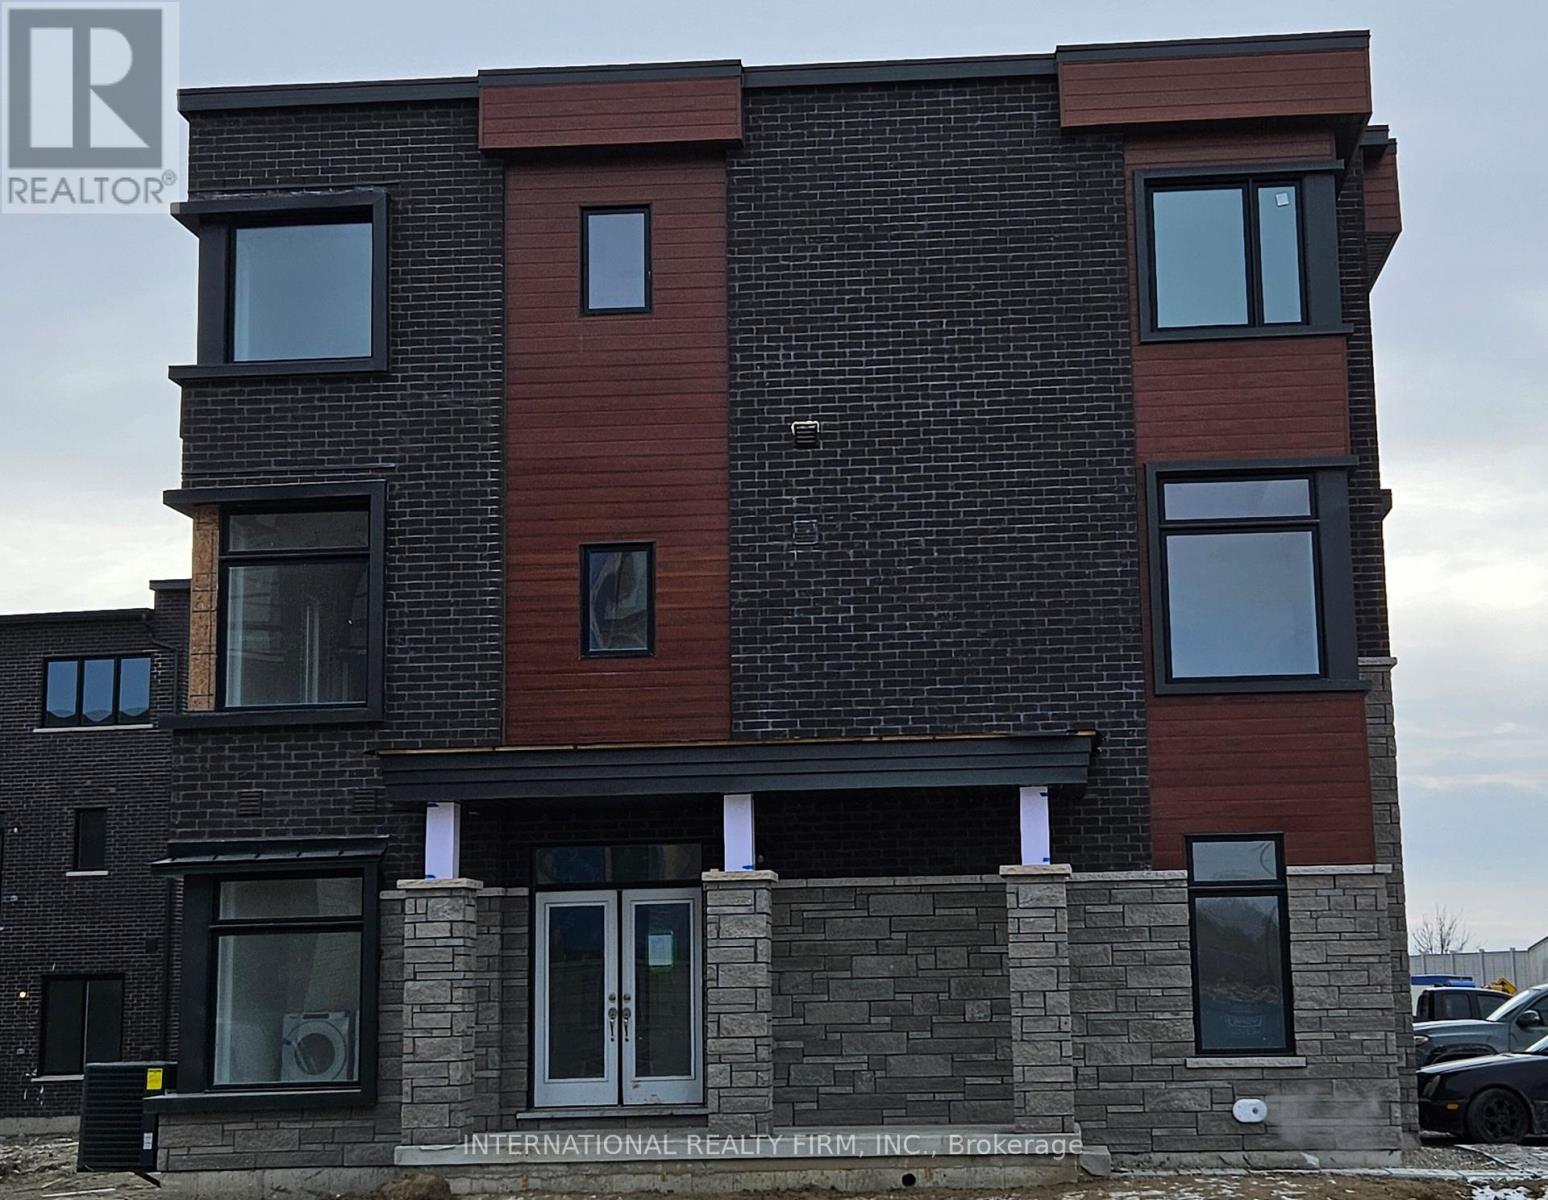
$3,699/mo
146 Wascana Road
Vaughan (Kleinburg) · MLS # N13568208
4 bed · 4 bath · 2,178 sq ft