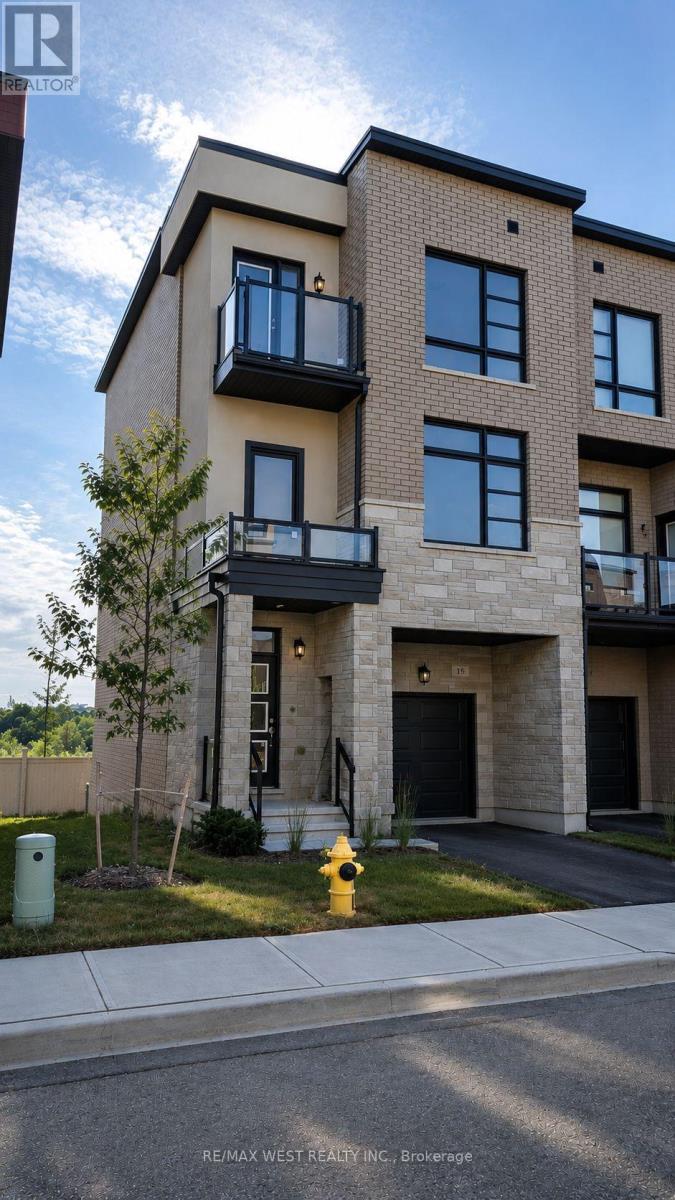
15 Inverary Crescent
Vaughan (Kleinburg), Ontario L4H5G8
MLS # N13555214
Property Details
Type
Townhouse
Beds
3
Baths
4
Status
For Rent
More homes like this
About this property
Welcome to "The Cambridge," a brand-new, never-lived-in townhome offering 3 spacious bedrooms, 4 bathrooms, and just under 2,000 square feet of thoughtfully designed above-grade living space in the beautiful Urban Green community. Located just an 8-minute drive from the historic Kleinburg Village, this home combines modern design with an exceptional location. The ground floor features a bright and versatile flex room with a walk-out, perfect for a home office, gym, or cozy lounge. You'll also find a laundry room with a second walk-out, a powder room, and direct access to the garage. The home also includes a full unfinished basement, providing an excellent storage area with plenty of space for seasonal items, recreational equipment, or household belongings. On the main floor, the open-concept living and dining areas flow seamlessly into a stylish kitchen featuring stone countertops, upgraded cabinetry, and a breakfast area with a walk-out to a private balcony. A second powder room on this level adds extra convenience, making entertaining effortless. The third floor offers three well-sized bedrooms and two full bathrooms, including a private ensuite in the primary bedroom. Whether you're starting fresh, upsizing, or investing, this thoughtfully designed layout offers comfort, functionality, and flexibility for a variety of lifestyles.Located just minutes from Kleinburg Village's charming shops and cafés, Canada's Wonderland, scenic trails, parks, and Highway 427, this home checks every box for modern family living in a sought-after community. Please note: Some listing photos have been virtually enhanced using AI to illustrate the home's design potential and possible furnishing options. These images are provided for inspiration only.
Rent Affordability
Affordability guide
Enter income
A common guideline is keeping rent near 30% of gross monthly income. This is an estimate only.
Rooms
| Room | Level | Dimensions |
|---|---|---|
| Family room | Main level | 3.3274 x 3.2004 |
| Kitchen | Second level | 2.7432 x 3.3528 |
| Eating area | Second level | 2.9972 x 2.4384 |
| Dining room | Second level | 5.7404 x 4.699 |
| Primary Bedroom | Third level | 4.0894 x 4.3942 |
| Bedroom 2 | Third level | 2.7432 x 3.048 |
| Bedroom 3 | Third level | 2.8702 x 3.5052 |
Facts & Location
Interior Size
2,000 sq ft
Parking
2 spaces
Lot Size
25.6 x 79.4 FT
Listing data
Listing information is provided for personal, non-commercial use and should be independently verified before making real estate decisions.
Last refreshed: Jul 19, 2026 3:35 AM
Explore nearby searches
SEO-friendly searches for this area, property type, and nearby neighbourhoods.
Similar Properties
More nearby listings that may fit the same search.
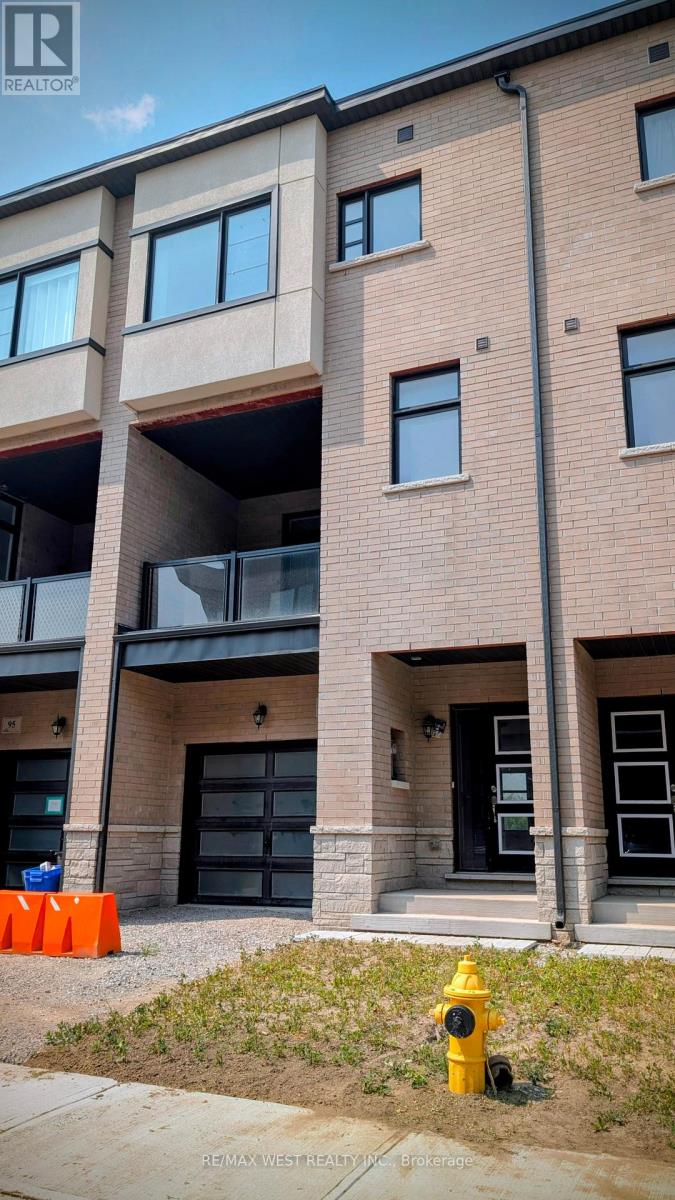
$3,600/mo
91 Inverary Crescent
Vaughan (Kleinburg) · MLS # N13555226
3 bed · 3 bath · 2,060 sq ft
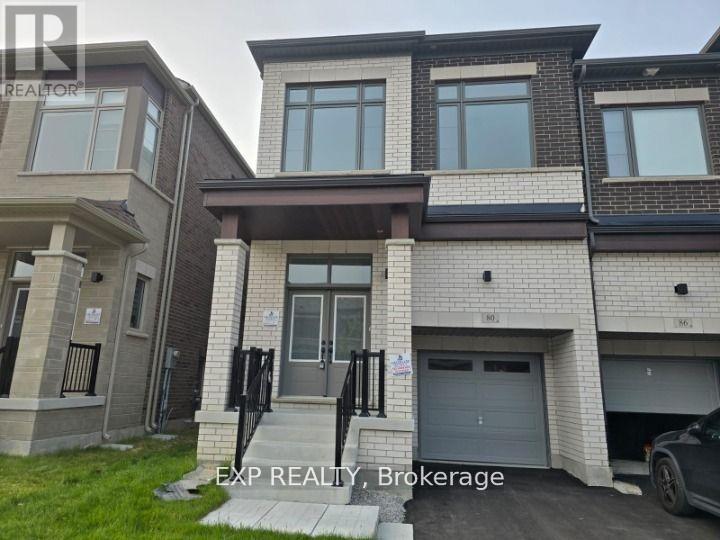
$3,600/mo
80 Singhampton Road
Vaughan (Kleinburg) · MLS # N13226220
4 bed · 3 bath · 2,000 sq ft
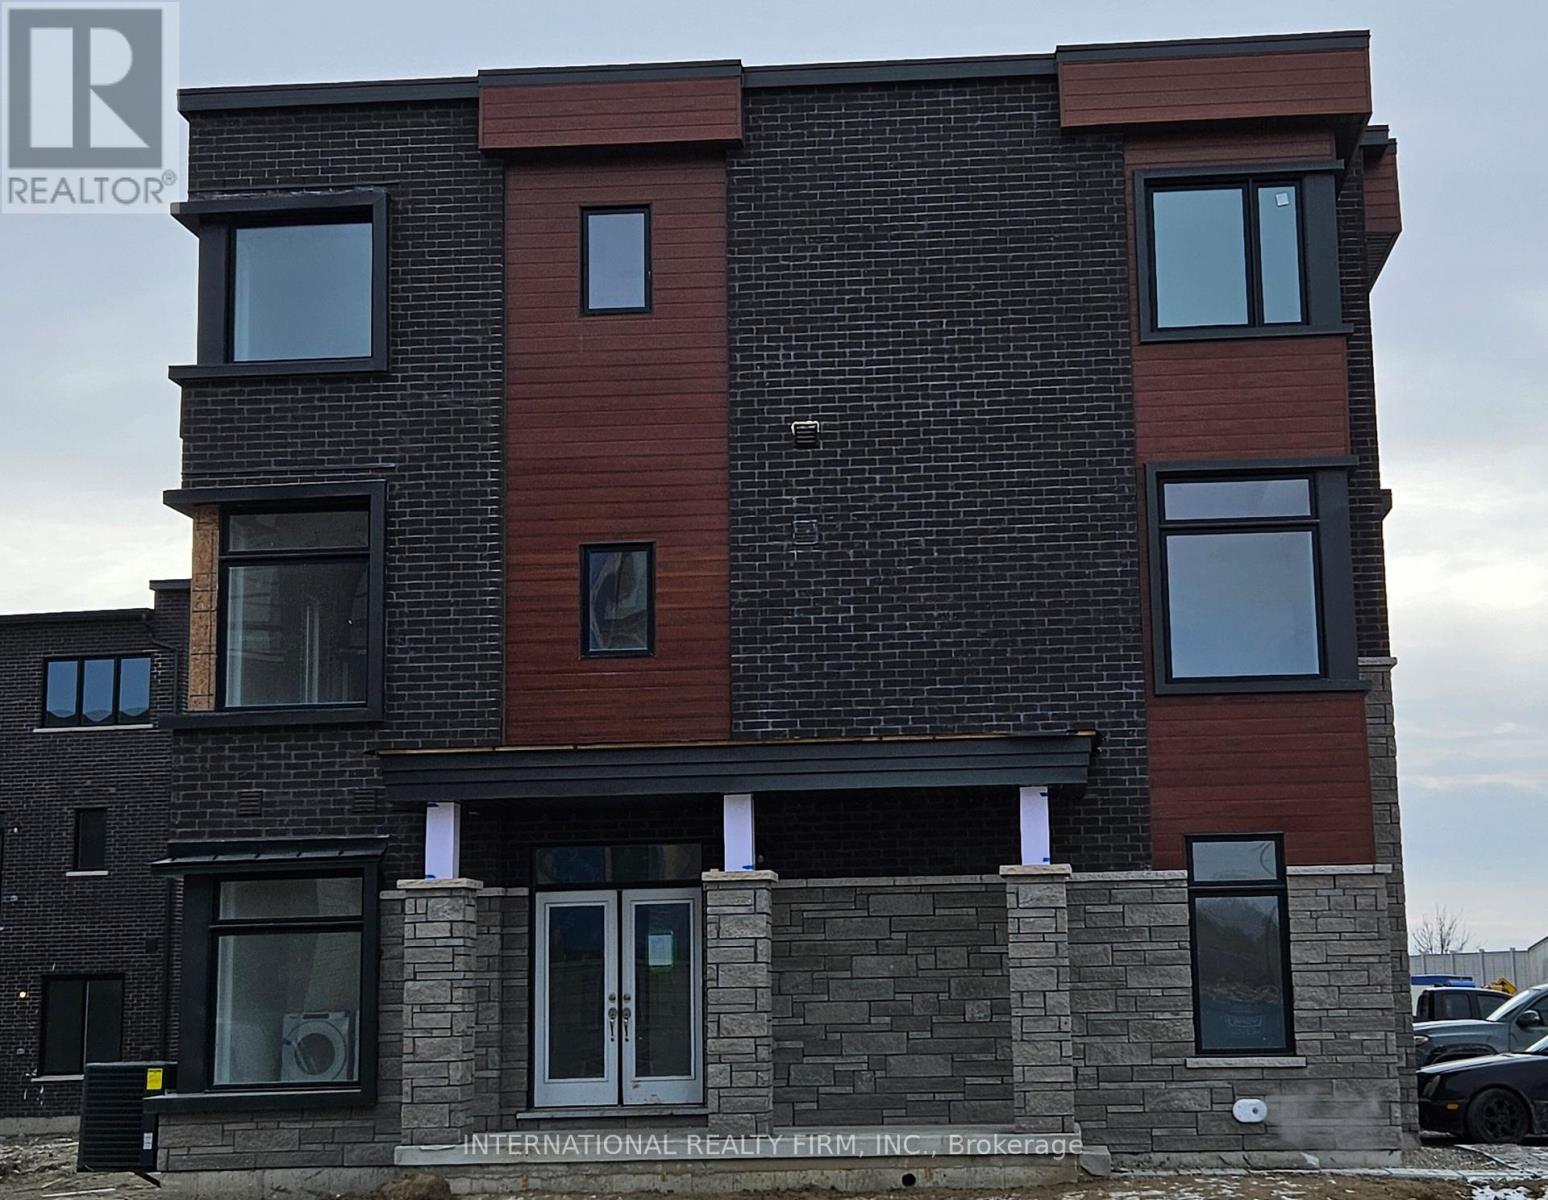
$3,699/mo
146 Wascana Road
Vaughan (Kleinburg) · MLS # N13568208
4 bed · 4 bath · 2,178 sq ft