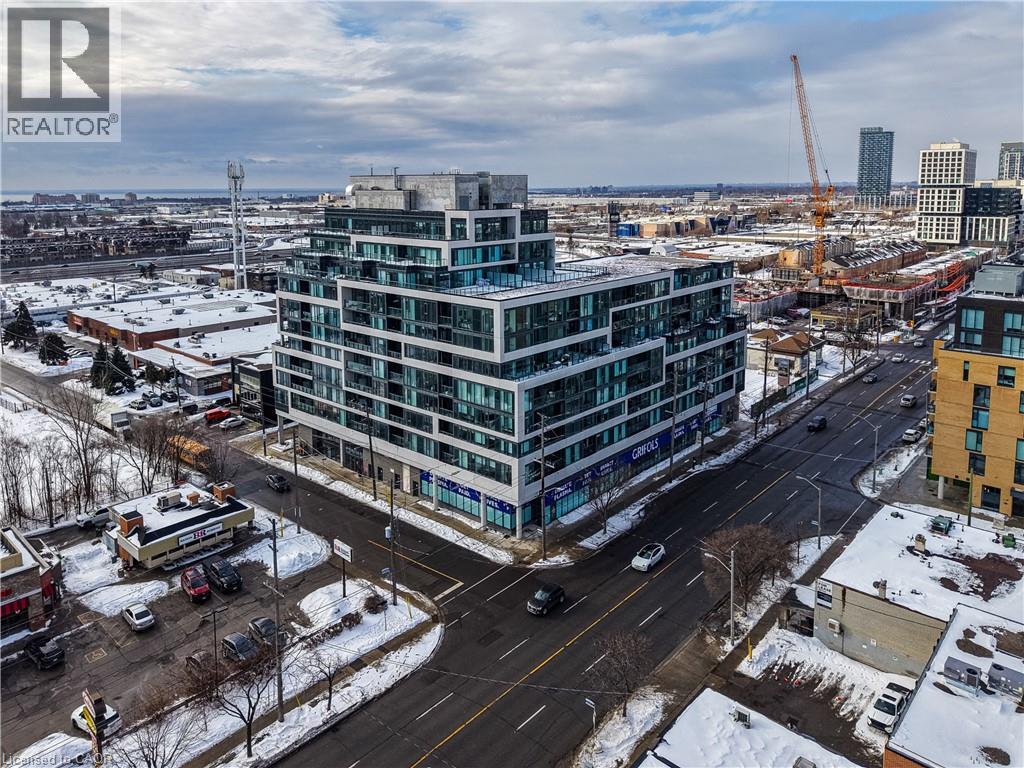
Videos & Virtual Tours
Open available video, 3D tour, or virtual-tour media for this listing.
859 THE QUEENSWAY
Toronto, Ontario M8Z1N8
MLS # 40833098
Property Details
Type
Condo Apartment
Beds
2
Baths
2
Status
For Sale
More homes like this
About this property
Situated in the lively Stonegate-Queensway neighborhood of Etobicoke, this charming property offers the best of both worlds. An urban vibe with the tranquility of suburban living. Just a short walk from a variety of amenities, including the QEW, TTC, shopping centers, movie theatres, parks, and an array of restaurants, its perfectly positioned for convenience and leisure. The home is only minutes away from Humber Colleges Lakeshore Campus, Highway 427, Mimico GO Station, and Sherway Gardens Shopping Centre, ensuring seamless access to major transportation routes. The outdoor space is a true sanctuary, featuring a beautifully landscaped garden, a cozy lounge area, and an outdoor games room with lawn bowling lanes, offering a peaceful retreat right at your doorstep. Inside, the home is well-designed with a spacious living room, perfect for relaxation and entertaining, while the adjoining dining room provides an inviting space for family meals. The kitchen offers ample room for cooking and casual dining. A versatile den adds additional space that can easily be transformed into a home office or reading nook. The main bedroom is generously sized, offering comfort and a peaceful retreat, while the two 3-piece bathrooms ensure convenience for residents and guests alike. This is an ideal home for those seeking a balance of modern amenities and a peaceful, well-connected neighborhood in one of Etobicokes most sought after areas.
Mortgage Estimate
Estimated monthly payment
Calculating…
Estimate only. Taxes, insurance, condo fees, and lender terms are not included.
Rooms
| Room | Level | Dimensions |
|---|---|---|
| Other | Main level | 4'4'' x 4'3'' |
| Full bathroom | Main level | 6'6'' x 4'5'' |
| Primary Bedroom | Main level | 15'3'' x 9'0'' |
| Den | Main level | 6'6'' x 10'4'' |
| Kitchen | Main level | 16'11'' x 5'9'' |
| Living room | Main level | 15'6'' x 9'10'' |
| 3pc Bathroom | Main level | 7'5'' x 5'4'' |
| Foyer | Main level | 9'1'' x 3'8'' |
Facts & Location
Interior Size
700 sq ft
Parking
1 spaces
Annual Taxes
$2,524
Monthly Fee
$635.00/mo
Year Built
2023
Map Location
Listing data
Listing information is provided for personal, non-commercial use and should be independently verified before making real estate decisions.
Last refreshed: Jul 10, 2026 4:01 AM
Explore nearby searches
SEO-friendly searches for this area, property type, and nearby neighbourhoods.
Similar Properties
More nearby listings that may fit the same search.
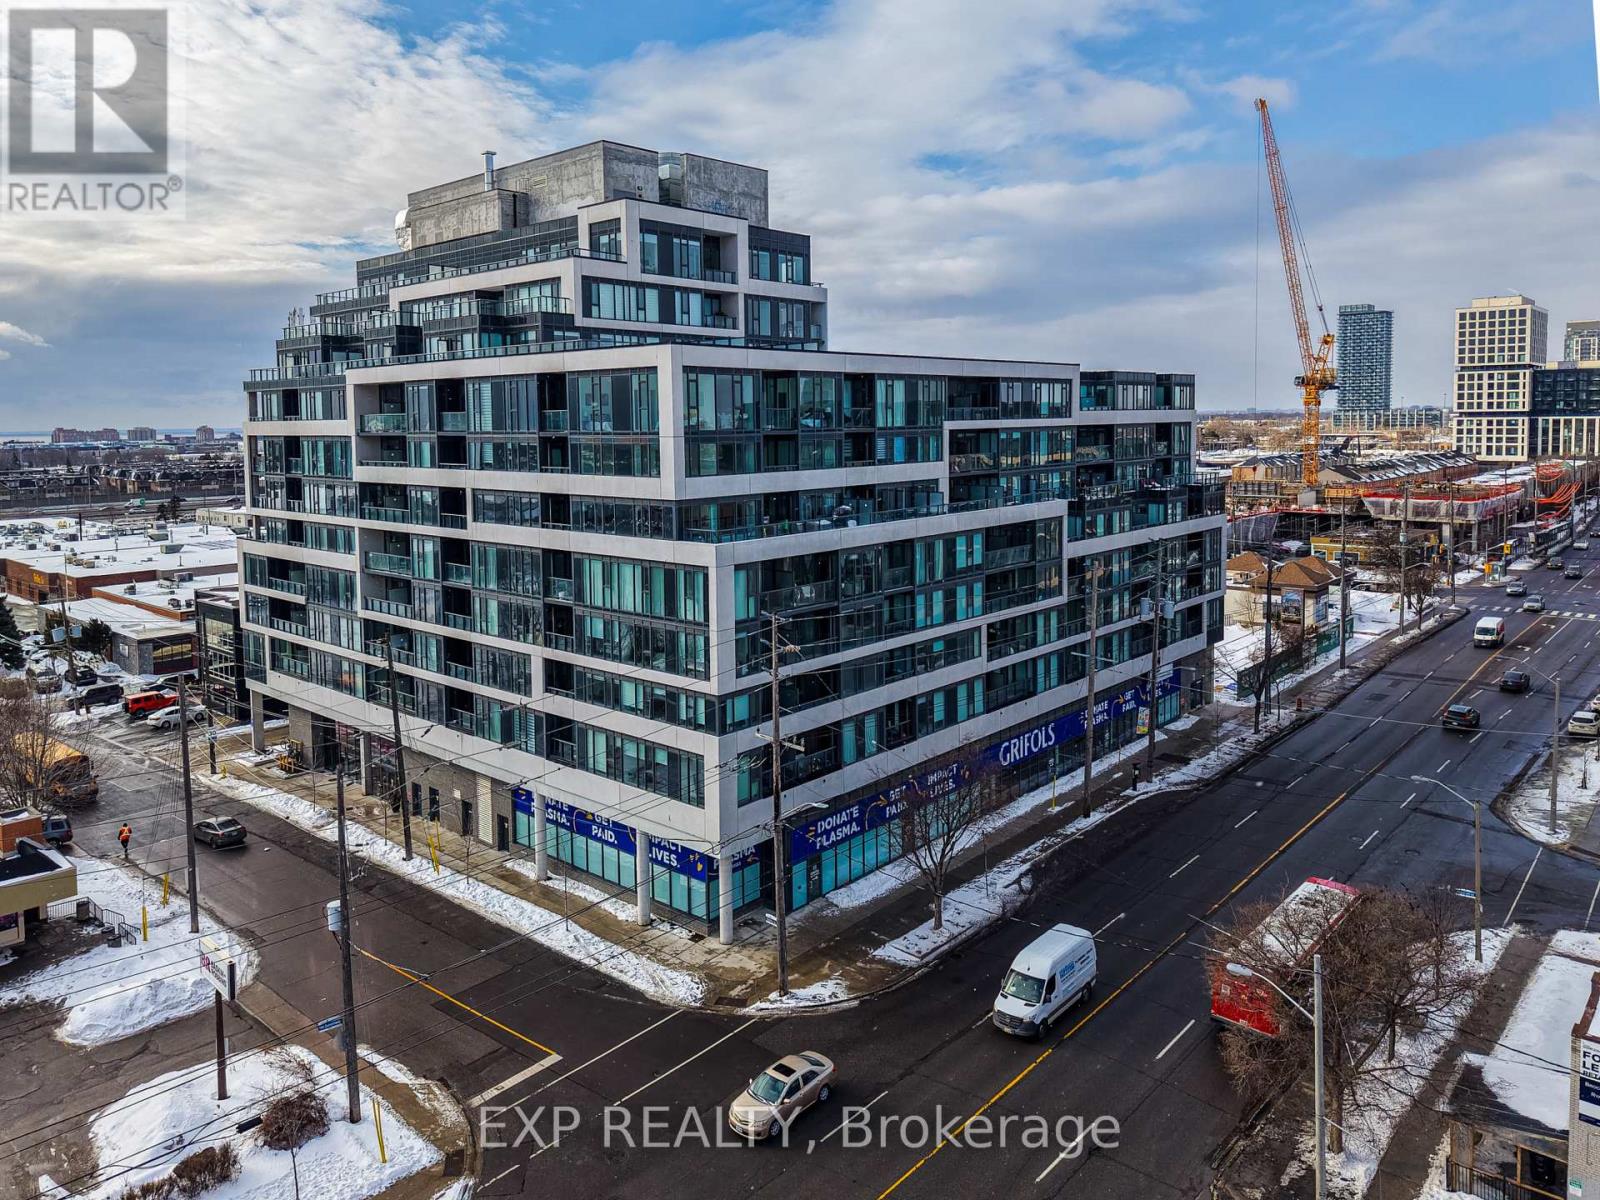
$489,800
859 The Queensway
Toronto (Stonegate-Queensway) · MLS # W13170166
2 bed · 2 bath
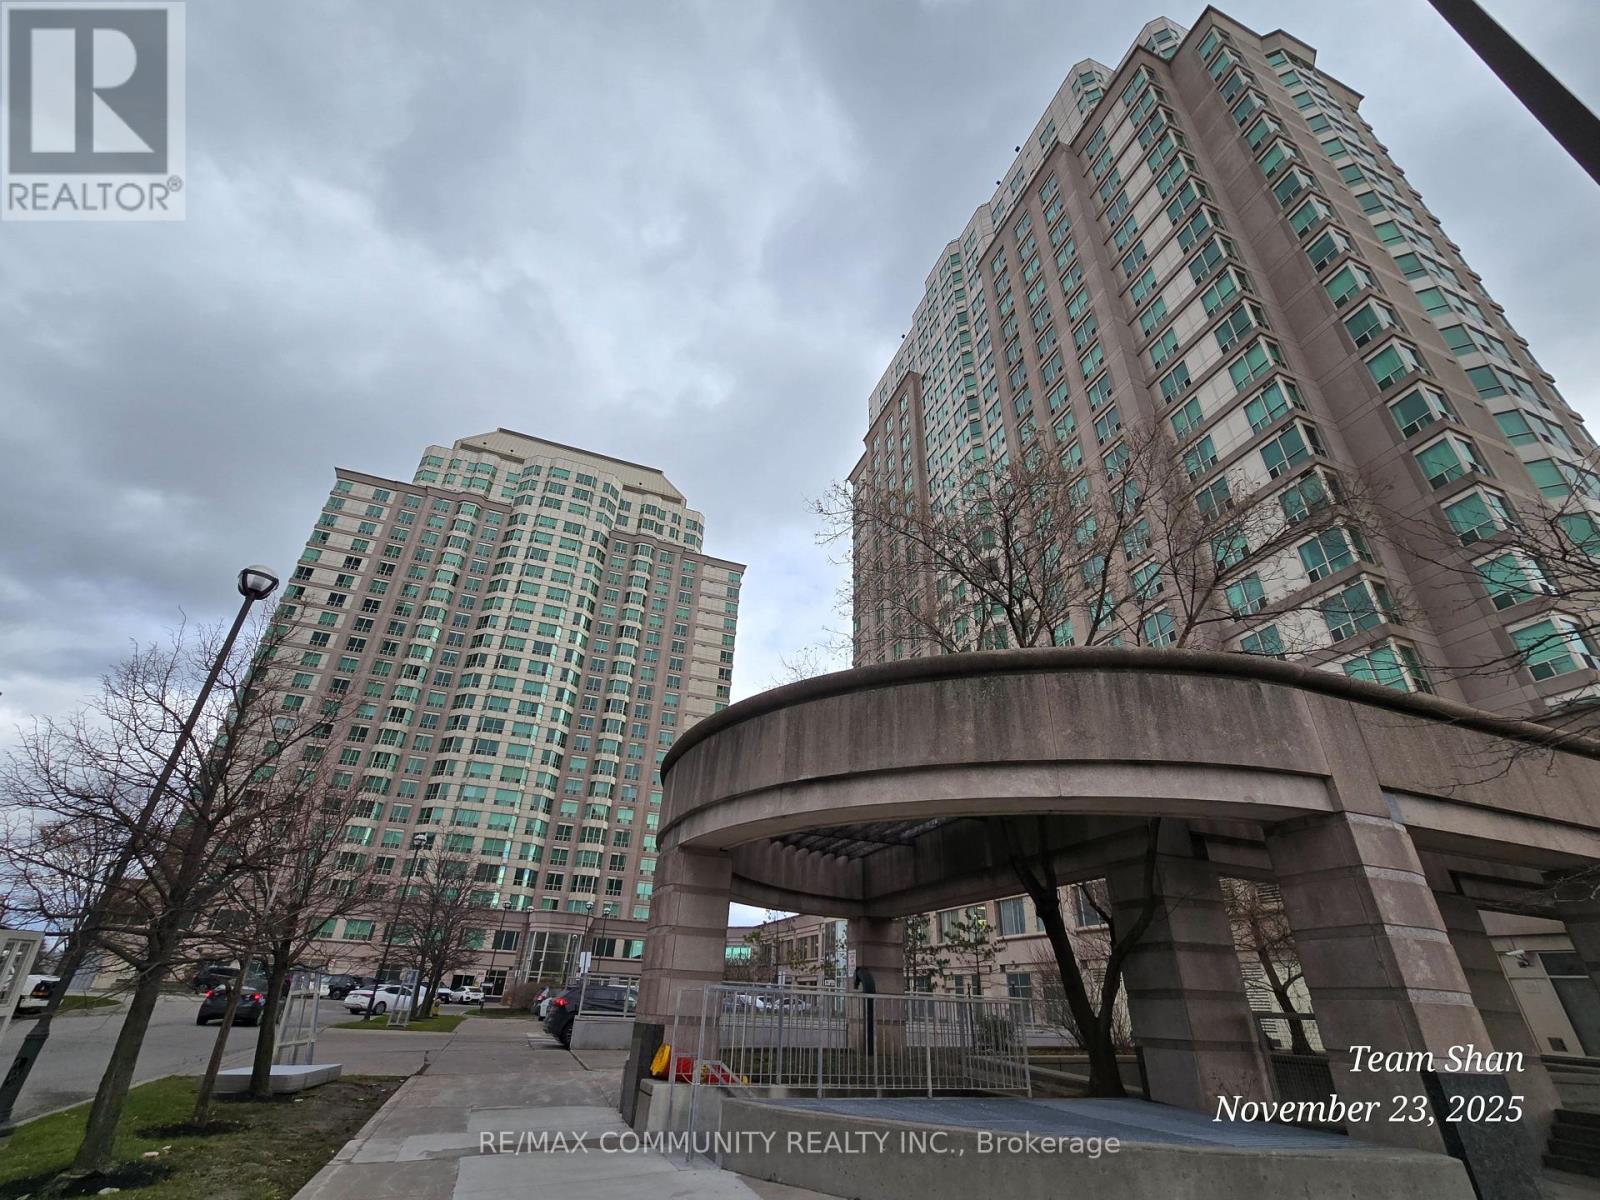
$489,900
1 Lee Centere Drive
Toronto (Woburn) · MLS # E13440838
2 bed · 2 bath
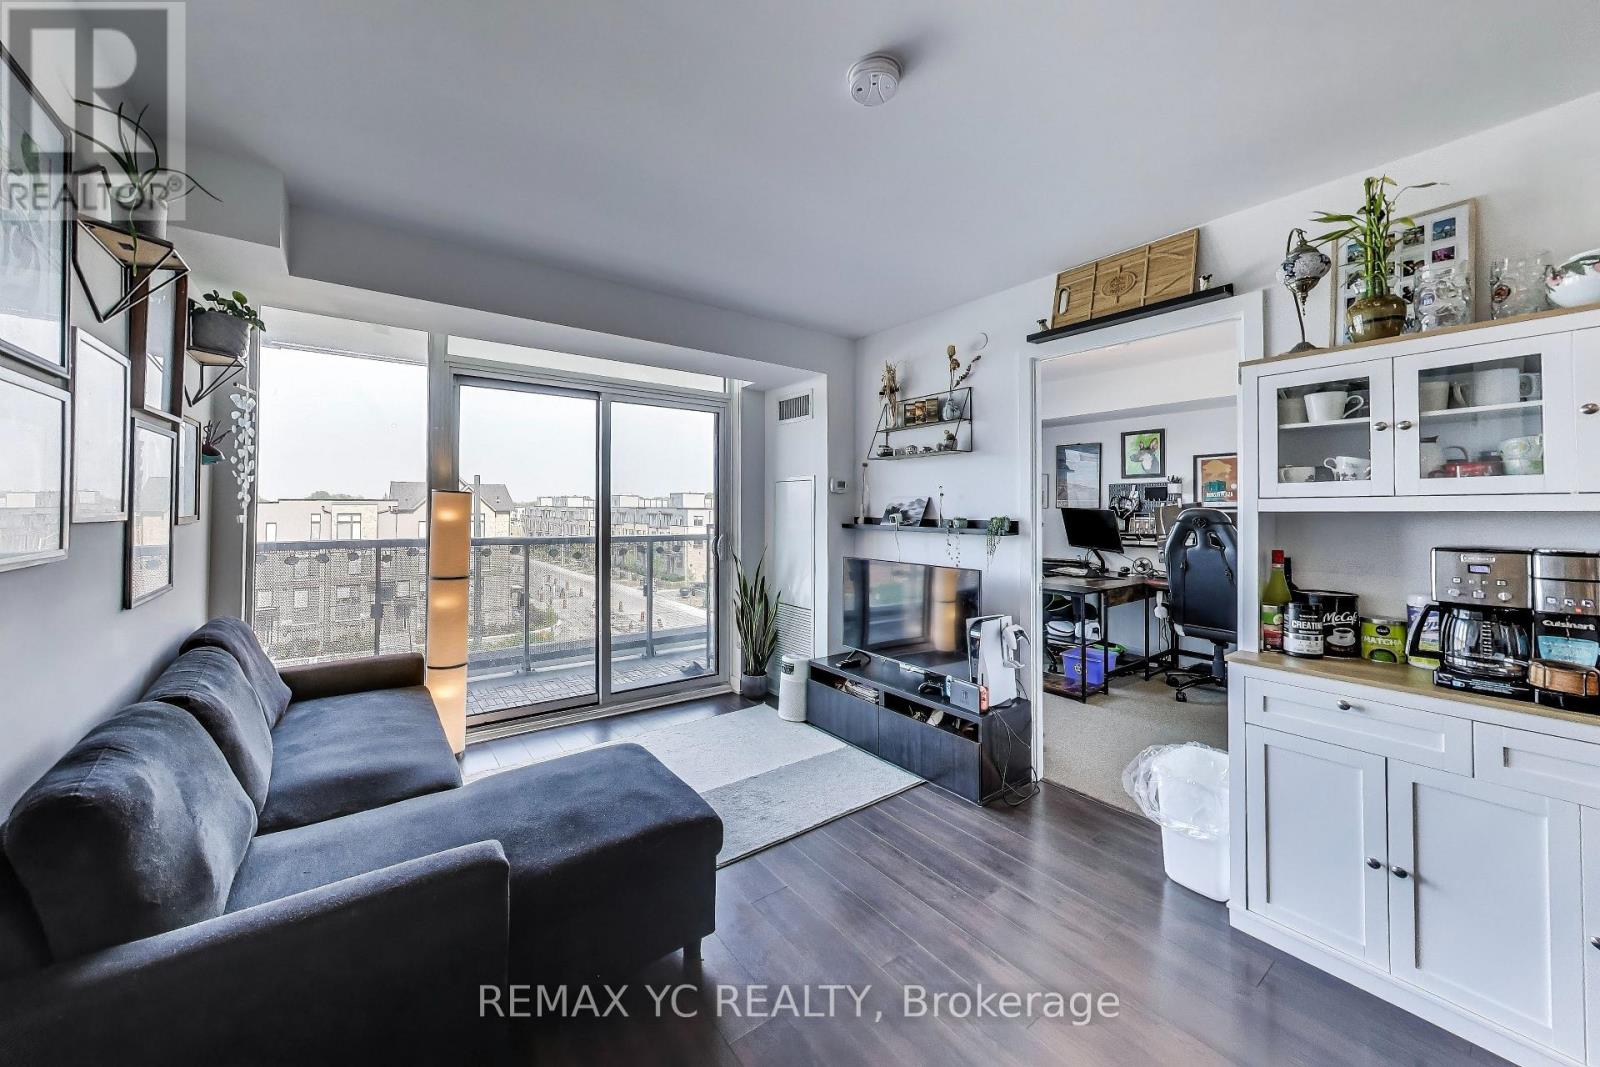
$489,900
120 Varna Drive
Toronto (Englemount-Lawrence) · MLS # C13439166
2 bed · 2 bath