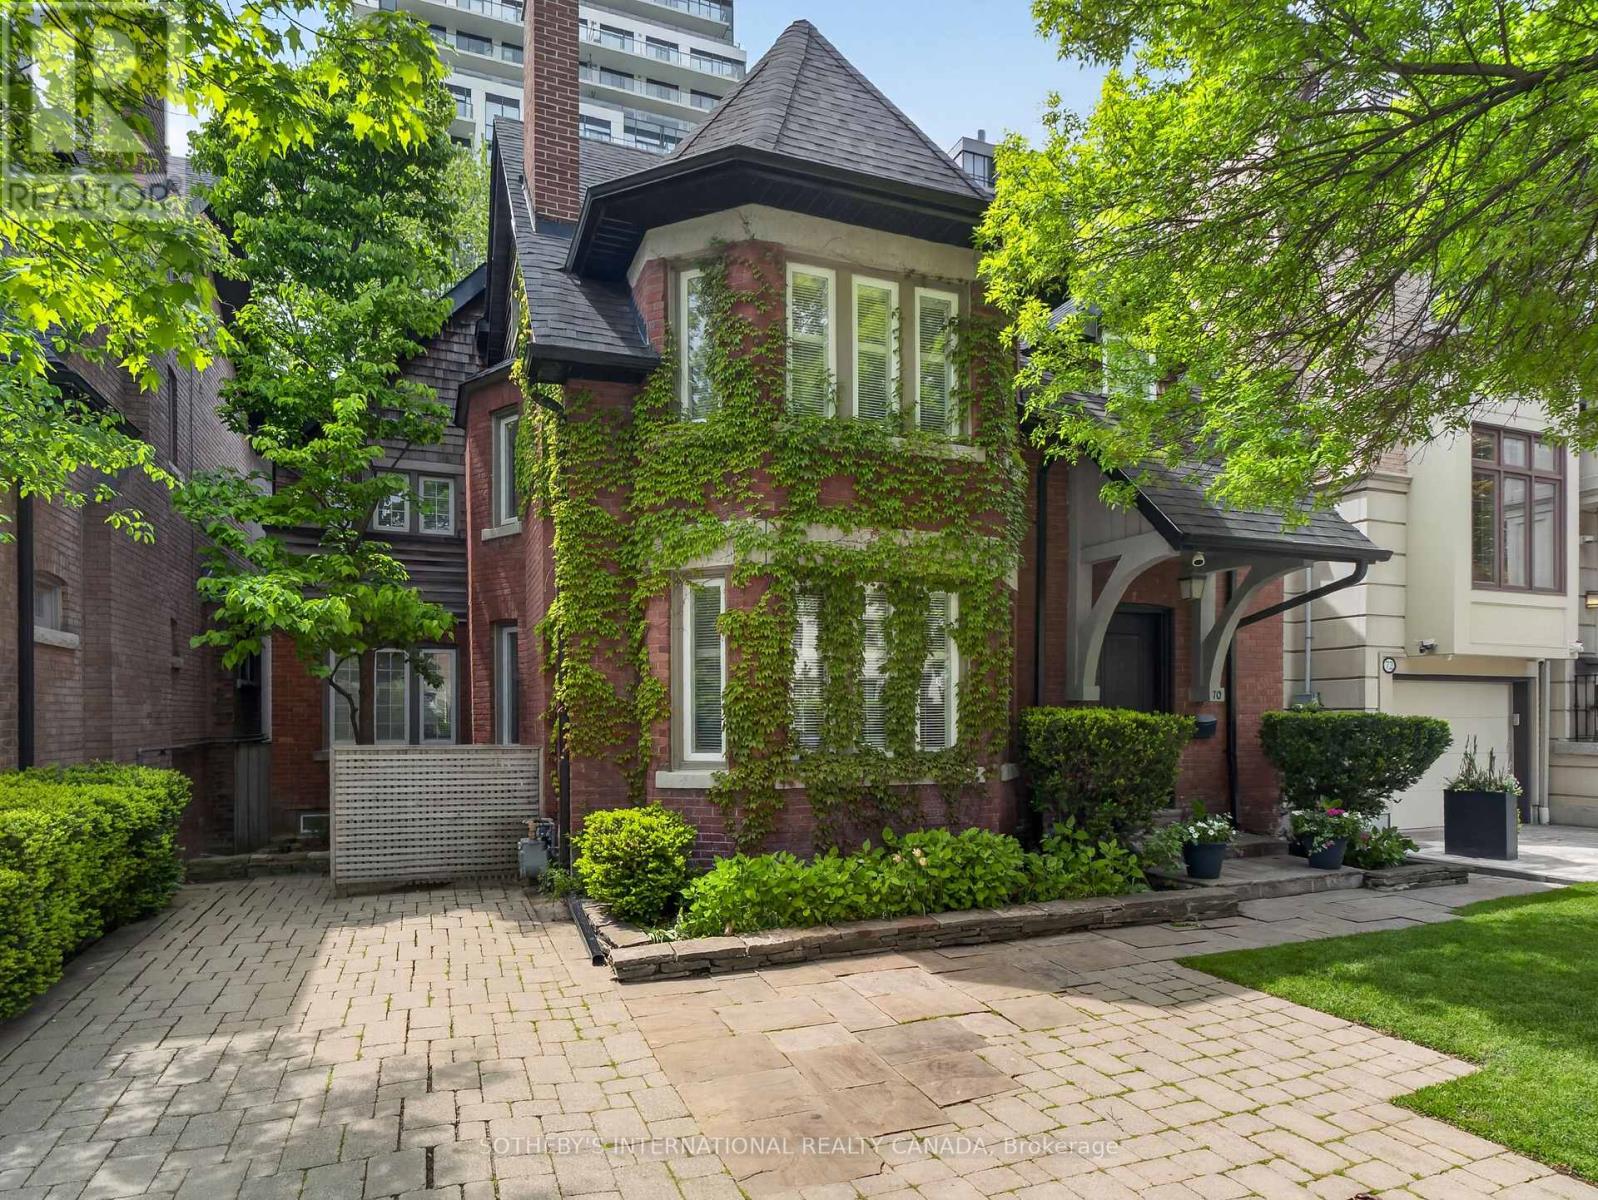
70 Oriole Road
Toronto (Yonge-St. Clair), Ontario M4V2G1
MLS # C13176712
Property Details
Type
Detached
Beds
5
Baths
5
Status
For Sale
More homes like this
About this property
Originally Built In 1909 And Beautifully Reimagined, This Exceptional 2 1/2-storey Residence Sits On A Rare 40' x 173' Pool Sized Lot And Offers Just Under 4,400 sq Ft Of Refined Living Space. Timeless Architectural Charm Blends Seamlessly With Sophisticated Modern Design Through A Stunning Custom Addition Created For Luxurious Family Living And Elegant Entertaining. A Gracious Living Room With A Statement Fireplace Flows Effortlessly Into The Expansive Open-Concept Dining Area. The Custom Chef's Kitchen Is A True Showpiece, Featuring Vaulted Ceilings, Three Skylights, Premium Built-In Appliances, Coffee Bar, A Large Centre Island, And A Sun-Filled Breakfast Area Overlooking The Gardens. Walk Out To An Expansive Custom Deck Made Of Ipe That Is Known For It's Superior Durability And Hardness. Enjoy A Private Landscaped Oasis Surrounded By Mature Trees And Lush Greenery. The Second Level Features A Luxurious Primary Retreat Complete With A Spacious Bedroom, Sitting Room Or Home Office, Walk-In Closet, And Spa-Inspired 5-Piece Ensuite. Additional Generously Sized Bedrooms And Beautifully Appointed Bathrooms Provide Exceptional Comfort For Family And Guests. The Third-Floor Loft Offers A Private Escape With Charming Dormer Windows And Its Own 4-Piece Ensuite-Ideal As A Guest Suite, Office, Or Lounge. The Walk-Out Lower Level Opens Directly To The Gardens And Includes A Full Kitchen, Full Bath, And Private Entrance, Making It Ideal For A Nanny Or In-Law Suite. Situated In One Of The City's Most Prestigious Neighbourhoods And Close To Top-Tier Private Schools Including Bishop Strachan School and Upper Canada College. This Home, Steeped In History, Has Been Home To Several Notable Torontonians And Offers Luxury, Privacy, And Convenience In Equal Measure.
Mortgage Estimate
Estimated monthly payment
Calculating…
Estimate only. Taxes, insurance, condo fees, and lender terms are not included.
Monthly costs to verify
Property taxes: about $1,593/month based on listed annual taxes.
Estimate only. Confirm taxes, condo/maintenance fees, insurance, utilities, and lender terms before making decisions.
Rooms
| Room | Level | Dimensions |
|---|---|---|
| Living room | Main level | 4.75 x 4.74 |
| Family room | Lower level | 5.32 x 5.86 |
| Bedroom 5 | Lower level | 5.22 x 4.95 |
| Kitchen | Lower level | 5.22 x 8.22 |
| Office | Lower level | 2.35 x 5.64 |
| Workshop | Lower level | 2.85 x 3.4 |
| Dining room | Main level | 4.75 x 3.06 |
| Kitchen | Main level | 5.22 x 6.77 |
| Other | Main level | 1.92 x 1.81 |
| Family room | Main level | 5.33 x 5.85 |
| Primary Bedroom | Second level | 4.94 x 3.95 |
| Study | Second level | 3.46 x 4.43 |
| Bedroom 2 | Second level | 3.42 x 3.95 |
| Bedroom 3 | Second level | 3.55 x 2.93 |
| Bedroom 4 | Third level | 5.65 x 3.09 |
Facts & Location
Interior Size
4,400 sq ft
Parking
3 spaces
Lot Size
40 x 173 FT
Annual Taxes
$19,116
Listing data
Listing information is provided for personal, non-commercial use and should be independently verified before making real estate decisions.
Last refreshed: Jul 19, 2026 4:00 AM
Explore nearby searches
SEO-friendly searches for this area, property type, and nearby neighbourhoods.
Similar Properties
More nearby listings that may fit the same search.
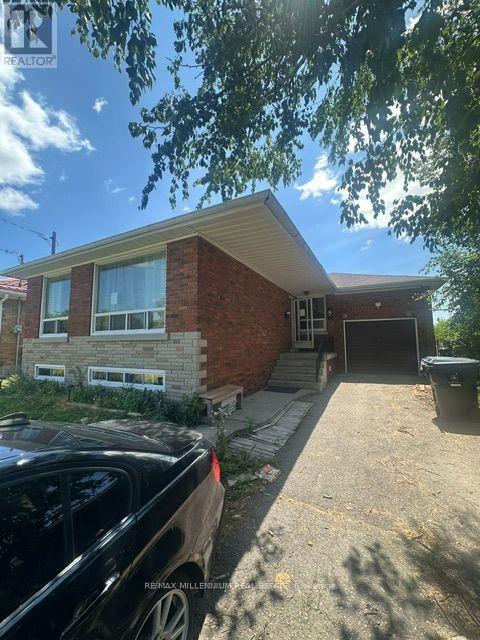
$720,000
5 Brewton Road
Toronto (Woburn) · MLS # E13567234
6 bed · 4 bath
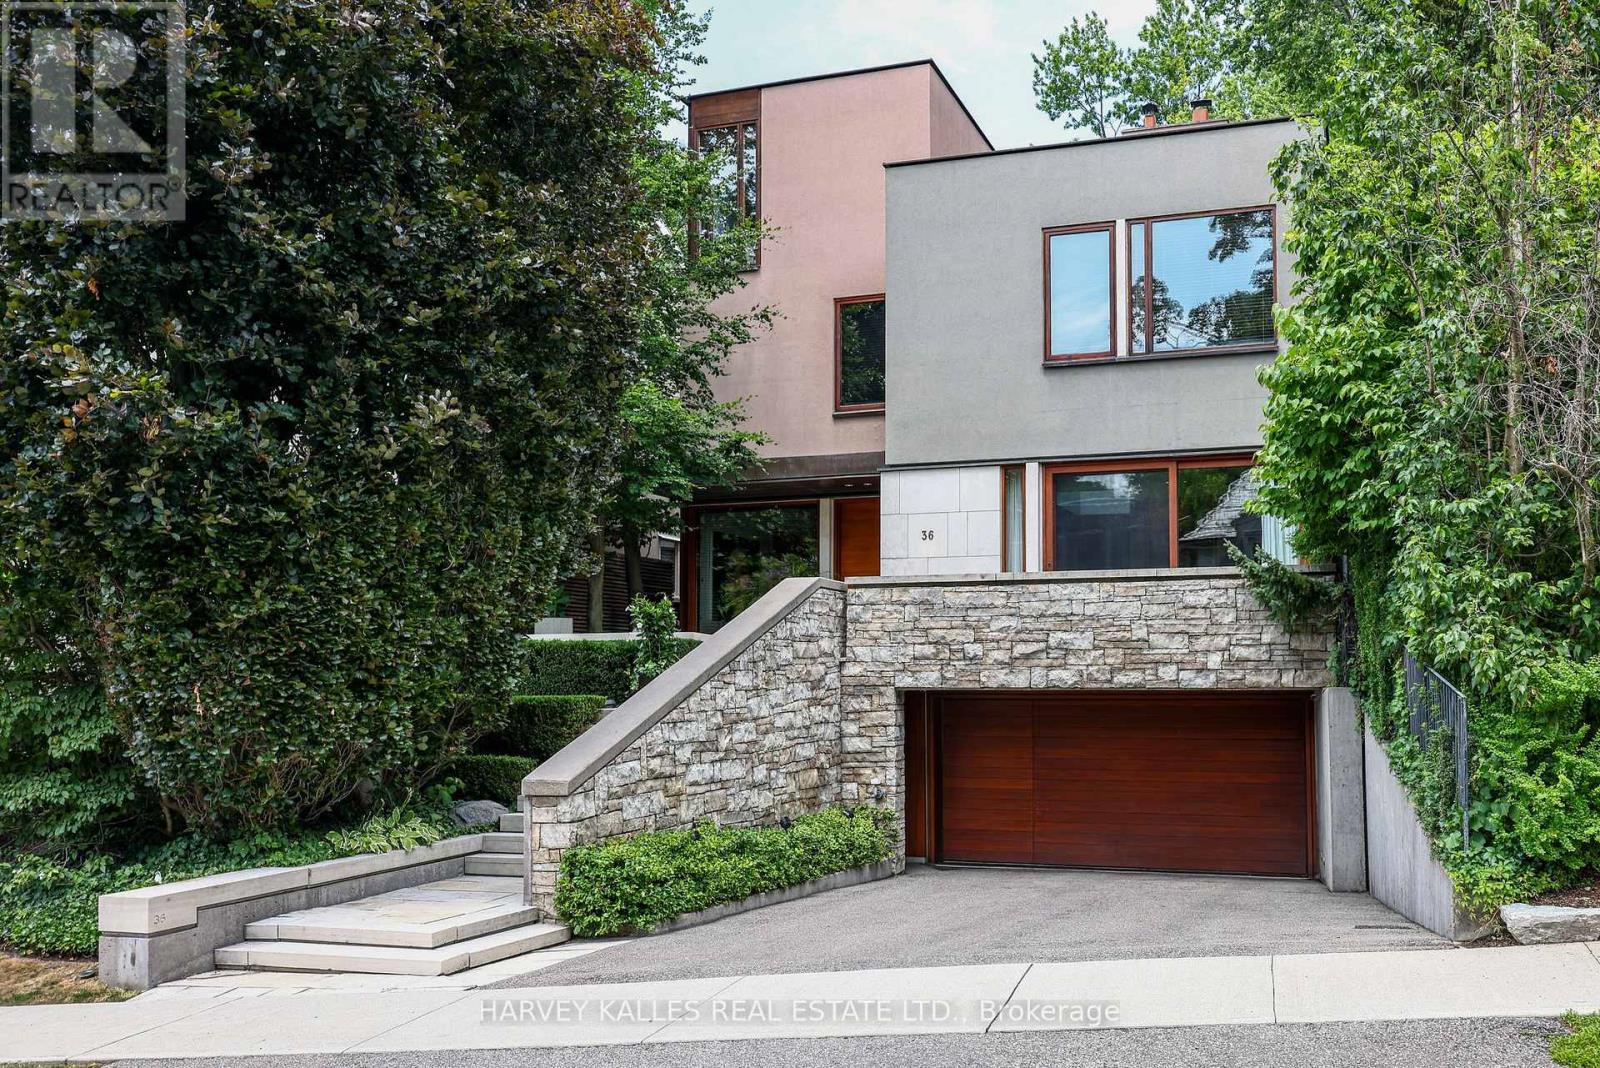
$6,695,000
36 Millbank Avenue
Toronto (Forest Hill South) · MLS # C13544476
5 bed · 5 bath · 4,287 sq ft
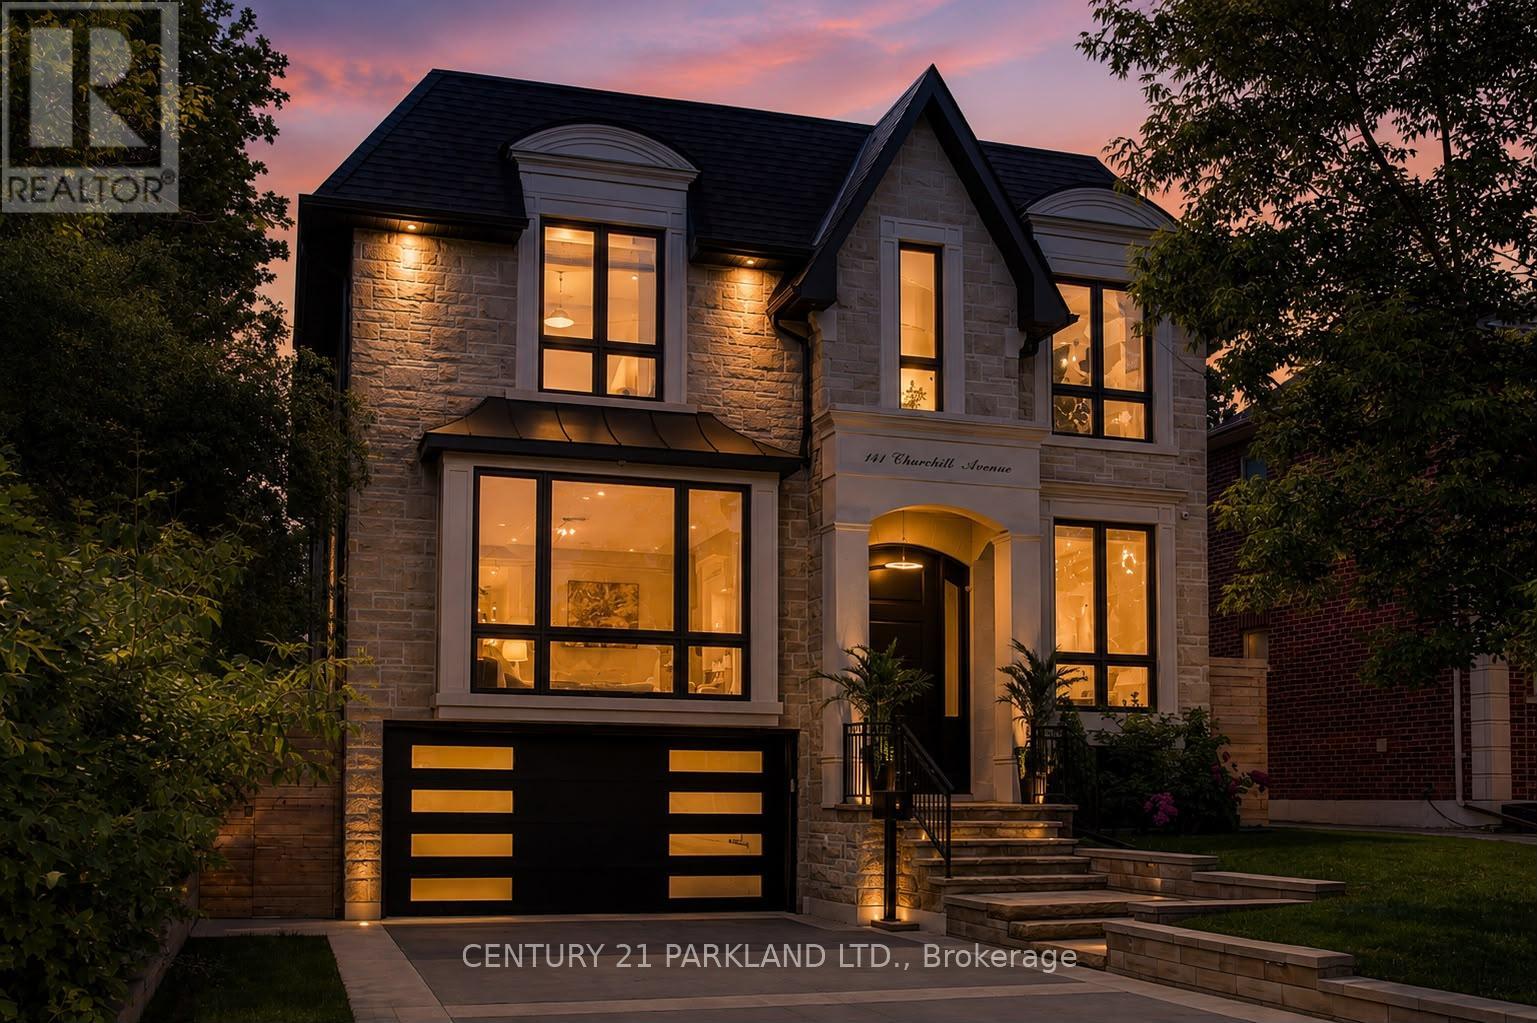
$3,688,000
141 Churchill Avenue
Toronto (Willowdale West) · MLS # C13470578
7 bed · 7 bath · 6,000 sq ft