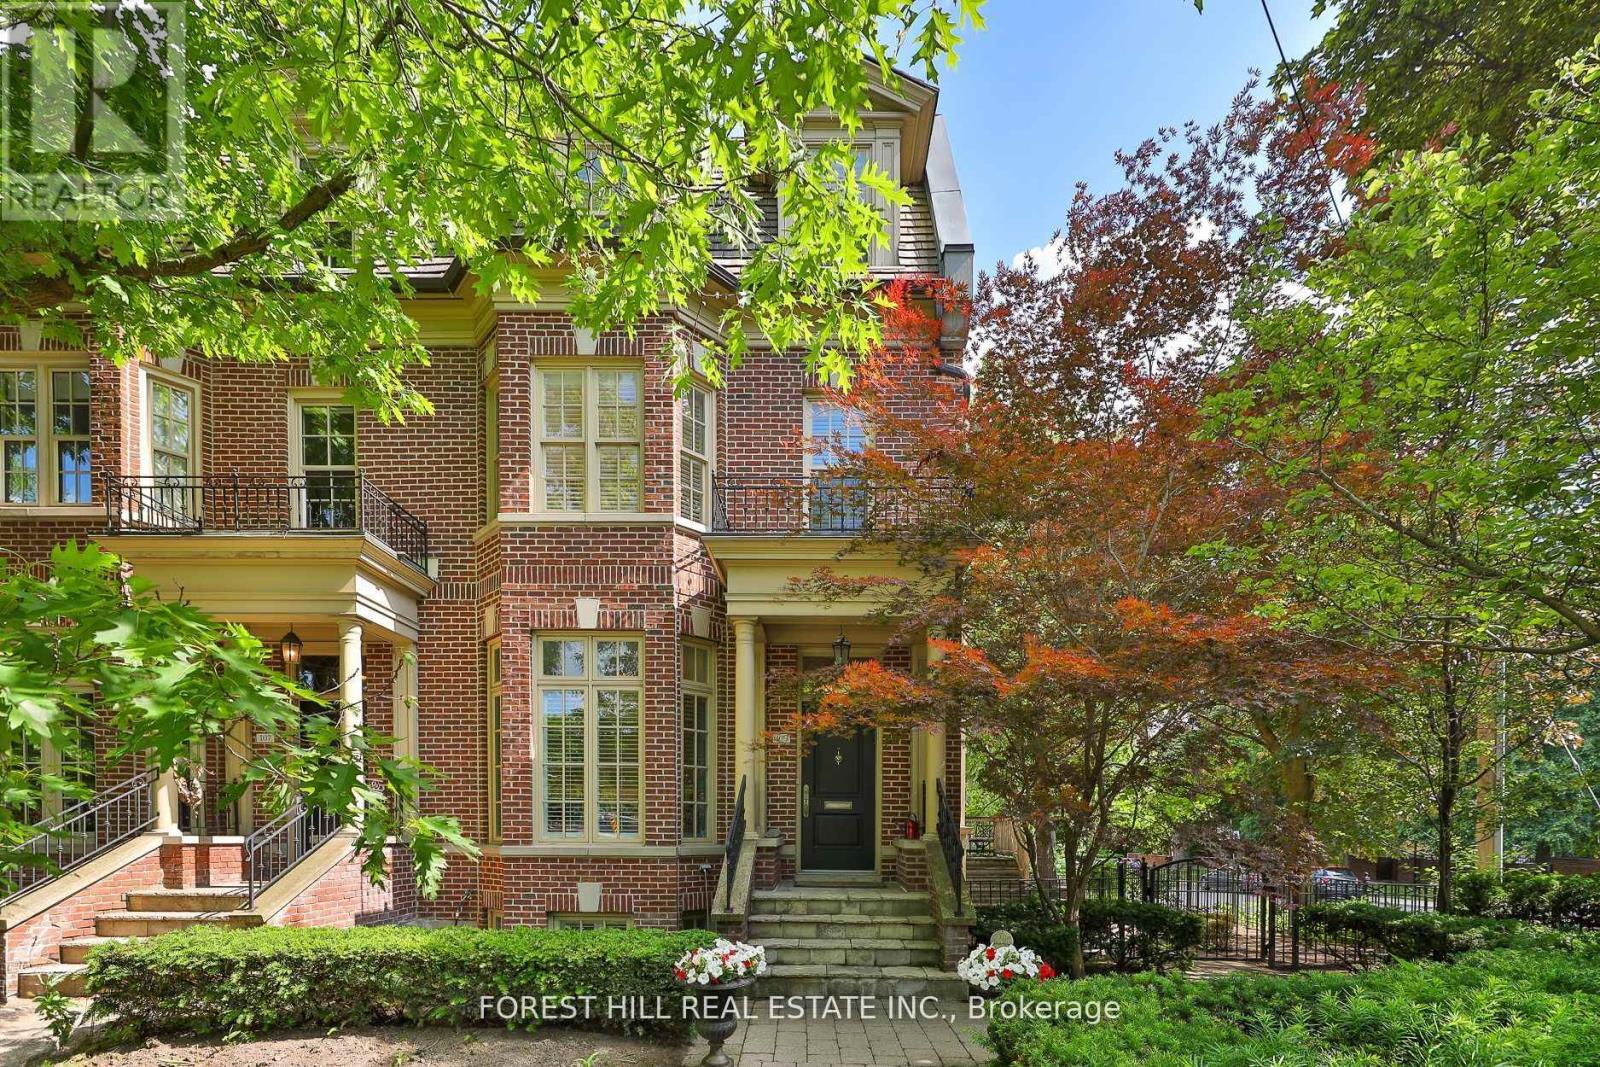
109 Lonsdale Road
Toronto (Yonge-St. Clair), Ontario M4V1W4
MLS # C13208834
Property Details
Type
Semi-Detached
Beds
5
Baths
4
Status
For Sale
More homes like this
About this property
Rarely available and undeniably elegant, this architecturally designed home by Richard Wengle with interiors by Brian Gluckstein offers over 3,300 square feet of luxurious living. Situated in a prestigious Midtown location just steps from U.C.C., B.S.S., and the vibrant shops and restaurants of Yonge and St. Clair, this end-unit residence combines refined design with exceptional functionality. The home features grand principal rooms enhanced by soaring 10-foot ceilings on the main floor, tall windows, and classic French doors that flood the space with natural light. Every detail speaks to quality craftsmanship and timeless style, from the finely curated finishes to the expansive layout that accommodates both elegant entertaining and comfortable daily living. The beautifully landscaped garden, complete with a stone patio, is complemented by the rare addition of a fenced side yard and a generous rear terrace-offering multiple outdoor spaces for relaxation and entertaining. The primary suite is a true retreat, featuring a spacious sitting area, two his and her walk-in closets, and a stunning six-piece ensuite bath. Two office spaces, in addition to the second and third bedrooms, provide ideal flexibility for remote work, a home gym, or private reading rooms. The lower level offers direct access from the two-car garage, along with an abundance of storage space, making everyday living exceptionally convenient. This is a rare opportunity to own a bespoke residence in one of Toronto's most sought-after neighbourhoods-where architectural pedigree, interior elegance, and a superb location come together in perfect harmony.
Mortgage Estimate
Estimated monthly payment
Calculating…
Estimate only. Taxes, insurance, condo fees, and lender terms are not included.
Monthly costs to verify
Property taxes: about $1,406/month based on listed annual taxes.
Estimate only. Confirm taxes, condo/maintenance fees, insurance, utilities, and lender terms before making decisions.
Rooms
| Room | Level | Dimensions |
|---|---|---|
| Living room | Main level | 6.72 x 5.03 |
| Dining room | Main level | 4.06 x 2.74 |
| Kitchen | Main level | 6.32 x 3.05 |
| Eating area | Main level | 6.32 x 3.05 |
| Primary Bedroom | Second level | 6.55 x 3.35 |
| Office | Second level | 3.15 x 2.29 |
| Bedroom 2 | Third level | 5.64 x 3.73 |
| Bedroom 3 | Third level | 4.75 x 3.18 |
| Den | Third level | 2.91 x 2.21 |
| Recreational, Games room | Basement | 4.57 x 4.34 |
Facts & Location
Interior Size
3,300 sq ft
Parking
2 spaces
Lot Size
39.8 x 65.6 FT
Annual Taxes
$16,869
Listing data
Listing information is provided for personal, non-commercial use and should be independently verified before making real estate decisions.
Last refreshed: Jul 19, 2026 4:00 AM
Explore nearby searches
SEO-friendly searches for this area, property type, and nearby neighbourhoods.
Similar Properties
More nearby listings that may fit the same search.
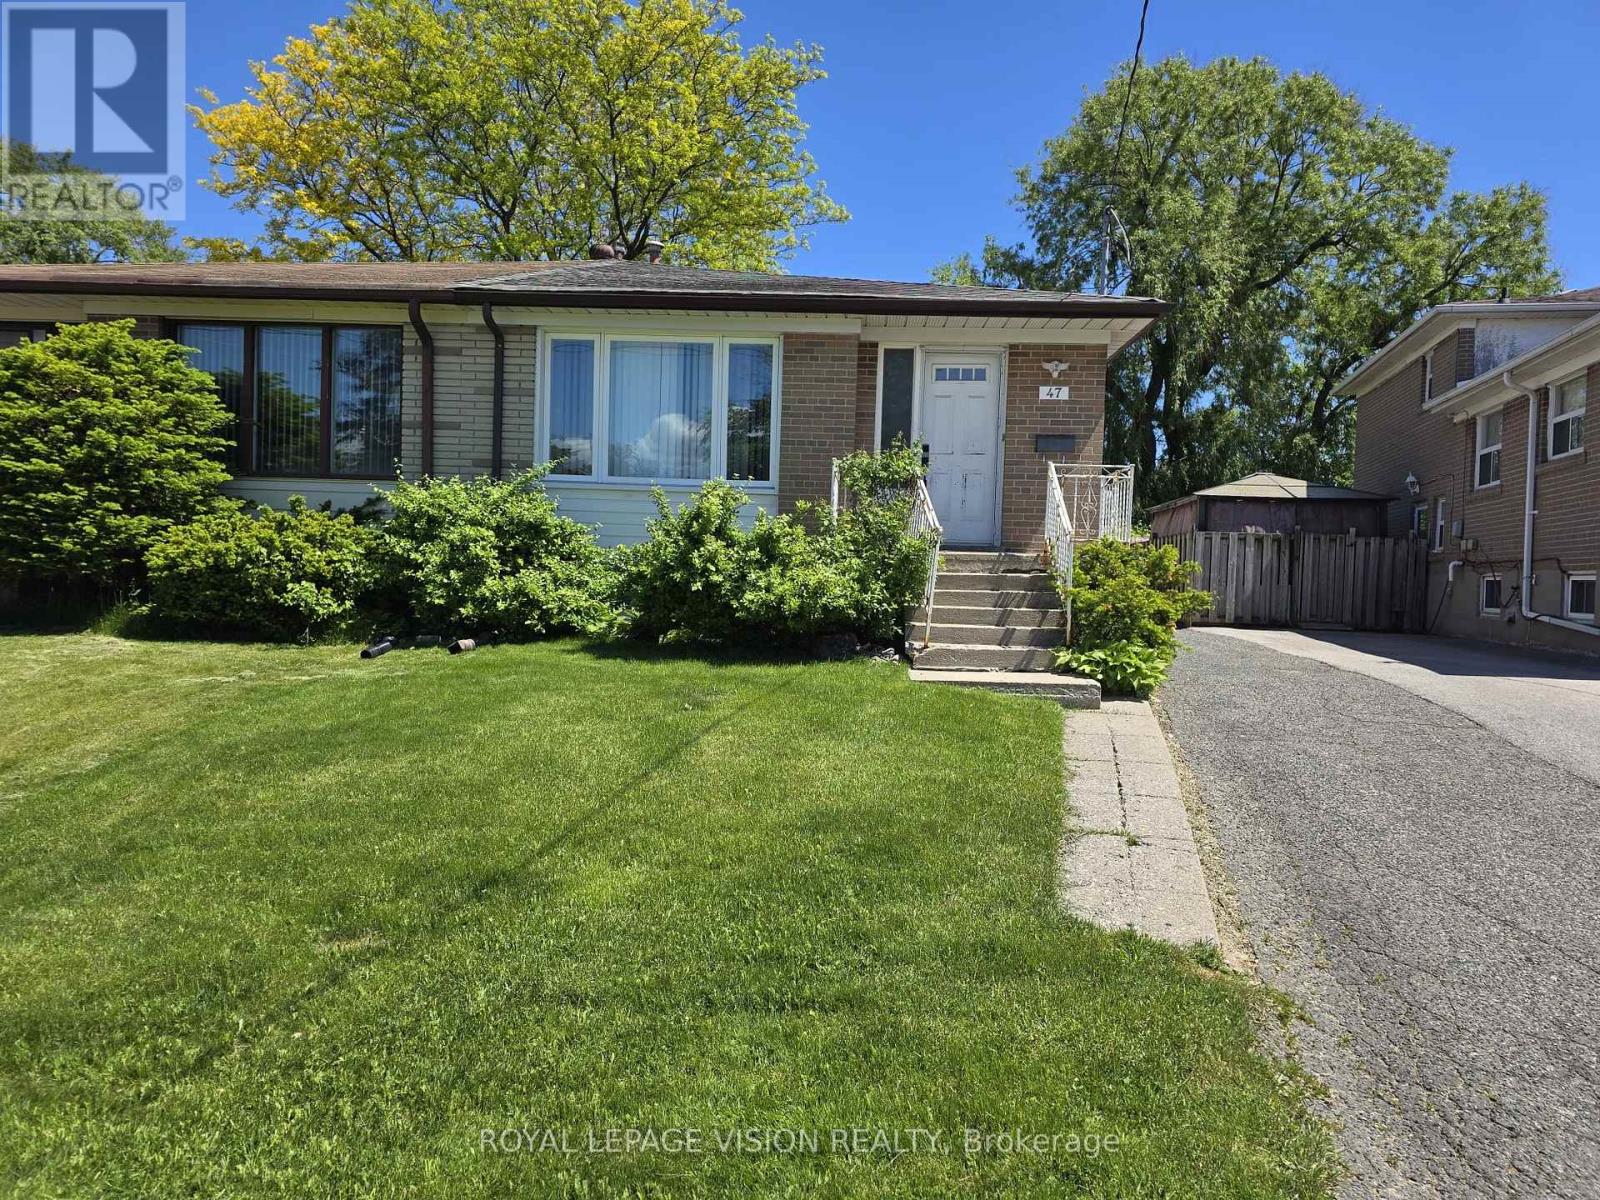
$800,000
47 Allanford Road
Toronto (Tam O'Shanter-Sullivan) · MLS # E13031234
5 bed · 2 bath
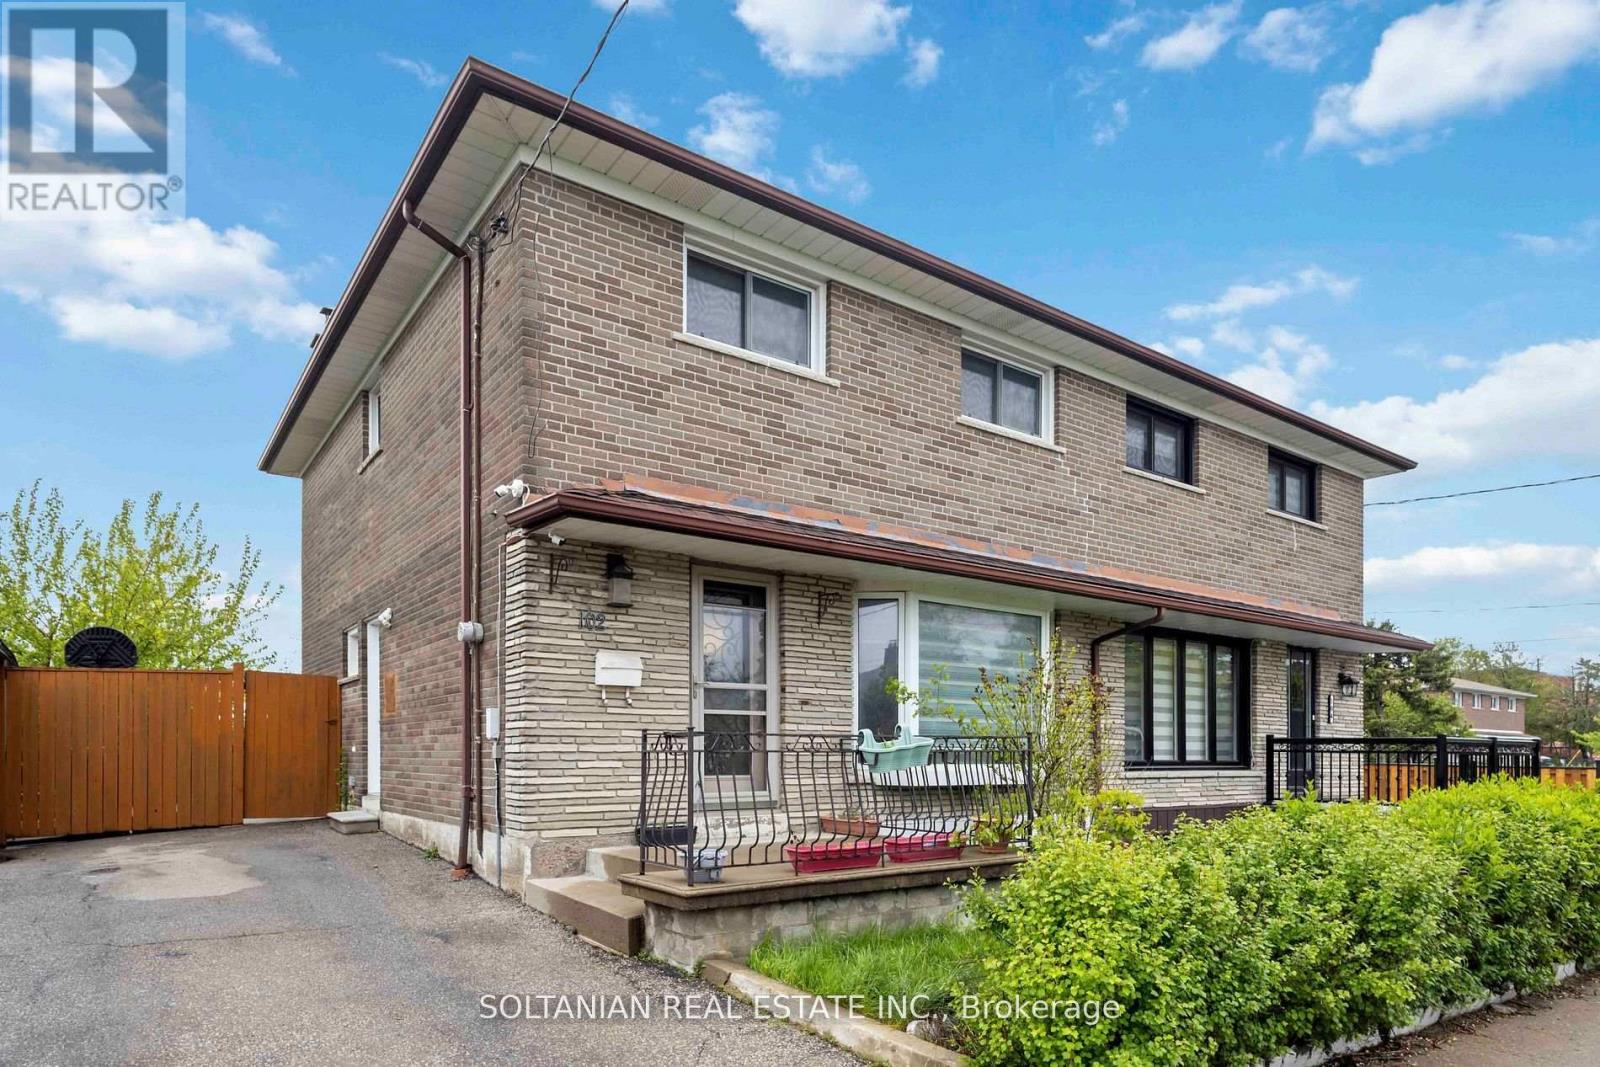
$850,000
102 Elnathan Crescent
Toronto (Humber Summit) · MLS # W13521088
4 bed · 3 bath
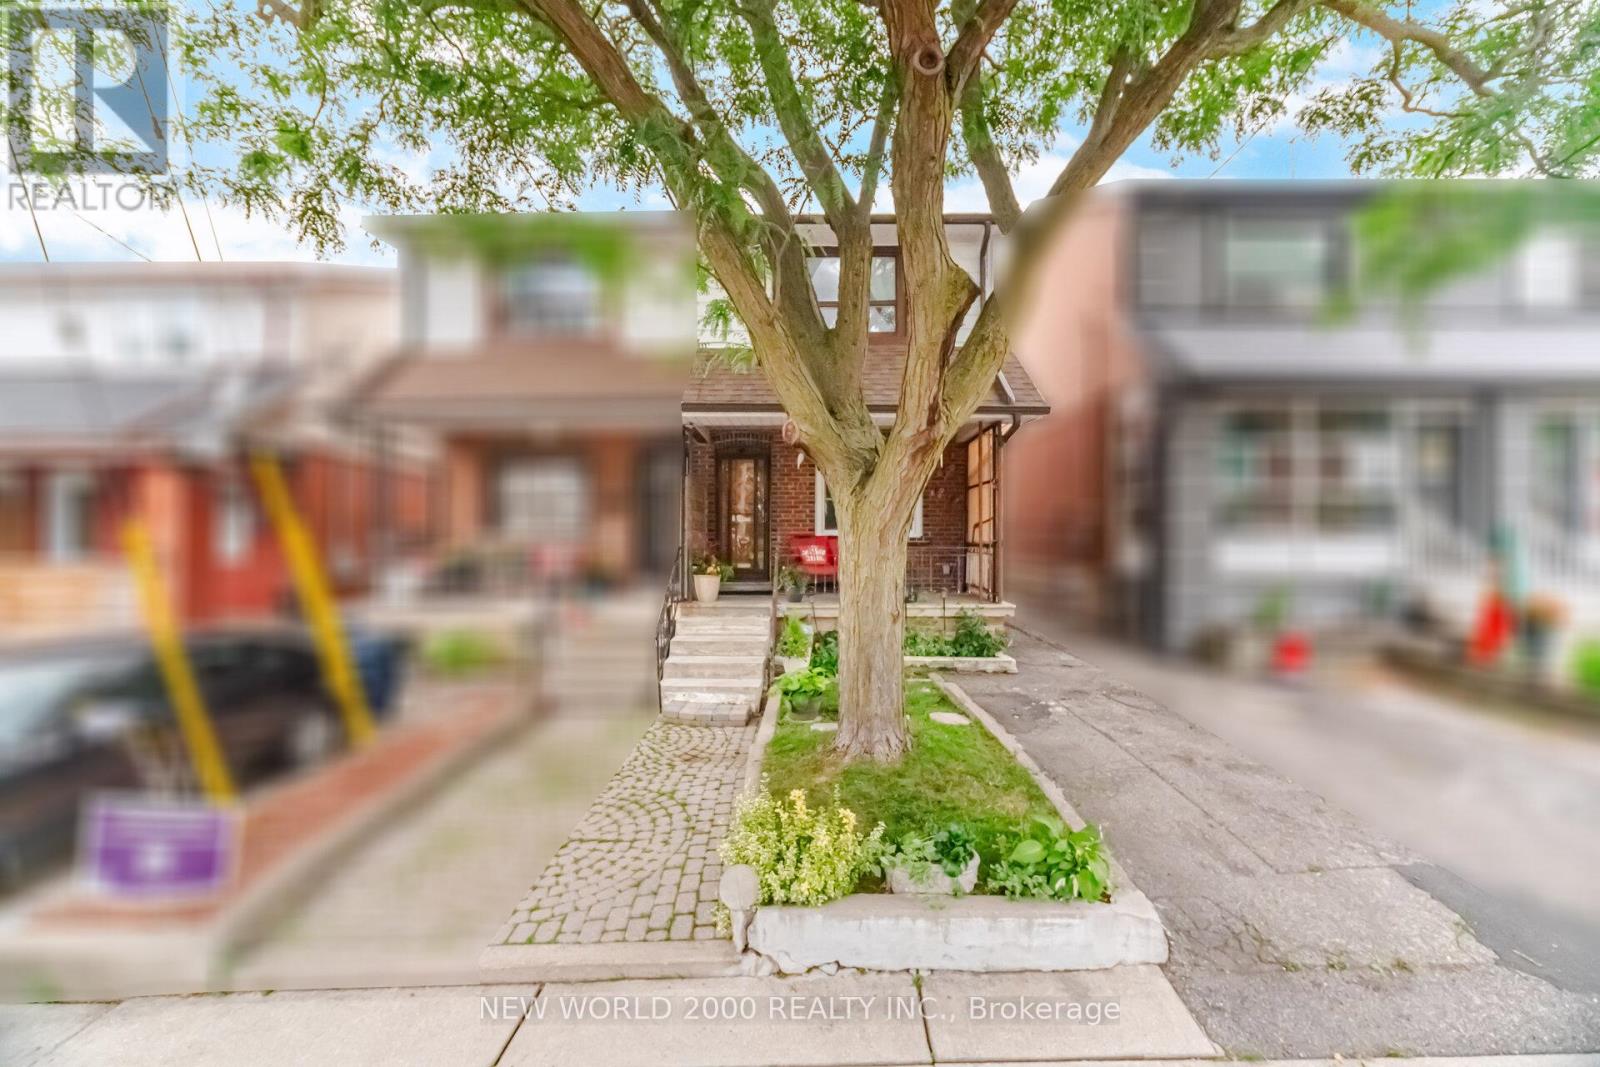
$799,999
20 Rockwell Avenue
Toronto (Weston-Pellam Park) · MLS # W13578434
5 bed · 2 bath