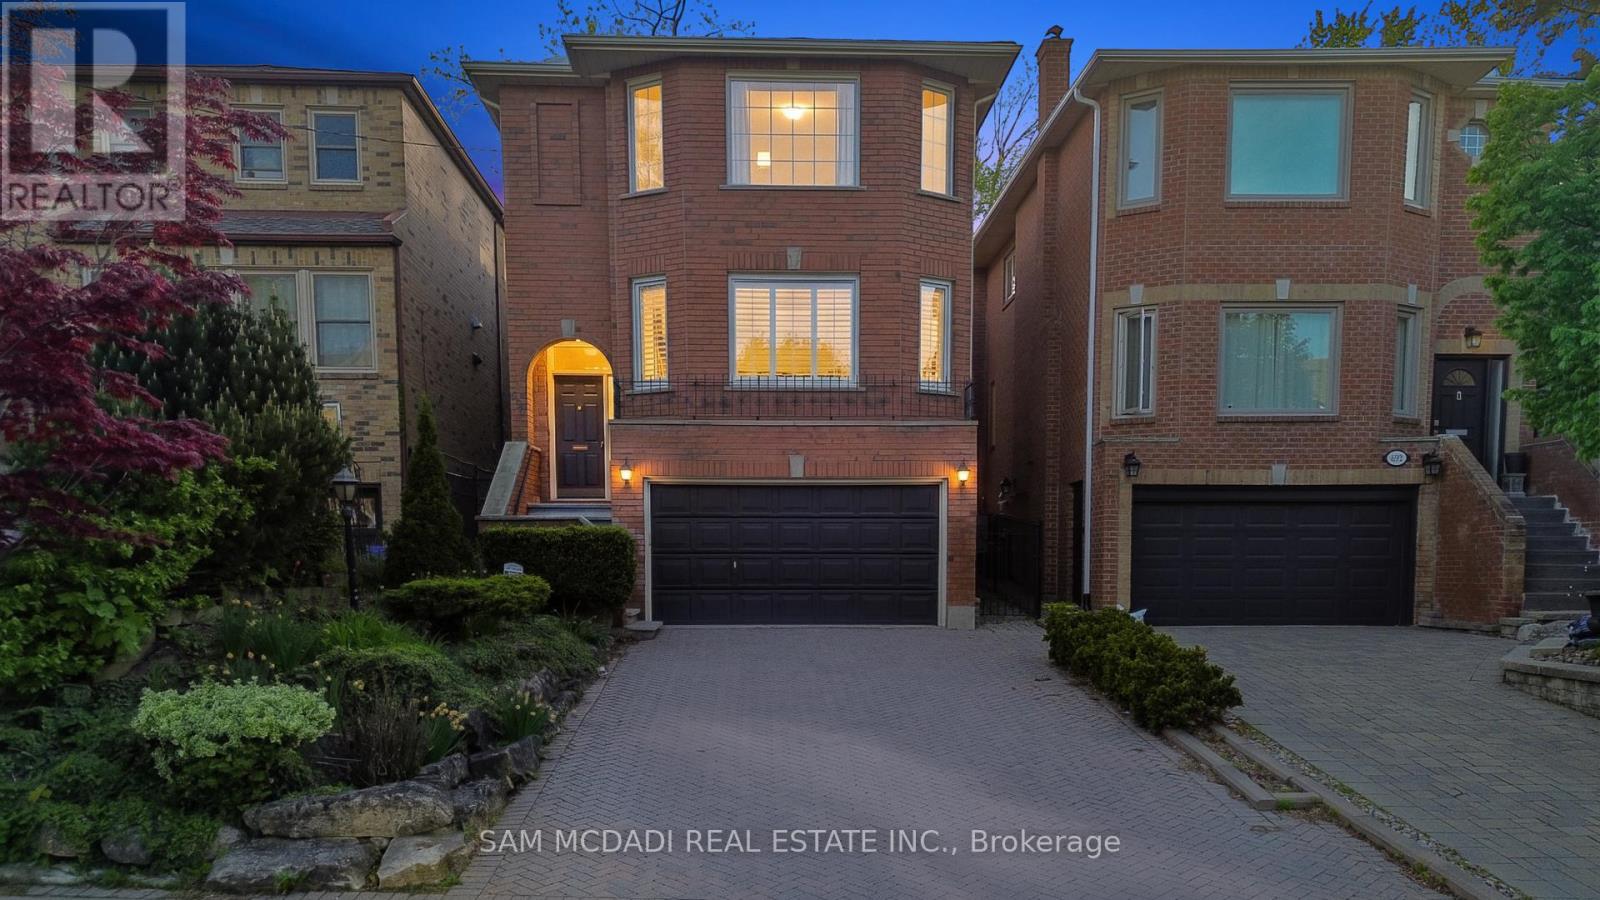
Videos & Virtual Tours
Open available video, 3D tour, or virtual-tour media for this listing.
690 Oriole Parkway
Toronto (Yonge-Eglinton), Ontario M4R2C5
MLS # C13502980
Property Details
Type
Detached
Beds
5
Baths
4
Status
For Sale
More homes like this
About this property
Pride of ownership & comfort take precedence in this beautifully maintained 4 bed, 4 bath residence, gracefully situated in the heart of Midtown Toronto. Lovingly cared for over the years & set on an expansive pool sized lot, this classic home is rich in warmth, character, & elegant living spaces that offer a true sense of home. The bright & spacious kitchen serves as the heart of the home, featuring stainless steel appliances, a centre island, ample cabinetry, & a sun filled breakfast area w/a walk out to the backyard deck, creating the perfect setting for effortless entertaining. Adjacent to the kitchen, the inviting family room offers a warm space for everyday living, whether gathering with loved ones or simply unwinding w/a cup of tea. Thoughtfully designed for elegant gathering, the welcoming living room is anchored by a classic fireplace & framed by oversized windows that fill the space w/natural light. The adjoining dining room showcases refined French doors, traditional wainscotting, & an inviting atmosphere perfectly suited for hosting memorable dinners. Upstairs, the spacious primary retreat features large windows, his & hers mirrored closets, & a private 4pc ensuite. Three additional generously sized bedrooms & an additional 4pc bath complete the second level, comfortably accommodating growing families & overnight guests alike. The finished lower level extends the home's living space w/a large recreation room, an additional versatile room ideal for a home office or guest suite, & a dedicated laundry area designed for everyday convenience. Outdoors, the expansive backyard offers a large deck & abundant green space for gardening, entertaining, or simply enjoying peaceful summer evenings in a private setting. Ideally located just a 5 minutes drive from Havergal College & Upper Canada College, the Crosstown LRT, & the vibrant Yonge & Eglinton district, and more, this is a truly special home filled with heart & timeless charm!
Mortgage Estimate
Estimated monthly payment
Calculating…
Estimate only. Taxes, insurance, condo fees, and lender terms are not included.
Monthly costs to verify
Property taxes: about $984/month based on listed annual taxes.
Estimate only. Confirm taxes, condo/maintenance fees, insurance, utilities, and lender terms before making decisions.
Rooms
| Room | Level | Dimensions |
|---|---|---|
| Kitchen | Main level | 4.15 x 2.73 |
| Recreational, Games room | Basement | 6.15 x 5.02 |
| Laundry room | Basement | 3.49 x 1.41 |
| Eating area | Main level | 3.09 x 2.96 |
| Dining room | Main level | 4.13 x 4.67 |
| Living room | Main level | 4.67 x 5.95 |
| Family room | Main level | 3.11 x 3.7 |
| Primary Bedroom | Second level | 5.35 x 5.76 |
| Bedroom 2 | Second level | 4.17 x 2.44 |
| Bedroom 3 | Second level | 3.11 x 5.72 |
| Bedroom 4 | Second level | 3.07 x 4.66 |
| Bedroom 5 | Basement | 4.22 x 3.14 |
Facts & Location
Parking
6 spaces
Lot Size
29.5 x 187.4 FT
Annual Taxes
$11,809
Listing data
Listing information is provided for personal, non-commercial use and should be independently verified before making real estate decisions.
Last refreshed: Jul 21, 2026 4:16 AM
Explore nearby searches
SEO-friendly searches for this area, property type, and nearby neighbourhoods.
Similar Properties
More nearby listings that may fit the same search.
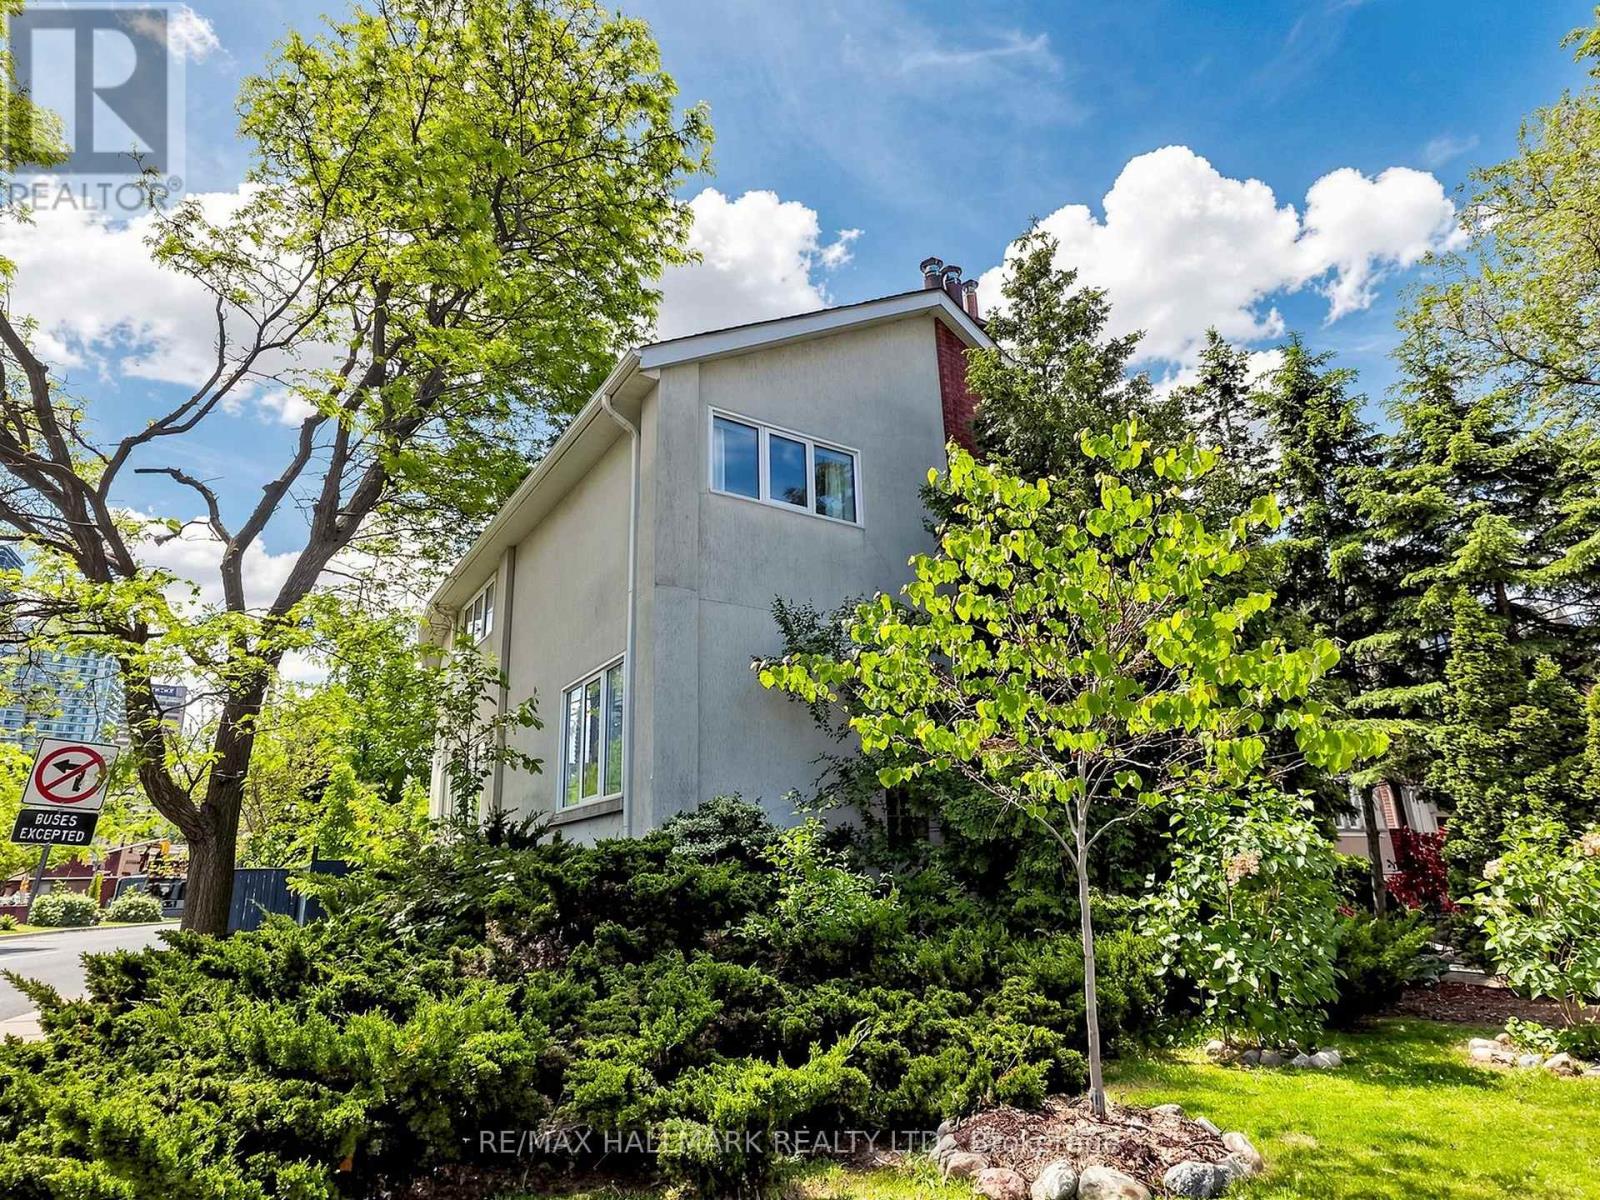
$2,749,888
63 St Clements Avenue
Toronto (Yonge-Eglinton) · MLS # C13561742
5 bed · 5 bath · 4,000 sq ft
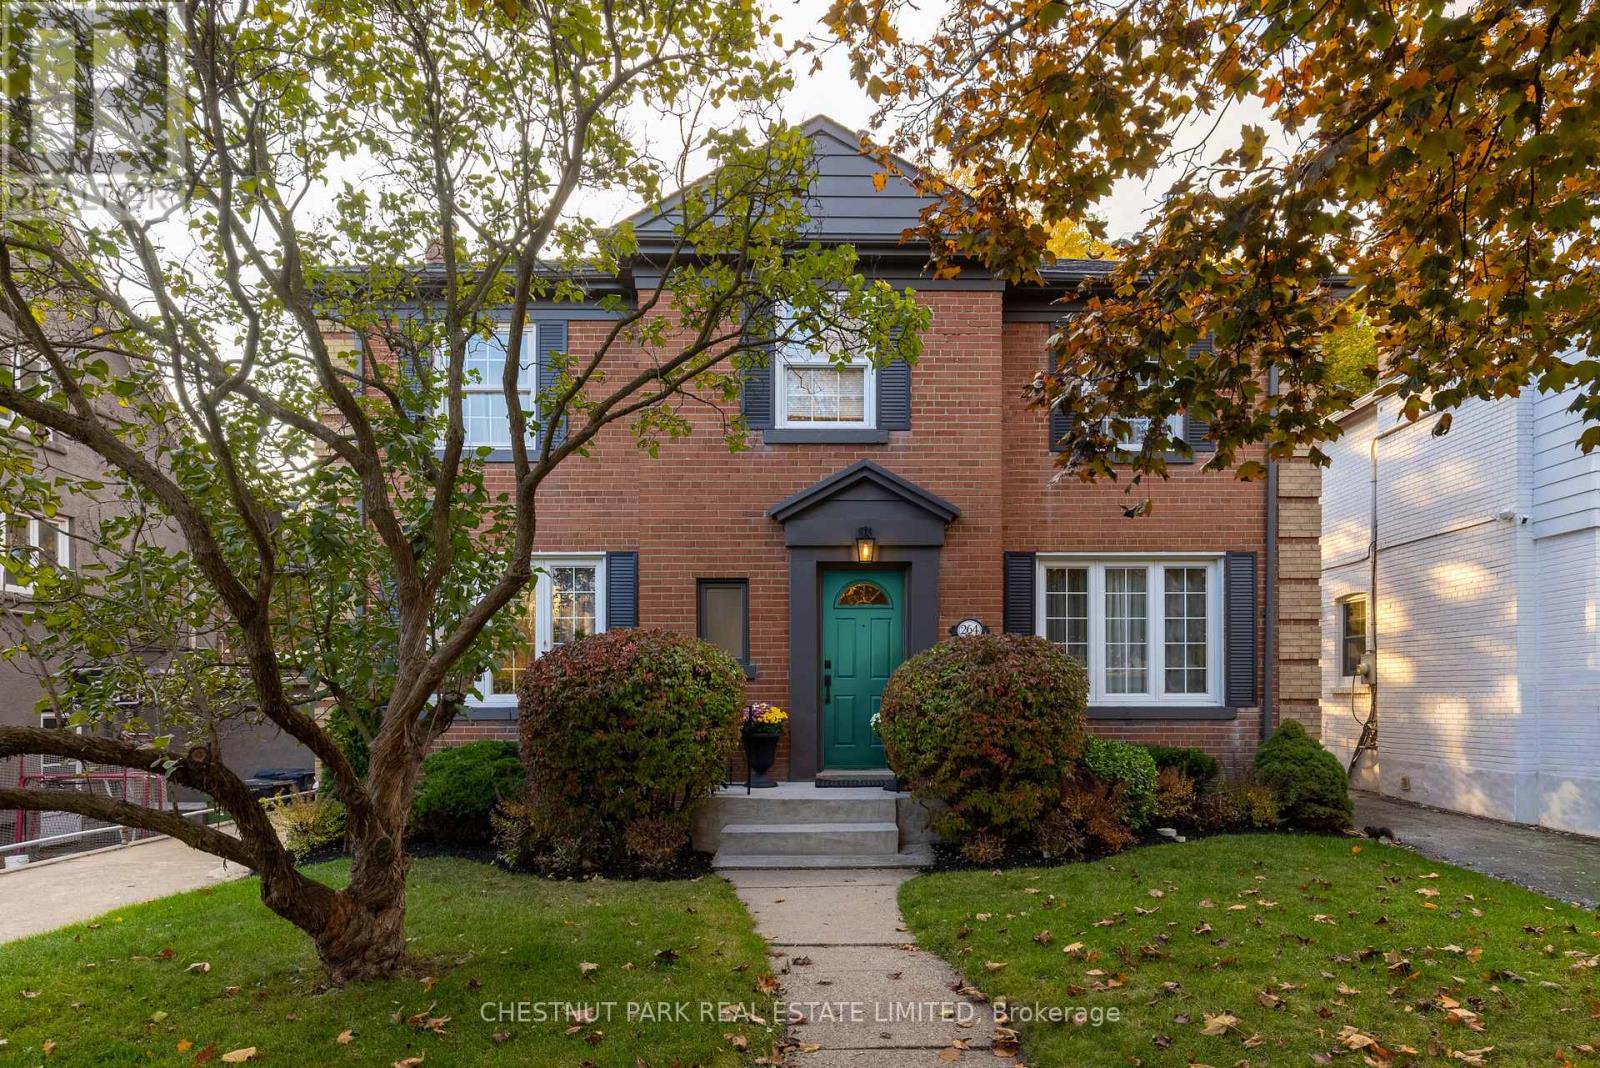
$2,495,000
264 Oriole Parkway
Toronto (Yonge-Eglinton) · MLS # C13430454
5 bed · 4 bath
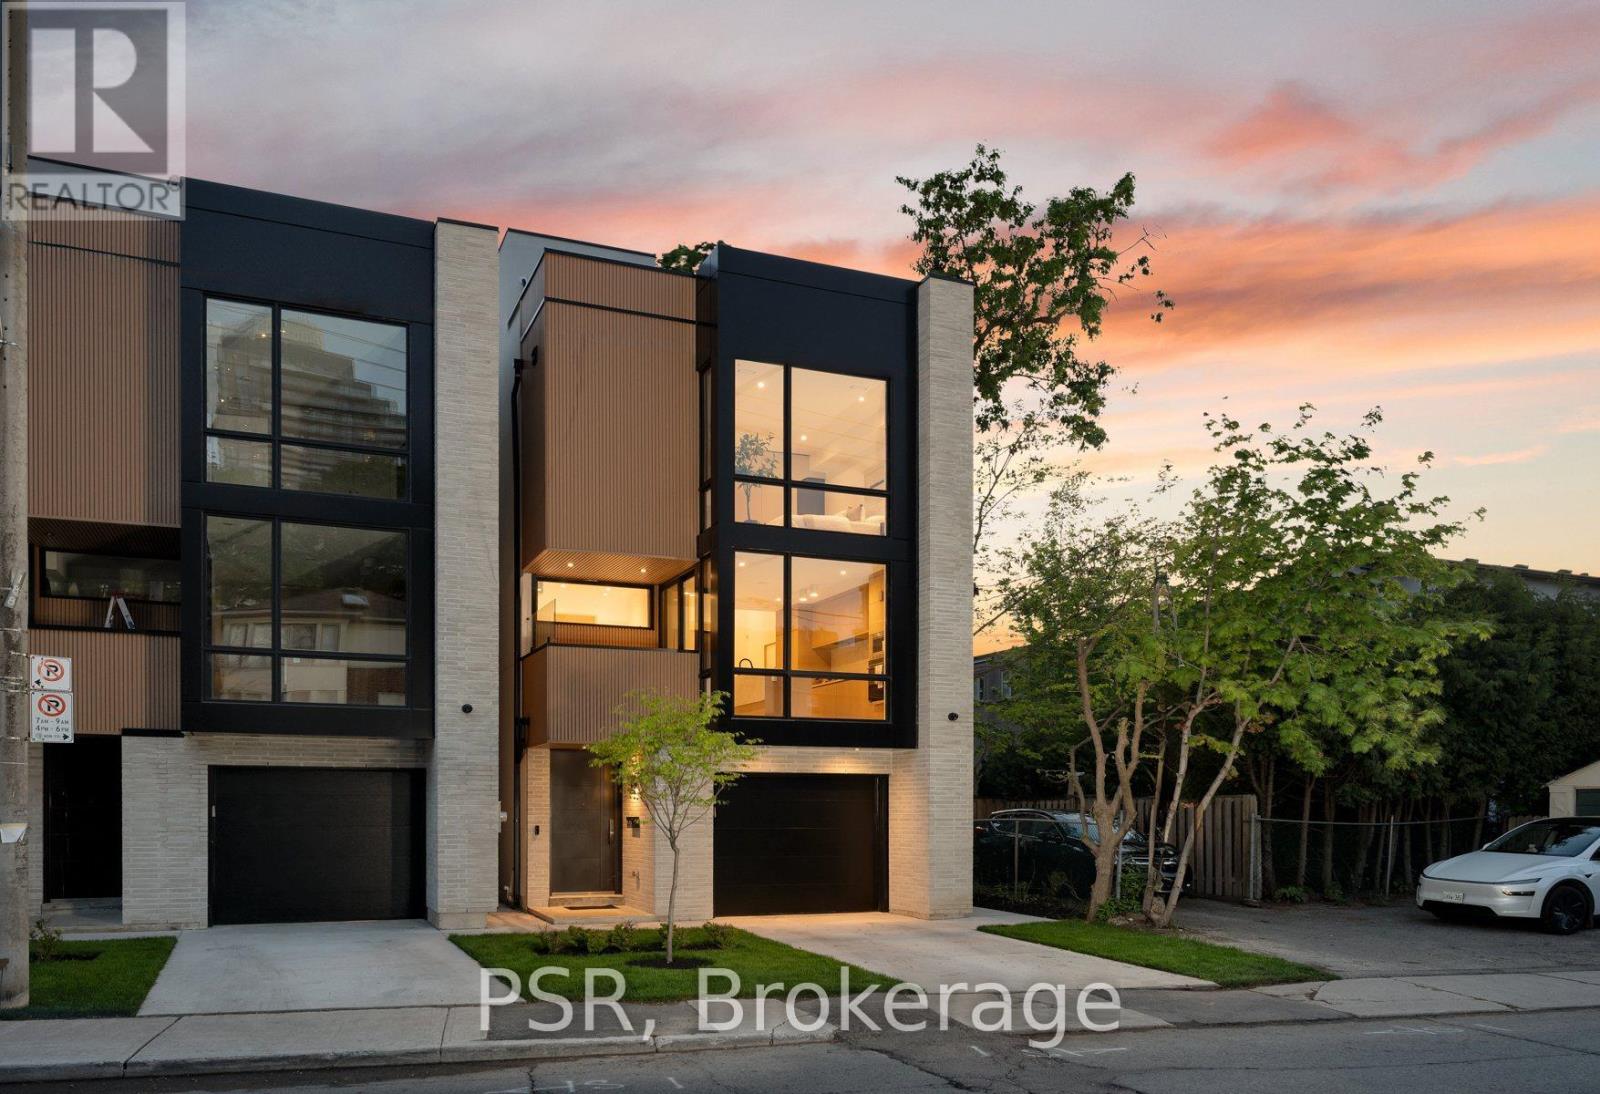
$2,449,000
538 Duplex Avenue
Toronto (Yonge-Eglinton) · MLS # C13198790
4 bed · 5 bath · 2,700 sq ft