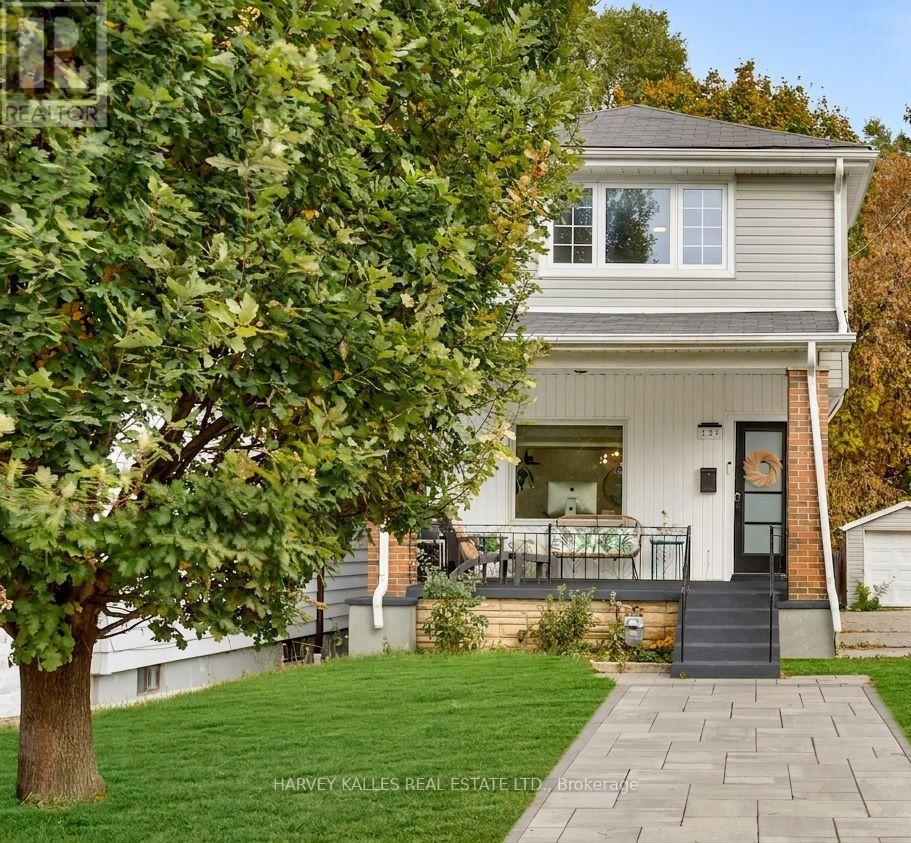
139 King Edward Avenue
Toronto (Woodbine-Lumsden), Ontario M4C5J7
MLS # E13223858
Property Details
Type
Detached
Beds
4
Baths
3
Status
For Sale
More homes like this
About this property
Beautiful, completely renovated 3 bedroom, 3 bathroom detached home with 2 car parking, located on the prettiest tree-lined street in the heart of family-friendly Woodbine-Lumsden. Welcome to 139 King Edward Avenue! This home is bright and spacious and features hardwood floors, gorgeous light fixtures, loads of storage, pot lights and elegant window treatments throughout. The cozy living space offers a lovely view of the large front porch and gardens. Perfect for your morning coffee or evening glass of wine. The gorgeous, modern kitchen is equipped with stainless steel appliances, breakfast island, gorgeous quartz countertops, ample cupboard and storage space, and a gas cooktop. It overlooks a huge deck and a lovely backyard with significant potential for personalization where you can entertain friends and family comfortably. The perfect outdoor space. The large, open-concept basement provides flexible space, perfect for an additional family area or a 4th bedroom. It also includes a spacious laundry room with built-in shelves, a cold room, and a 3-piece bathroom. Recent upgrades include a brand new high-efficiency furnace, new washer and dryer, new BBQ gas line, a new filtered water system in the kitchen, and updated bathrooms. This property is situated in an amazing neighborhood with friendly neighbors, offering convenient access to the DVP and steps away from schools, parks, TTC, shops, restaurants, and farmers' markets.
Mortgage Estimate
Estimated monthly payment
Calculating…
Estimate only. Taxes, insurance, condo fees, and lender terms are not included.
Rooms
| Room | Level | Dimensions |
|---|---|---|
| Foyer | Main level | 3.97 x 3.98 |
| Living room | Main level | 3.58 x 3.96 |
| Dining room | Main level | 3.58 x 3.39 |
| Kitchen | Main level | 4.66 x 3.95 |
| Primary Bedroom | Second level | 4.64 x 3.24 |
| Bedroom 2 | Second level | 3.58 x 3.63 |
| Bedroom 3 | Second level | 3.52 x 2.51 |
| Recreational, Games room | Lower level | 4.26 x 6.9 |
| Laundry room | Lower level | 2.69 x 2.51 |
| Utility room | Lower level | 0.5 x 2.54 |
Facts & Location
Parking
2 spaces
Lot Size
22.6 x 126.4 FT
Annual Taxes
$5,809
Map Location
Listing data
Listing information is provided for personal, non-commercial use and should be independently verified before making real estate decisions.
Last refreshed: Jul 10, 2026 4:02 AM
Explore nearby searches
SEO-friendly searches for this area, property type, and nearby neighbourhoods.
Similar Properties
More nearby listings that may fit the same search.
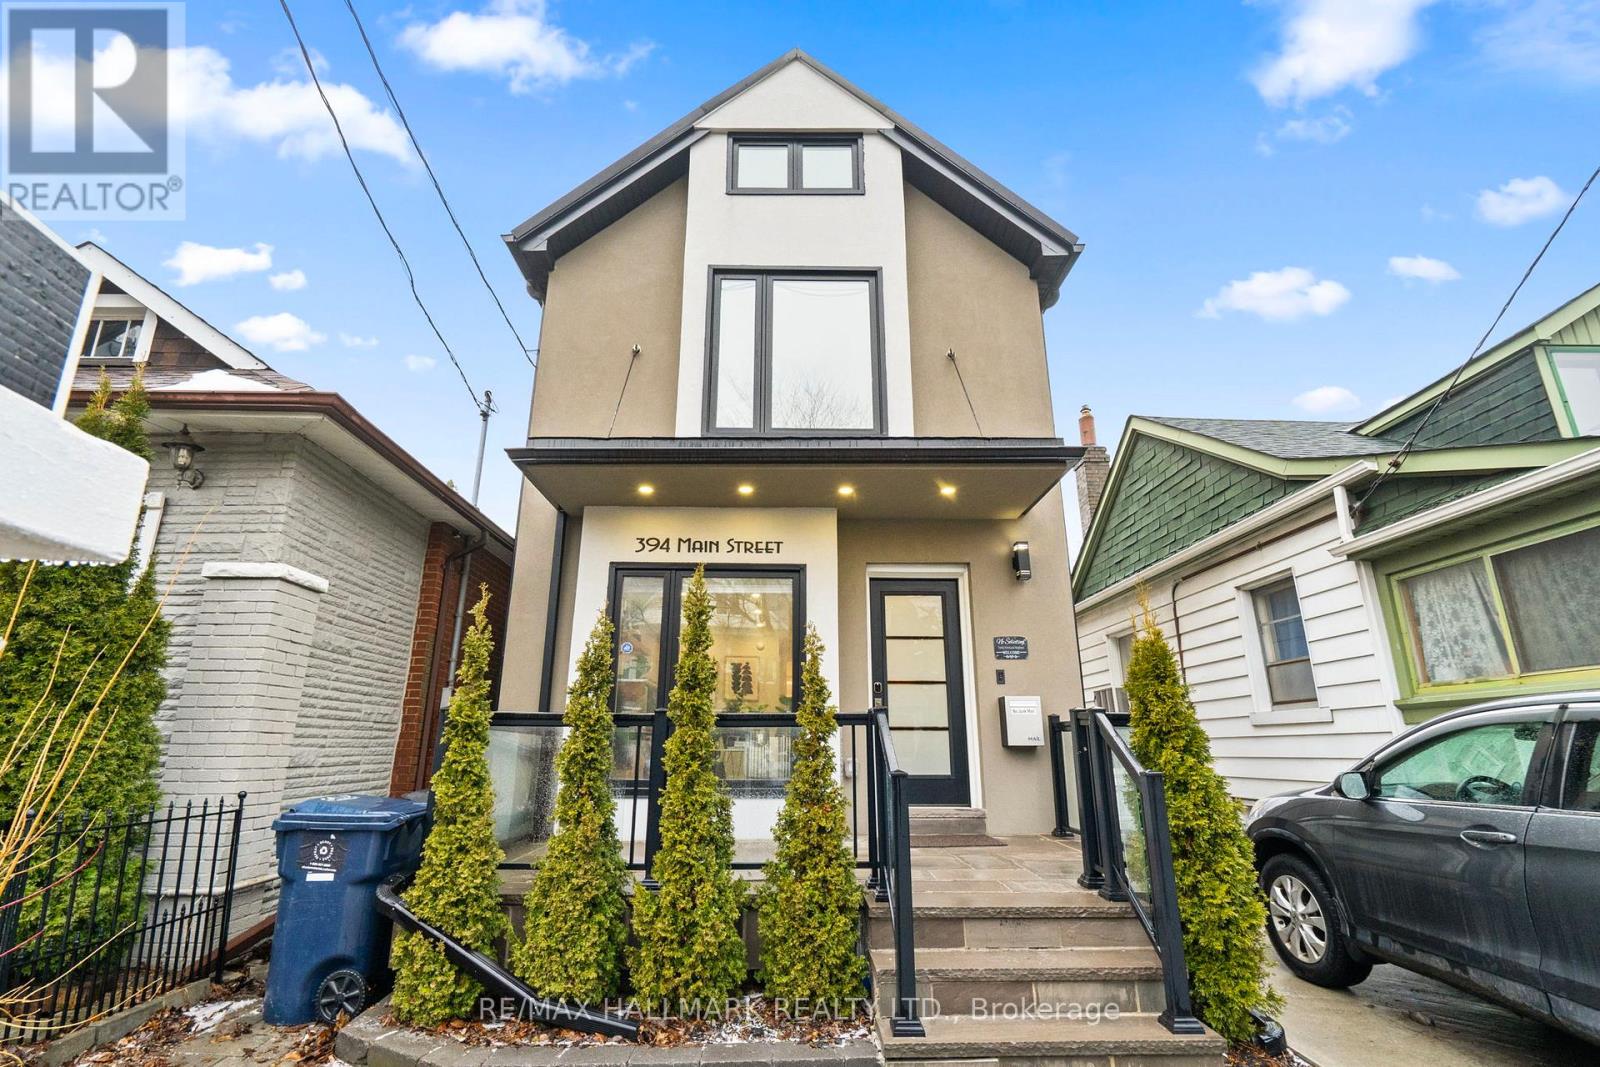
$1,299,000
394 Main Street
Toronto (Woodbine-Lumsden) · MLS # E13453428
4 bed · 3 bath
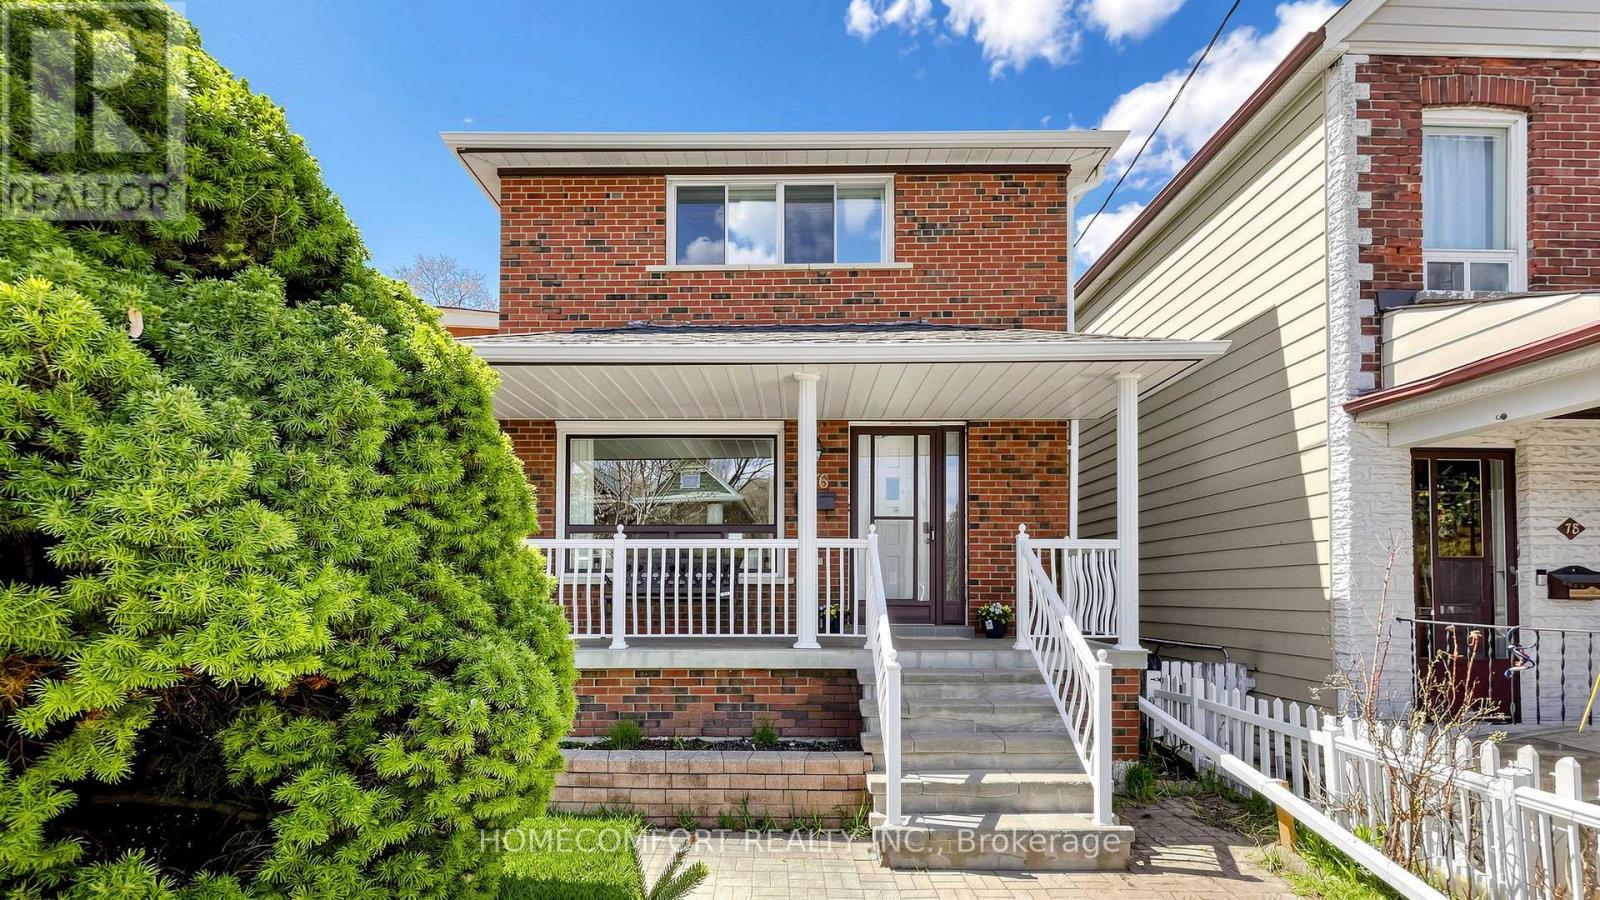
$1,139,000
76 Barrington Avenue
Toronto (Woodbine-Lumsden) · MLS # E13455688
5 bed · 3 bath
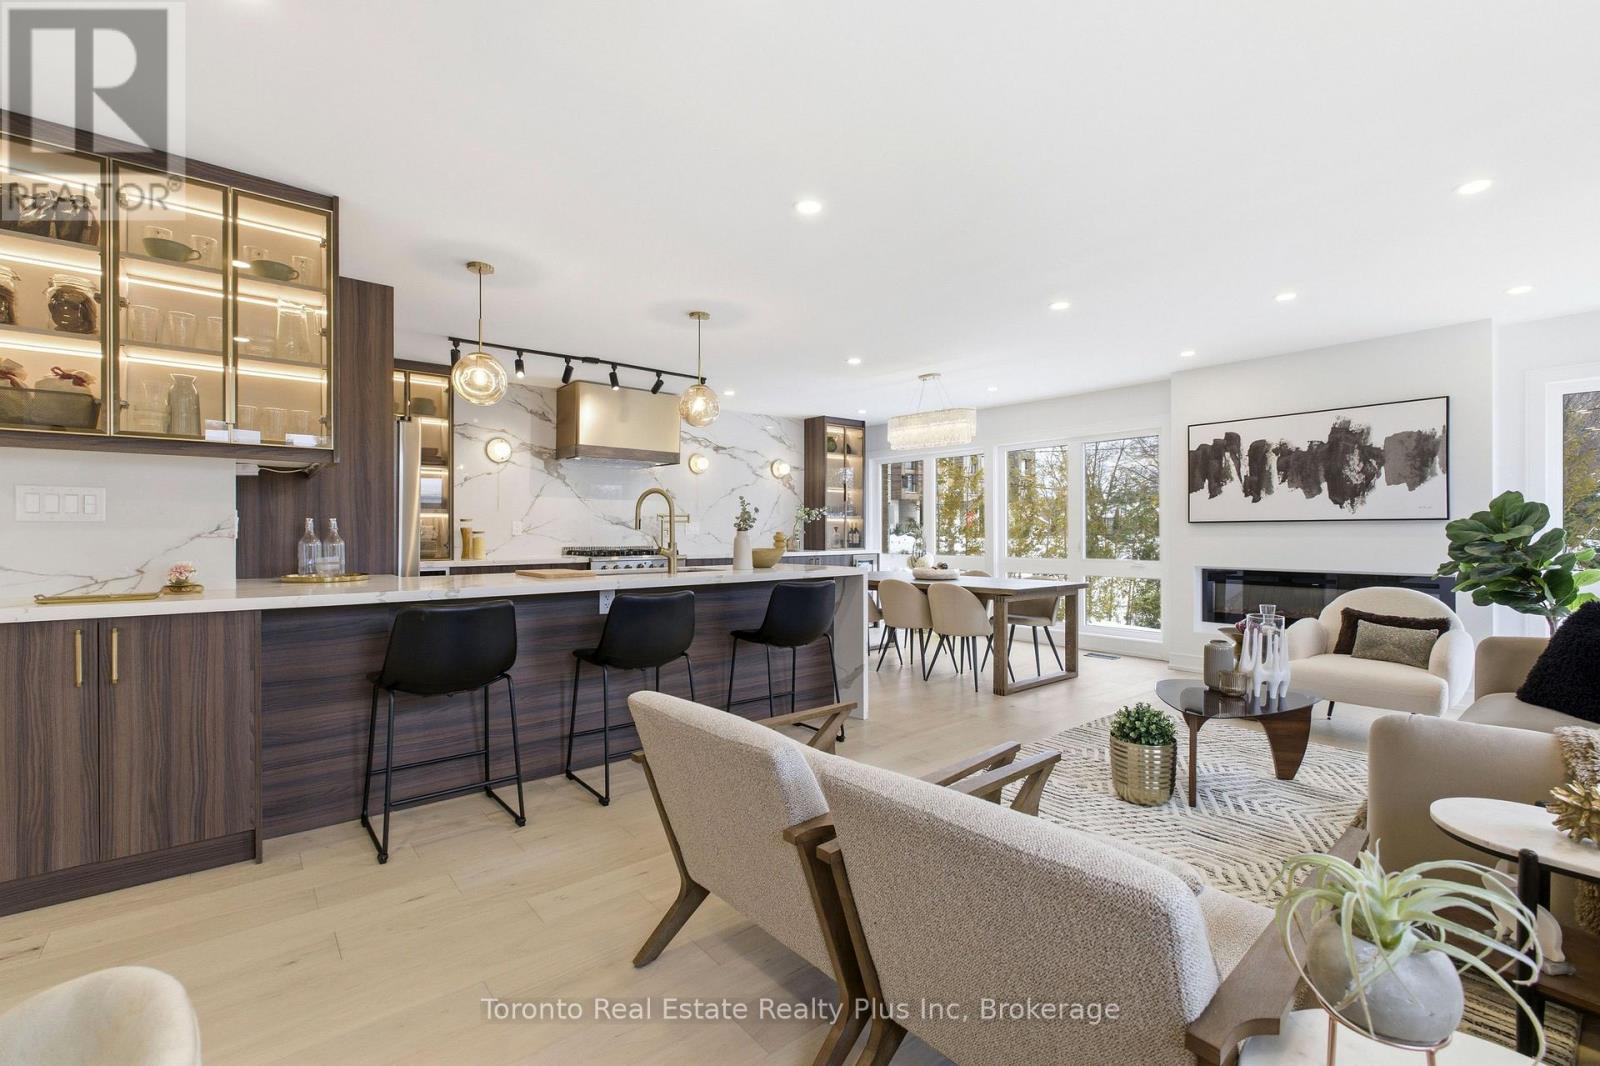
$1,850,000
3 Blithfield Avenue
Toronto (Bayview Village) · MLS # C13535512
5 bed · 4 bath