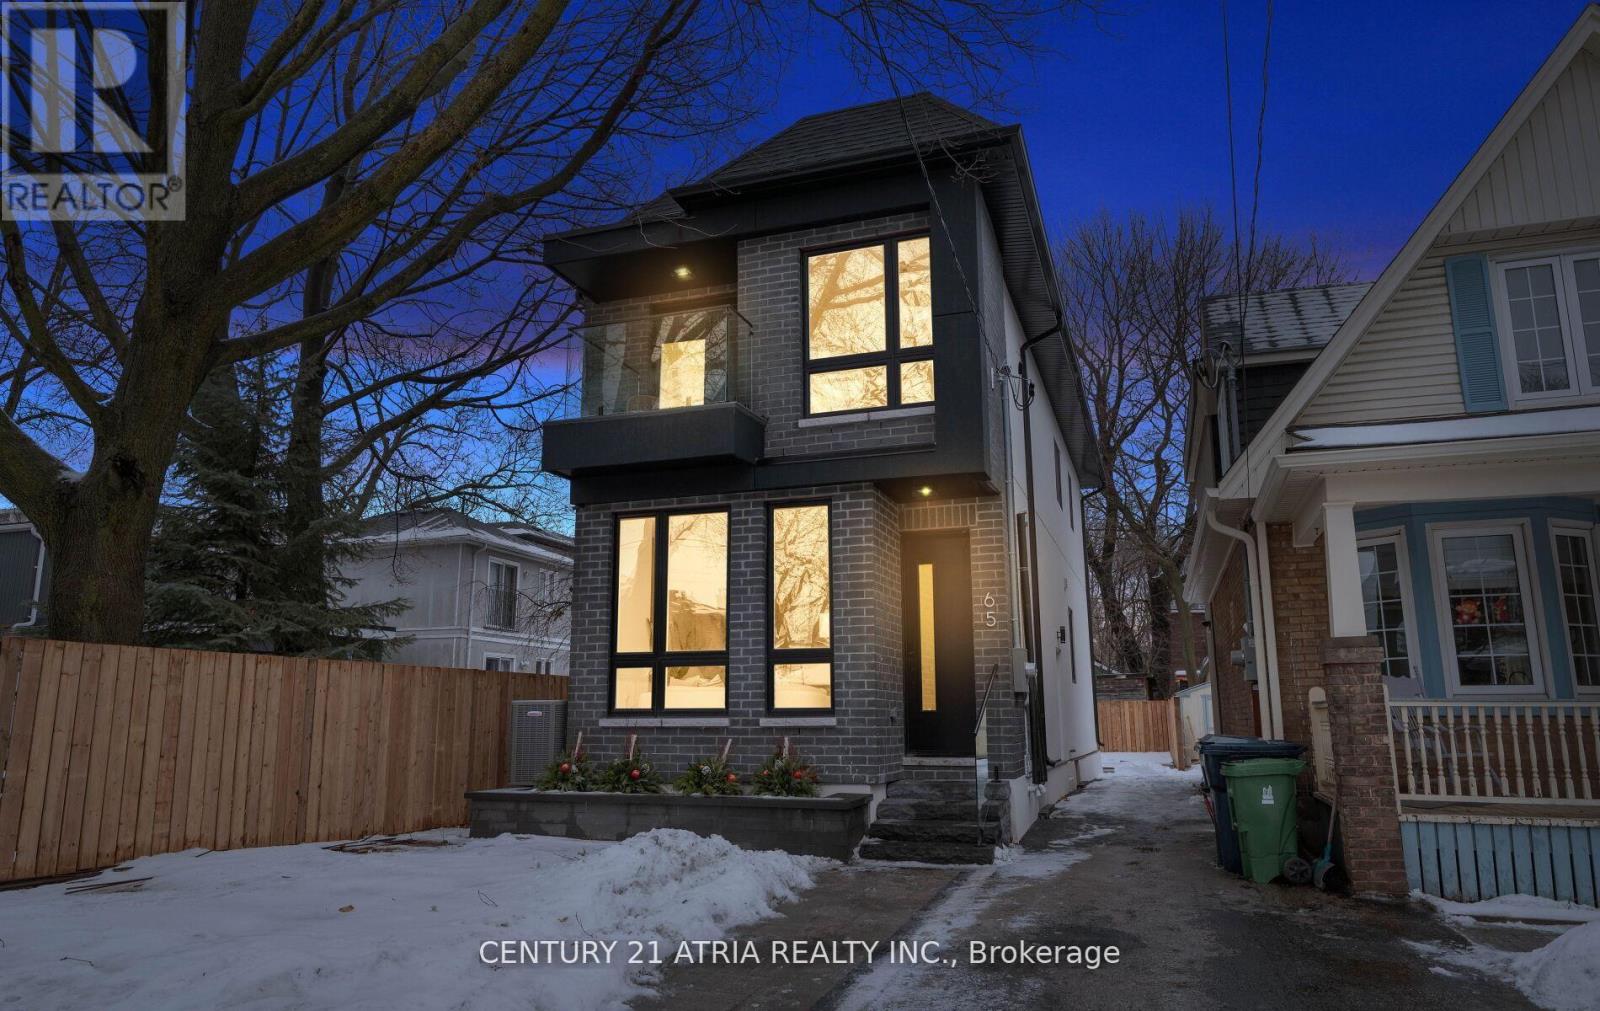
65 Crewe Avenue
Toronto (Woodbine-Lumsden), Ontario M4C2J2
MLS # E13132584
Property Details
Type
Detached
Beds
5
Baths
5
Status
For Rent
More homes like this
About this property
Prime East York new build in one of the city's most desirable neighbourhoods. Stunning modern detached home with a legal 1-bedroom lower level suite. Over 3,000 sq ft (incuding basement), 4+1 bedroomsm 4.5 baths, and parking for two, offering excepional comfort and versatile living. Main level features soaring 10 ft ceilings, an inviting living area with a statement feature wall and sleek glass railing, flowing seamlessly into a chef-inspired kitchen with top-tier built-in appliances, display cabinetry, extensive drawer storage, and a stylish coffee/wine bar with integrated workspace. A large waterfall island anchors the space, with a bright family room by the patio doors - currently used as a breakfast table area, easily reimagined as an office, playroom, or additional living space - opening to the deck for effortless entertaining. Chic powder room completes the main floor. Upstairs: sun-filled interiors continue with a hallway skylight, four bedrooms, including a serene primary retreat complete with a private balcony overlooking the backyard and a spa-like ensuite. Two adjacent bedrooms offer flexibility to be combined into one larger room, if desired. Finished lower level offers a flexible space for a private office, gym, or children's playroom with a full bathroom for the main home, along with a fully self-contained 1-bedroom suite. The suite has a separate walk-up entrance, full kitchen, full bathroom, separate laundry, and bright living space. Income potential or multigenerational living. Exceptional value and move-in ready! Steps to TTC, Main & Woodbine subway stations, GO, parks, trails and minutes to the Beaches and downtown.
Rent Affordability
Affordability guide
Enter income
A common guideline is keeping rent near 30% of gross monthly income. This is an estimate only.
Rooms
| Room | Level | Dimensions |
|---|---|---|
| Living room | Main level | 4.2 x 5.87 |
| Bedroom 5 | Basement | 2.62 x 3.12 |
| Dining room | Main level | 4.62 x 6.86 |
| Kitchen | Main level | 4.62 x 6.86 |
| Family room | Main level | 4.62 x 6.86 |
| Primary Bedroom | Main level | 4.27 x 2.49 |
| Bedroom 2 | Second level | 3.2 x 2.44 |
| Bedroom 3 | Third level | 1.91 x 3.96 |
| Bedroom 4 | Second level | 2.24 x 3.05 |
| Office | Basement | 3.99 x 2.97 |
| Living room | Basement | 4.22 x 3.51 |
Facts & Location
Interior Size
3,000 sq ft
Parking
2 spaces
Lot Size
25 x 100 FT
Map Location
Listing data
Listing information is provided for personal, non-commercial use and should be independently verified before making real estate decisions.
Last refreshed: Jul 8, 2026 4:01 AM
Explore nearby searches
SEO-friendly searches for this area, property type, and nearby neighbourhoods.
Similar Properties
More nearby listings that may fit the same search.
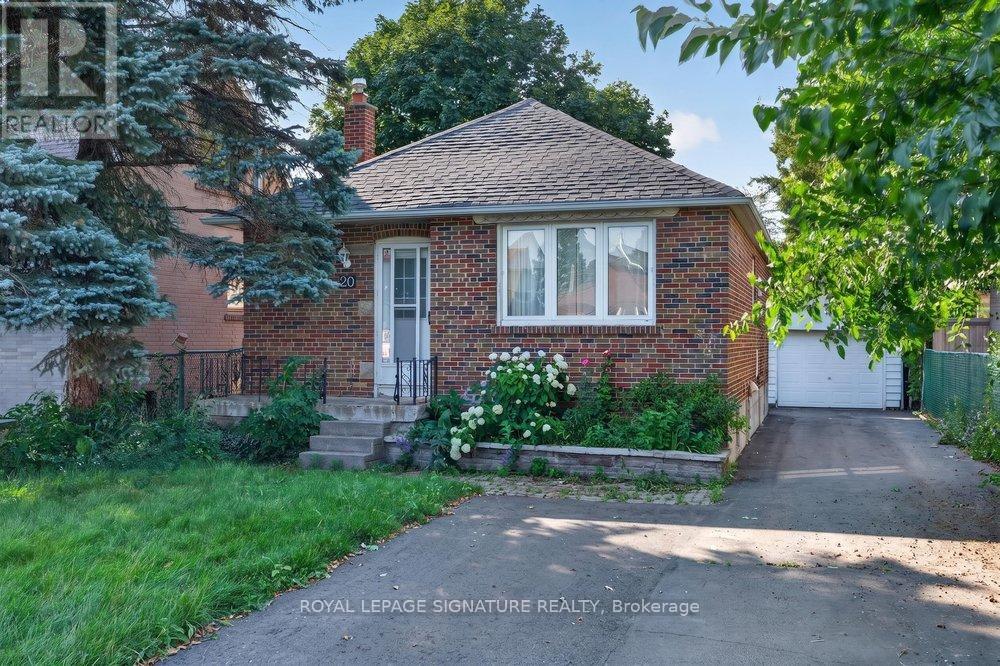
$2,700/mo
20 Bayard Avenue
Toronto (Wexford-Maryvale) · MLS # E13547066
3 bed · 1 bath
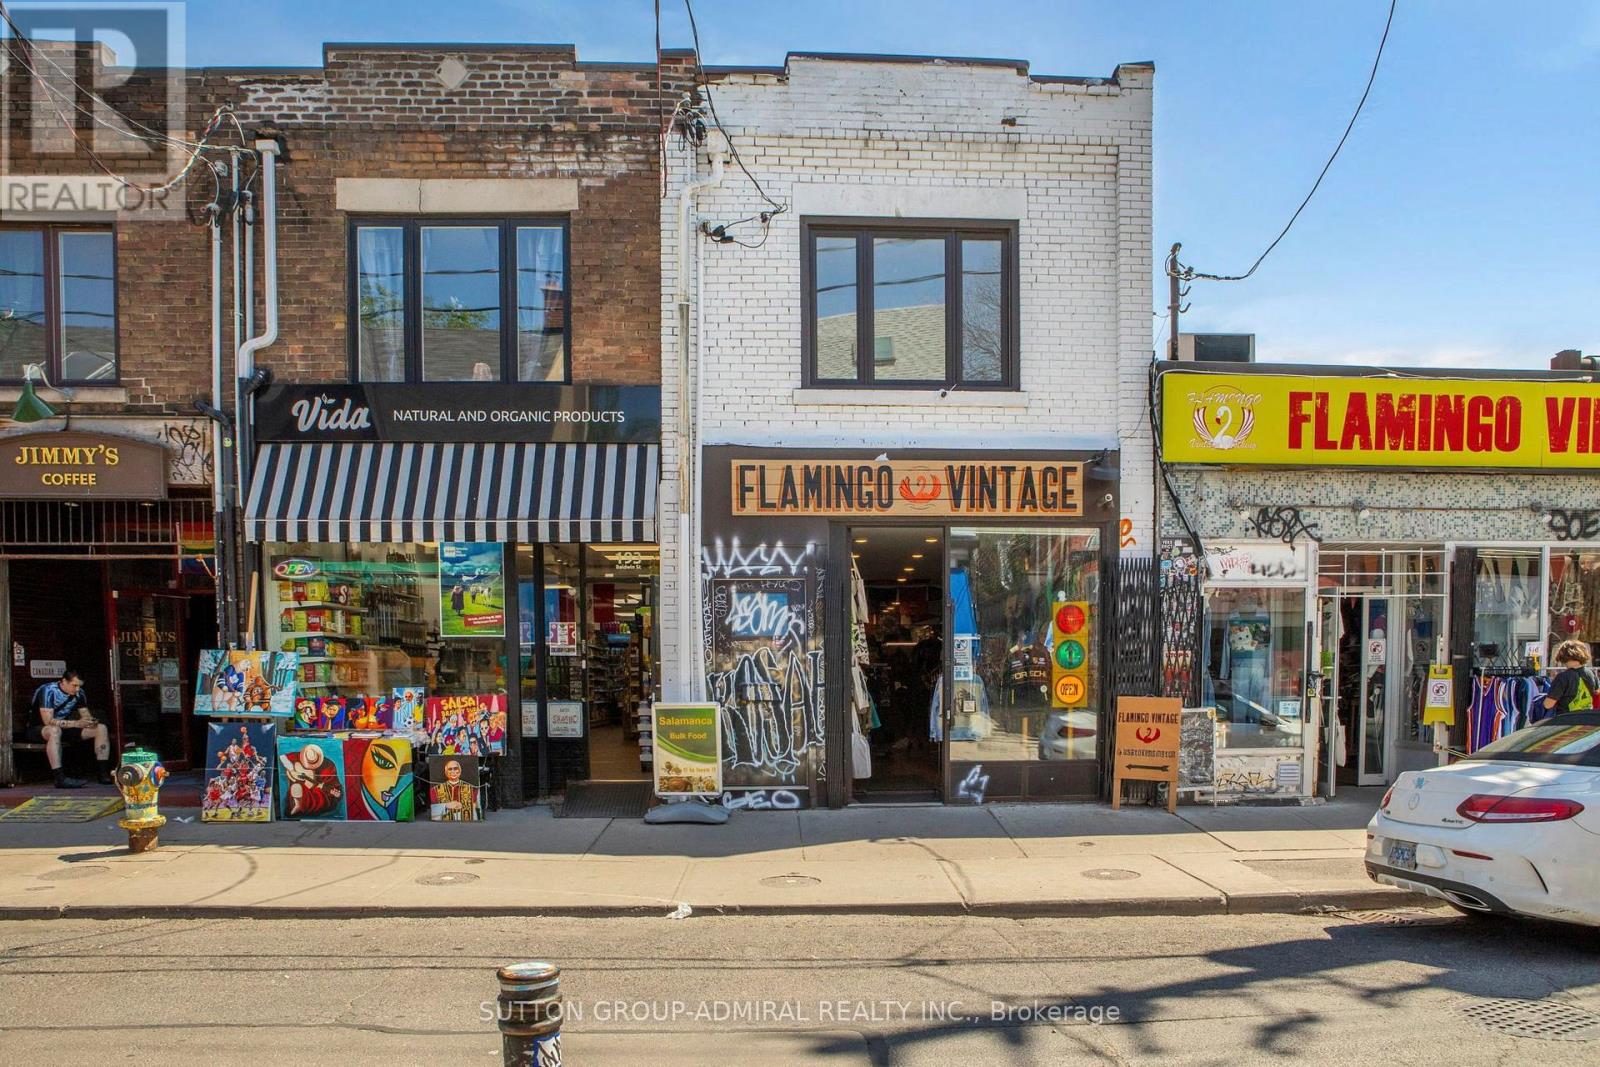
$2,400/mo
193 1/2 Baldwin Street
Toronto (Kensington-Chinatown) · MLS # C13546868
2 bed · 1 bath
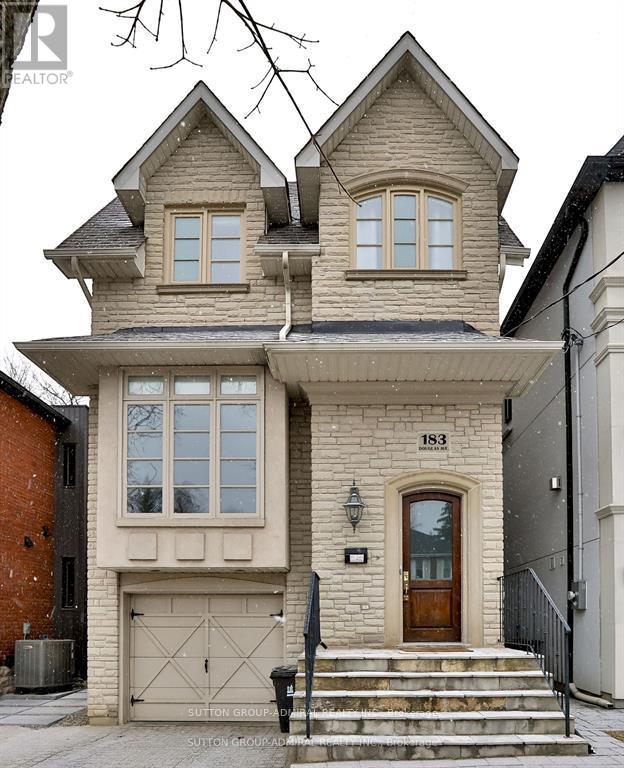
$7,600/mo
183 Douglas Avenue
Toronto (Lawrence Park North) · MLS # C13546906
4 bed · 4 bath