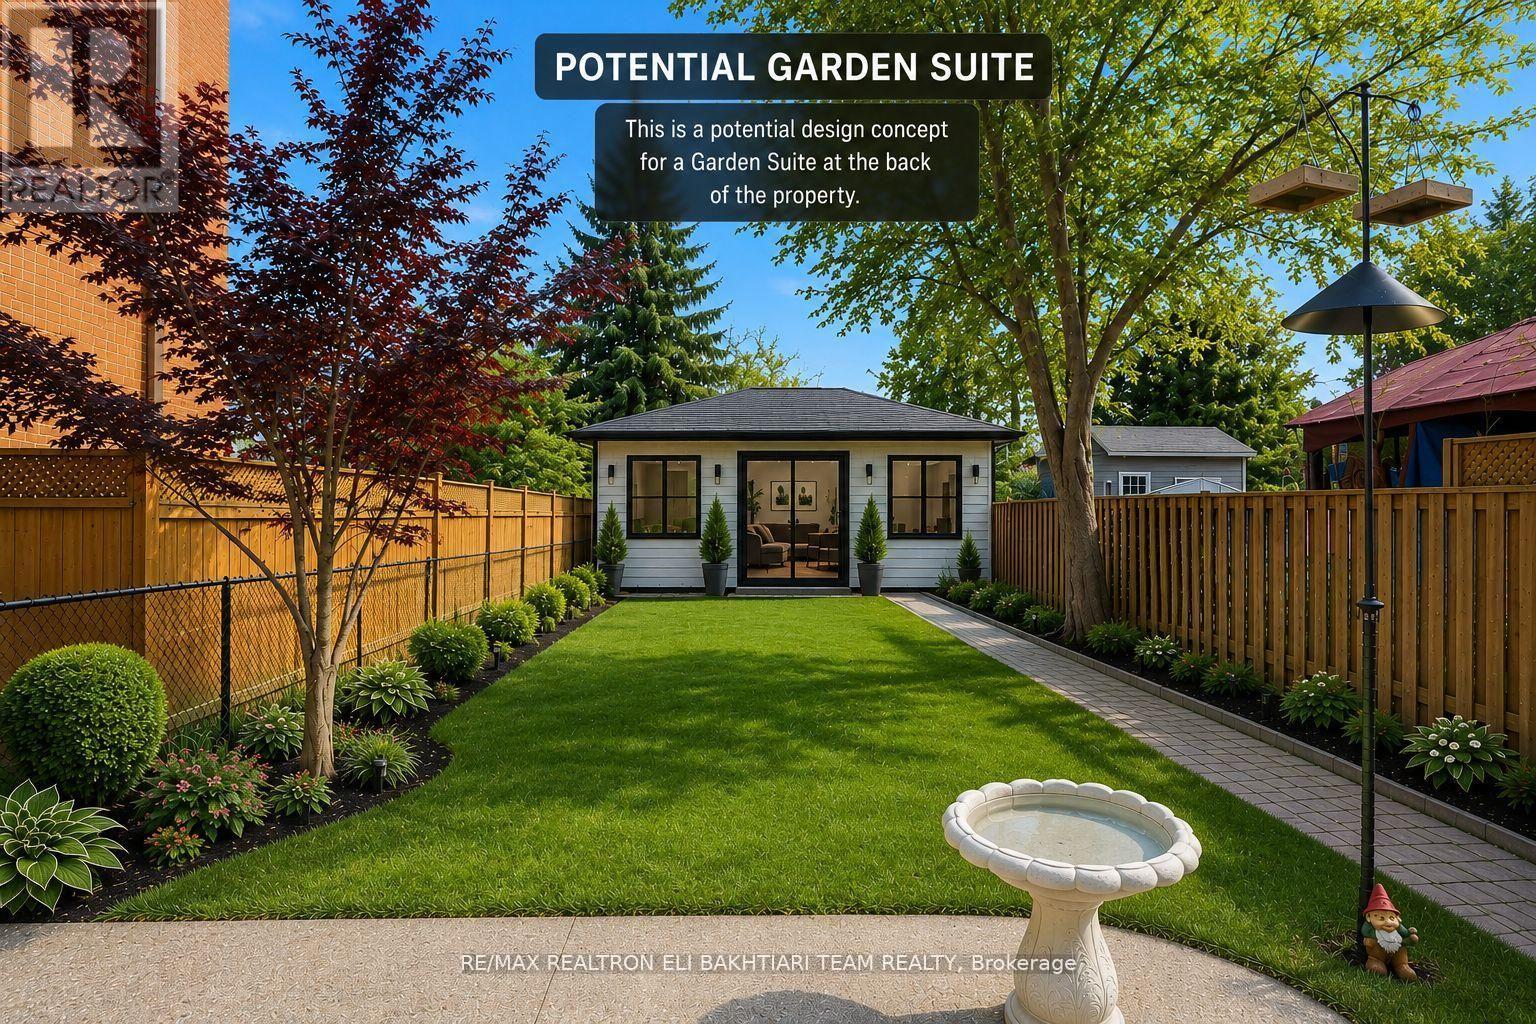
43 King Edward Avenue
Toronto (Woodbine-Lumsden), Ontario M4C5J5
MLS # E13127550
Property Details
Type
Detached
Beds
2
Baths
2
Status
For Sale
More homes like this
About this property
**ATTENTION BUILDERS, INVESTORS & END USERS** Welcome to this charming detached home in one of East York's most desirable, family-friendly neighbourhoods - an exceptional opportunity with endless potential. Situated on a generous **25 x 126.54 ft lot**, this well-maintained property offers immediate comfort today and exciting possibilities for the future.Inside, you'll find two bedrooms, a bright open-concept living and dining area, and a generously sized classic kitchen with ample cabinetry and workspace - perfect for everyday living and entertaining. A sun-filled rear sitting area overlooks the backyard, bringing in natural light and offering peaceful views of the outdoor space.Step outside to a deep, private backyard with exciting potential for a future garden suite, creating the opportunity for additional living space or extra income potential (buyer to verify approvals and feasibility). Ideal for summer BBQs, relaxing evenings, or transforming into your own outdoor retreat.Perfectly located just steps to parks, top-rated schools, transit/subway access, and the vibrant shops, cafes, and restaurants of the Danforth, with quick access to downtown and only minutes to Woodbine Beach - offering the perfect blend of city convenience and neighbourhood charm.An outstanding opportunity for builders, investors, and first-time buyers alike. The seller has already initiated preliminary work toward future building approvals, presenting exciting potential for redevelopment into a custom luxury home, with the possibility of a future garden suite - a rare chance to secure a premium lot in a thriving Toronto community.
Mortgage Estimate
Estimated monthly payment
Calculating…
Estimate only. Taxes, insurance, condo fees, and lender terms are not included.
Rooms
| Room | Level | Dimensions |
|---|---|---|
| Kitchen | Main level | 4.57 x 3.5 |
| Dining room | Main level | 4.6 x 3.56 |
| Living room | Main level | 3 x 3.53 |
| Sunroom | Main level | 4.75 x 1.8 |
| Primary Bedroom | Second level | 4.66 x 3.47 |
| Bedroom 2 | Second level | 3.23 x 2.59 |
Facts & Location
Parking
2 spaces
Lot Size
25 x 126.5 FT
Annual Taxes
$4,660
Map Location
Listing data
Listing information is provided for personal, non-commercial use and should be independently verified before making real estate decisions.
Last refreshed: Jul 9, 2026 4:01 AM
Explore nearby searches
SEO-friendly searches for this area, property type, and nearby neighbourhoods.
Similar Properties
More nearby listings that may fit the same search.
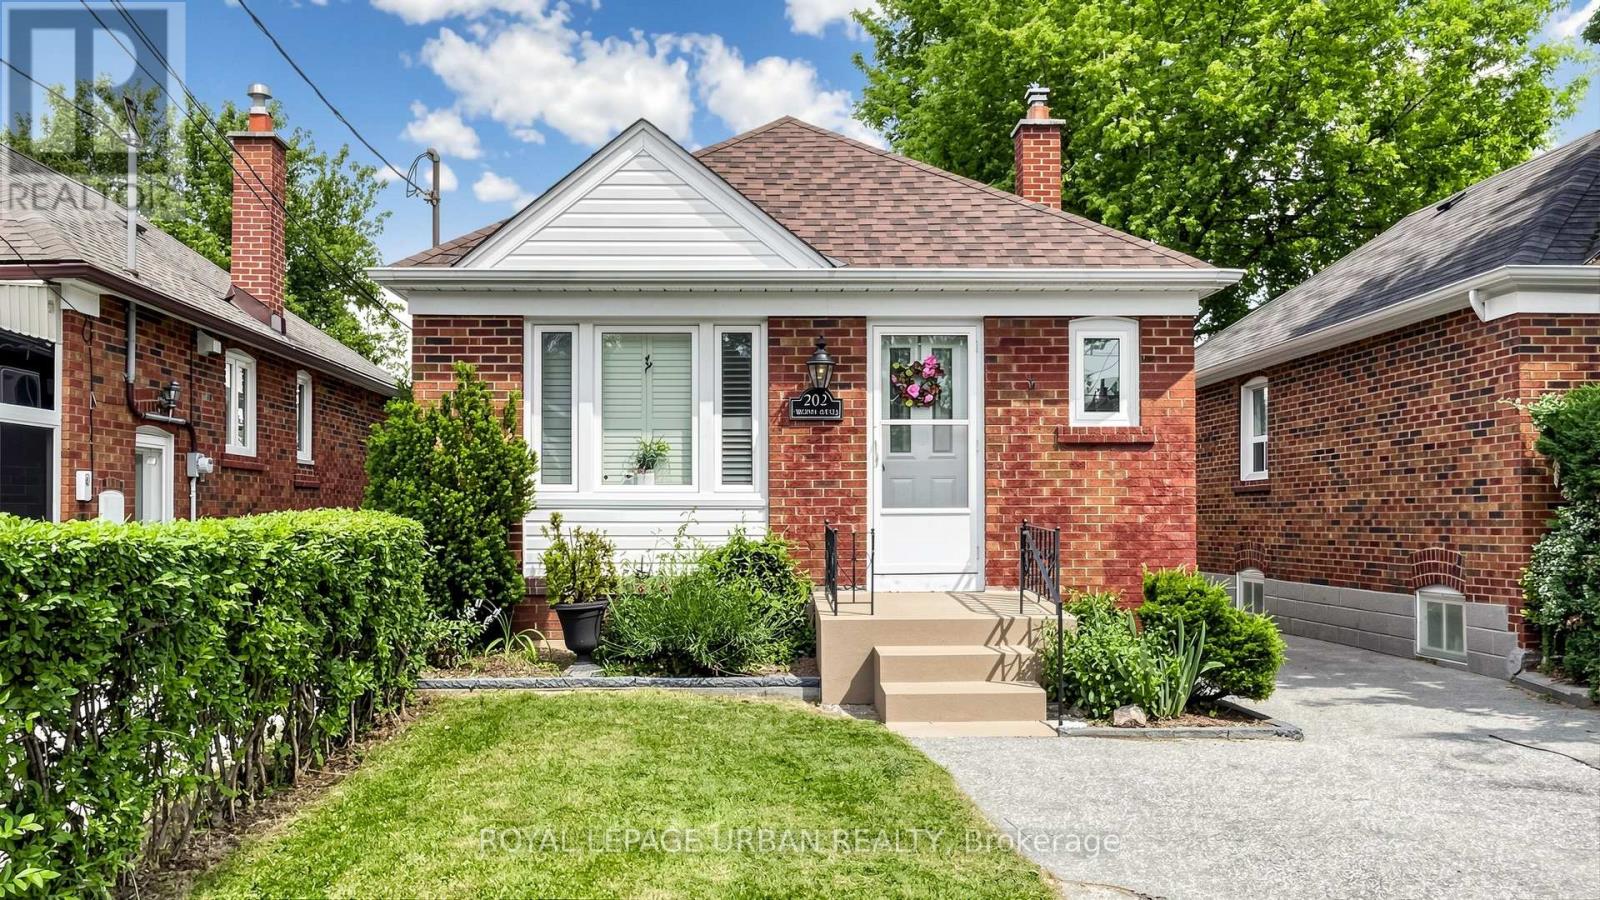
$949,900
202 Virginia Avenue
Toronto (Woodbine-Lumsden) · MLS # E13443992
3 bed · 2 bath
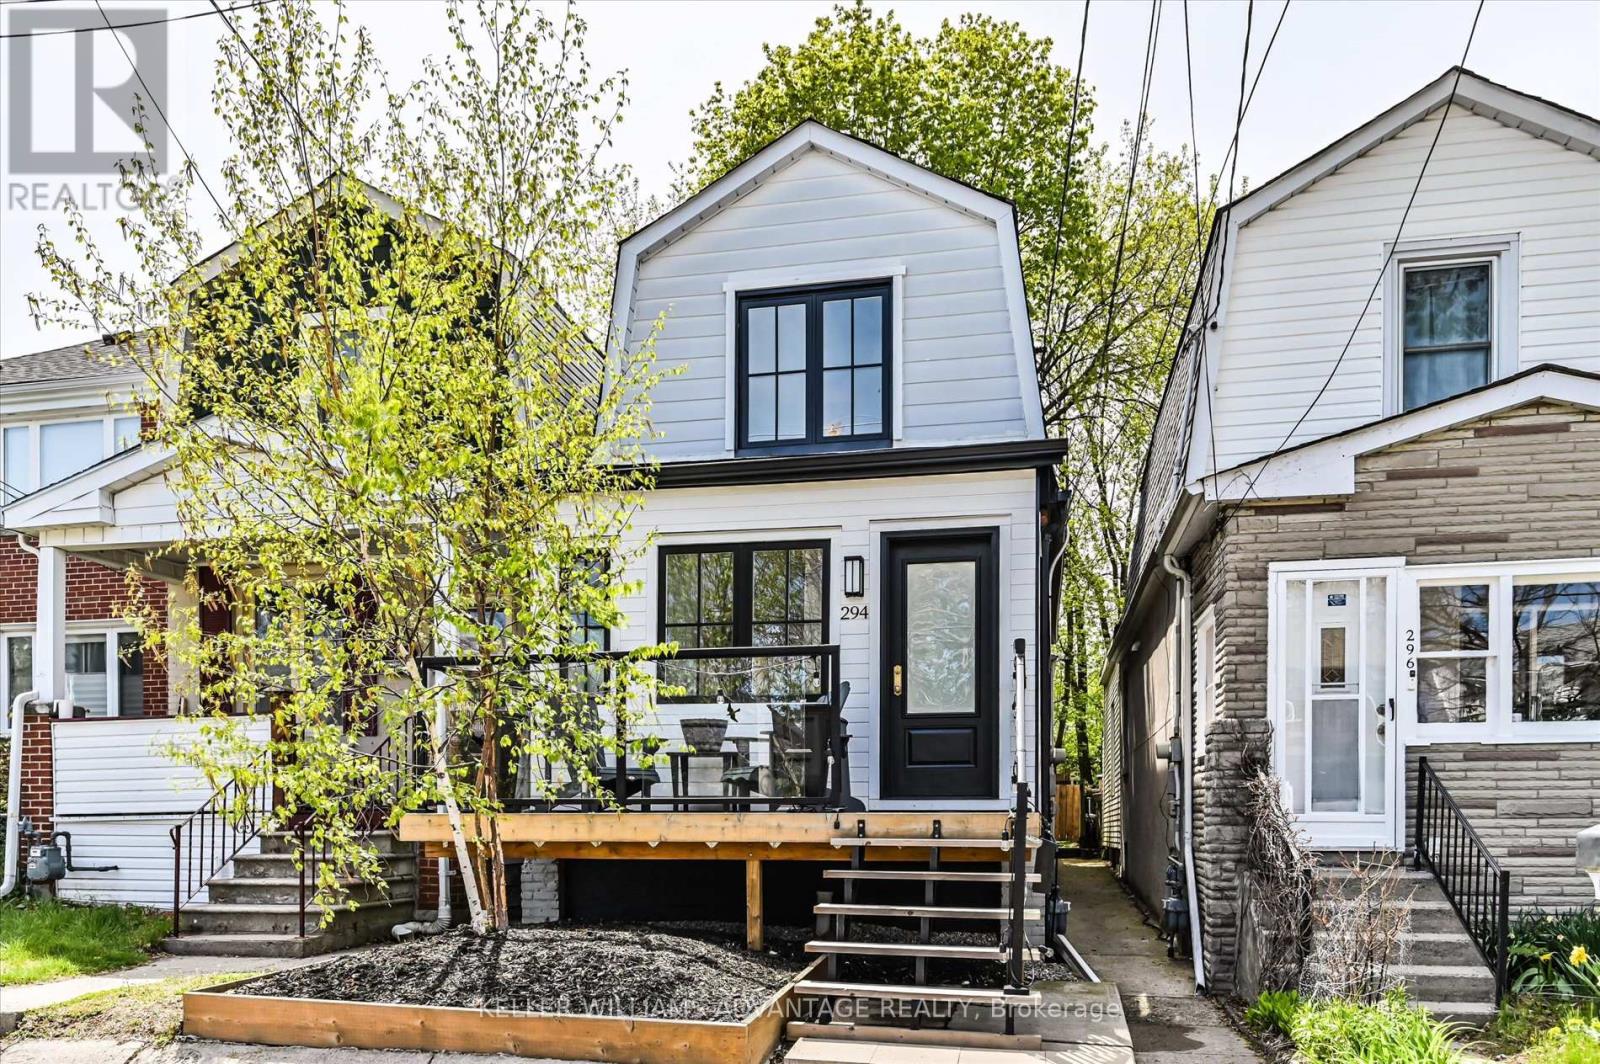
$939,000
294 Cedarvale Avenue
Toronto (Woodbine-Lumsden) · MLS # E13141640
2 bed · 2 bath
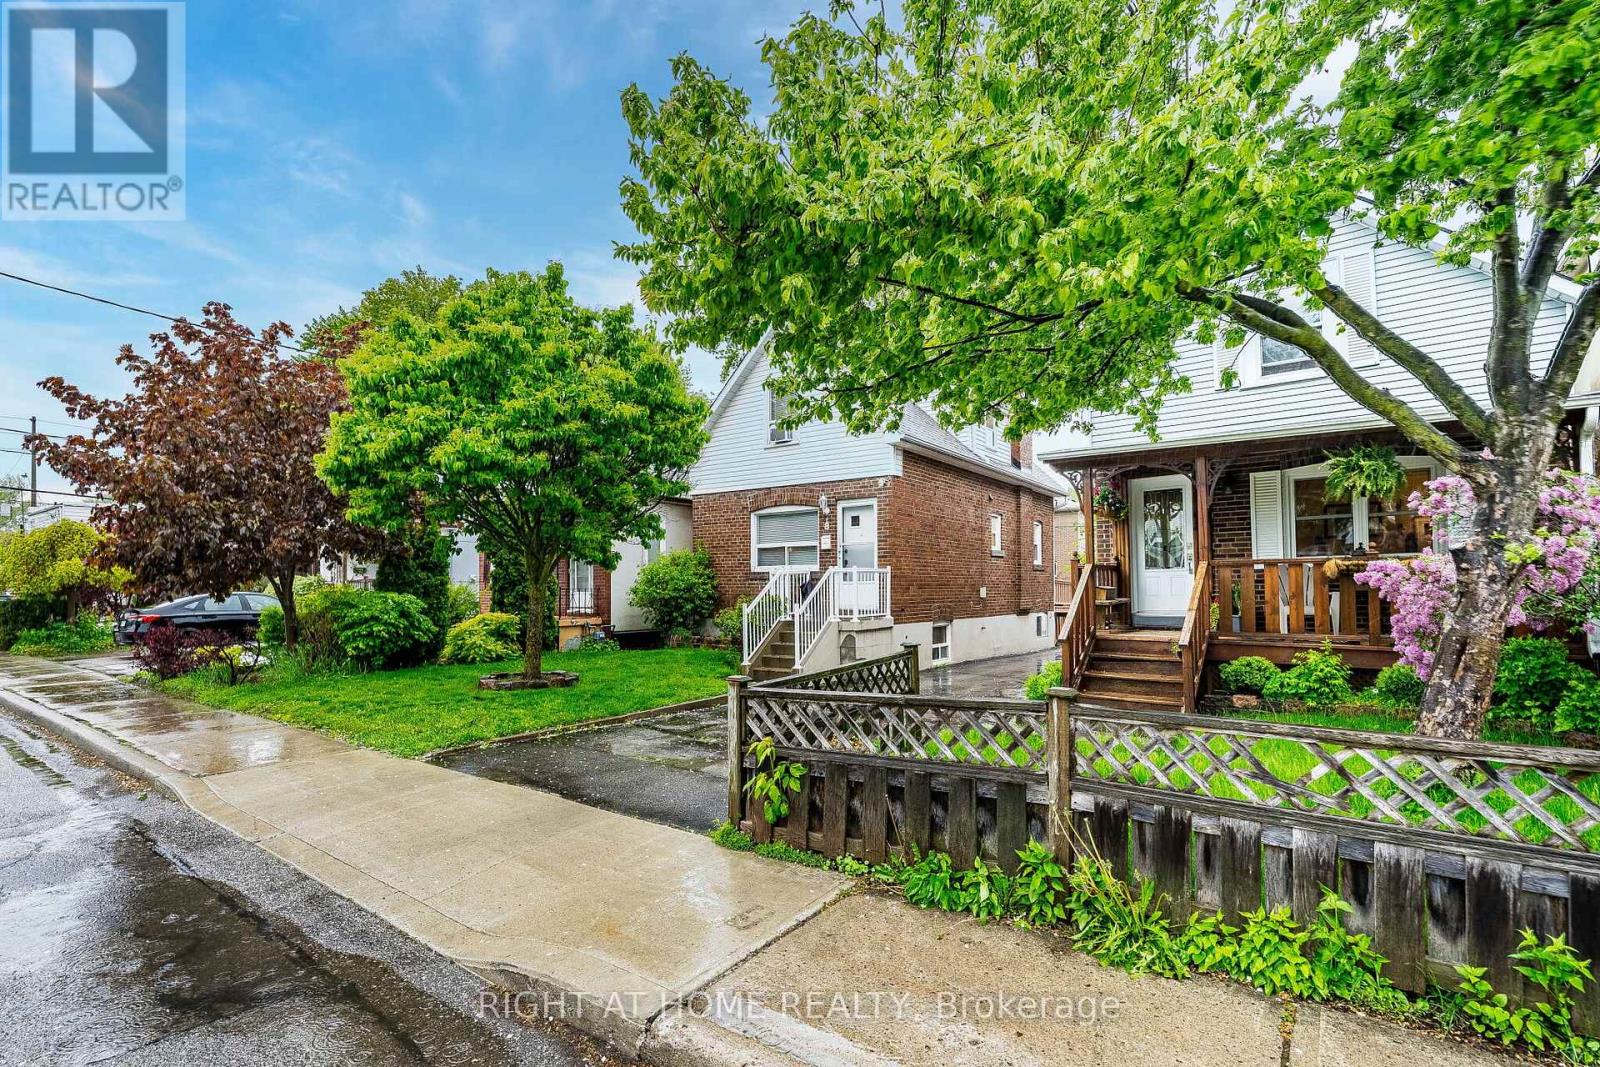
$980,000
8 Savoy Avenue
Toronto (Woodbine-Lumsden) · MLS # E13248884
3 bed · 2 bath