51 West Lynn Avenue
Toronto (Woodbine Corridor), Ontario M4C3V9
MLS # E13536864
Property Details
Type
Semi-Detached
Beds
4
Baths
2
Status
For Rent
More homes like this
About this property
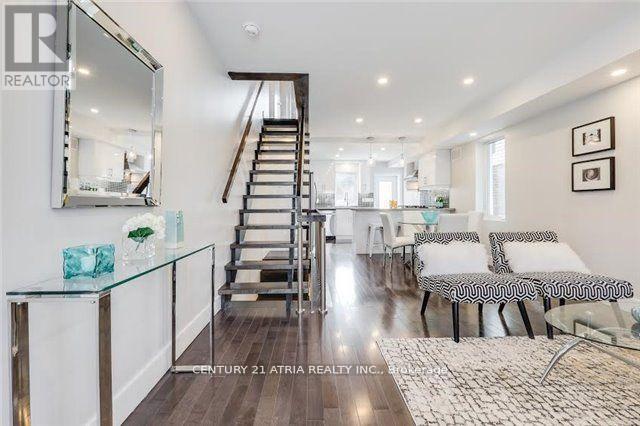
Step into a beautifully renovated home featuring an open-concept main floor layout perfect for living and entertaining, sleek ultra-modern custom kitchen with an oversized peninsula, breakfast bar and elegant quartz countertops. Maple hardwood floors run throughout, complemented by 40 dimmable LED pot lights for a contemporary feel. A solid maple floating staircase leads to the upper level with 3 spacious bedrooms and a stylish modern bathroom complete with heated floors and shower jets. The finished basement offers a large rec room, a second full bathroom, and a fourth bedroom perfect for guests, in-laws or a growing family. Enjoy the outdoors with a beautifully designed 3-tier backyard deck, ideal for summer entertaining, BBQs, and an amazing space for kids to play. Located just steps from East Lynn Park, featuring a wading pool and year-round community events. With a Walk Score of 96, you're only a 5-minute walk to Coxwell and Woodbine subway stations, in the highly sought-after Earl Haig School district and close to nice restaurants, grocery and more!
Rent Affordability
Affordability guide
Enter income
A common guideline is keeping rent near 30% of gross monthly income. This is an estimate only.
Rooms
| Room | Level | Dimensions |
|---|---|---|
| Living room | Main level | 6.58 x 4 |
| Dining room | Main level | 6.58 x 4 |
| Kitchen | Main level | 4 x 3 |
| Eating area | Main level | 4 x 3 |
| Primary Bedroom | Second level | 3.4 x 3.38 |
| Bedroom 2 | Second level | 3.05 x 2.5 |
| Bedroom 3 | Second level | 3.35 x 2.52 |
| Bedroom 4 | Basement | 3.86 x 3.05 |
| Recreational, Games room | Basement | 3.96 x 3.44 |
Facts & Location
Lot Size
17.8 x 130 FT
Map Location
Listing data
Listing information is provided for personal, non-commercial use and should be independently verified before making real estate decisions.
Last refreshed: Jul 10, 2026 4:45 AM
Explore nearby searches
SEO-friendly searches for this area, property type, and nearby neighbourhoods.
Similar Properties
More nearby listings that may fit the same search.
$7,000/mo
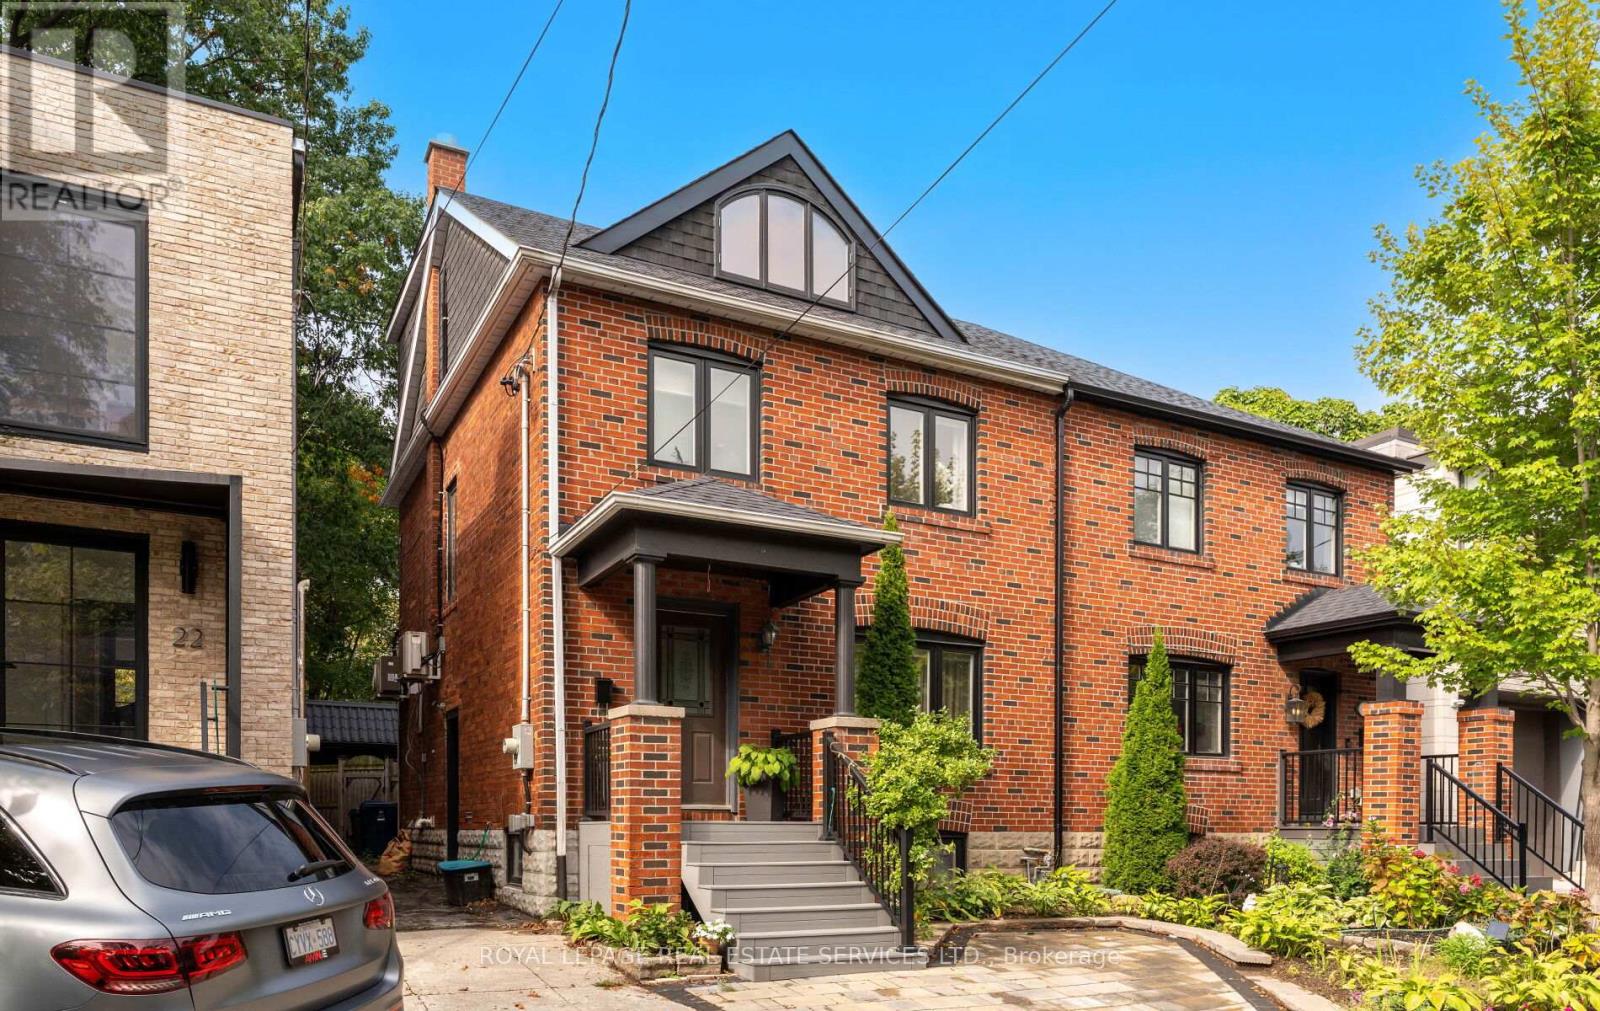
24 Mann Avenue
Toronto (Mount Pleasant East) · MLS # C13546942
4 bed · 3 bath
$1,450/mo
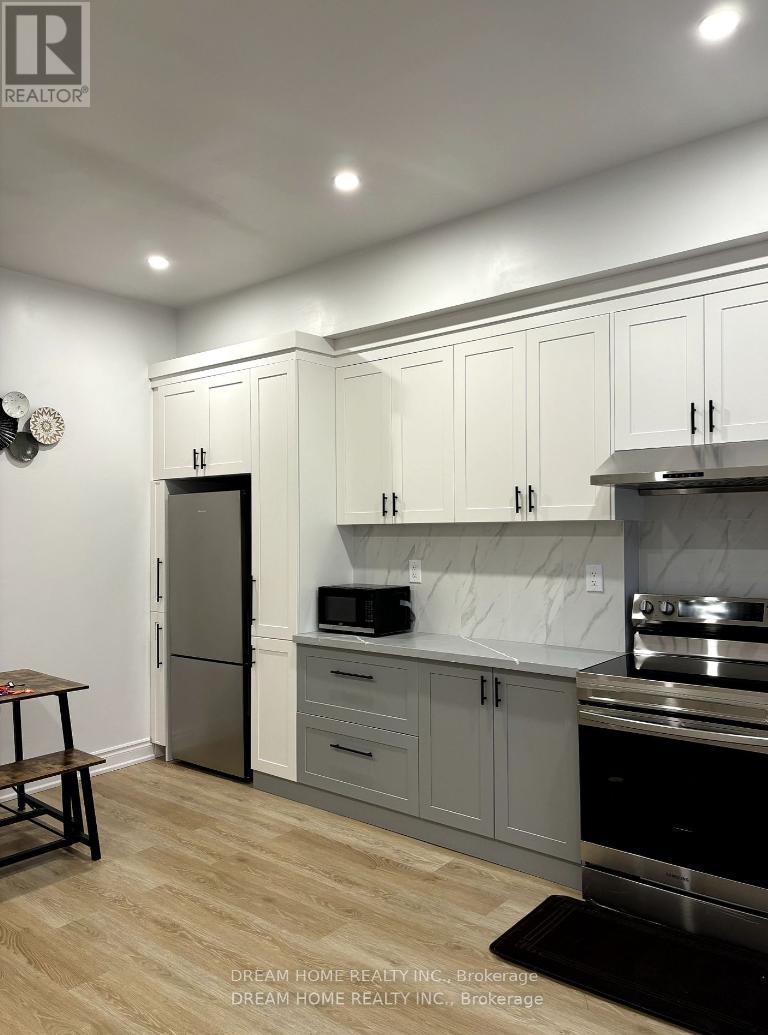
337 Mutual Street
Toronto (Church-Yonge Corridor) · MLS # C13546822
1 bed · 1 bath
$1,200/mo
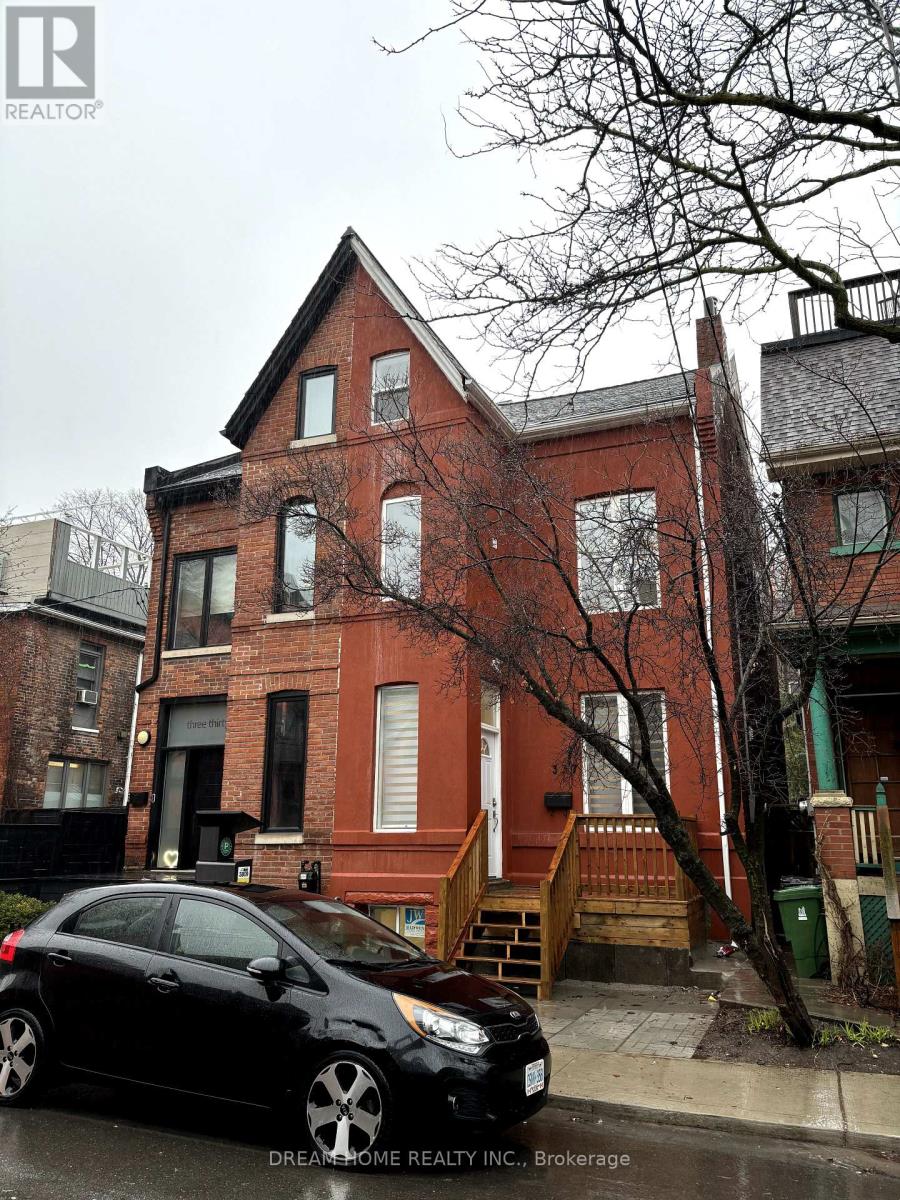
337 Mutual Street
Toronto (Church-Yonge Corridor) · MLS # C13546800
1 bed · 1 bath