Videos & Virtual Tours
Open available video, 3D tour, or virtual-tour media for this listing.
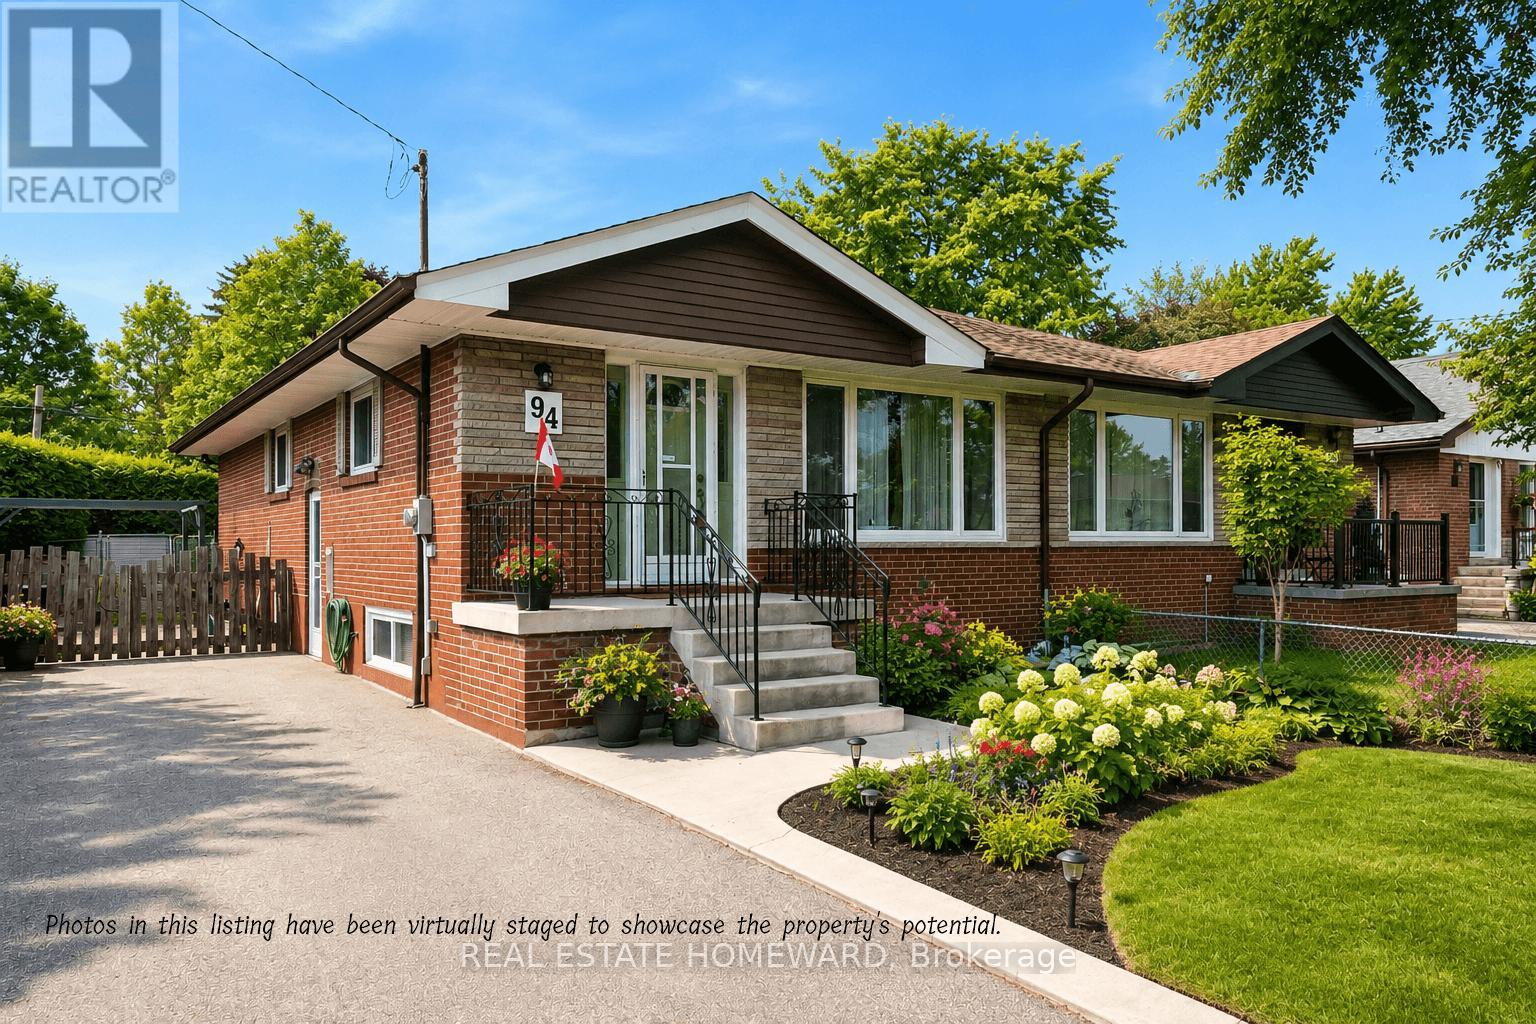
94 Rochman Boulevard
Toronto (Woburn), Ontario M1H1S2
MLS # E13531622
Property Details
Type
Semi-Detached
Beds
4
Baths
2
Status
For Sale
More homes like this
About this property
Lovingly maintained and exceptionally well cared for, this inviting family home offers three generous bedrooms plus a partially finished basement, providing plenty of space for growing families, a home office, or recreation. Situated on an extra-large, private lot backing directly onto Lusted Park, you'll enjoy beautiful green space, a children's playground, and no rear neighbours-creating the perfect setting for kids to play, family gatherings, or simply relaxing in your own backyard.Nestled on a quiet, family-friendly street in the sought-after Woburn community, this home is within walking distance of schools, parks, TTC transit, and everyday conveniences. You'll also appreciate the close proximity to Scarborough Town Centre, restaurants, shopping, Highway 401, and a wide range of recreational amenities, making commuting and daily living easy.With abundant storage inside and out, a private driveway, and pride of ownership evident throughout, this warm and welcoming home is ready for its next family to create lasting memories.
Mortgage Estimate
Estimated monthly payment
Calculating…
Estimate only. Taxes, insurance, condo fees, and lender terms are not included.
Monthly costs to verify
Property taxes: about $299/month based on listed annual taxes.
Estimate only. Confirm taxes, condo/maintenance fees, insurance, utilities, and lender terms before making decisions.
Rooms
| Room | Level | Dimensions |
|---|---|---|
| Living room | Main level | 6.82 x 3.46 |
| Kitchen | Main level | 3.72 x 2.85 |
| Primary Bedroom | Main level | 4.19 x 3.33 |
| Bedroom | Main level | 3.22 x 2.93 |
| Bedroom | Main level | 3.36 x 2.85 |
| Recreational, Games room | Lower level | 6.44 x 3.4 |
| Bedroom | Lower level | 6.13 x 2.89 |
| Laundry room | Lower level | 2.41 x 3.44 |
| Other | Lower level | 5.18 x 3.44 |
| Other | Lower level | 2.89 x 1.38 |
Facts & Location
Parking
3 spaces
Lot Size
32.8 x 101.5 FT
Annual Taxes
$3,591
Listing data
Listing information is provided for personal, non-commercial use and should be independently verified before making real estate decisions.
Last refreshed: Jul 12, 2026 4:32 AM
Explore nearby searches
SEO-friendly searches for this area, property type, and nearby neighbourhoods.
Similar Properties
More nearby listings that may fit the same search.
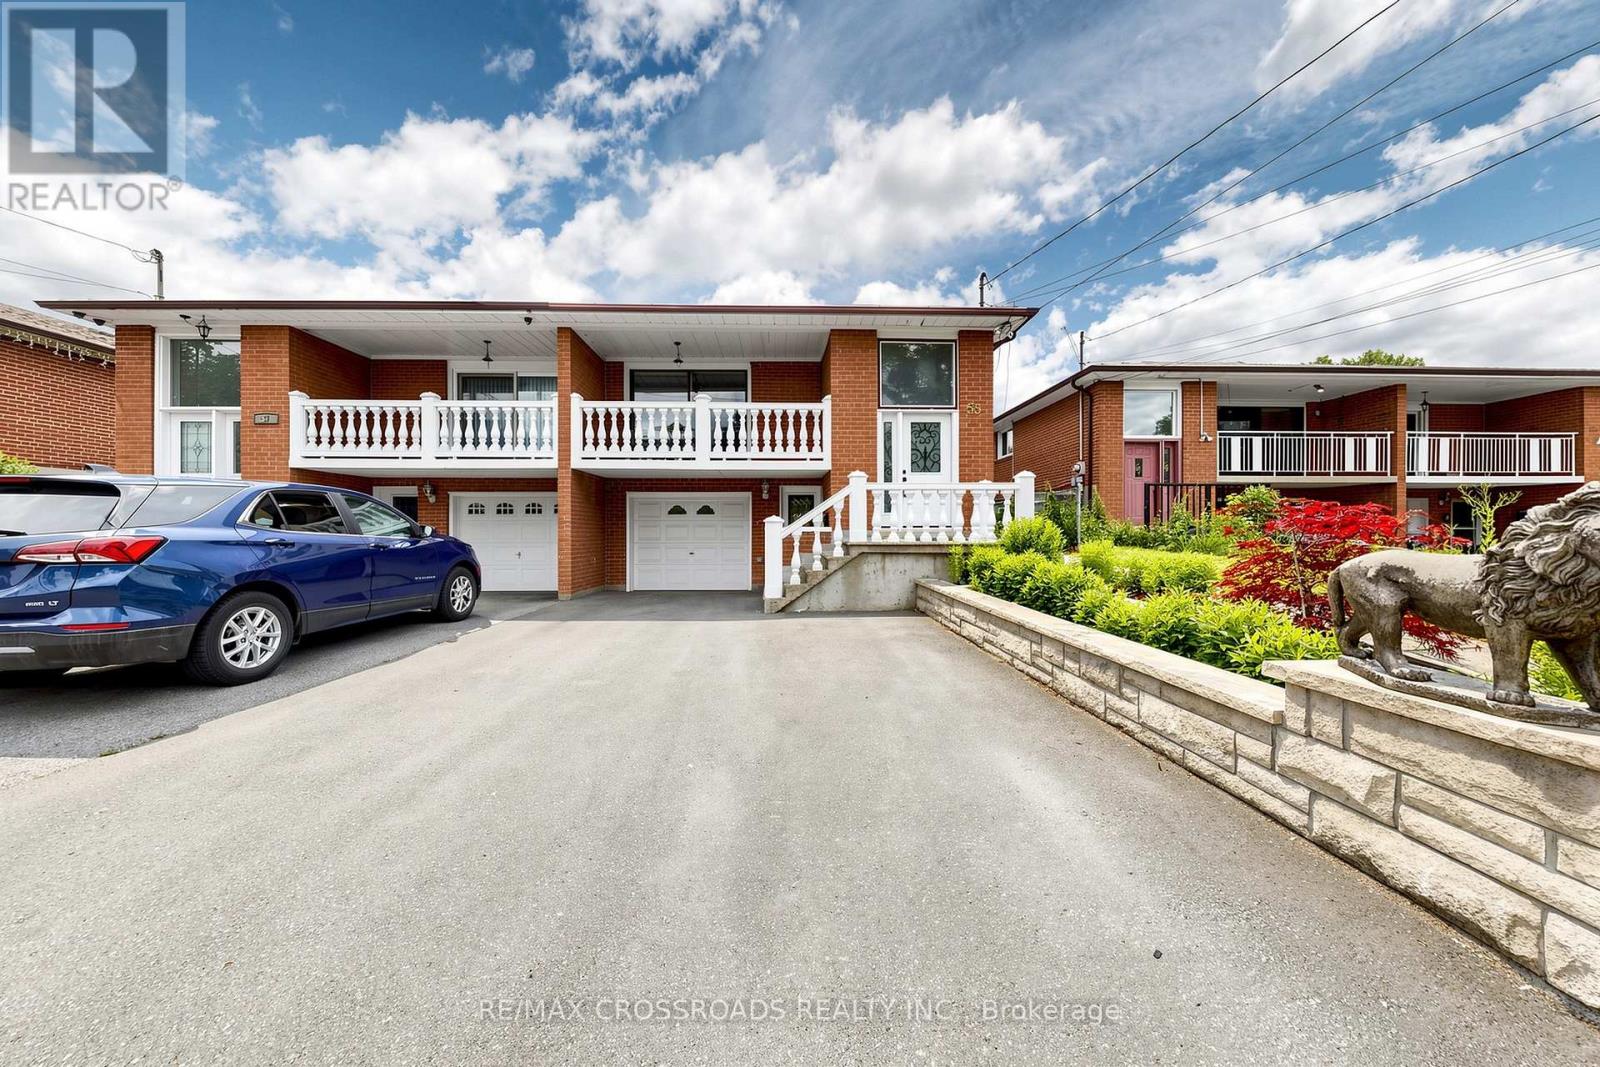
$899,900
55 Bakerton Drive
Toronto (Woburn) · MLS # E13451722
4 bed · 2 bath
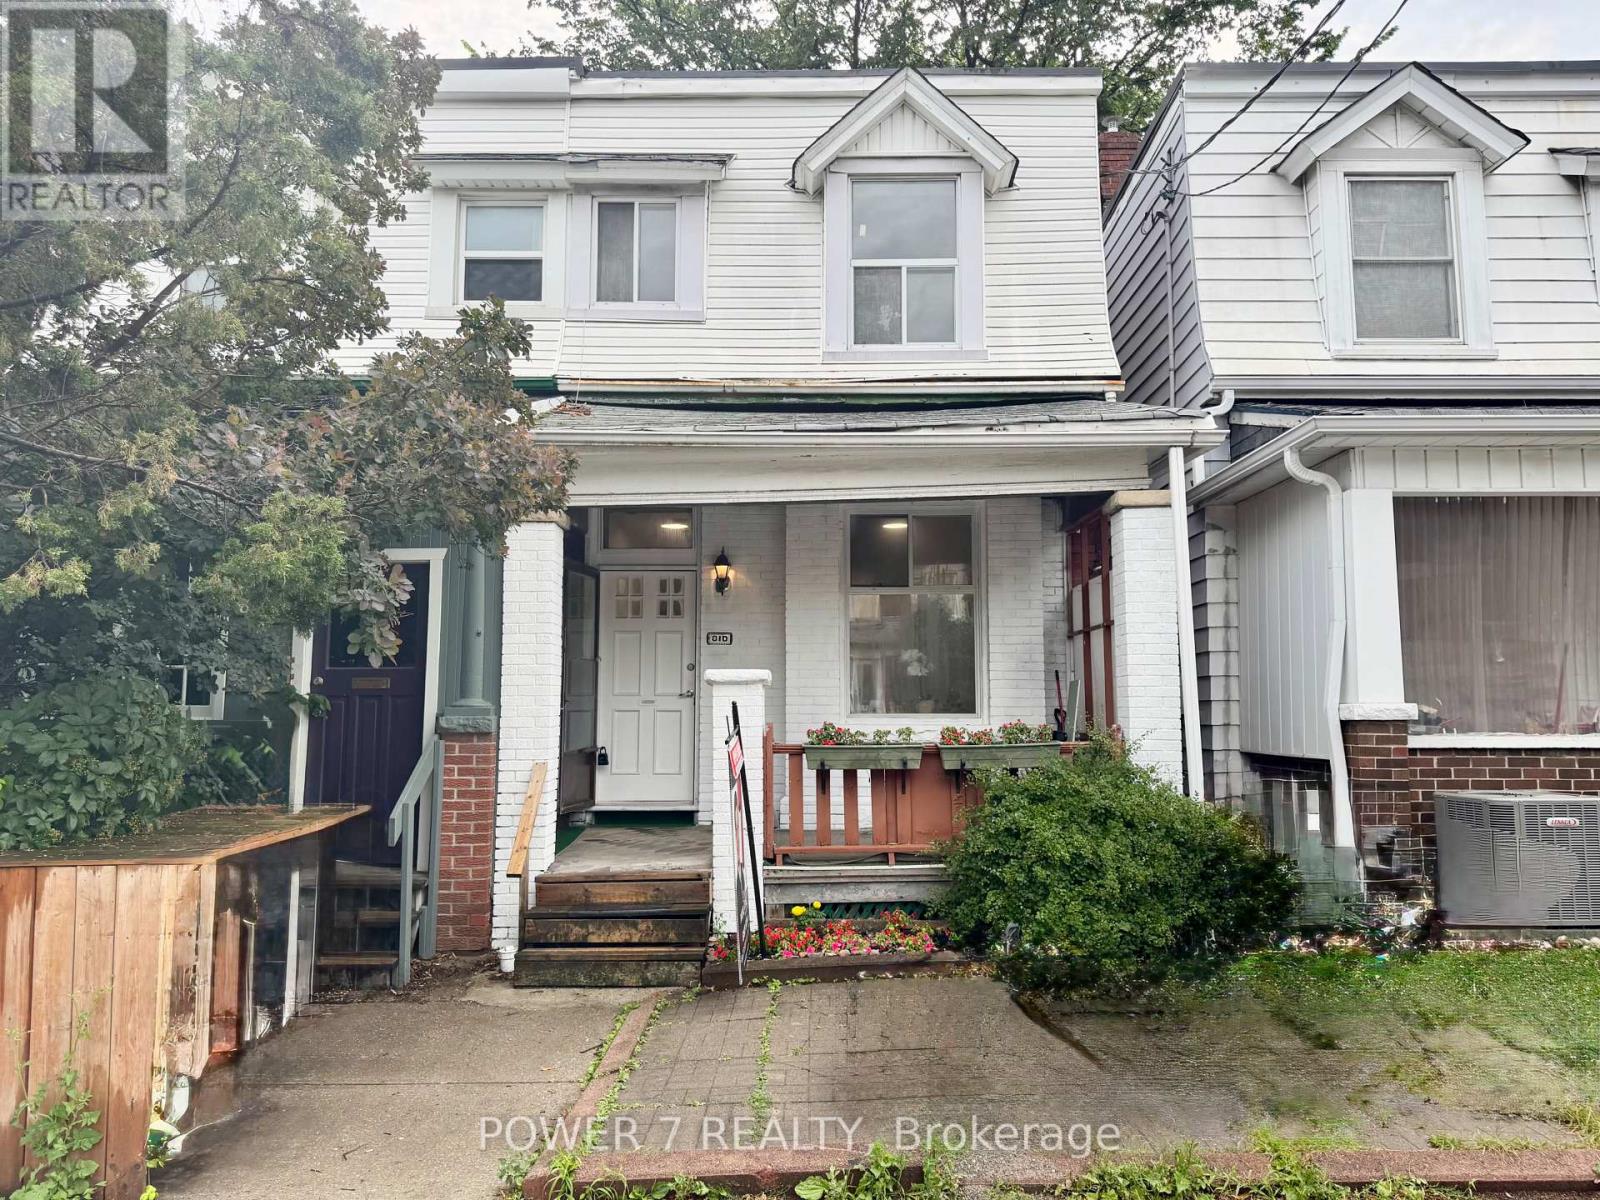
$899,000
810 Ossington Avenue
Toronto (Dovercourt-Wallace Emerson-Junction) · MLS # W13530478
5 bed · 2 bath
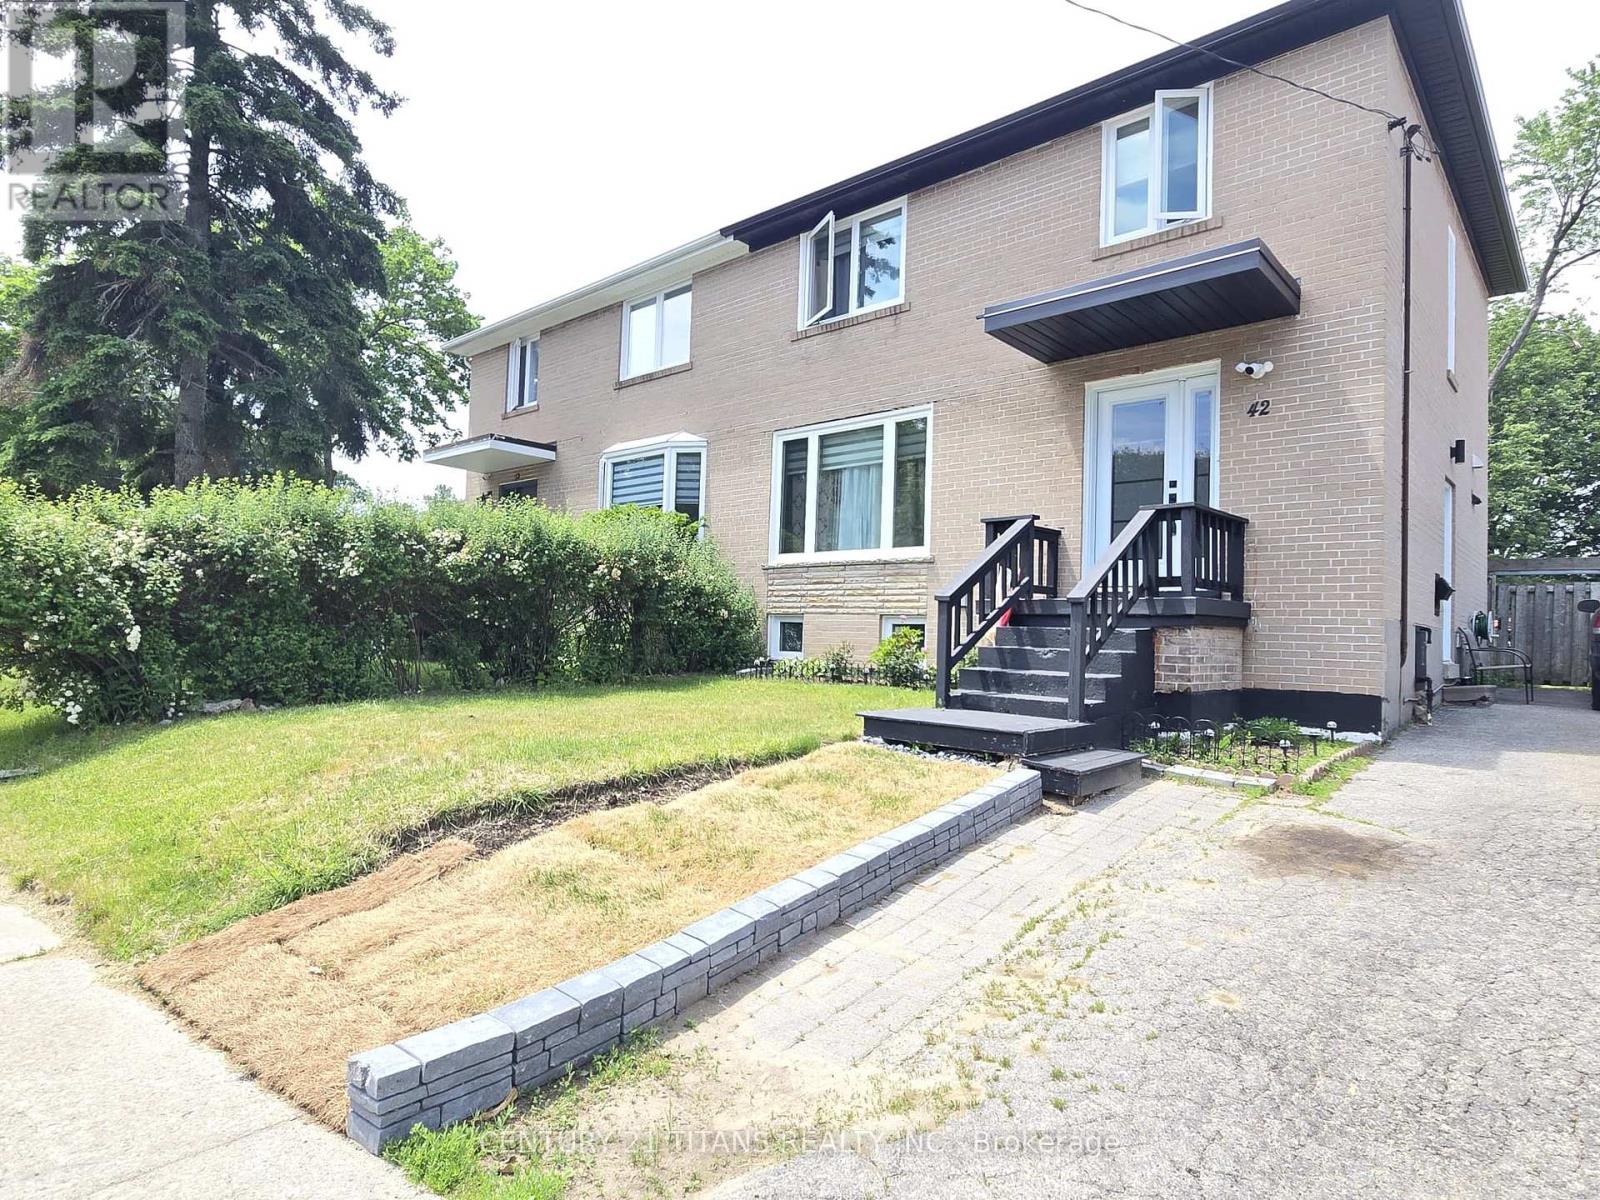
$885,000
42 Pixley Crescent
Toronto (West Hill) · MLS # E13479622
6 bed · 2 bath