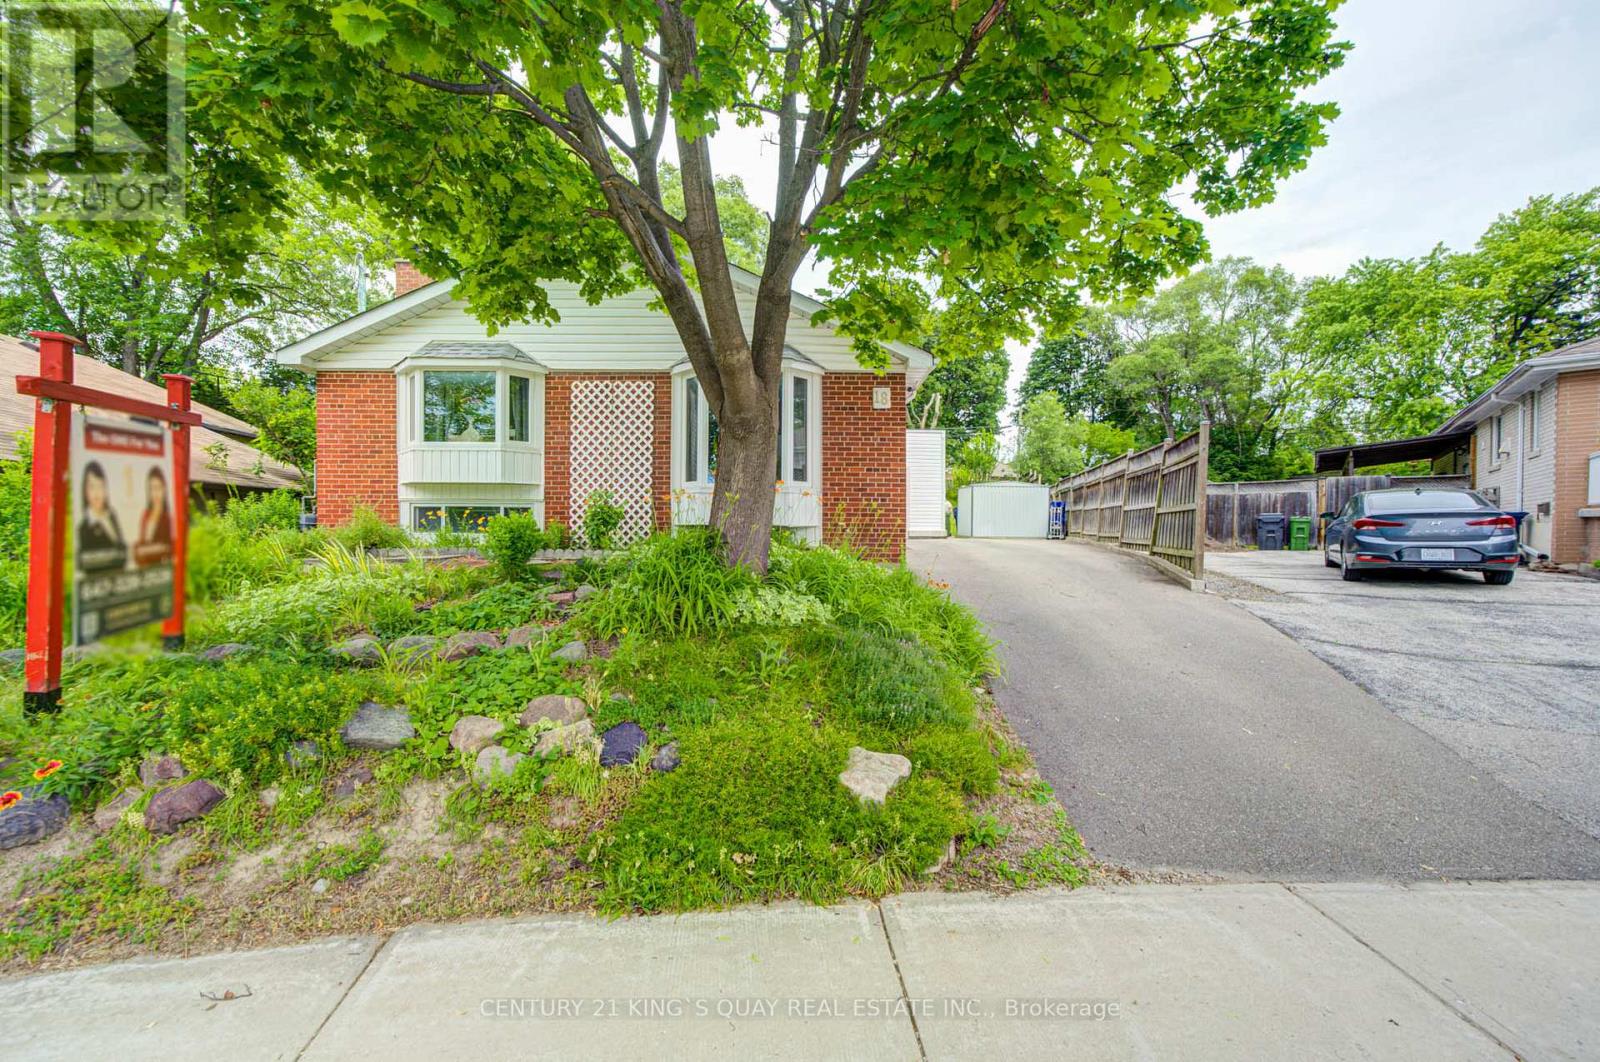
Videos & Virtual Tours
Open available video, 3D tour, or virtual-tour media for this listing.
18 Benhur Crescent
Toronto (Woburn), Ontario M1H1P3
MLS # E13489678
Property Details
Type
Detached
Beds
4
Baths
3
Status
For Sale
More homes like this
About this property
Welcome to this well-maintained home offering 3+1 bedrooms and 3 bathrooms in a convenient and family-friendly Scarborough neighbourhood. Situated on a rare huge pie-shaped lot, this property offers exceptional outdoor space for family enjoyment, gardening, or future possibilities. Designed for comfortable everyday living, the home features bright and functional living spaces, a well-appointed kitchen, and large windows that fill the interior with natural light. A standout feature of this property is the rare self-contained 1-bedroom suite on the main level, complete with its own separate entrance, kitchenette, private laundry, and full 3-piece bathroom. Ideal for extended family, multi-generational living, guests, or potential rental income, this flexible space can be used independently from the main living area and is a rarely found feature in the neighbourhood. The home also offers a long private driveway with parking for up to 3 vehicles, providing added convenience for families and tenants alike. The roof was replaced in 2020, offering added peace of mind. Enjoy the expansive private backyard, perfect for outdoor relaxation and entertaining. Conveniently located close to schools, parks, shopping, public transit, and major highways, this property presents an exceptional opportunity for homeowners and investors seeking flexibility, functionality, and income potential in a well-established Scarborough community.
Mortgage Estimate
Estimated monthly payment
Calculating…
Estimate only. Taxes, insurance, condo fees, and lender terms are not included.
Monthly costs to verify
Property taxes: about $378/month based on listed annual taxes.
Estimate only. Confirm taxes, condo/maintenance fees, insurance, utilities, and lender terms before making decisions.
Rooms
| Room | Level | Dimensions |
|---|---|---|
| Kitchen | Main level | 3.3 x 3.8 |
| Office | Main level | 3.5 x 3.04 |
| Bedroom 4 | Main level | 3.5 x 3.2 |
| Primary Bedroom | Second level | 2.9 x 4 |
| Bedroom 2 | Second level | 2.9 x 3 |
| Bedroom 3 | Second level | 2.8 x 3 |
| Recreational, Games room | Basement | 3.7 x 6.1 |
Facts & Location
Parking
3 spaces
Lot Size
40 x 115.9 FT
Annual Taxes
$4,540
Listing data
Listing information is provided for personal, non-commercial use and should be independently verified before making real estate decisions.
Last refreshed: Jul 12, 2026 4:17 AM
Explore nearby searches
SEO-friendly searches for this area, property type, and nearby neighbourhoods.
Similar Properties
More nearby listings that may fit the same search.
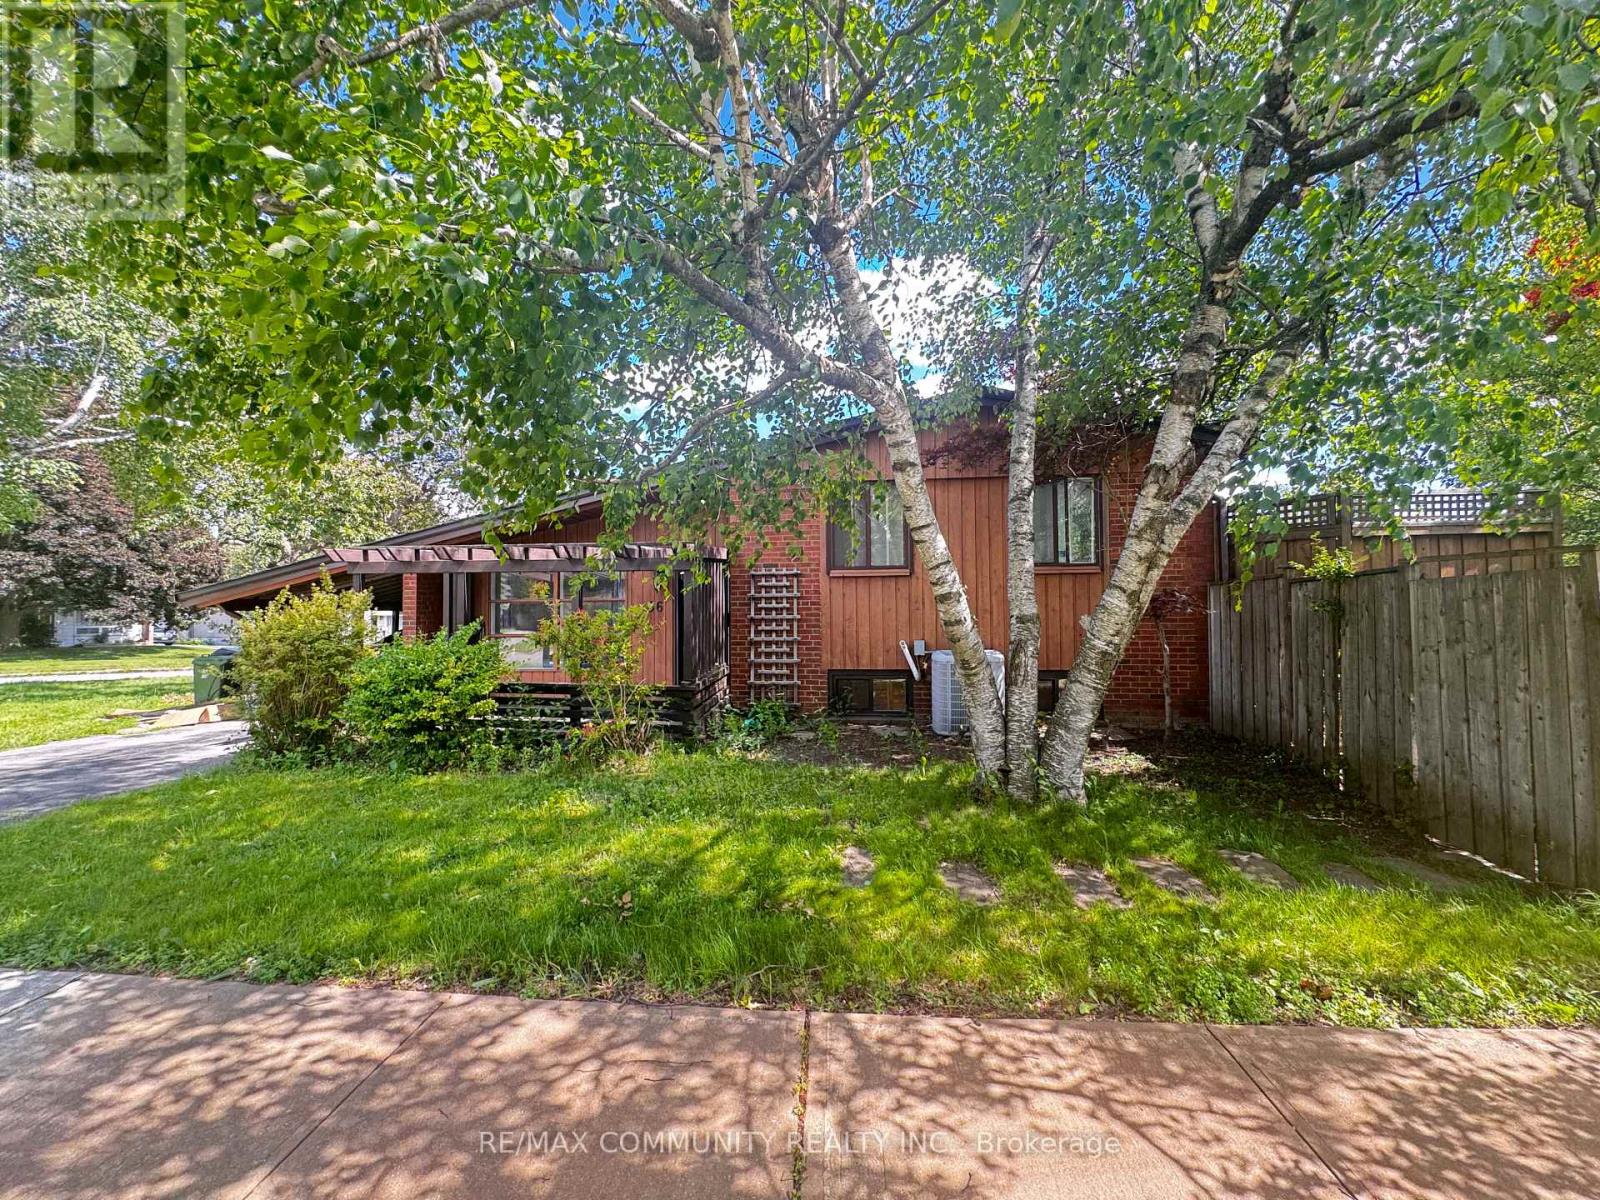
$899,000
36 Benprice Court
Toronto (Woburn) · MLS # E13473152
4 bed · 2 bath
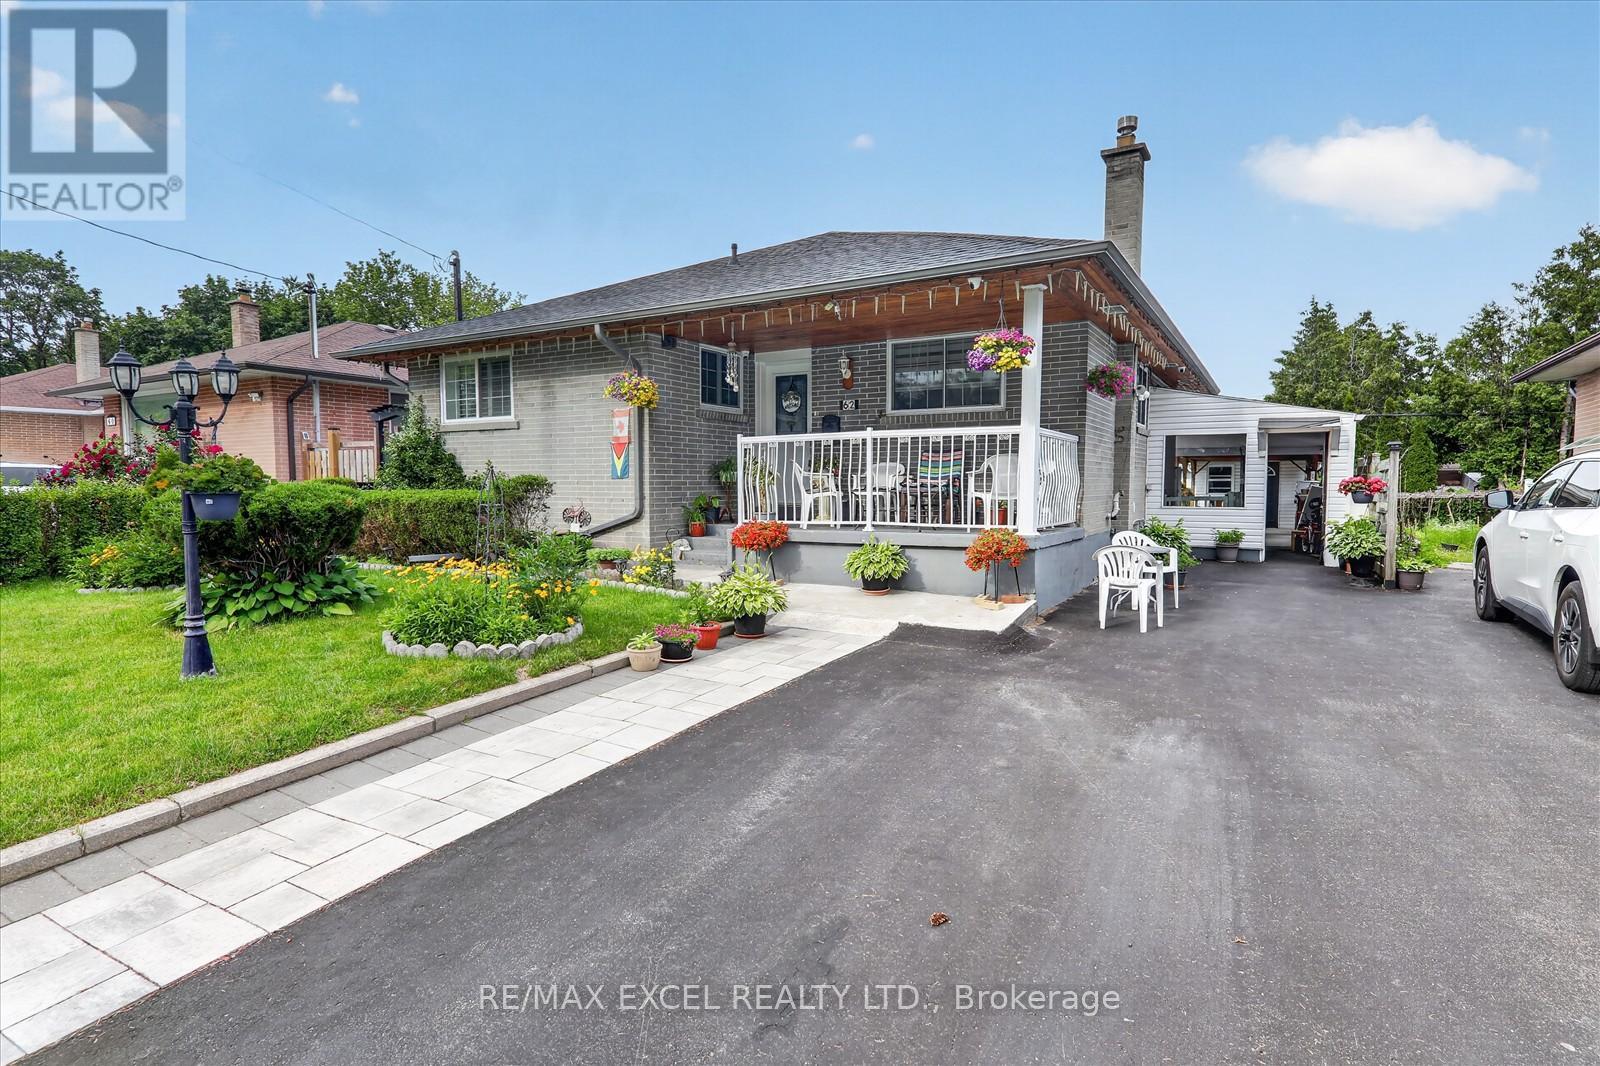
$889,900
62 Sundance Crescent
Toronto (Woburn) · MLS # E13489600
4 bed · 2 bath
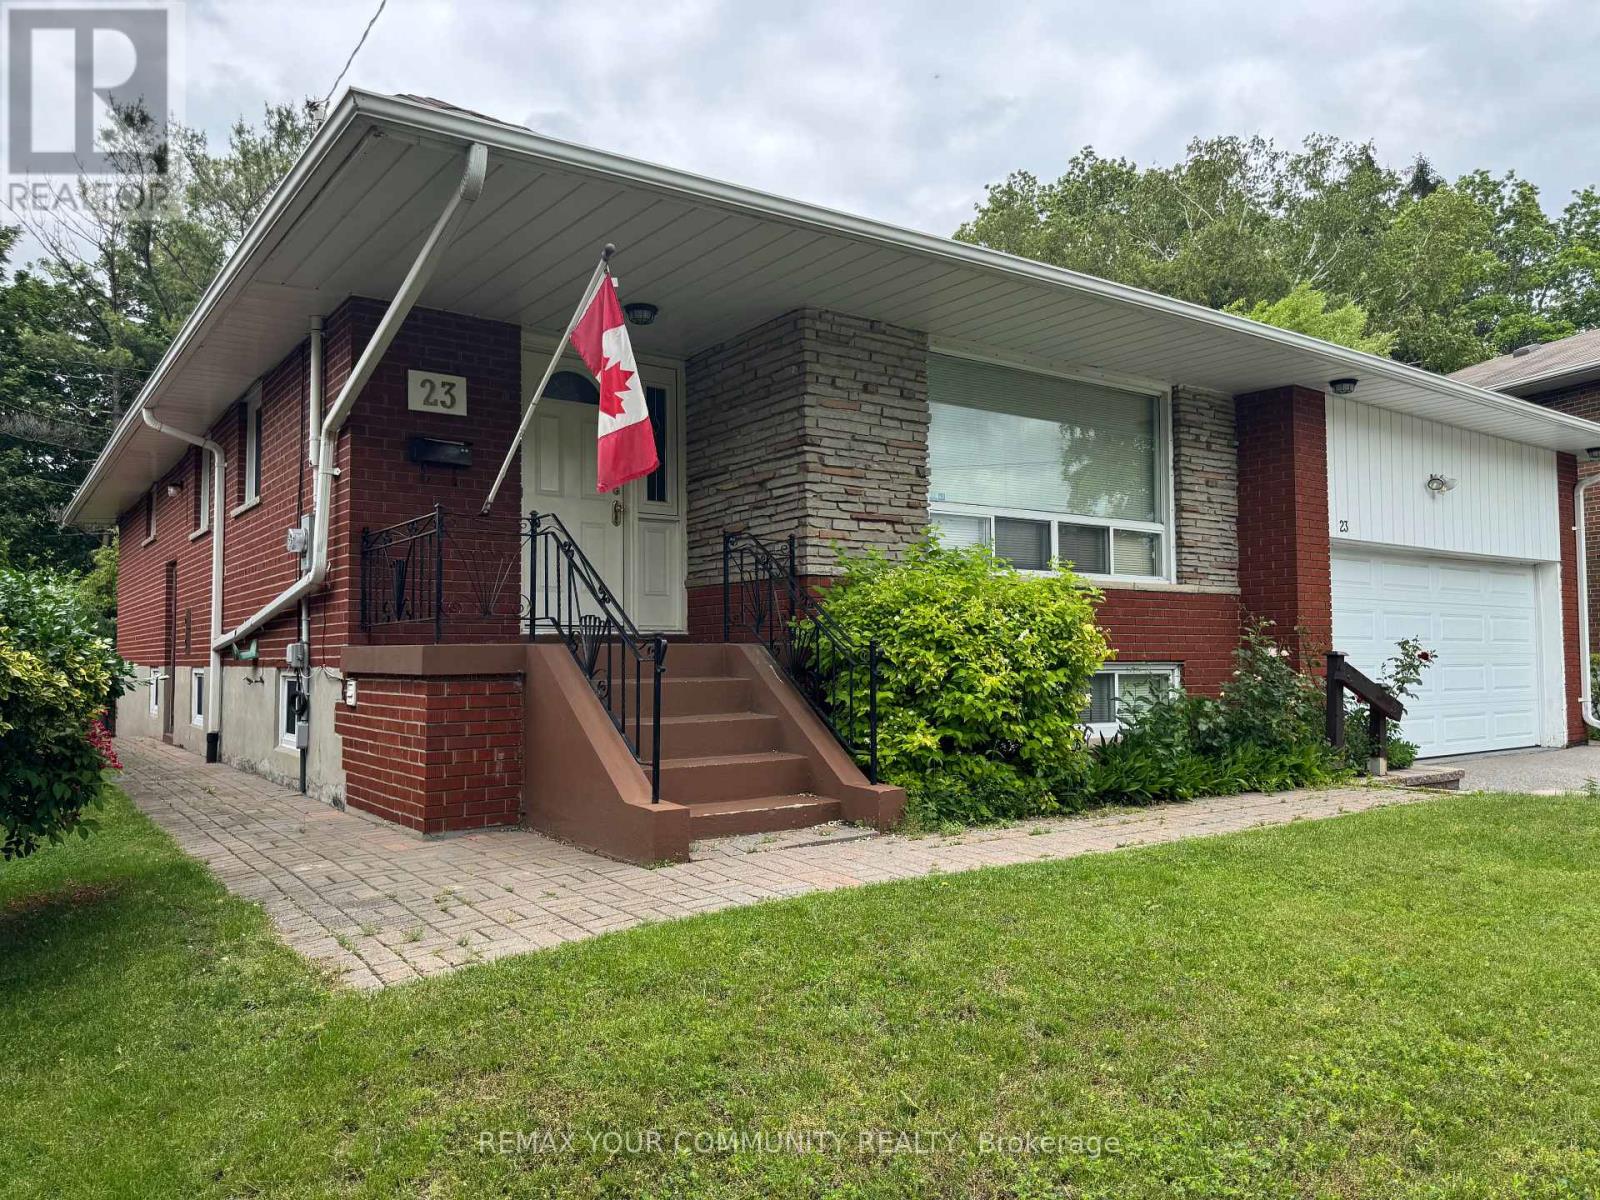
$929,888
23 Cheyenne Drive
Toronto (Woburn) · MLS # E13481328
4 bed · 2 bath