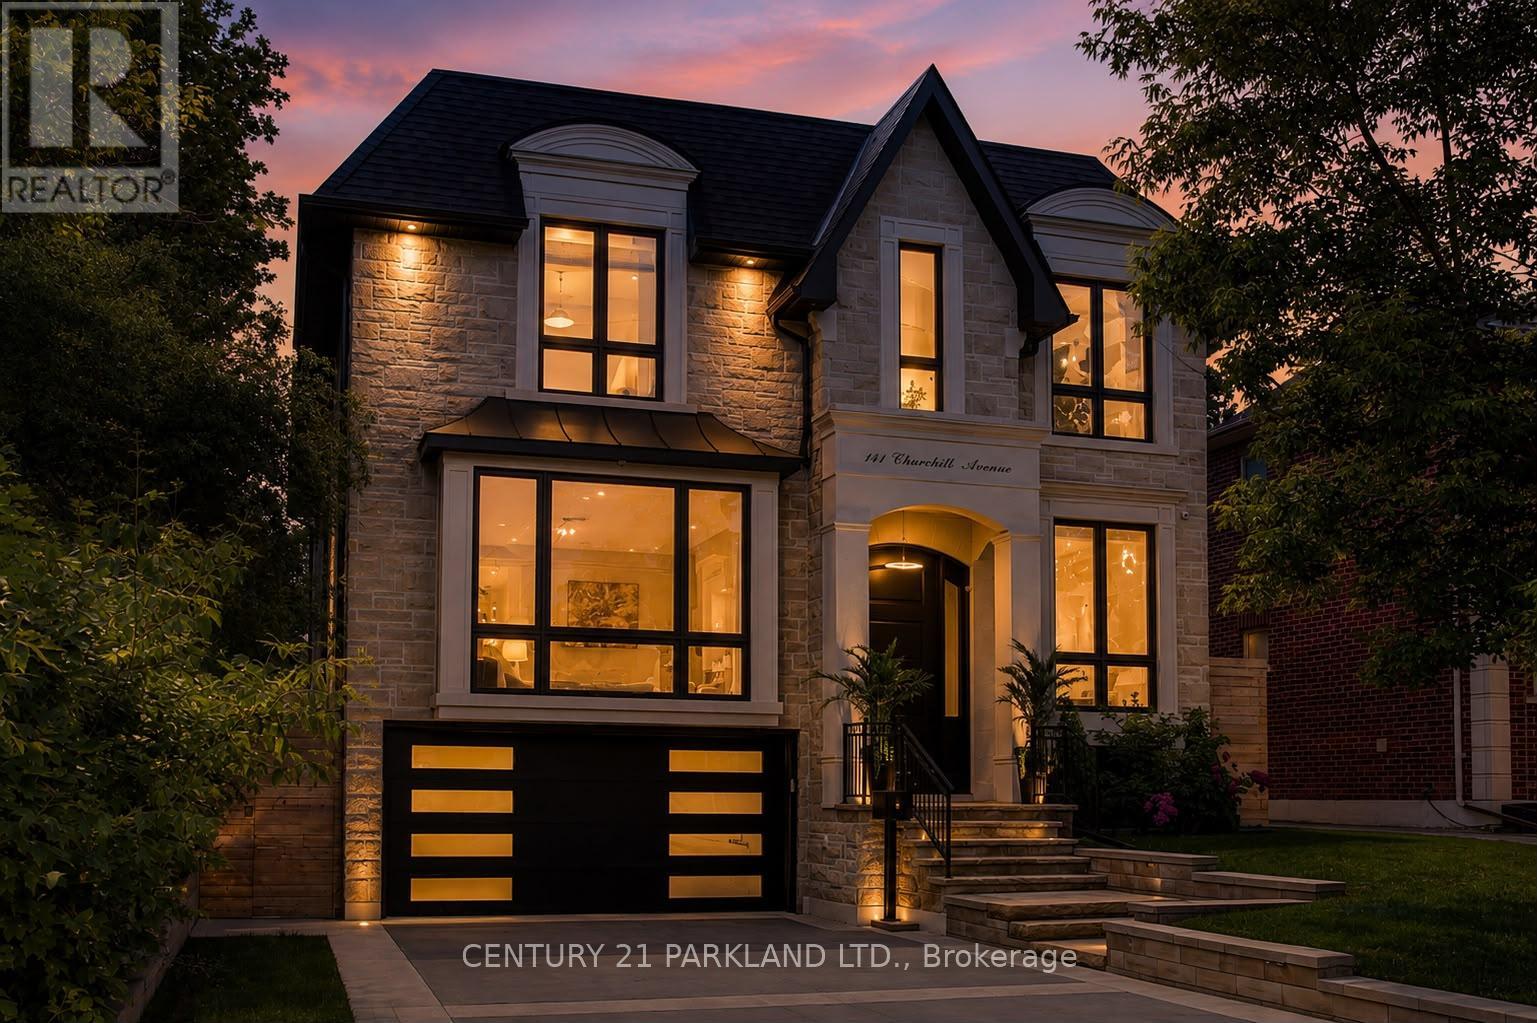
141 Churchill Avenue
Toronto (Willowdale West), Ontario M2N1Z3
MLS # C13581780
Property Details
Type
Basement Apartment
Beds
7
Baths
7
Status
For Rent
More homes like this
About this property
Situated on a quiet, tree-lined street in one of Toronto's most coveted neighbourhoods, this exceptional custom residence showcases close to 6,000 square feet of thoughtfully designed living space, blending timeless elegance with modern sophistication. From the moment you arrive, the home's striking architectural presence and impeccable craftsmanship set the tone for what lies within. A grand interior unfolds with soaring 10ft ceilings, expansive windows, rich hardwood flooring, designer lighting, and an abundance of natural light throughout. Designed for both everyday living and effortless entertaining, the main level features elegant principal rooms, a private home office, and a spectacular chef-inspired kitchen complete with premium appliances, oversized island, custom cabinetry, and seamless flow into the inviting family room. Built-in speakers and integrated smart-home features create an elevated living experience throughout the home. The upper level offers five generously sized bedroom suites, each with its own ensuite bath, highlighted by a luxurious primary retreat featuring a spa-inspired ensuite, oversized walk-in dressing room, and tranquil views of the surrounding neighbourhood. The fully finished lower level is designed for recreation and relaxation, offering expansive entertaining space, an additional bedroom suite, multiple gathering areas, and exceptional flexibility for extended family, guests, or a live-in nanny. With 5+2 bedrooms, 7 bathrooms, 3 fireplaces, integrated audio throughout, and uncompromising attention to detail, this residence delivers the perfect balance of grandeur and comfort. Located in the heart of sought-after West Willowdale, moments from top-ranked schools, parks, transit, shopping, and dining, this is a rare opportunity to own a distinguished home in one of Toronto's most desirable communities.
Rent Affordability
Affordability guide
Enter income
A common guideline is keeping rent near 30% of gross monthly income. This is an estimate only.
Rooms
| Room | Level | Dimensions |
|---|---|---|
| Living room | Main level | 5.03 x 5.39 |
| Bedroom 4 | Second level | 5.33 x 4.42 |
| Bedroom 5 | Second level | 4.59 x 3.76 |
| Dining room | Main level | 5.03 x 4.89 |
| Laundry room | Second level | 1.96 x 1.93 |
| Recreational, Games room | Lower level | 9.18 x 4.8 |
| Bedroom | Lower level | 5.07 x 3.44 |
| Bedroom | Lower level | 3.66 x 2.72 |
| Laundry room | Lower level | 1 x 1 |
| Kitchen | Main level | 5.25 x 4.9 |
| Family room | Main level | 4.9 x 5.02 |
| Eating area | Main level | 2.86 x 2.86 |
| Pantry | Main level | 0 x 0 |
| Library | Main level | 0 x 0 |
| Primary Bedroom | Second level | 5.02 x 6.3 |
| Bedroom 2 | Second level | 3.08 x 2.53 |
| Bedroom 3 | Second level | 3.43 x 3.1 |
Facts & Location
Interior Size
6,000 sq ft
Parking
6 spaces
Lot Size
48.3 x 150.4 FT
Listing data
Listing information is provided for personal, non-commercial use and should be independently verified before making real estate decisions.
Last refreshed: Jul 20, 2026 4:46 AM
Explore nearby searches
SEO-friendly searches for this area, property type, and nearby neighbourhoods.
Similar Properties
More nearby listings that may fit the same search.
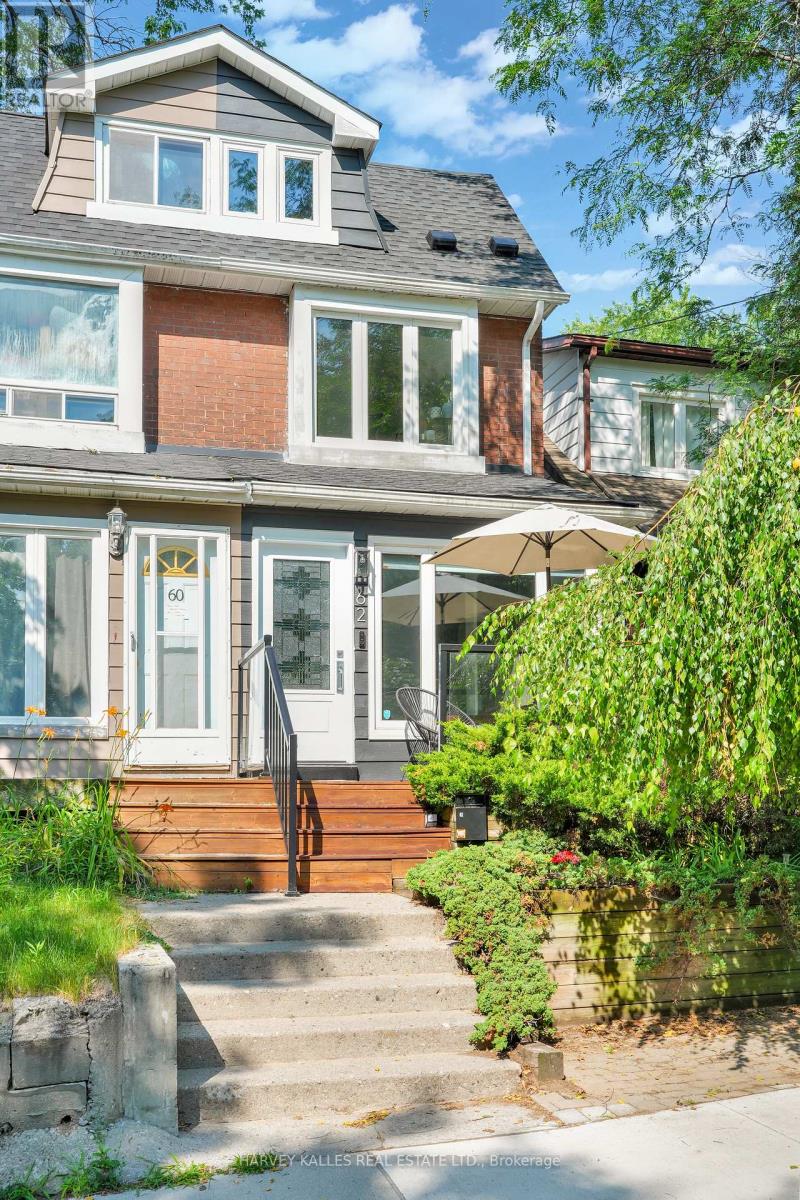
$3,900/mo
62 Golfview Avenue
Toronto (East End-Danforth) · MLS # E13583466
3 bed · 2 bath
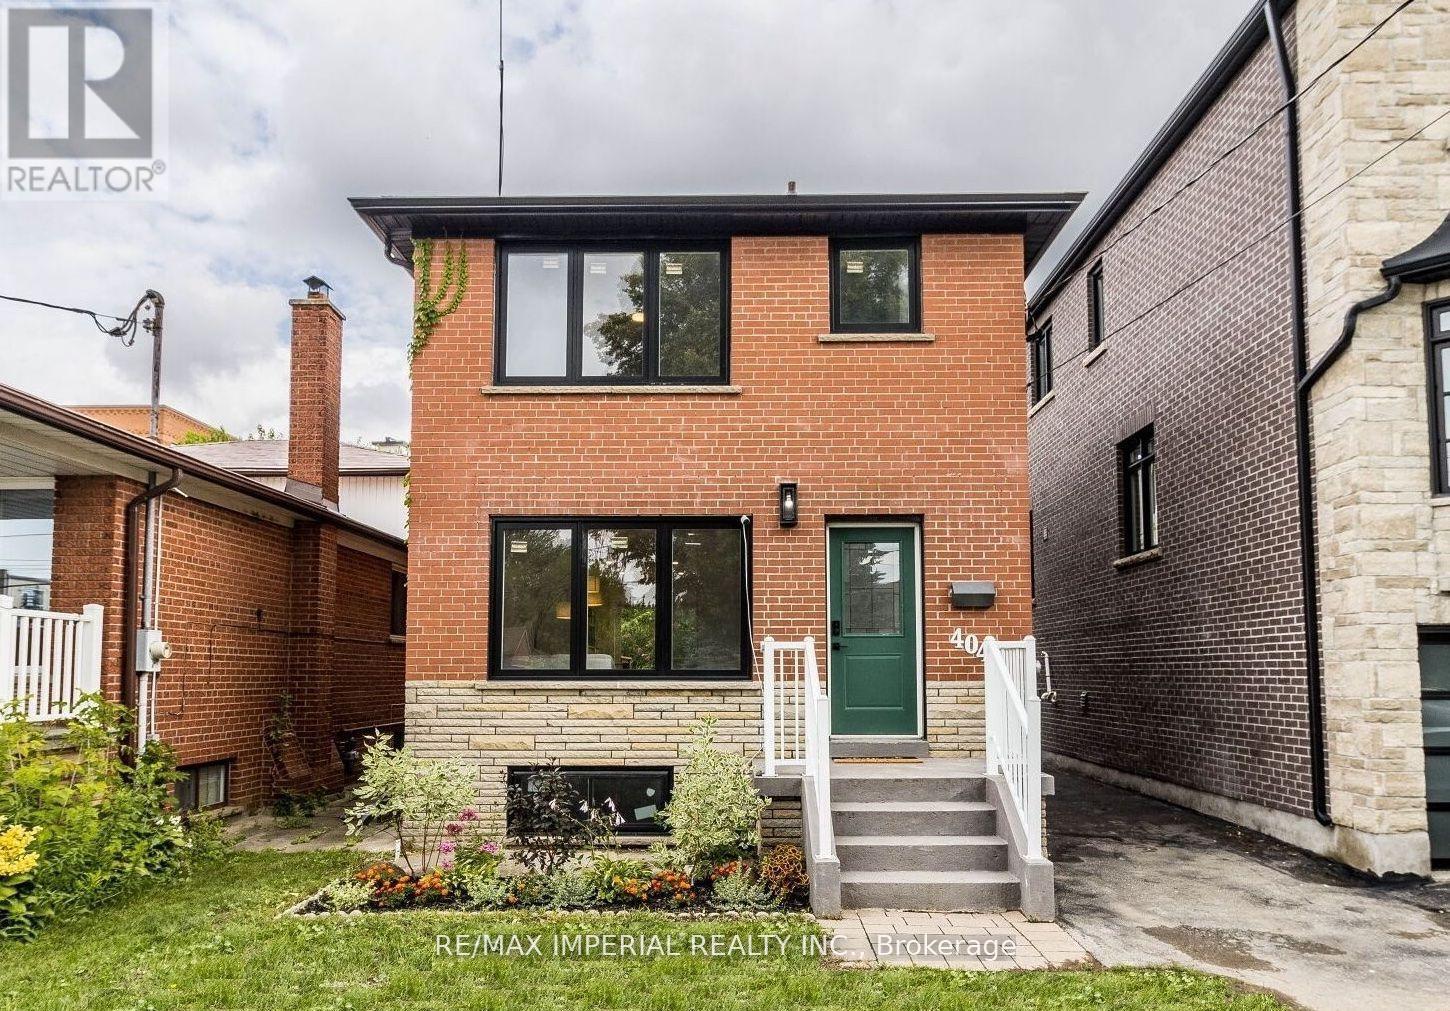
$1,850/mo
404 Glen Park Avenue
Toronto (Yorkdale-Glen Park) · MLS # W13538344
1 bed · 1 bath
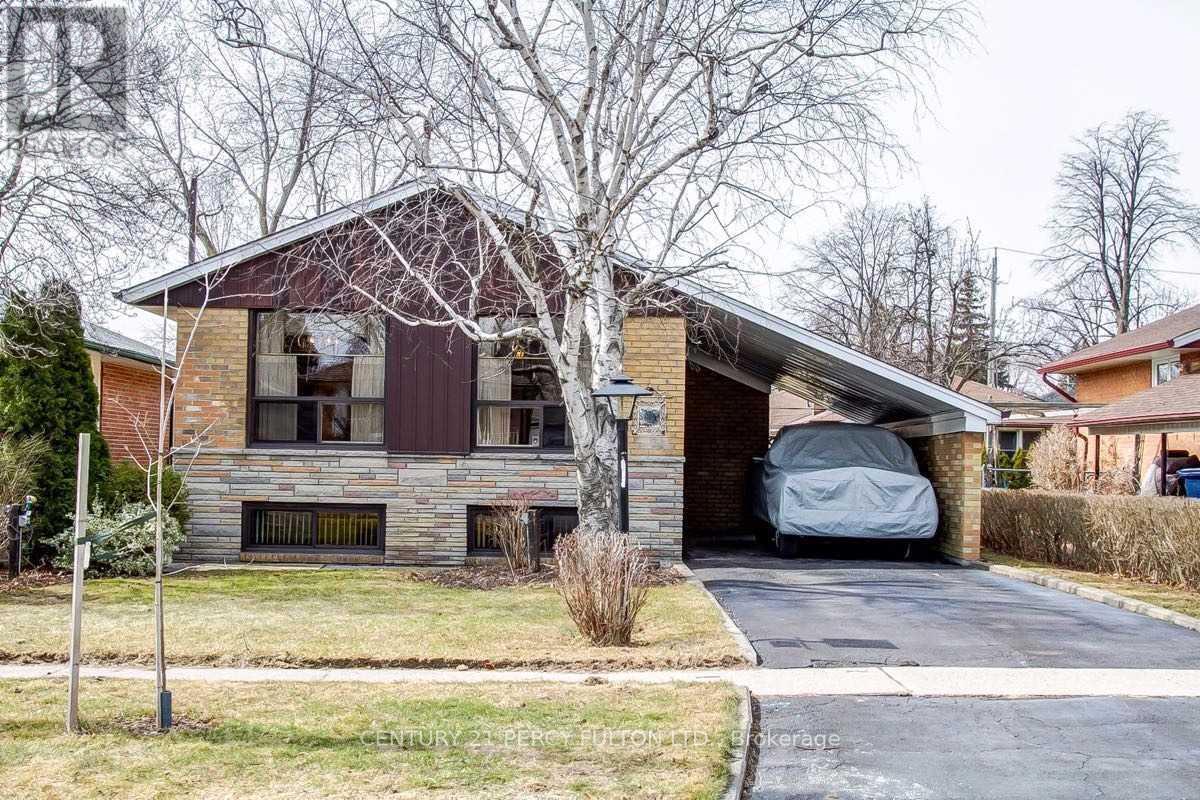
$1,850/mo
26 Flintwick Drive
Toronto (Bendale) · MLS # E13216954
2 bed · 1 bath