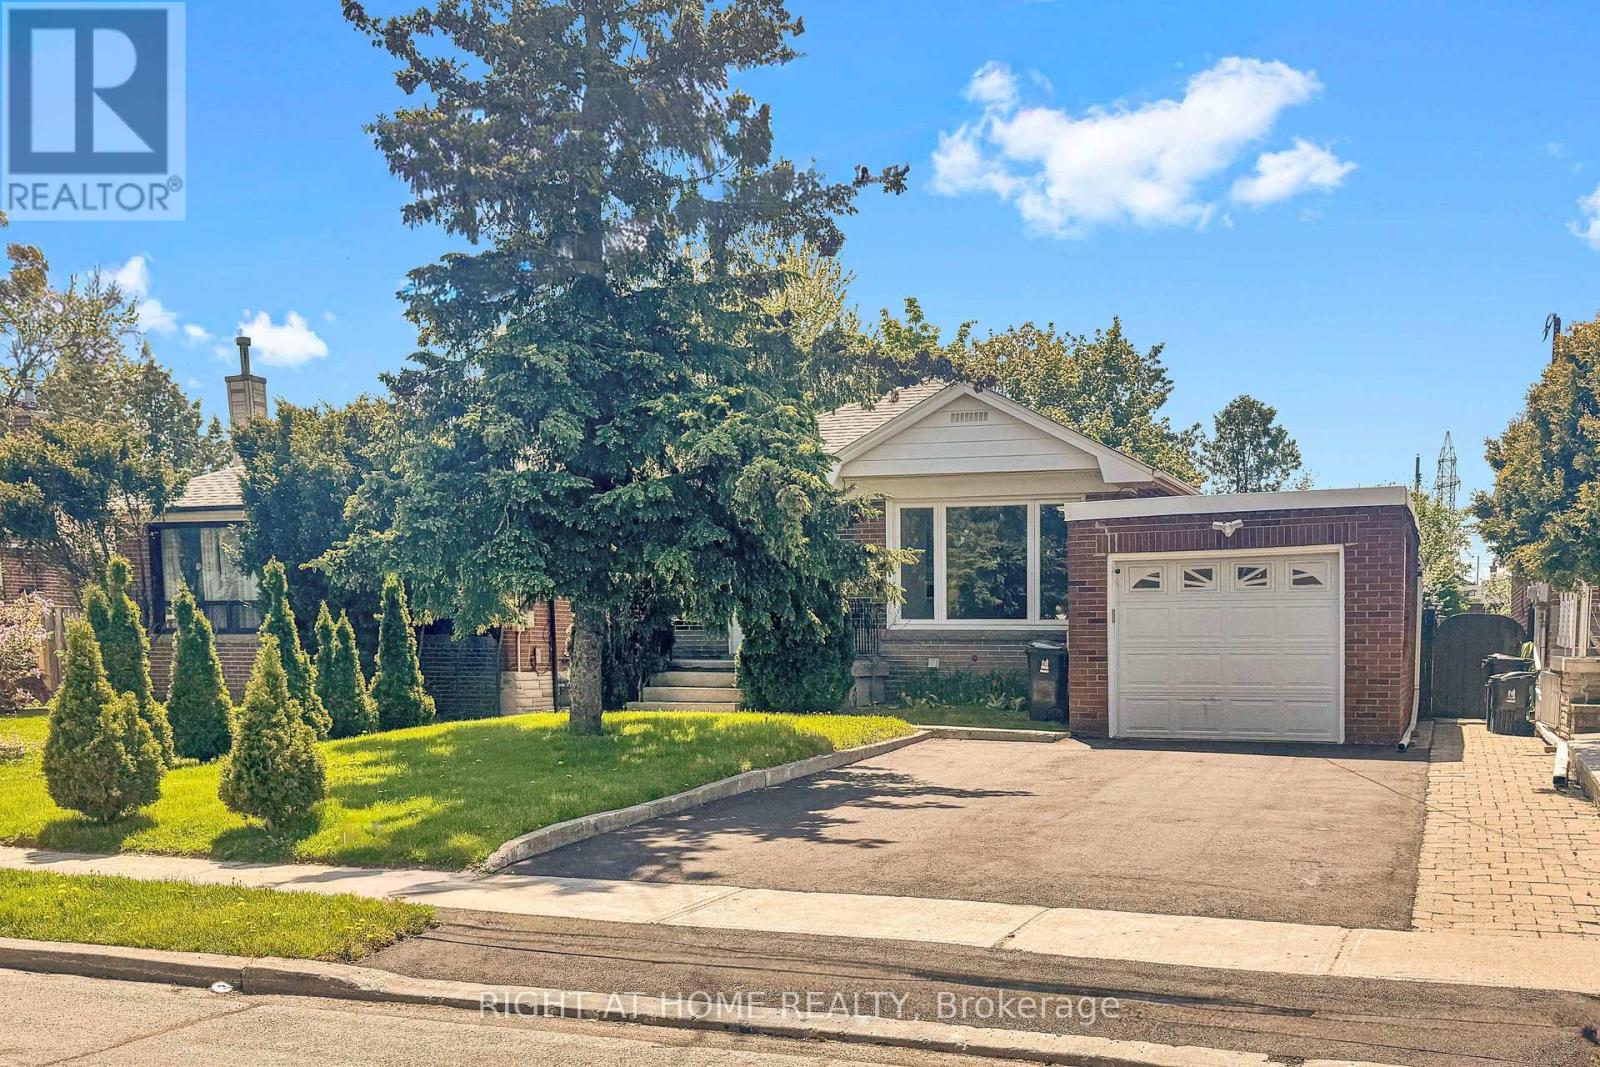
22 Lingarde Drive
Toronto (Wexford-Maryvale), Ontario M1R1X6
MLS # E13153030
Property Details
Type
Detached
Beds
6
Baths
4
Status
For Sale
More homes like this
About this property
Welcome to 22 Lingarde Dr, Scarborough, a beautifully refreshed detached bungalow in the highly desirable Wexford-Maryvale neighbourhood - offering comfort for families and exceptional income potential for investors. This bright, move-in-ready home features brand new flooring throughout, fresh professional paint, and a newly finished driveway that enhances its curb appeal. The main level showcases an inviting open-concept layout with a built-in island, quartz countertops, and mosaic backsplash, flowing seamlessly to a walk-out deck and private backyard - perfect for everyday living, entertaining, and summer gatherings. What truly sets this property apart is the rare income opportunity with Two self-contained basement units, Three kitchens, Two separate laundry rooms, Ideal for multi-generational living or strong consistent rental cash flow. Located in a high-demand Scarborough rental pocket, this home offers unmatched convenience. You are within walking distance to the Eglinton Crosstown LRT, neighbourhood schools, parks, grocery stores, and everyday amenities. Just minutes to Lawrence Avenue East, Warden Avenue, Highway 401, and convenient access to the Toronto Transit Commission (TTC). Close proximity to Centennial College further strengthens the property's rental appeal. Whether you're a homeowner seeking mortgage-helping income or an investor looking for a high-yield property in a proven location, this home delivers unmatched versatility, location advantage, and value. A rare opportunity you don't want to miss.
Mortgage Estimate
Estimated monthly payment
Calculating…
Estimate only. Taxes, insurance, condo fees, and lender terms are not included.
Monthly costs to verify
Property taxes: about $376/month based on listed annual taxes.
Estimate only. Confirm taxes, condo/maintenance fees, insurance, utilities, and lender terms before making decisions.
Rooms
| Room | Level | Dimensions |
|---|---|---|
| Bedroom | Basement | 3.97 x 3.35 |
| Living room | Basement | 7.31 x 4.42 |
| Living room | Main level | 6.75 x 3.45 |
| Dining room | Main level | 6.57 x 3.45 |
| Kitchen | Main level | 3.8 x 3.25 |
| Primary Bedroom | Main level | 3.8 x 3.25 |
| Bedroom 2 | Main level | 3.3 x 3.3 |
| Bedroom 3 | Main level | 3.35 x 3.25 |
| Bedroom 4 | Basement | 3.2 x 2.44 |
| Living room | Basement | 4.5 x 3.35 |
| Bedroom 5 | Basement | 3.35 x 2.75 |
Facts & Location
Parking
5 spaces
Lot Size
40.1 x 125.6 FT
Annual Taxes
$4,517
Listing data
Listing information is provided for personal, non-commercial use and should be independently verified before making real estate decisions.
Last refreshed: Jul 17, 2026 4:00 AM
Explore nearby searches
SEO-friendly searches for this area, property type, and nearby neighbourhoods.
Similar Properties
More nearby listings that may fit the same search.
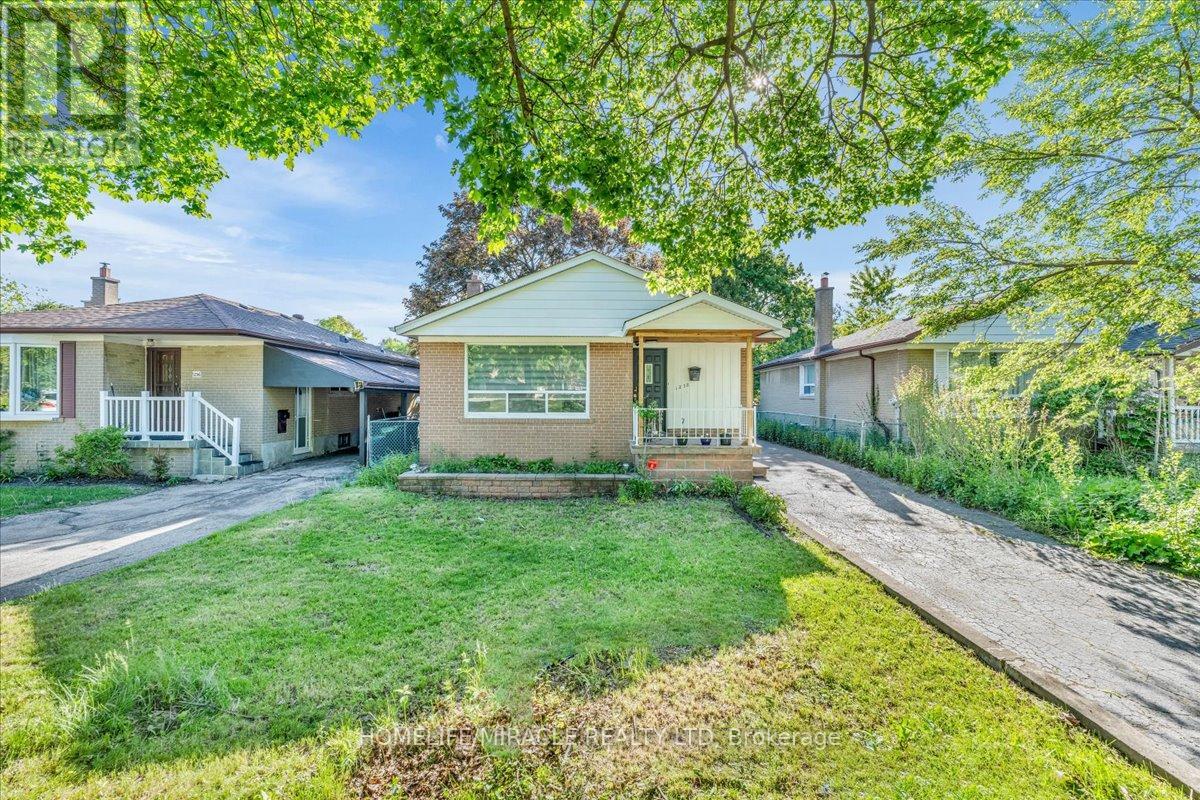
$999,900
1238 Pharmacy Avenue
Toronto (Wexford-Maryvale) · MLS # E13231588
6 bed · 3 bath
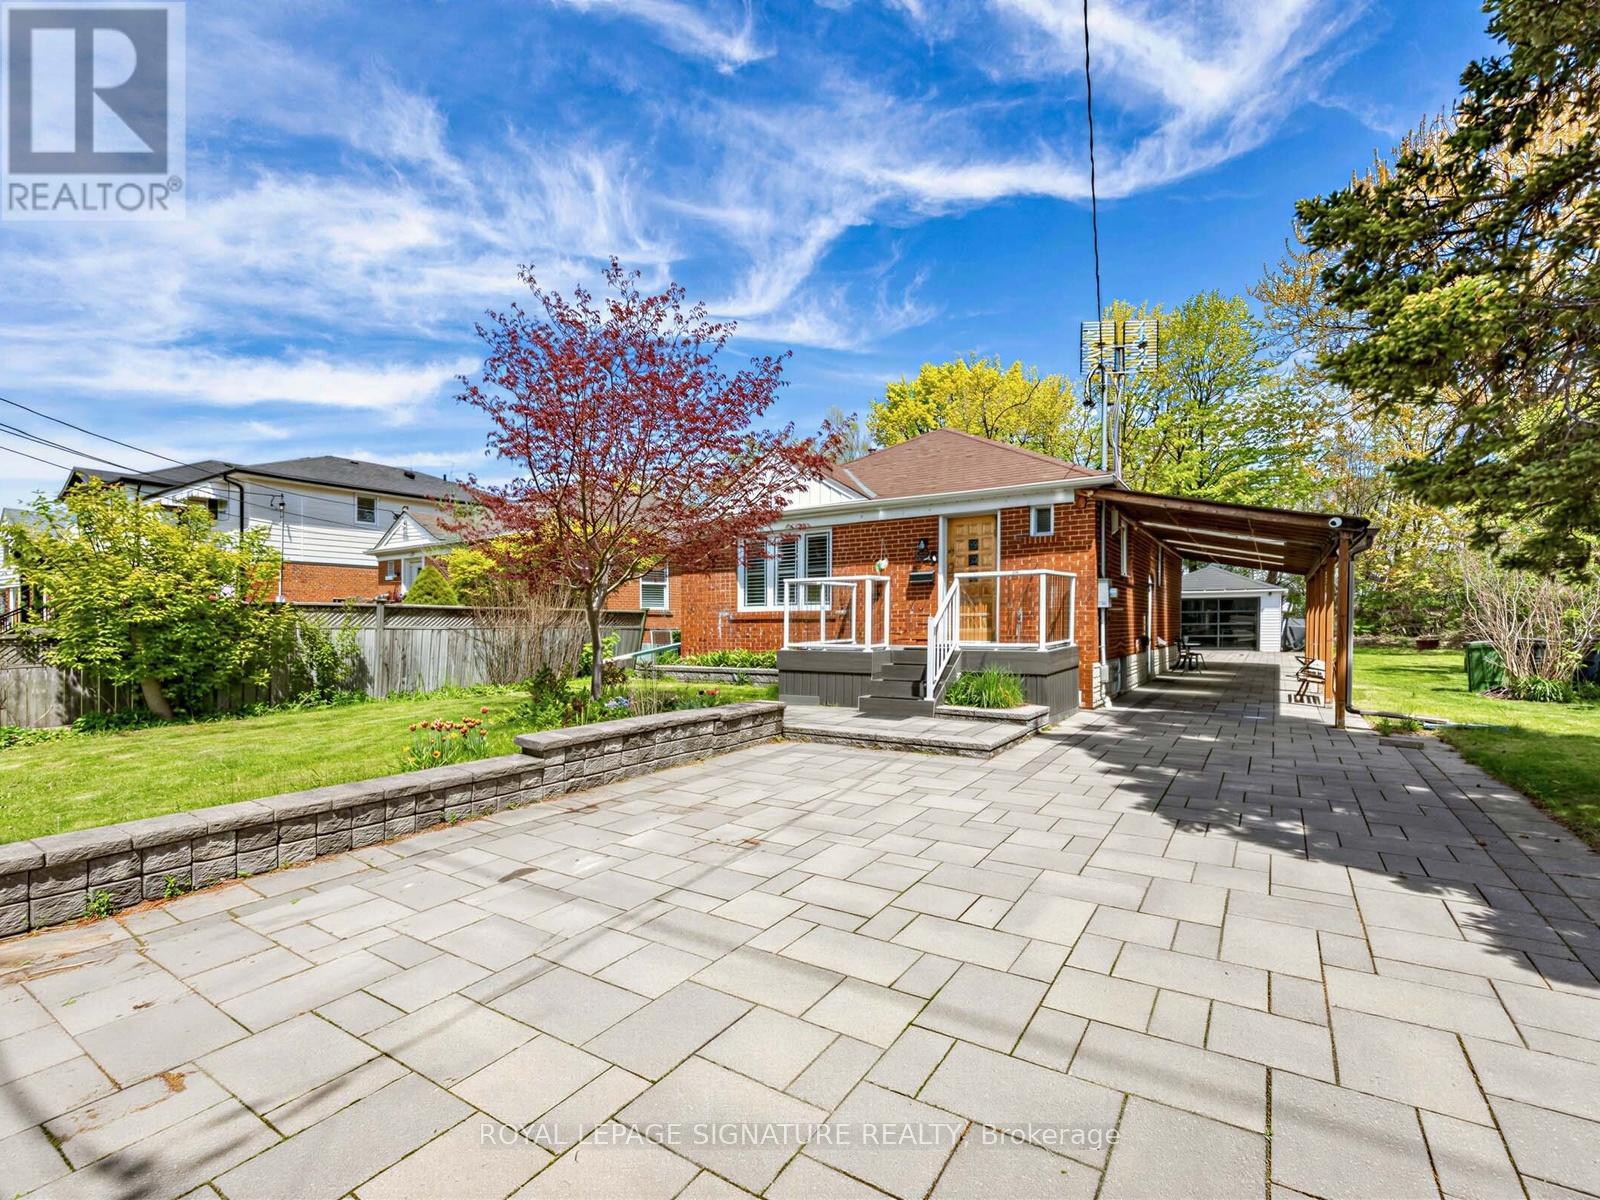
$997,891
67 Ellington Drive
Toronto (Wexford-Maryvale) · MLS # E13215918
6 bed · 3 bath
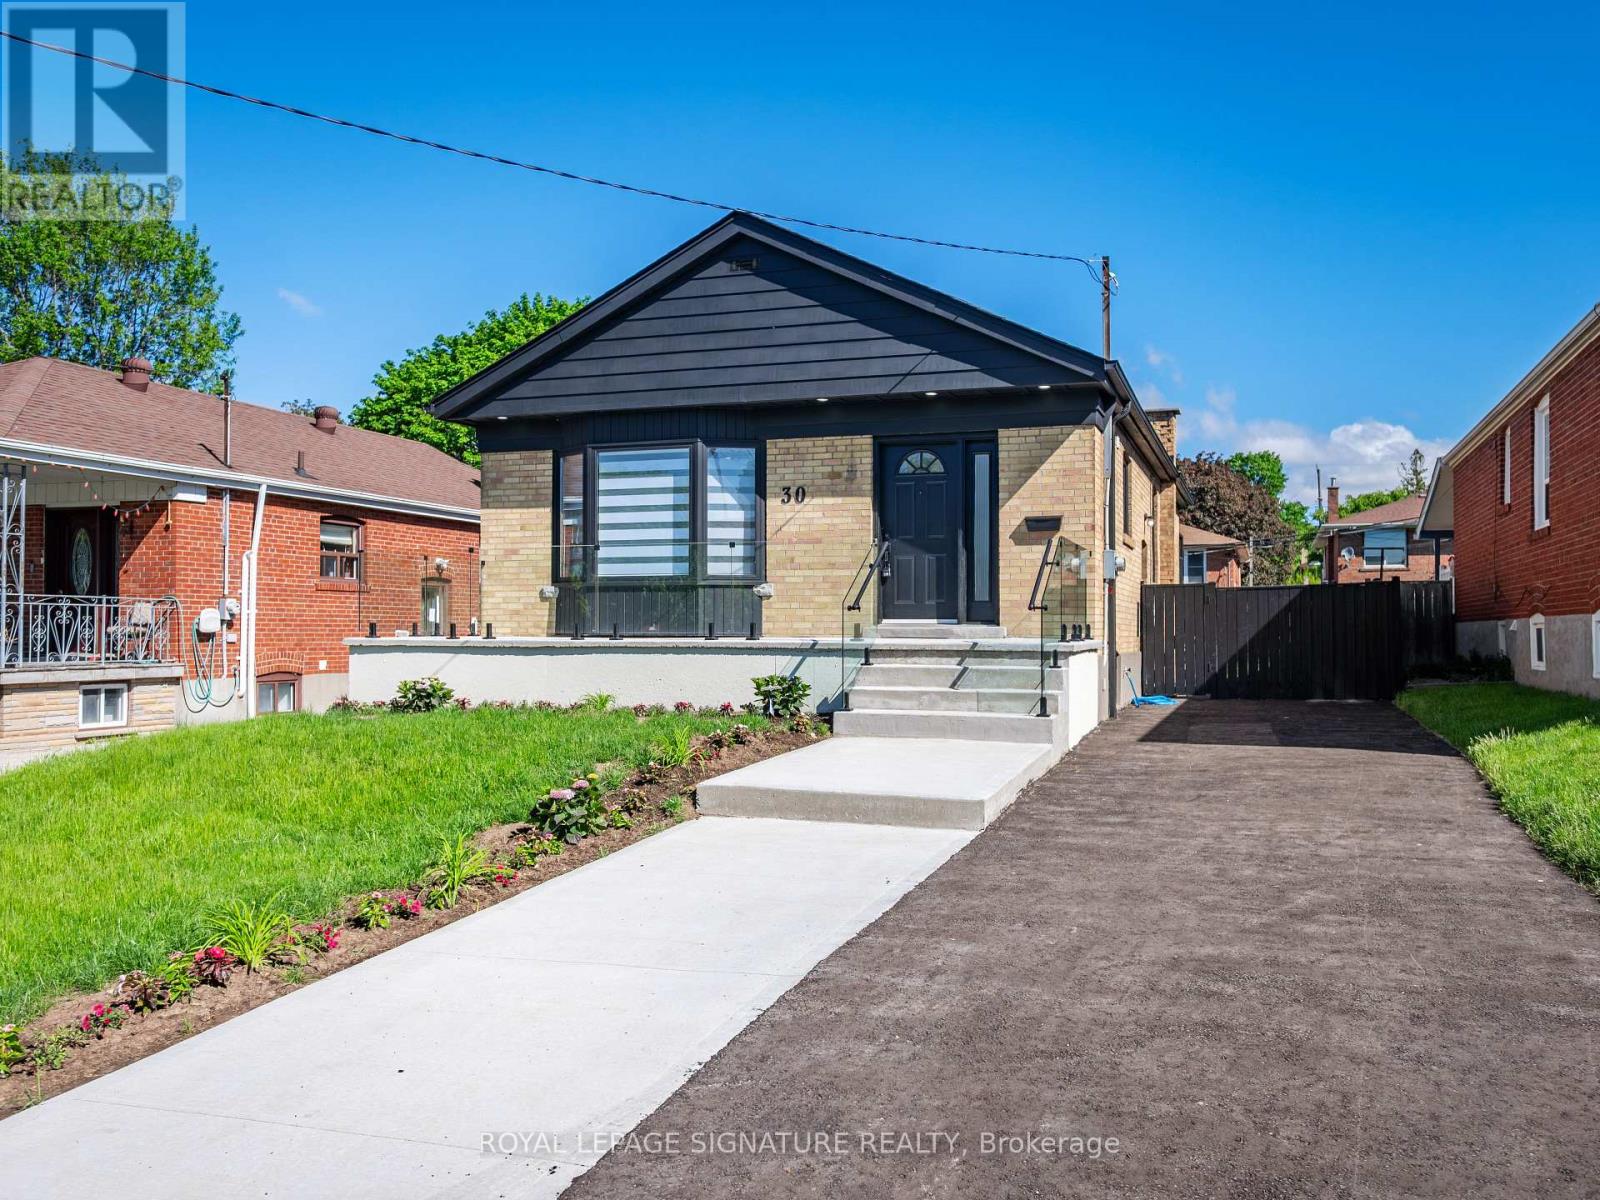
$1,048,000
30 Japonica Road
Toronto (Wexford-Maryvale) · MLS # E13218608
5 bed · 4 bath · 2,200 sq ft