67 Ellington Drive
Toronto (Wexford-Maryvale), Ontario M1R3Y2
MLS # E13585914
Property Details
Type
Detached
Beds
6
Baths
3
Status
For Sale
More homes like this
About this property
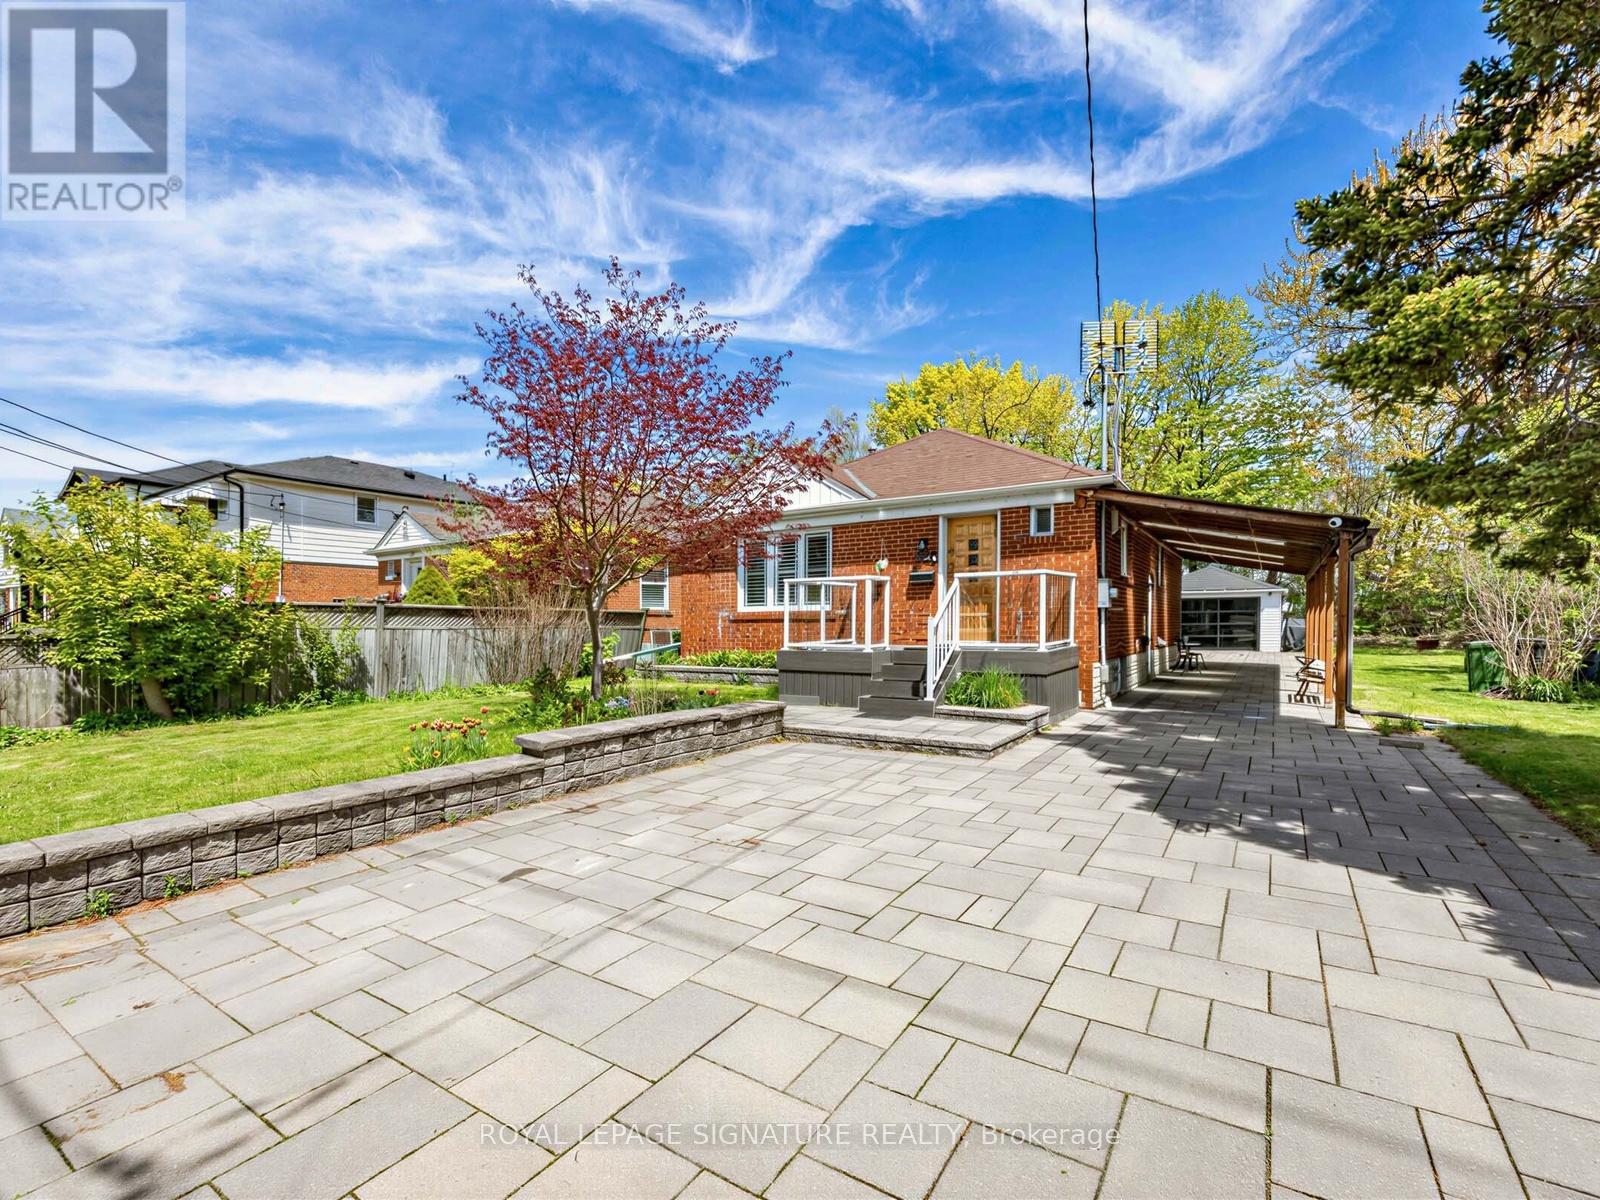
Welcome to this charming brick home, ideally situated on a quiet, family-friendly corner lot with convenient access to schools, restaurants, grocery stores, and everyday amenities. The bright, open-concept main floor features hardwood flooring and a modern kitchen with stainless steel appliances, a centre island, and breakfast bar-perfect for everyday living and entertaining. With three full bathrooms, the home offers comfort and flexibility for families of all sizes. The fully finished basement provides exceptional flexibility with a separate entrance, a large kitchen, a separate washer/dryer, and options for additional bedrooms or an expansive recreation room. Outside, enjoy a covered back deck and an expansive patio backing onto a trail with mature trees, offering privacy with no rear neighbours and only one adjacent home. The home's exterior has been extensively upgraded with approximately 150 square metres of interlocking stone and beautifully landscaped front and side garden beds. Parking is exceptional, featuring a covered carport with three skylights, a detached garage with extra storage and a modern remote-controlled smoked-glass garage door, plus a spacious driveway with room for multiple SUVs. This thoughtfully updated home combines flexible living space, quality upgrades, and a private outdoor setting in a highly convenient location.
Mortgage Estimate
Estimated monthly payment
Calculating…
Estimate only. Taxes, insurance, condo fees, and lender terms are not included.
Monthly costs to verify
Property taxes: about $352/month based on listed annual taxes.
Estimate only. Confirm taxes, condo/maintenance fees, insurance, utilities, and lender terms before making decisions.
Rooms
| Room | Level | Dimensions |
|---|---|---|
| Bedroom 3 | Basement | 0 x 0 |
| Bedroom 3 | Ground level | 0 x 0 |
| Living room | Ground level | 0 x 0 |
| Primary Bedroom | Ground level | 0 x 0 |
| Bedroom | Basement | 0 x 0 |
| Bedroom 2 | Ground level | 0 x 0 |
| Kitchen | Ground level | 0 x 0 |
| Living room | Basement | 0 x 0 |
| Kitchen | Basement | 0 x 0 |
| Bedroom 2 | Basement | 0 x 0 |
Facts & Location
Parking
4 spaces
Lot Size
44 x 124.2 FT
Annual Taxes
$4,223
Listing data
Listing information is provided for personal, non-commercial use and should be independently verified before making real estate decisions.
Last refreshed: Jul 21, 2026 4:45 AM
Explore nearby searches
SEO-friendly searches for this area, property type, and nearby neighbourhoods.
Similar Properties
More nearby listings that may fit the same search.
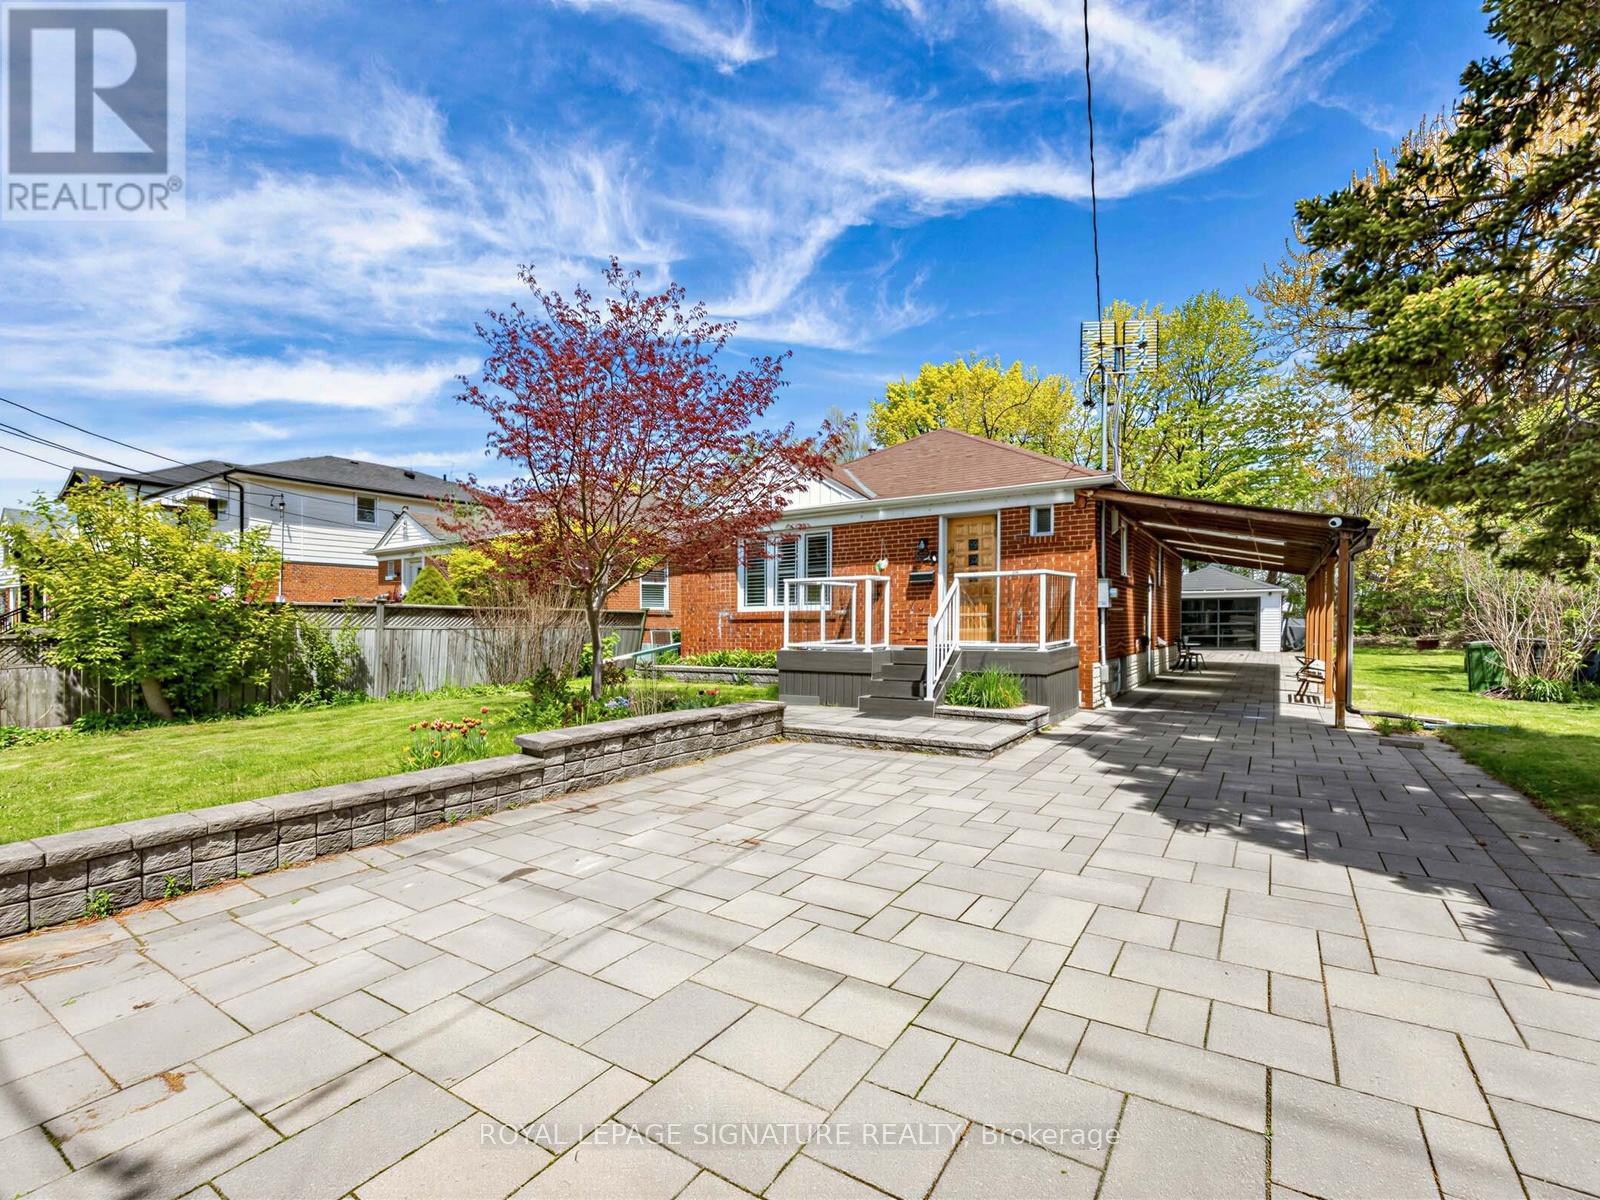
$949,896
67 Ellington Drive
Toronto (Wexford-Maryvale) · MLS # E13215918
6 bed · 3 bath
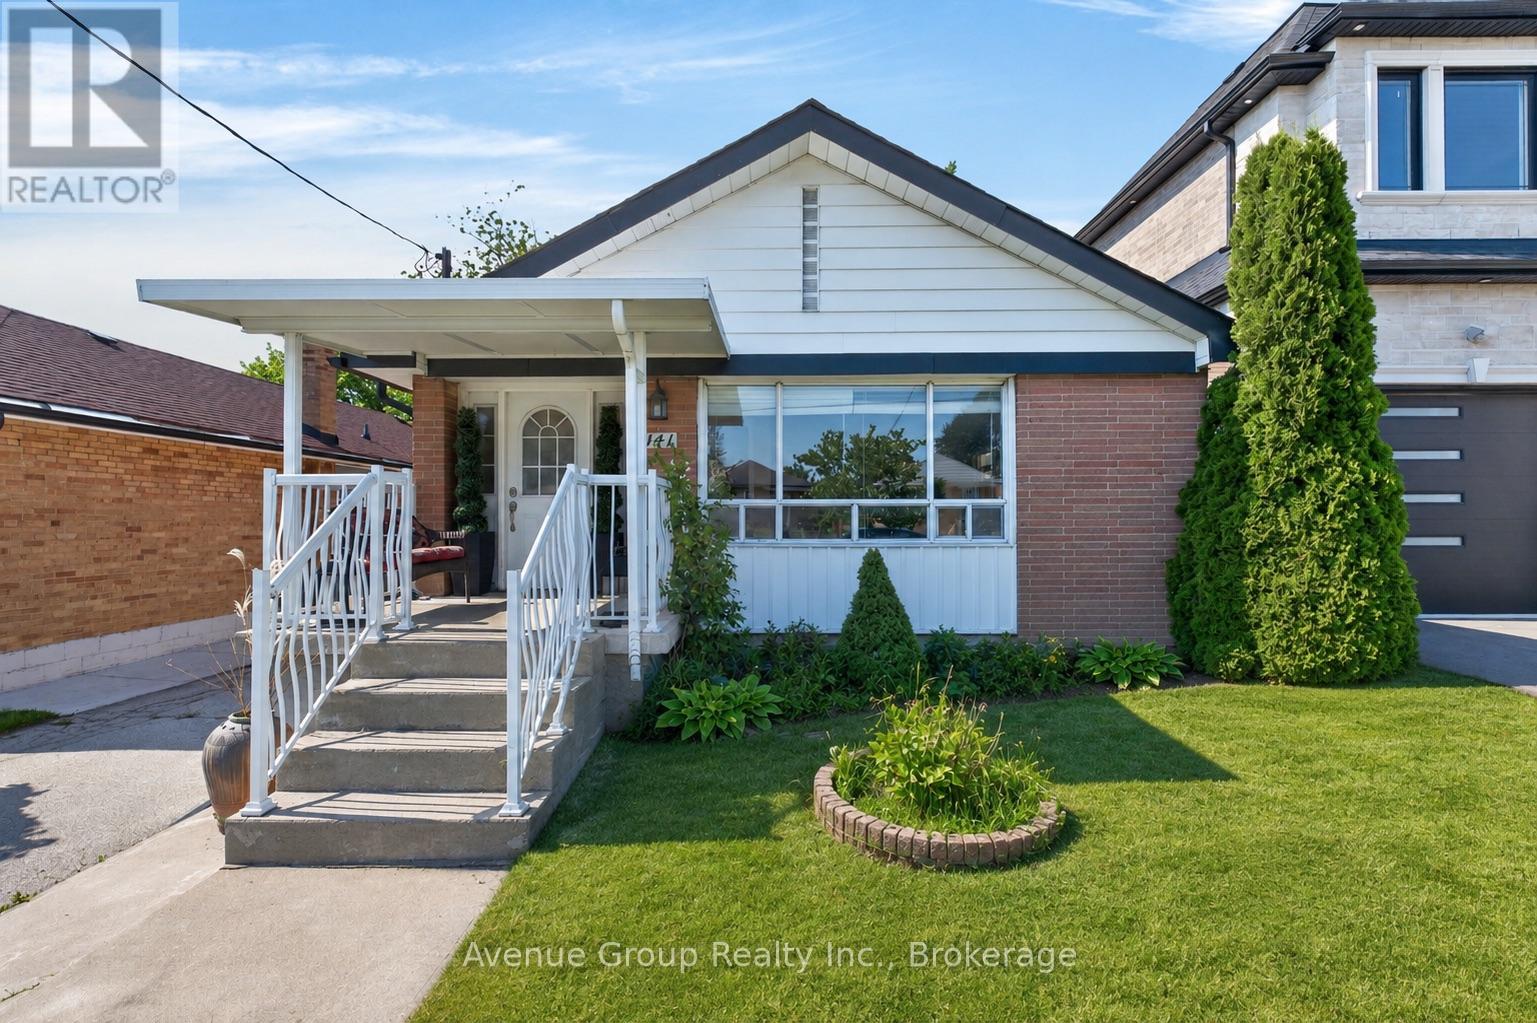
$939,900
141 Budea Crescent
Toronto (Wexford-Maryvale) · MLS # E13543370
5 bed · 2 bath
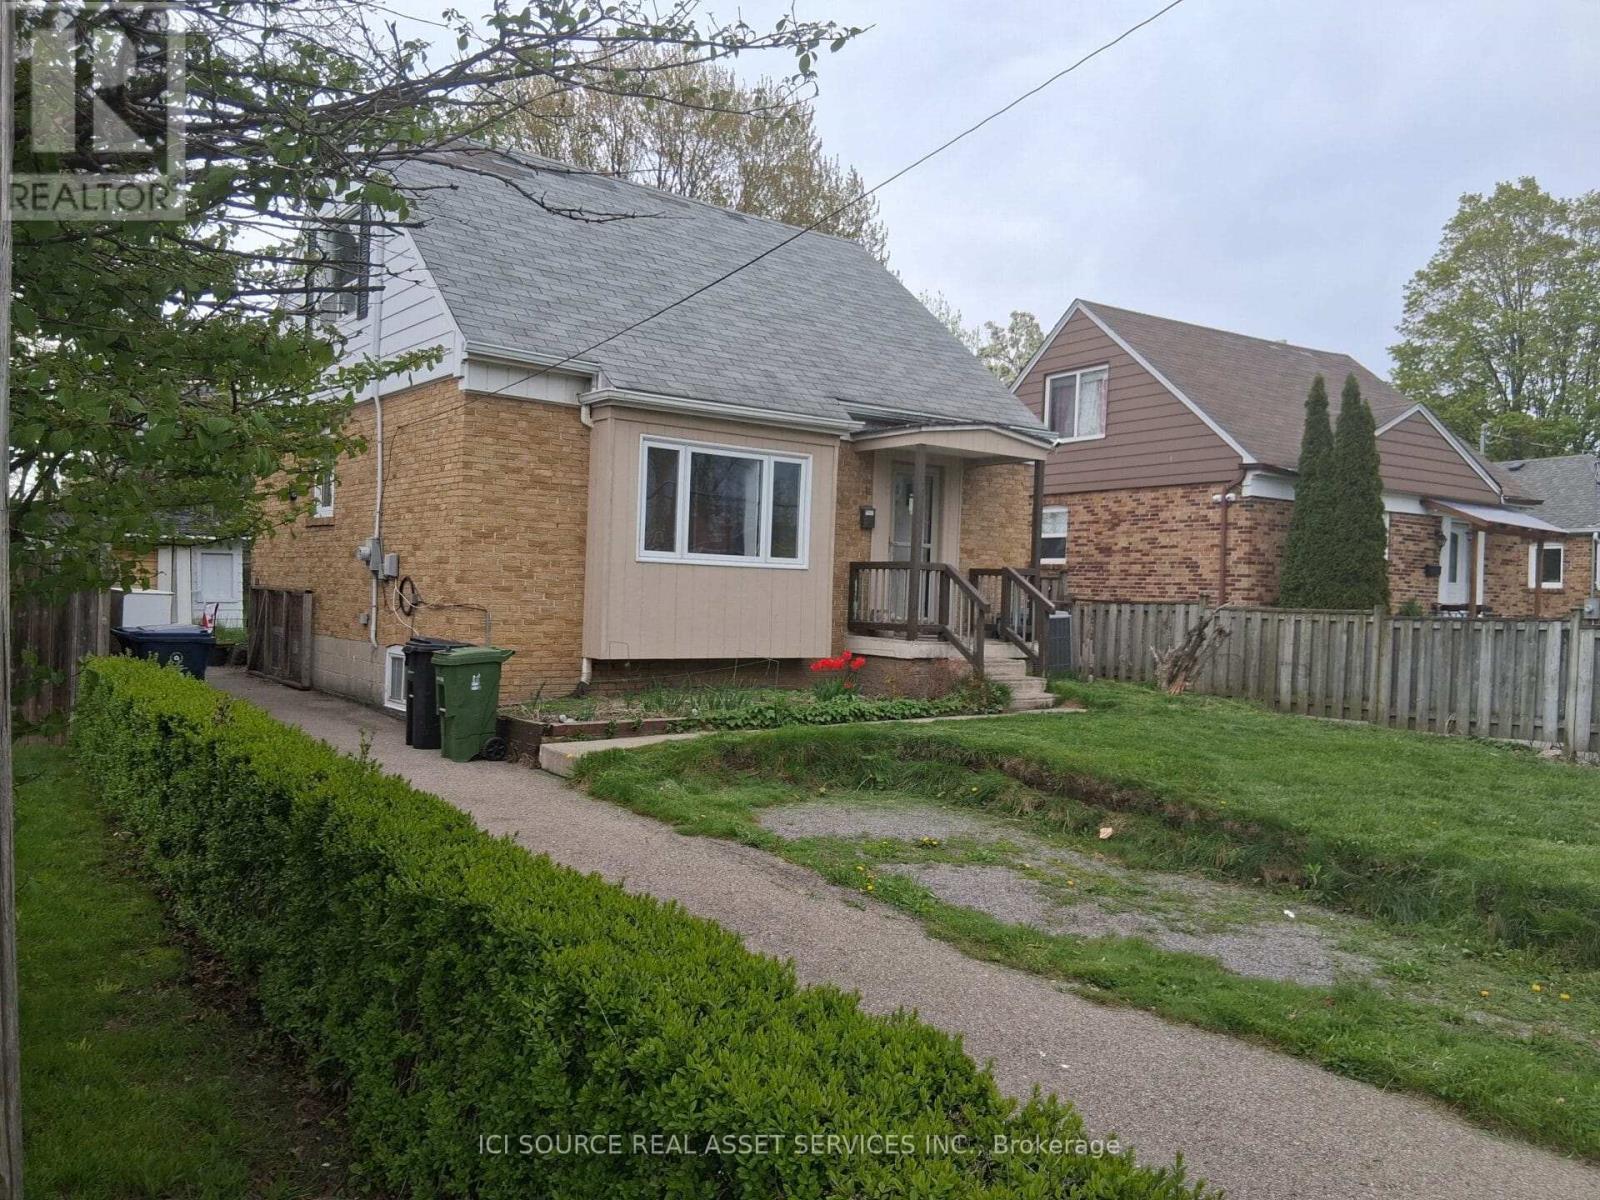
$936,666
11 Ellington Drive
Toronto (Wexford-Maryvale) · MLS # E13153390
6 bed · 2 bath