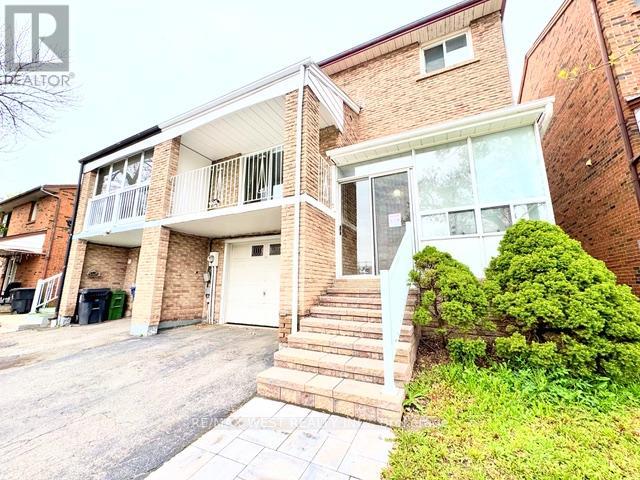
26 Brownridge Crescent
Toronto (West Humber-Clairville), Ontario M9V4M5
MLS # W13569404
Property Details
Type
Semi-Detached
Beds
3
Baths
3
Status
For Sale
More homes like this
About this property
Discover an outstanding opportunity in Prime Rexdale, just steps from Humber College andWilliam Osler Health System. With 24-hour transit right outside, this clean, well-maintainedhome offers exceptional versatility and space. Relax or entertain on a large deck and openbalcony, both freshly painted and inviting.The fully finished walkout basement features a private kitchen, living area, andwashroom-perfect for extended family or rental income potential. Enjoy generously sizedprincipal bedrooms with ample closet space, plus a spacious, modern eat-in kitchen withceramic floors and a stylish backsplash.Additional highlights include an enclosed front porch and double-door entry, enhancing charmand curb appeal. This property delivers comfort, convenience, and flexibility-ideal for families, investors, or anyone seeking value in Rexdale.
Mortgage Estimate
Estimated monthly payment
Calculating…
Estimate only. Taxes, insurance, condo fees, and lender terms are not included.
Monthly costs to verify
Property taxes: about $285/month based on listed annual taxes.
Estimate only. Confirm taxes, condo/maintenance fees, insurance, utilities, and lender terms before making decisions.
Rooms
| Room | Level | Dimensions |
|---|---|---|
| Living room | Main level | 5.43 x 3.71 |
| Dining room | Main level | 3.53 x 3.71 |
| Kitchen | Main level | 3.35 x 3.54 |
| Primary Bedroom | Upper Level | 4.44 x 3.19 |
| Bedroom 2 | Upper Level | 4.34 x 4.45 |
| Bedroom 3 | Upper Level | 3.47 x 2.66 |
| Recreational, Games room | Basement | 6.3 x 2.9 |
Facts & Location
Parking
3 spaces
Lot Size
28.1 x 70.2 FT
Annual Taxes
$3,424
Listing data
Listing information is provided for personal, non-commercial use and should be independently verified before making real estate decisions.
Last refreshed: Jul 17, 2026 4:45 AM
Explore nearby searches
SEO-friendly searches for this area, property type, and nearby neighbourhoods.
Similar Properties
More nearby listings that may fit the same search.
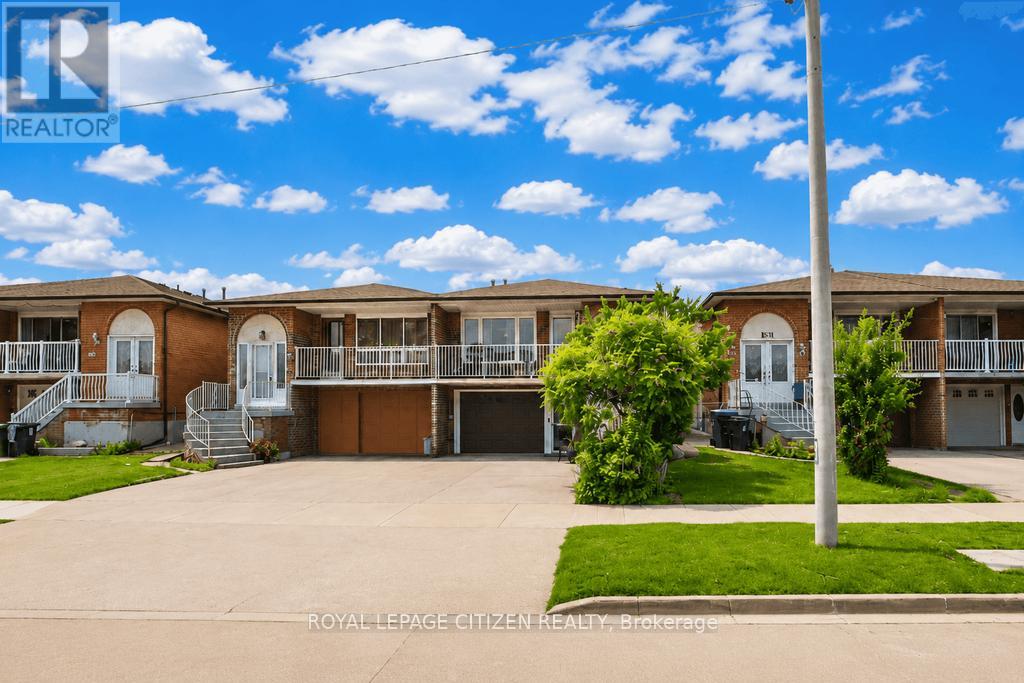
$928,800
55 Kittiwake Avenue
Toronto (West Humber-Clairville) · MLS # W13494520
4 bed · 2 bath · 1,927 sq ft
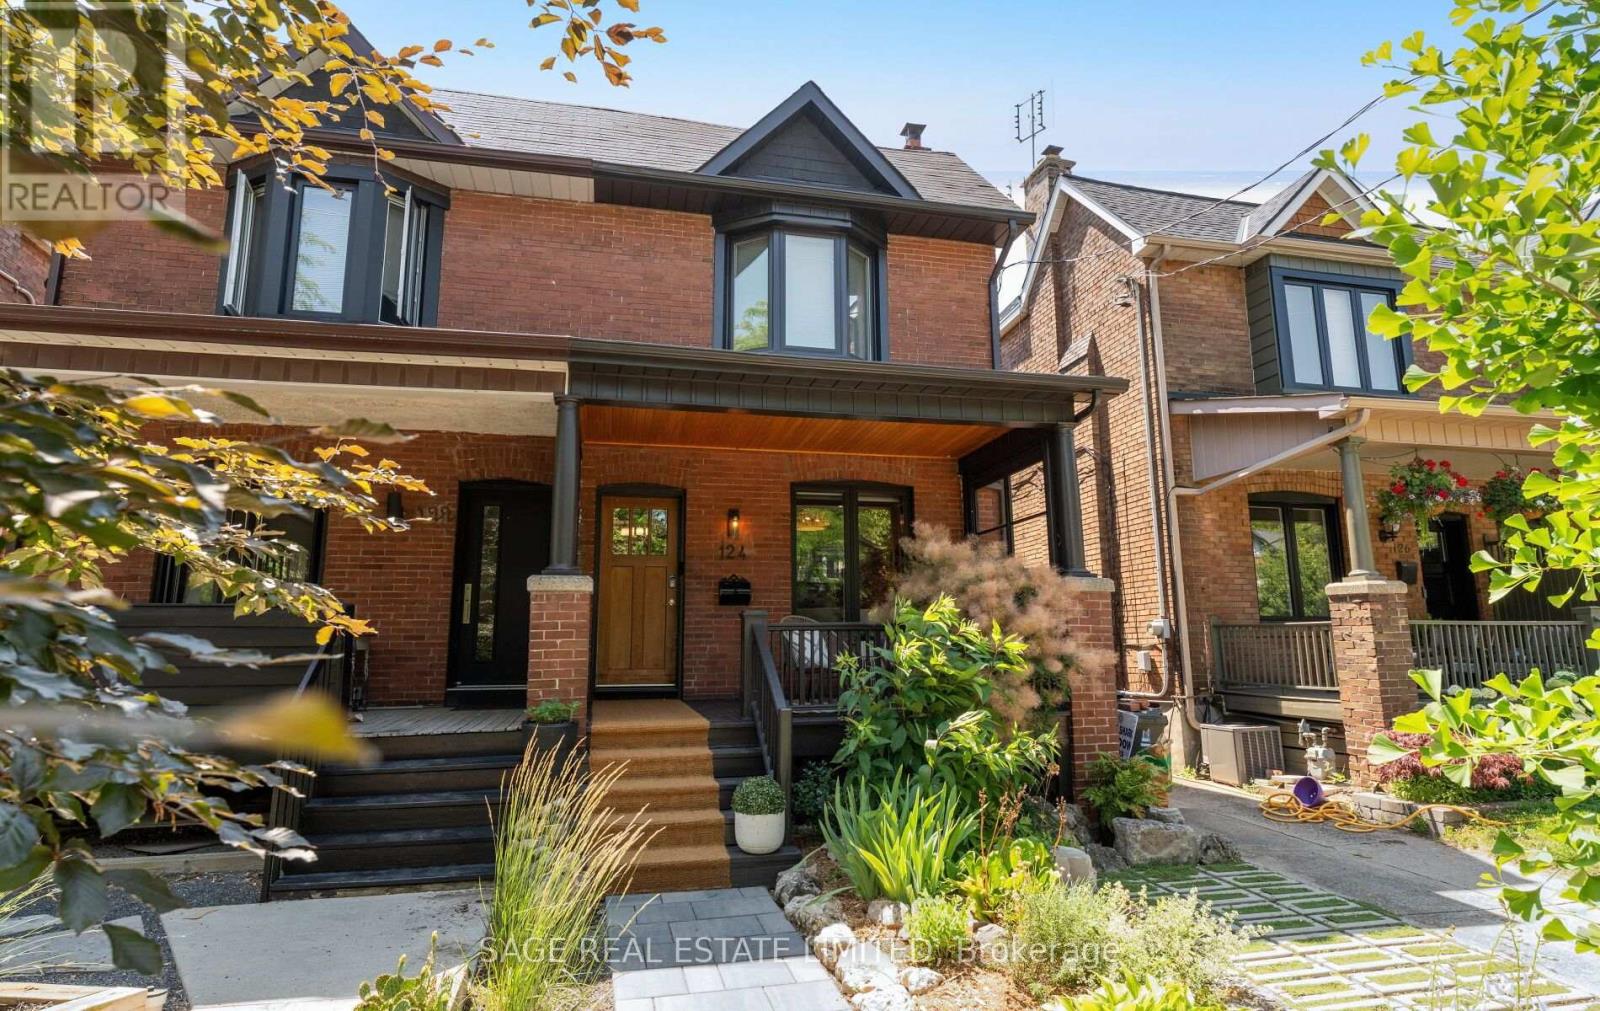
$1,199,000
124 Evans Avenue
Toronto (Runnymede-Bloor West Village) · MLS # W13565038
4 bed · 2 bath
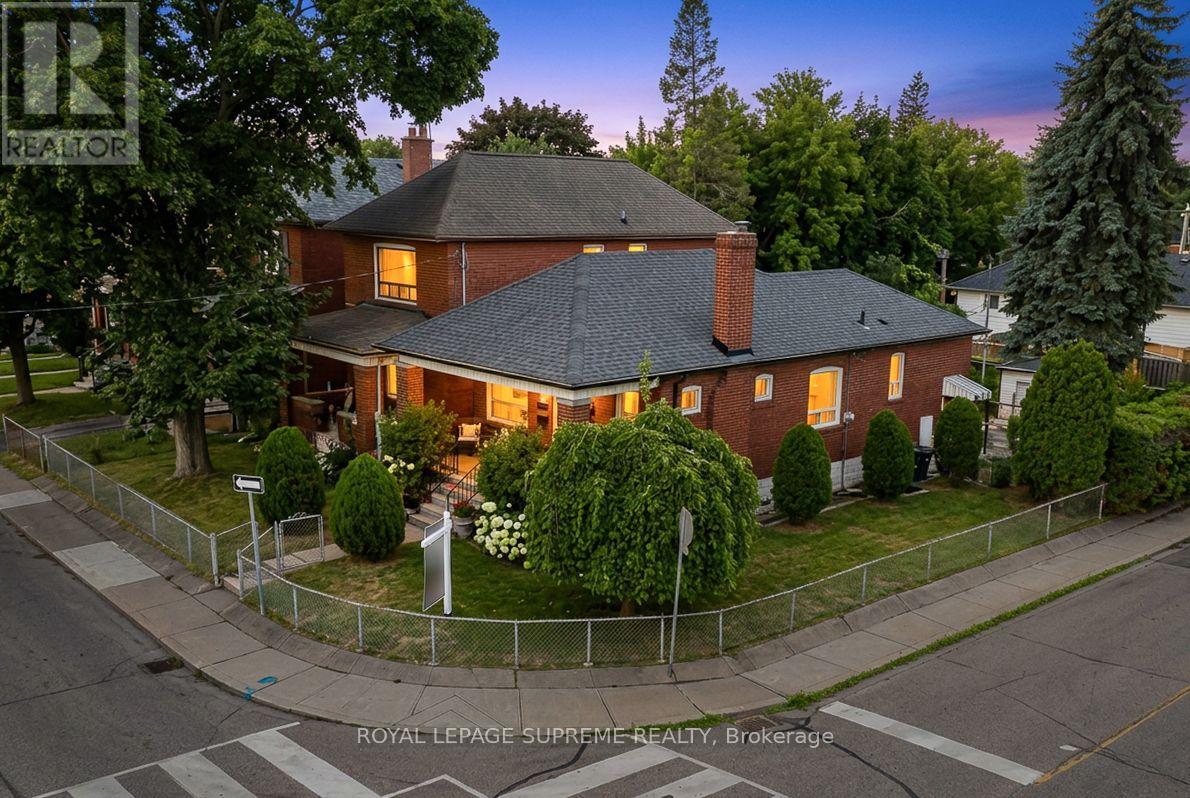
$1,148,000
50 Brookside Avenue
Toronto (Runnymede-Bloor West Village) · MLS # W13566478
4 bed · 2 bath