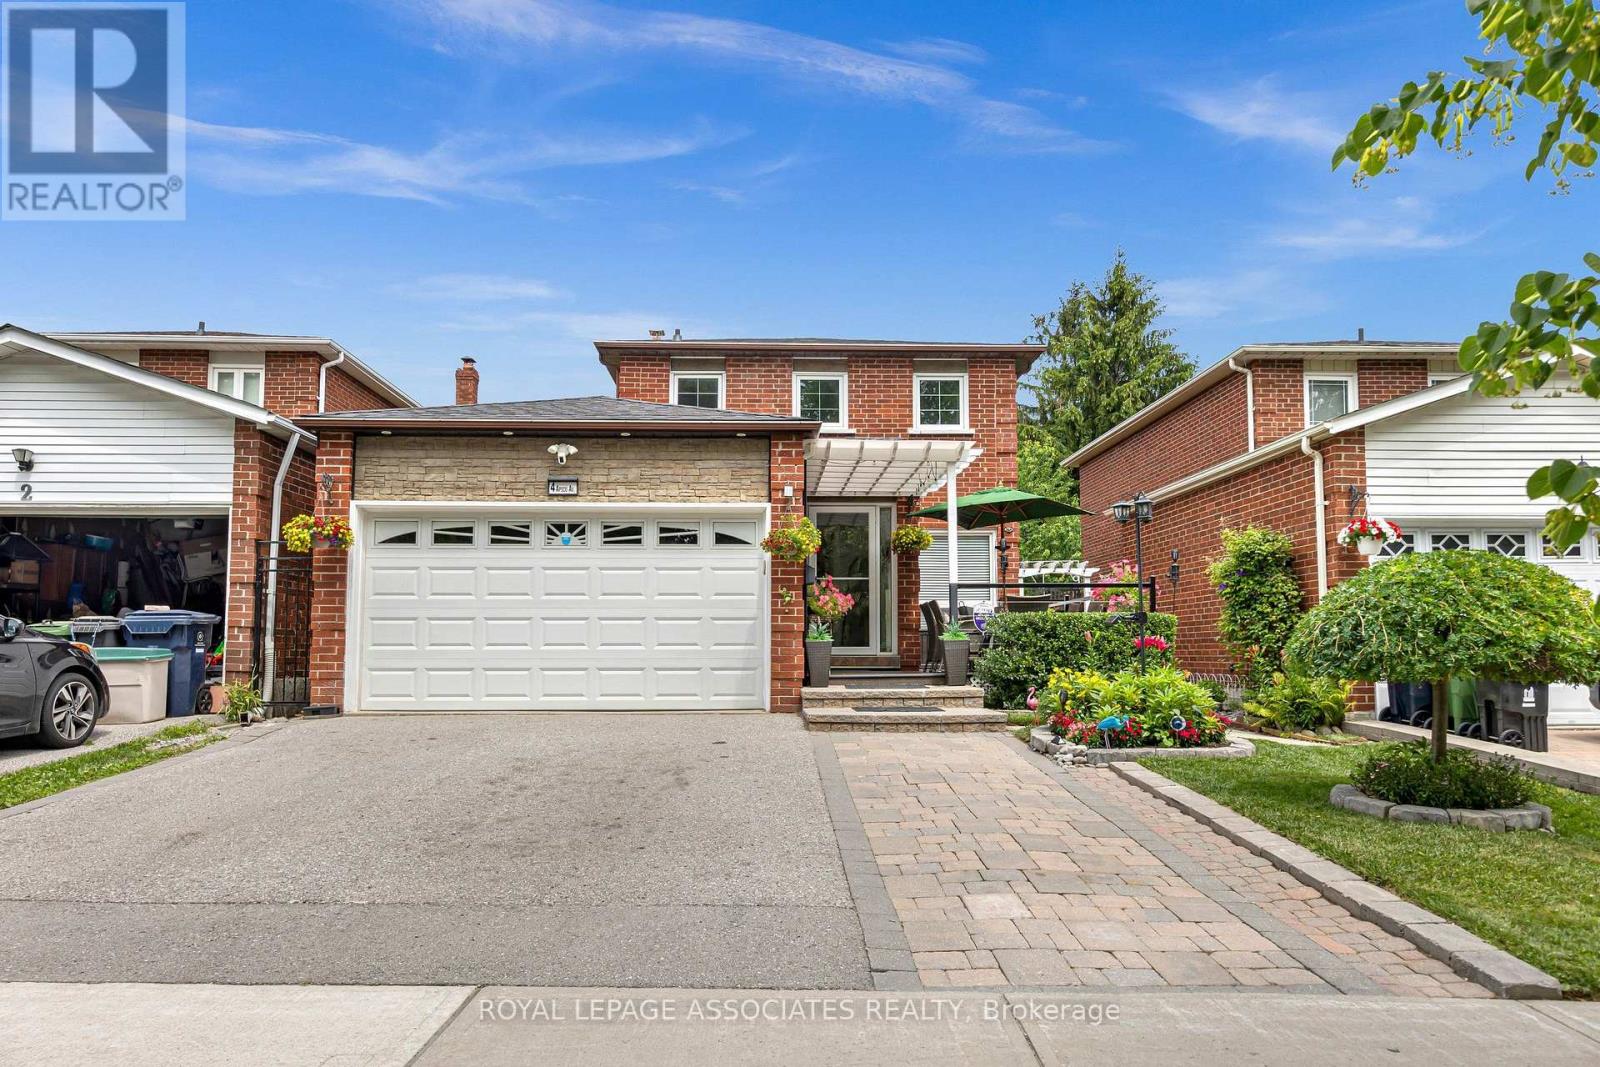
4 Apsco Avenue
Toronto (West Hill), Ontario M1E5A8
MLS # E13540654
Property Details
Type
Detached
Beds
5
Baths
3
Status
For Sale
More homes like this
About this property
Welcome to 4 Apsco Ave! This bright, detached home offers the perfect blend of modern comfort and versatile living. The open-concept main floor features an updated kitchen with sleek quartz countertops, ample natural light, and three spacious bedrooms on the second floor. The fully finished basement boasts a separate entrance, 2 additional bedrooms, and a full bath-providing the perfect setup for a private guest suite, extended family, or an income opportunity. Enjoy ultimate privacy with no neighbors in front, a newly refinished composite front porch and a spacious backyard perfect for hosting and relaxation. Recent Upgrades: Roof (2023), A/C (2023), Front Deck/Rails (2023), Backyard Sliding Door (2023) Furnace (2024), Electrical Panel (2026) A/C, Furnace, and Hot Water Tank are all fully OWNED--NO RENTALS! Unbeatable Location: Steps from the Guildwood GO Station and minutes to shopping, Schools, University of Toronto and Centennial College campuses and major highways. A perfect, worry-free place to call home!
Mortgage Estimate
Estimated monthly payment
Calculating…
Estimate only. Taxes, insurance, condo fees, and lender terms are not included.
Monthly costs to verify
Property taxes: about $371/month based on listed annual taxes.
Estimate only. Confirm taxes, condo/maintenance fees, insurance, utilities, and lender terms before making decisions.
Rooms
| Room | Level | Dimensions |
|---|---|---|
| Kitchen | Main level | 5.55 x 2.8 |
| Bedroom | Basement | 0 x 0 |
| Bathroom | Basement | 0 x 0 |
| Living room | Main level | 4.55 x 6.1 |
| Dining room | Main level | 6.1 x 4.55 |
| Primary Bedroom | Second level | 3.35 x 4.35 |
| Bedroom 2 | Second level | 3.35 x 3.55 |
| Bedroom 3 | Second level | 2.6 x 3.65 |
| Partial bathroom | Main level | 0 x 0 |
| Bathroom | Second level | 0 x 0 |
| Living room | Basement | 0 x 0 |
| Bedroom | Basement | 0 x 0 |
Facts & Location
Parking
5 spaces
Lot Size
34.5 x 121.9 FT
Annual Taxes
$4,450
Listing data
Listing information is provided for personal, non-commercial use and should be independently verified before making real estate decisions.
Last refreshed: Jul 16, 2026 4:32 AM
Explore nearby searches
SEO-friendly searches for this area, property type, and nearby neighbourhoods.
Similar Properties
More nearby listings that may fit the same search.
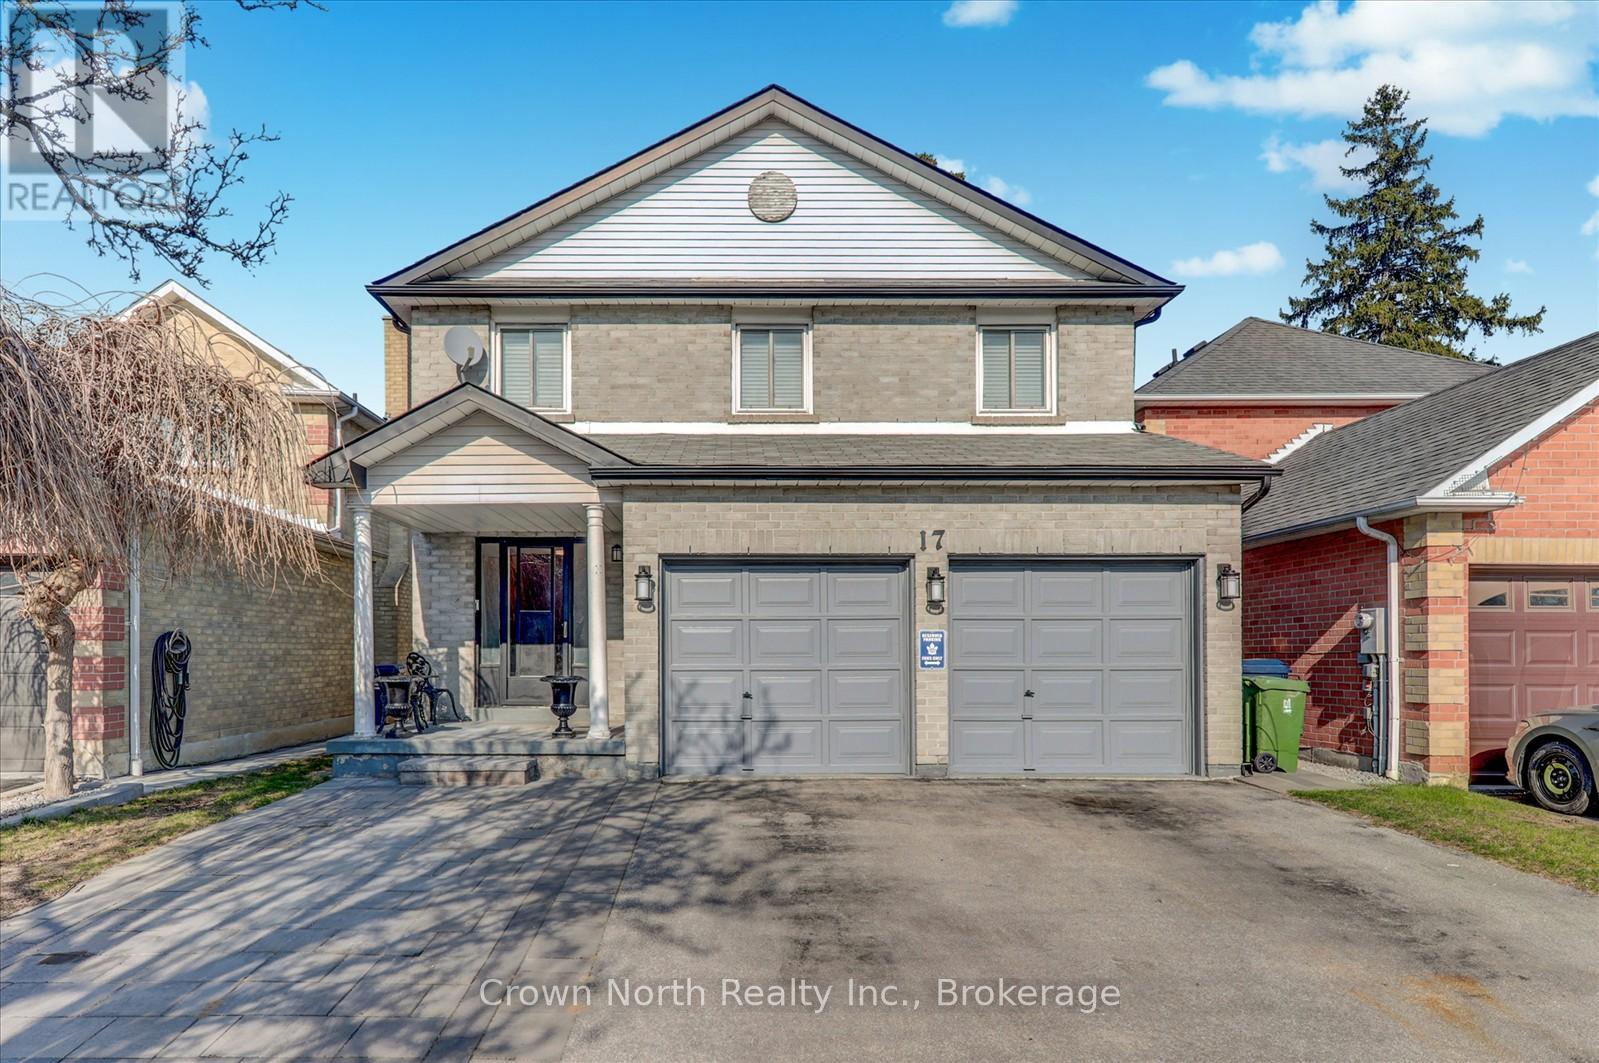
$988,000
17 Plumrose Boulevard
Toronto (West Hill) · MLS # E13429360
5 bed · 4 bath · 2,290 sq ft
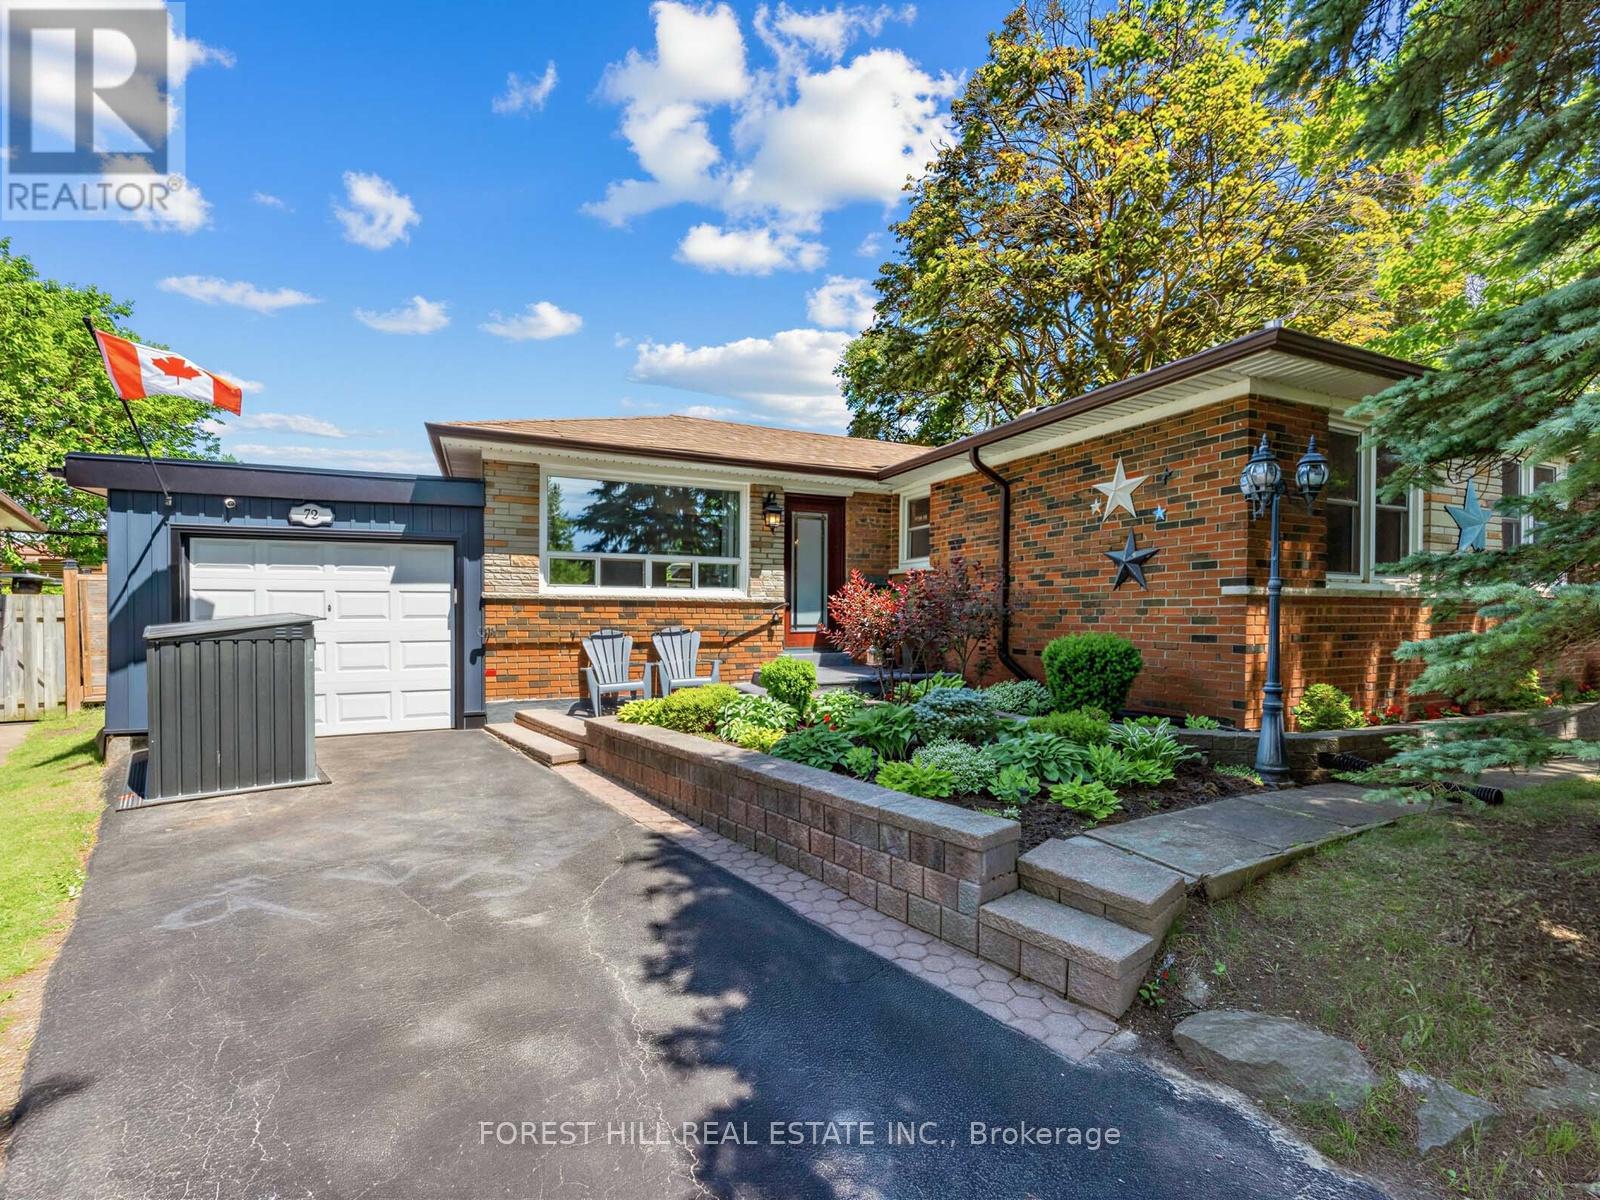
$964,000
72 Woodgarden Crescent
Toronto (West Hill) · MLS # E13462582
4 bed · 2 bath

$1,049,000
4396 Lawrence Avenue
Toronto (West Hill) · MLS # E13161256
5 bed · 3 bath