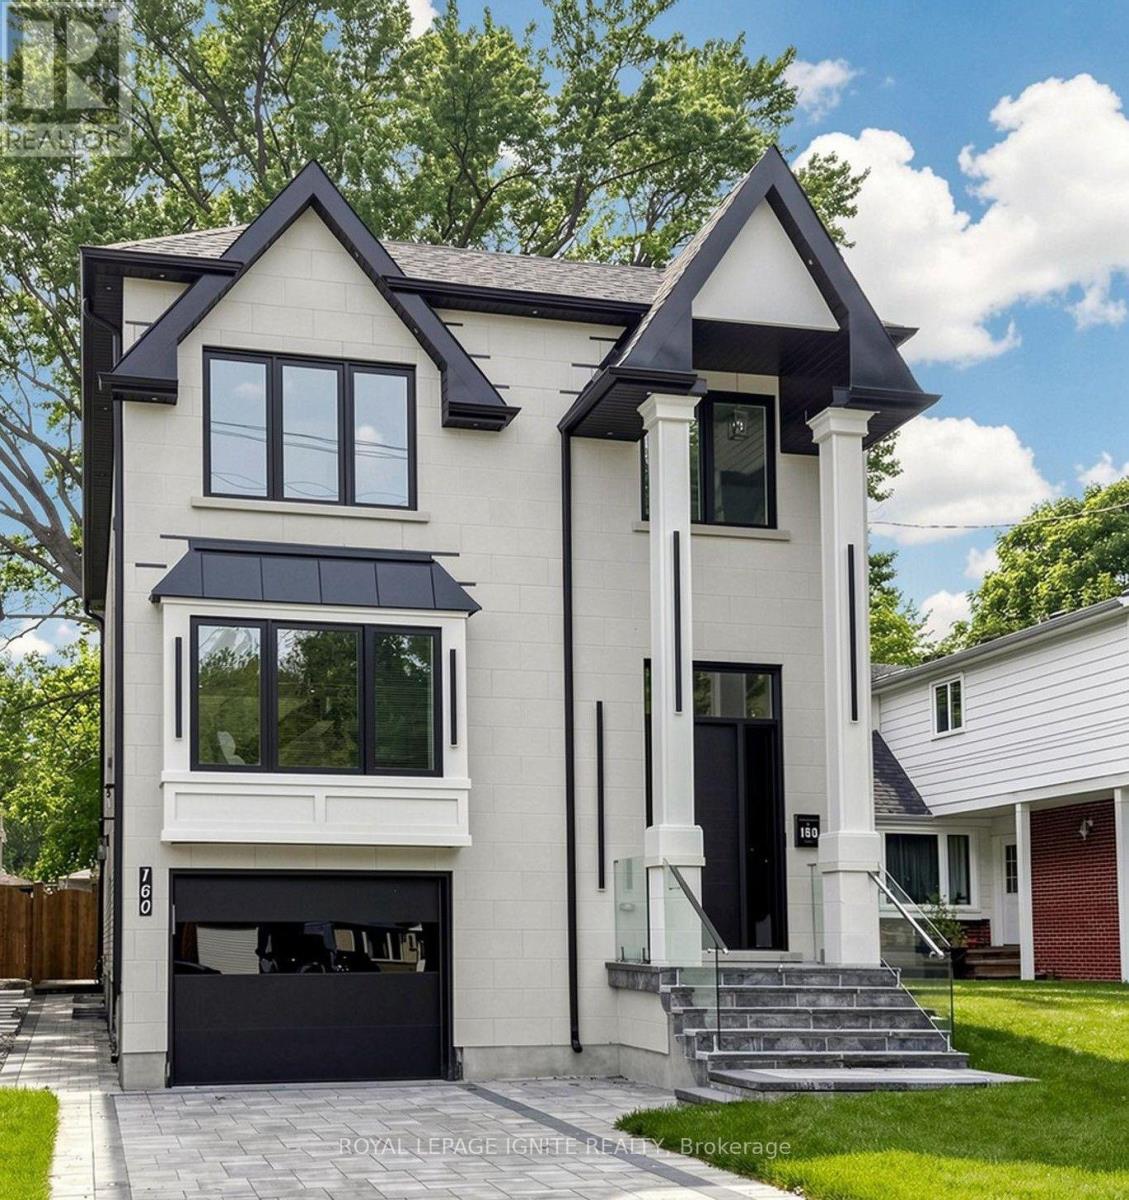
160 Manse Road
Toronto (West Hill), Ontario M1E3V1
MLS # E13552616
Property Details
Type
Detached
Beds
6
Baths
6
Status
For Sale
More homes like this
About this property
Welcome to this spacious and well-designed 2-storey detached home located at 160 Manse Road. Offering approximately 3522 sq. ft. of living space including Basement, this property provides an excellent opportunity for families seeking comfort, functionality, and a convenient location. The home features a bright and practical layout with generously sized principal rooms, ideal for everyday living and entertaining. The main floor offers ample space for a welcoming living area, dining area, family room, kitchen, and breakfast area. Upstairs, the spacious bedrooms provide comfortable private spaces for the whole family. The basement offers additional living space and potential for an in-law suite, subject to the buyer's own due diligence and any required approvals. The basement has not been retrofitted and is not represented as a legal secondary suite. Conveniently located close to schools, parks, shopping, public transit, major highways, and other amenities. A great home in a desirable neighbourhood with plenty of potential for a growing family or investor.
Mortgage Estimate
Estimated monthly payment
Calculating…
Estimate only. Taxes, insurance, condo fees, and lender terms are not included.
Monthly costs to verify
Property taxes: about $316/month based on listed annual taxes.
Estimate only. Confirm taxes, condo/maintenance fees, insurance, utilities, and lender terms before making decisions.
Rooms
| Room | Level | Dimensions |
|---|---|---|
| Family room | Ground level | 4.57 x 4.4 |
| Bedroom | Basement | 3.83 x 3 |
| Kitchen | Basement | 3.94 x 3 |
| Recreational, Games room | Basement | 5.34 x 3.02 |
| Dining room | Ground level | 4.04 x 4.4 |
| Kitchen | Ground level | 4.57 x 2.82 |
| Living room | In between | 6.22 x 3.91 |
| Primary Bedroom | Second level | 5.79 x 4.67 |
| Bedroom 2 | Second level | 3.65 x 3.05 |
| Bedroom 3 | Second level | 3.35 x 3.99 |
| Bedroom 4 | Second level | 3.73 x 3.13 |
| Laundry room | Second level | 1.07 x 2.46 |
| Bedroom 5 | Basement | 3.83 x 3.86 |
Facts & Location
Interior Size
3,522 sq ft
Parking
4 spaces
Lot Size
33.3 x 225.8 FT ; No
Annual Taxes
$3,788
Listing data
Listing information is provided for personal, non-commercial use and should be independently verified before making real estate decisions.
Last refreshed: Jul 14, 2026 4:45 AM
Explore nearby searches
SEO-friendly searches for this area, property type, and nearby neighbourhoods.
Similar Properties
More nearby listings that may fit the same search.
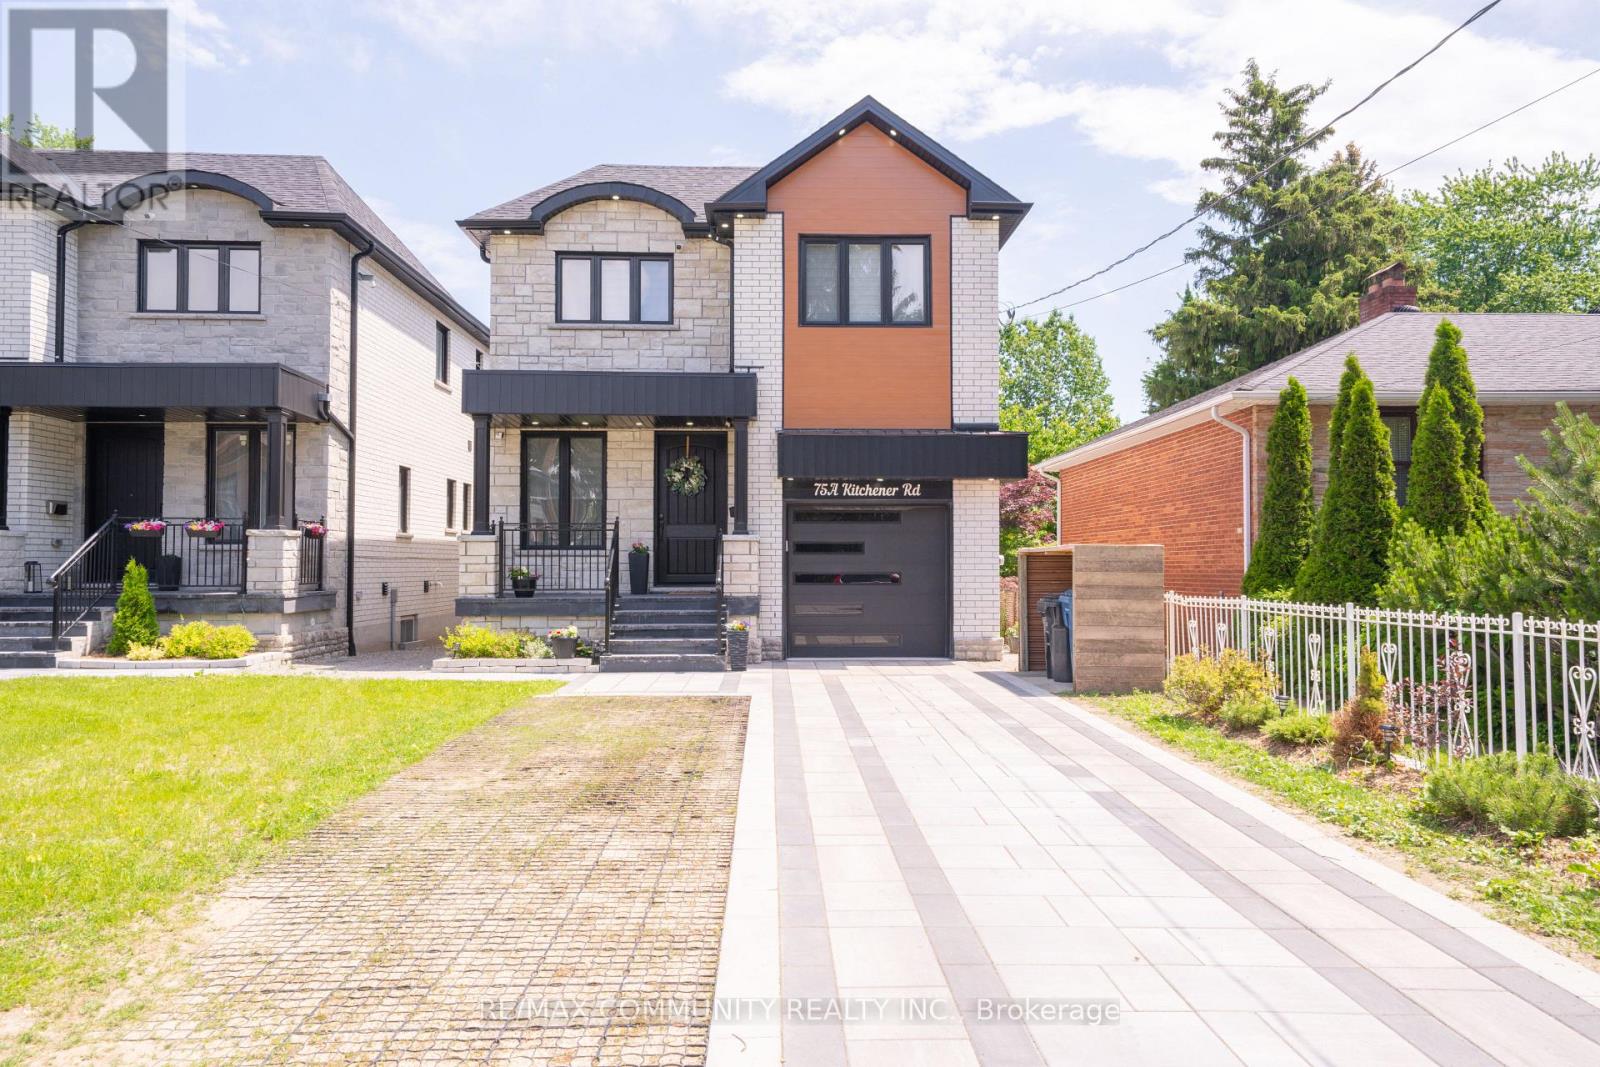
$1,750,000
75A Kitchener Road
Toronto (West Hill) · MLS # E13456892
7 bed · 5 bath
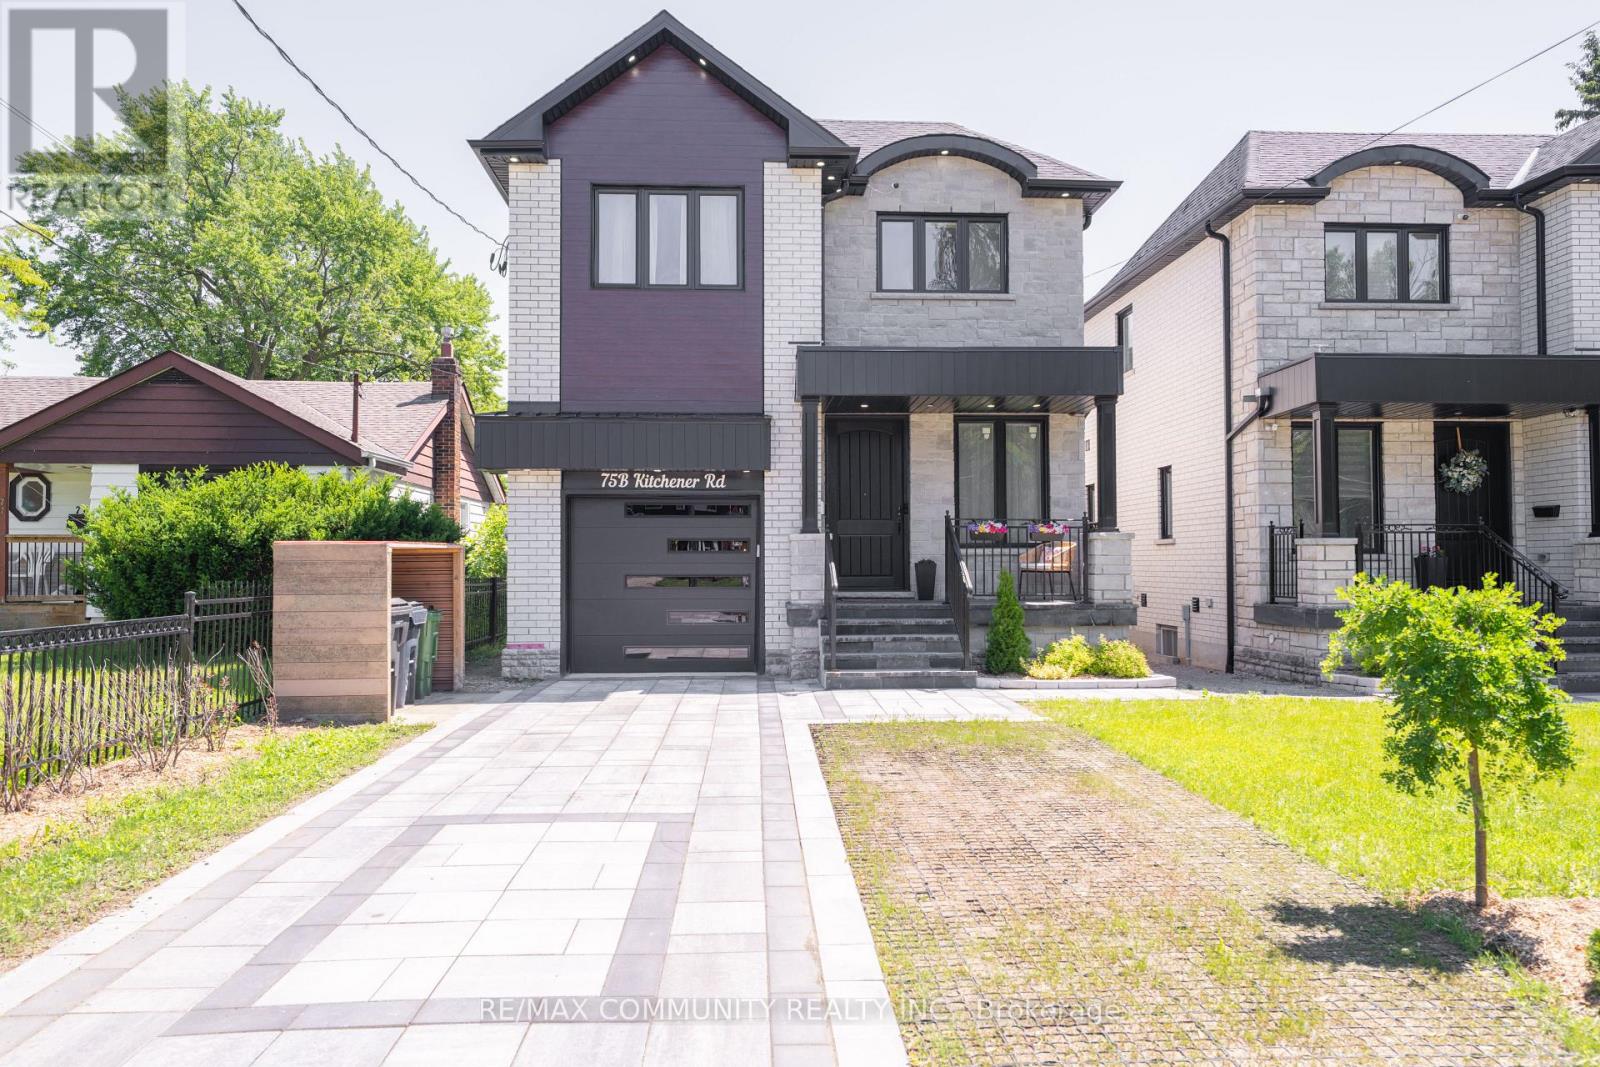
$1,750,000
75B Kitchener Road
Toronto (West Hill) · MLS # E13457018
7 bed · 5 bath
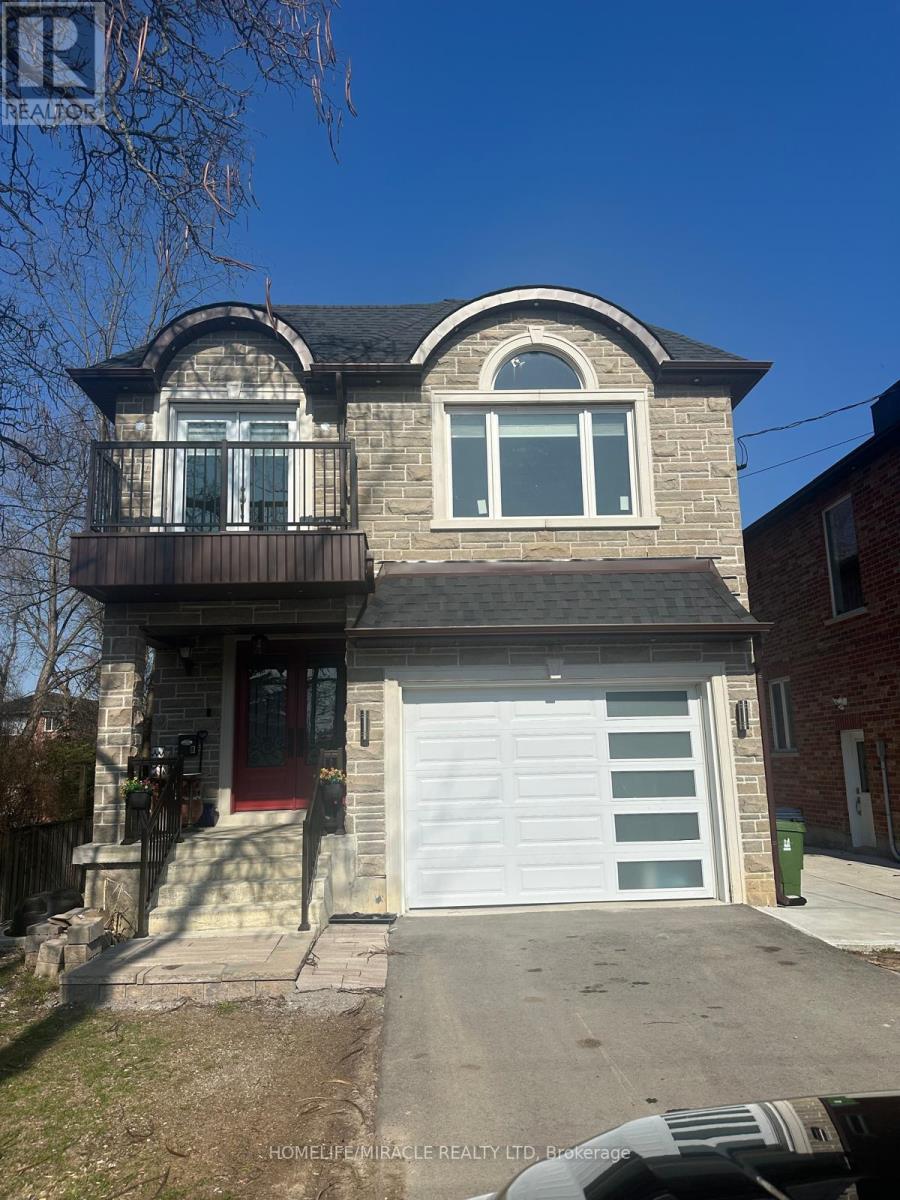
$1,900,000
69B Homestead Road
Toronto (West Hill) · MLS # E13049004
7 bed · 6 bath