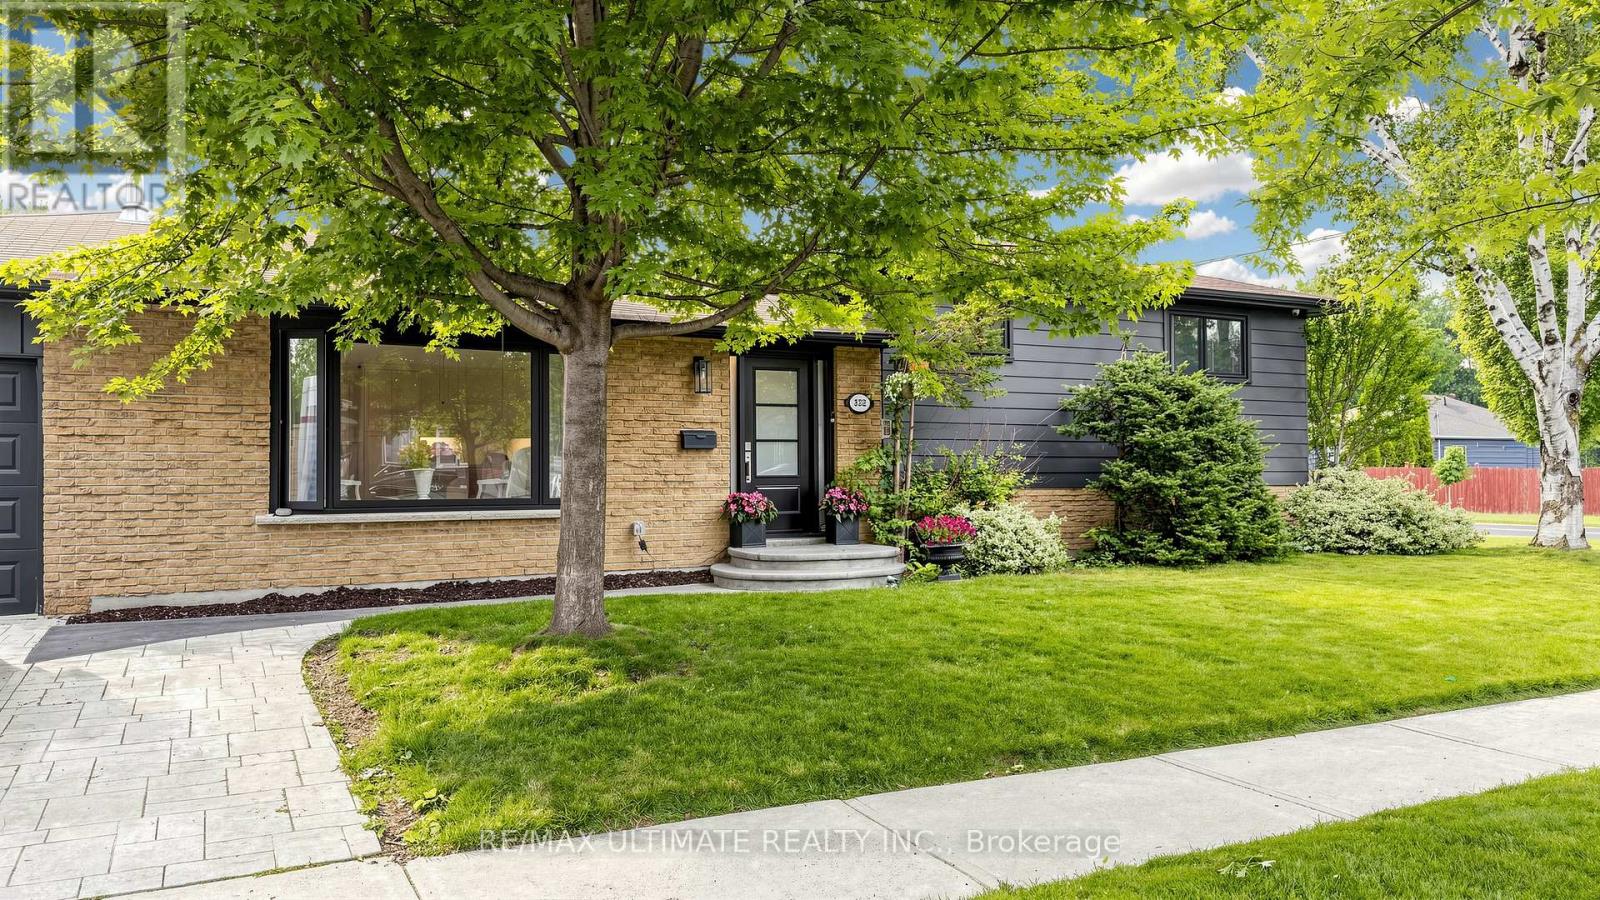
112 Coronation Drive
Toronto (West Hill), Ontario M1E2H4
MLS # E13488666
Property Details
Type
Detached
Beds
4
Baths
2
Status
For Sale
More homes like this
About this property
Welcome to 112 Coronation Drive, a beautifully renovated family home situated on an impressive 50 x 115 ft landscaped lot in one of Scarborough's most sought-after neighbourhoods. This turnkey residence has been thoughtfully updated throughout and offers the perfect blend of style, comfort, and functionality. The open-concept main floor features a stunning custom kitchen with quartz countertops, a large 7-foot centre island, premium Bertazzoni appliances, and a walkout to a private, fully fenced backyard designed for entertaining. The bright living and dining area showcases hardwood flooring, pot lights, a gas fireplace, and elegant finishes throughout. The main level offers spacious bedrooms with oversized closets and two beautifully renovated bathrooms featuring heated floors. The finished lower level provides exceptional additional living space, complete with a large recreation room, gas fireplace, wet bar area with sink and bar fridge, making it ideal for entertaining, extended family, or a home retreat. Extensive improvements include a renovated kitchen, updated bathrooms, hardwood flooring, attic insulation and ventilation upgrades, furnace (2025 - buyer to assume contract), tankless water heater (rental), front and rear doors, interlocking patio, fencing, patterned concrete driveway, landscaping, security system with cameras, and more. Located minutes from Guildwood GO Station, waterfront trails, parks, schools, shopping, public transit, and numerous amenities. A rare opportunity to own a beautifully updated home in an established family-friendly community.
Mortgage Estimate
Estimated monthly payment
Calculating…
Estimate only. Taxes, insurance, condo fees, and lender terms are not included.
Monthly costs to verify
Property taxes: about $314/month based on listed annual taxes.
Estimate only. Confirm taxes, condo/maintenance fees, insurance, utilities, and lender terms before making decisions.
Rooms
| Room | Level | Dimensions |
|---|---|---|
| Kitchen | Main level | 7.38 x 6.67 |
| Bathroom | Lower level | 2.91 x 2.18 |
| Laundry room | Basement | 4.51 x 3.19 |
| Recreational, Games room | Basement | 6.85 x 3.19 |
| Office | Basement | 2.8 x 2.09 |
| Eating area | Main level | 7.38 x 6.67 |
| Living room | Main level | 7.38 x 6.67 |
| Dining room | Main level | 7.38 x 6.67 |
| Primary Bedroom | Upper Level | 4.07 x 3.35 |
| Bedroom 2 | Upper Level | 3.22 x 2.55 |
| Bedroom 3 | Upper Level | 2.63 x 2.24 |
| Bathroom | Upper Level | 2.27 x 1.65 |
| Family room | Lower level | 5.77 x 3.18 |
| Bedroom 4 | Lower level | 3.8 x 3.17 |
Facts & Location
Parking
3 spaces
Lot Size
50 x 115 FT
Annual Taxes
$3,763
Listing data
Listing information is provided for personal, non-commercial use and should be independently verified before making real estate decisions.
Last refreshed: Jul 14, 2026 4:17 AM
Explore nearby searches
SEO-friendly searches for this area, property type, and nearby neighbourhoods.
Similar Properties
More nearby listings that may fit the same search.
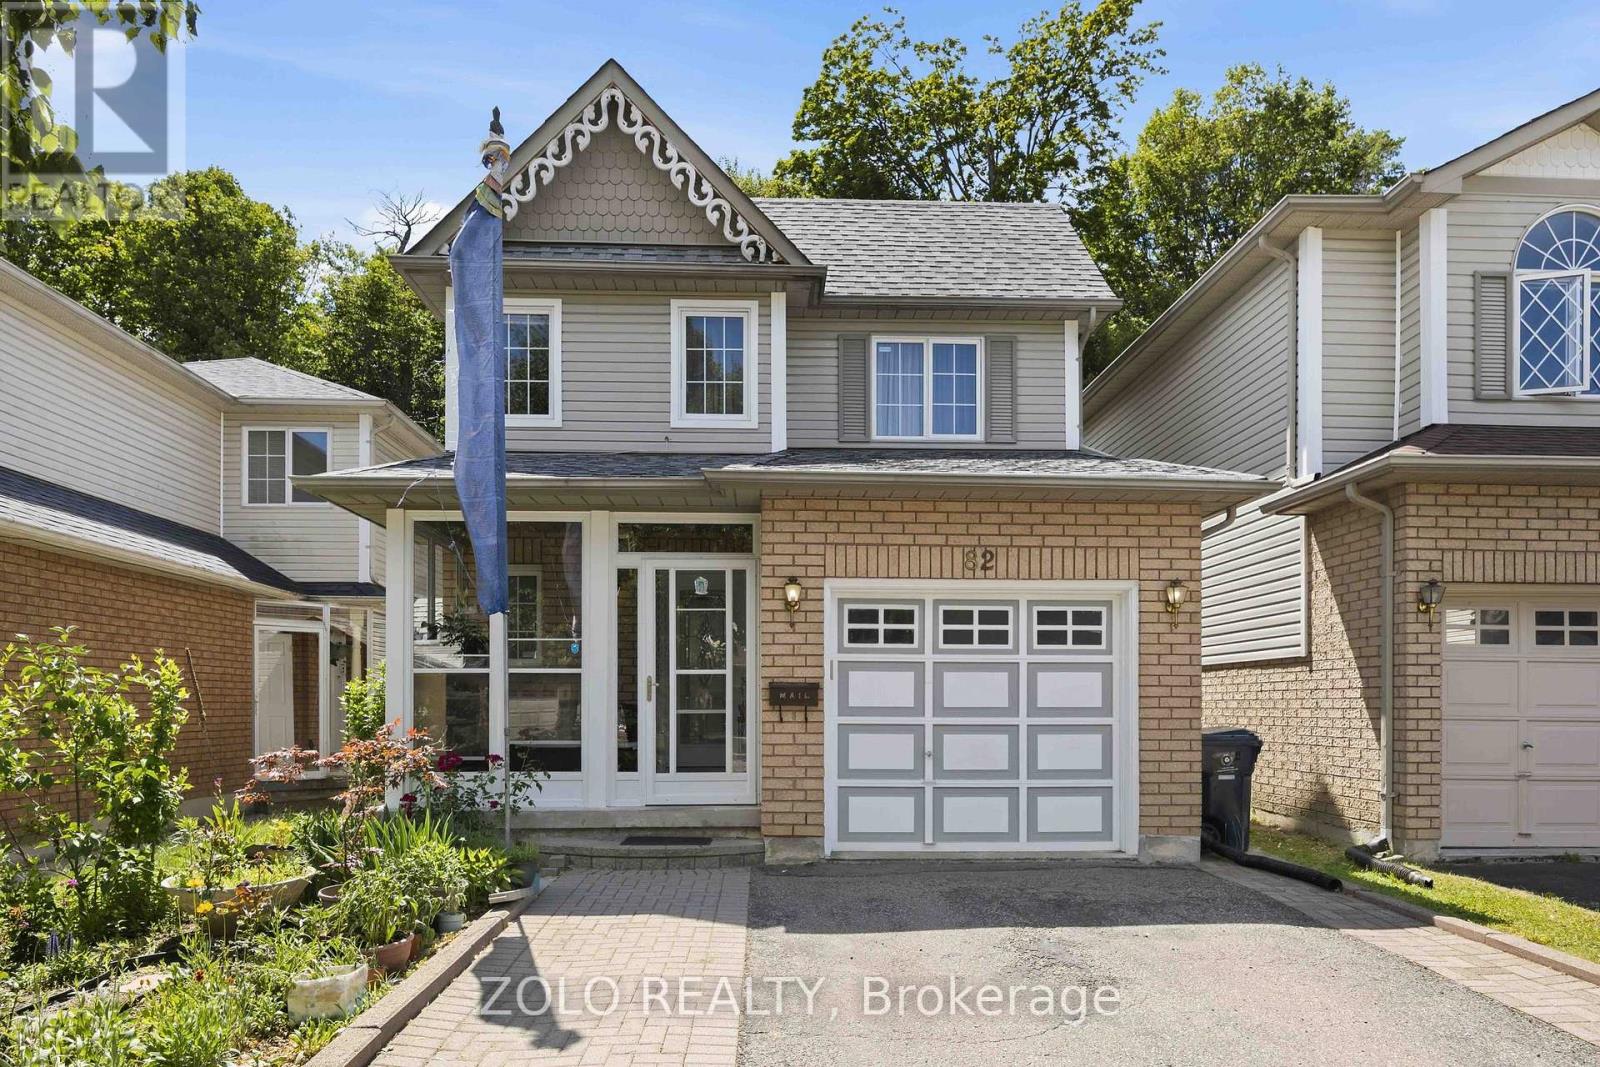
$1,150,000
82 Piperbrook Crescent
Toronto (West Hill) · MLS # E13510022
4 bed · 3 bath · 2,000 sq ft
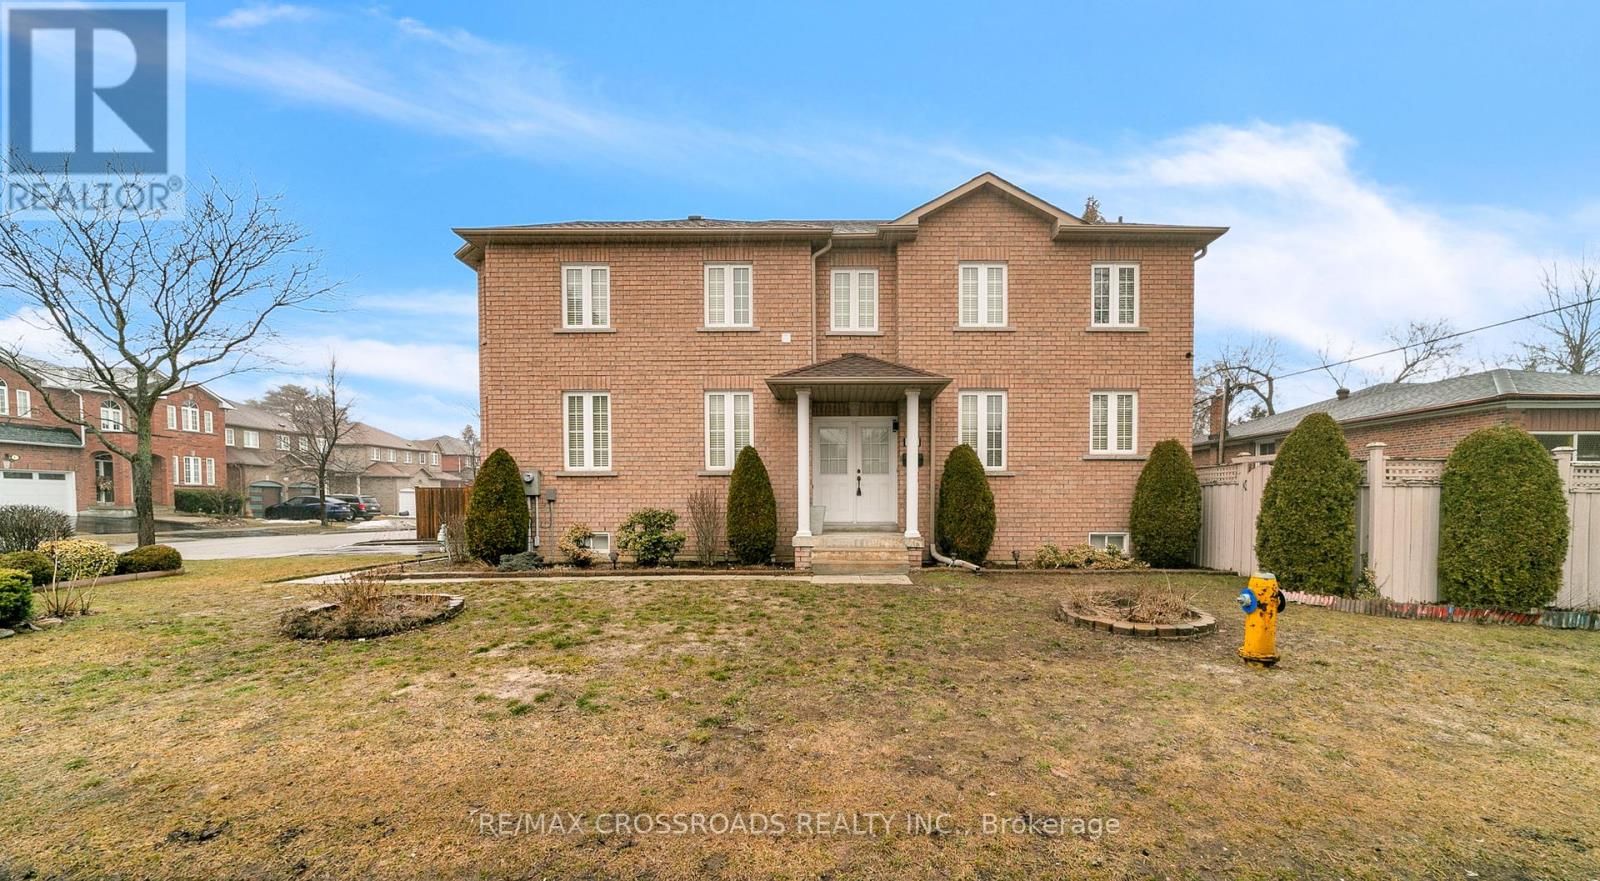
$1,175,000
106 Craggview Drive
Toronto (West Hill) · MLS # E13496222
4 bed · 3 bath
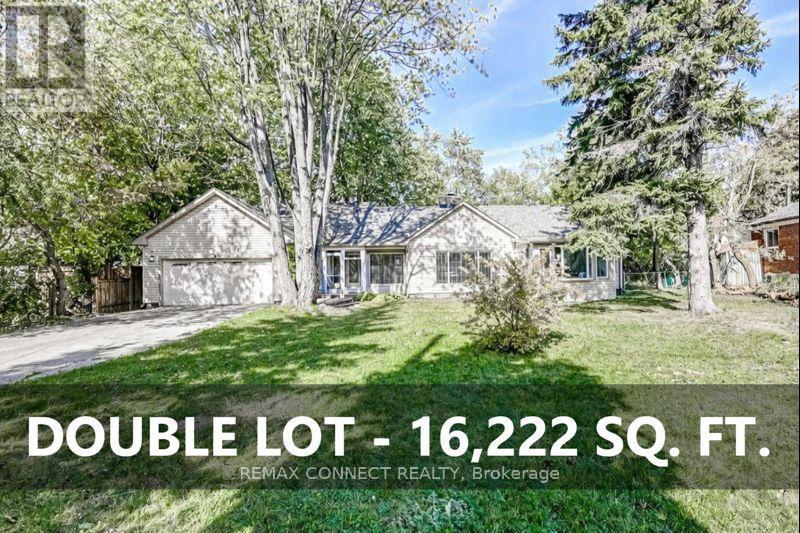
$1,098,000
70 Dunstall Crescent
Toronto (West Hill) · MLS # E13083730
3 bed · 2 bath · 4,086 sq ft