11 Greenvale Terrace
Toronto (West Hill), Ontario M1E2B7
MLS # E13155448
Property Details
Type
Detached
Beds
4
Baths
4
Status
For Sale
More homes like this
About this property
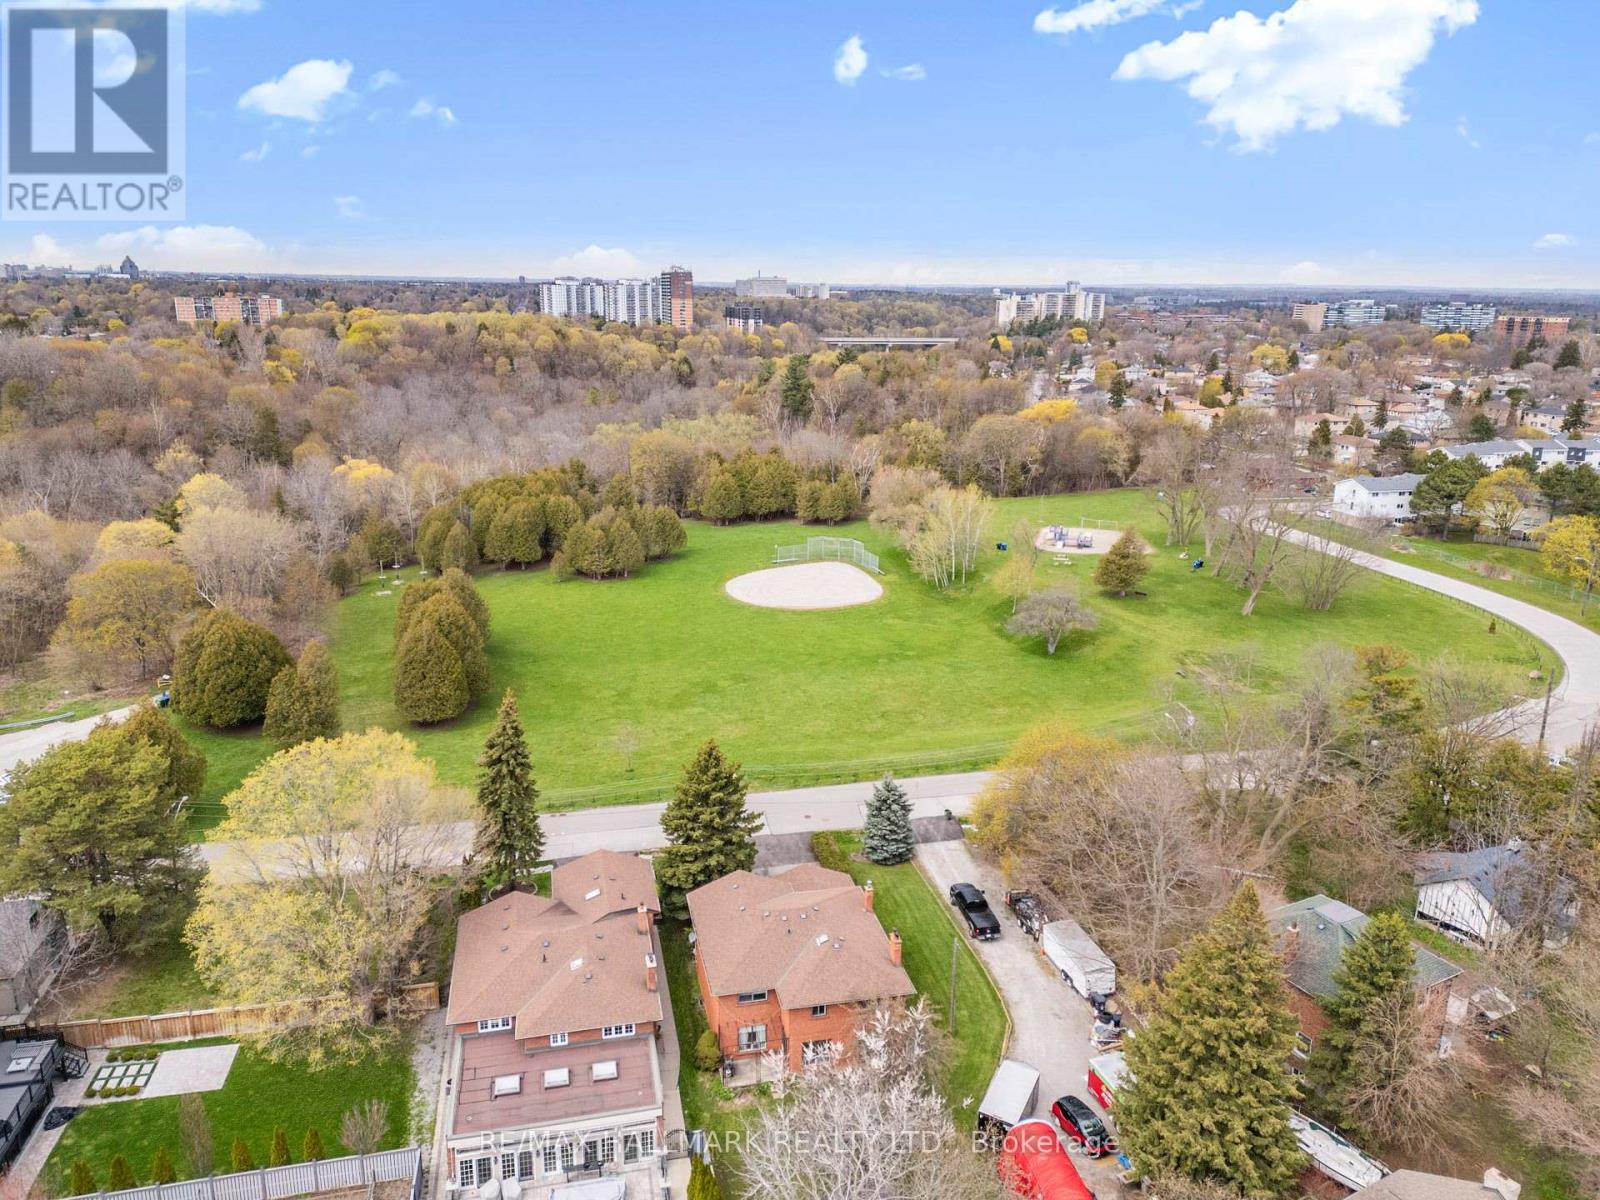
Welcome to 11 Greenvale Terrace, a massive 2-storey family home situated on an ultra-rare, premium 50 x 286 ft lot in a quiet West Hill cul-de-sac! This sprawling estate offers over 2,750 sq ft of above-grade living space , featuring a grand double-door entry, a dedicated main-floor home office, and elegant formal living and dining rooms. The heart of the home is the spacious kitchen, boasting stainless steel appliances , a center island, and a sunny breakfast area with a walk-out to the expansive backyard. Cozy up in the bright family room right next to the stunning brick fireplace. Upstairs, discover four generously sized bedrooms with beautiful hardwood floors. The massive primary retreat features a large walk-in closet and a 5-piece ensuite bathroom. The fully finished basement is an absolute entertainer's dream! It features a colossal open-concept recreation room with a second beautiful brick fireplace , a custom retro wet bar that will be the life of the party , a 2-piece bath , and a cold room. Step outside to your own private park-like oasis. The sprawling 286-foot deep lot feels endless, offering ultimate privacy and directly across from lush green space and parks. Incredible value-add potential awaits: A Garden Suite proposal is already available, offering a fantastic opportunity for multi-generational living or future rental income! Envision customizing this magnificent property to your exact taste. Featuring an attached double-car garage and a private driveway with parking for 6 cars total. A truly rare gem close to transit, schools, and parks. Nature at Your Doorstep: Directly across from lush green space, local parks, and the Highland Creek bike path. Commuter's Dream: A quick 3-minute walk to the GO Train and VIA Rail stations .
Mortgage Estimate
Estimated monthly payment
Calculating…
Estimate only. Taxes, insurance, condo fees, and lender terms are not included.
Monthly costs to verify
Property taxes: about $506/month based on listed annual taxes.
Estimate only. Confirm taxes, condo/maintenance fees, insurance, utilities, and lender terms before making decisions.
Rooms
| Room | Level | Dimensions |
|---|---|---|
| Living room | Main level | 6.08 x 3.74 |
| Recreational, Games room | Basement | 12.24 x 10.42 |
| Utility room | Basement | 3.92 x 3.18 |
| Dining room | Main level | 4.46 x 3.74 |
| Kitchen | Main level | 8.03 x 5.28 |
| Family room | Main level | 5.73 x 3.31 |
| Eating area | Main level | 8.03 x 5.28 |
| Office | Main level | 3.31 x 2.95 |
| Primary Bedroom | Second level | 5.38 x 3.8 |
| Bedroom 2 | Second level | 5.12 x 3.37 |
| Bedroom 3 | Second level | 0.38 x 3.4 |
| Bedroom 4 | Second level | 3.78 x 3.38 |
Facts & Location
Interior Size
2,750 sq ft
Parking
6 spaces
Lot Size
50 x 286.8 FT
Annual Taxes
$6,070
Listing data
Listing information is provided for personal, non-commercial use and should be independently verified before making real estate decisions.
Last refreshed: Jul 16, 2026 4:01 AM
Explore nearby searches
SEO-friendly searches for this area, property type, and nearby neighbourhoods.
Similar Properties
More nearby listings that may fit the same search.
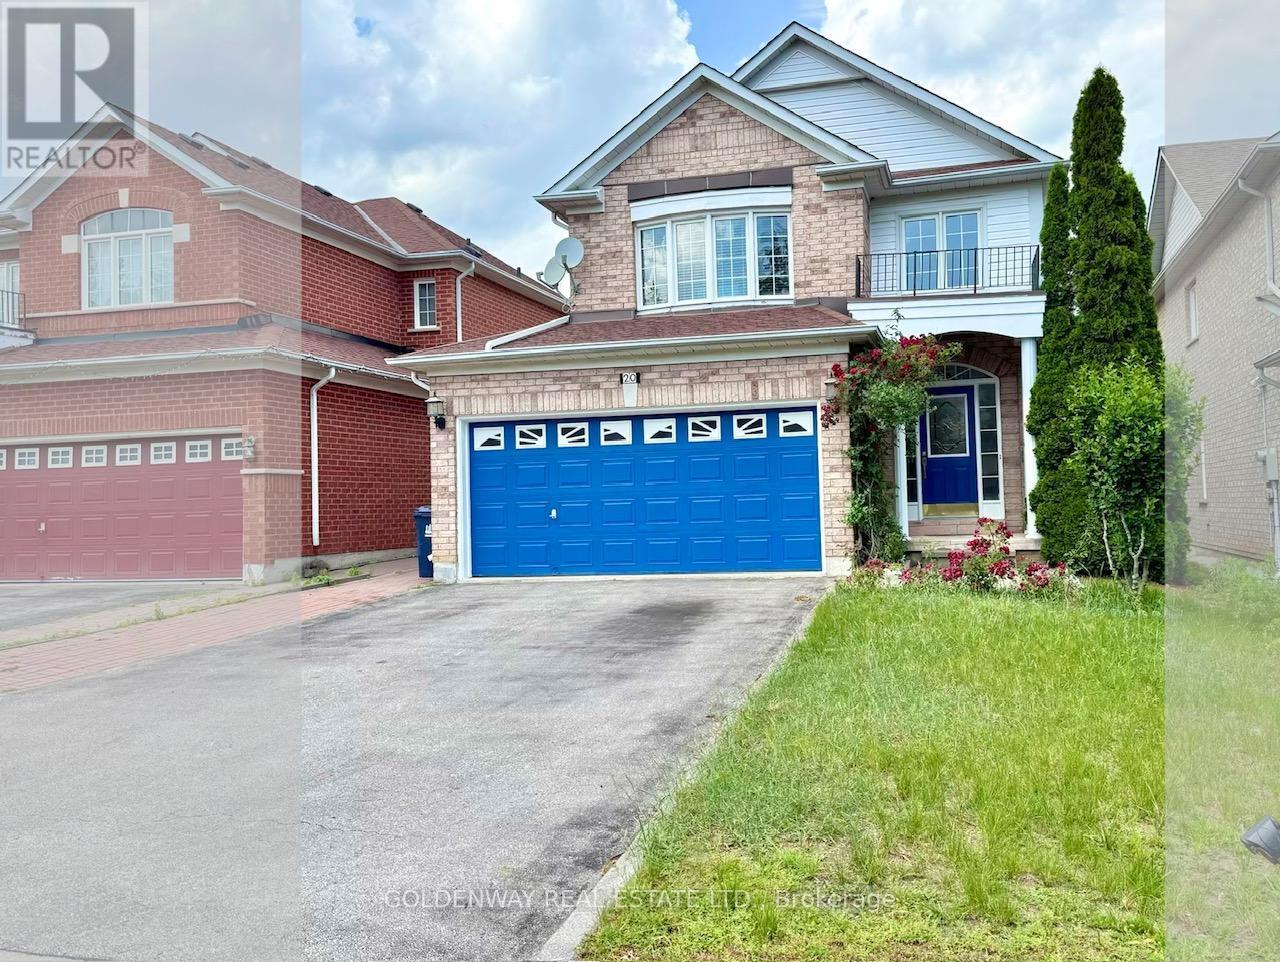
$1,180,000
20 Green Ash Terrace
Toronto (West Hill) · MLS # E13523956
5 bed · 4 bath
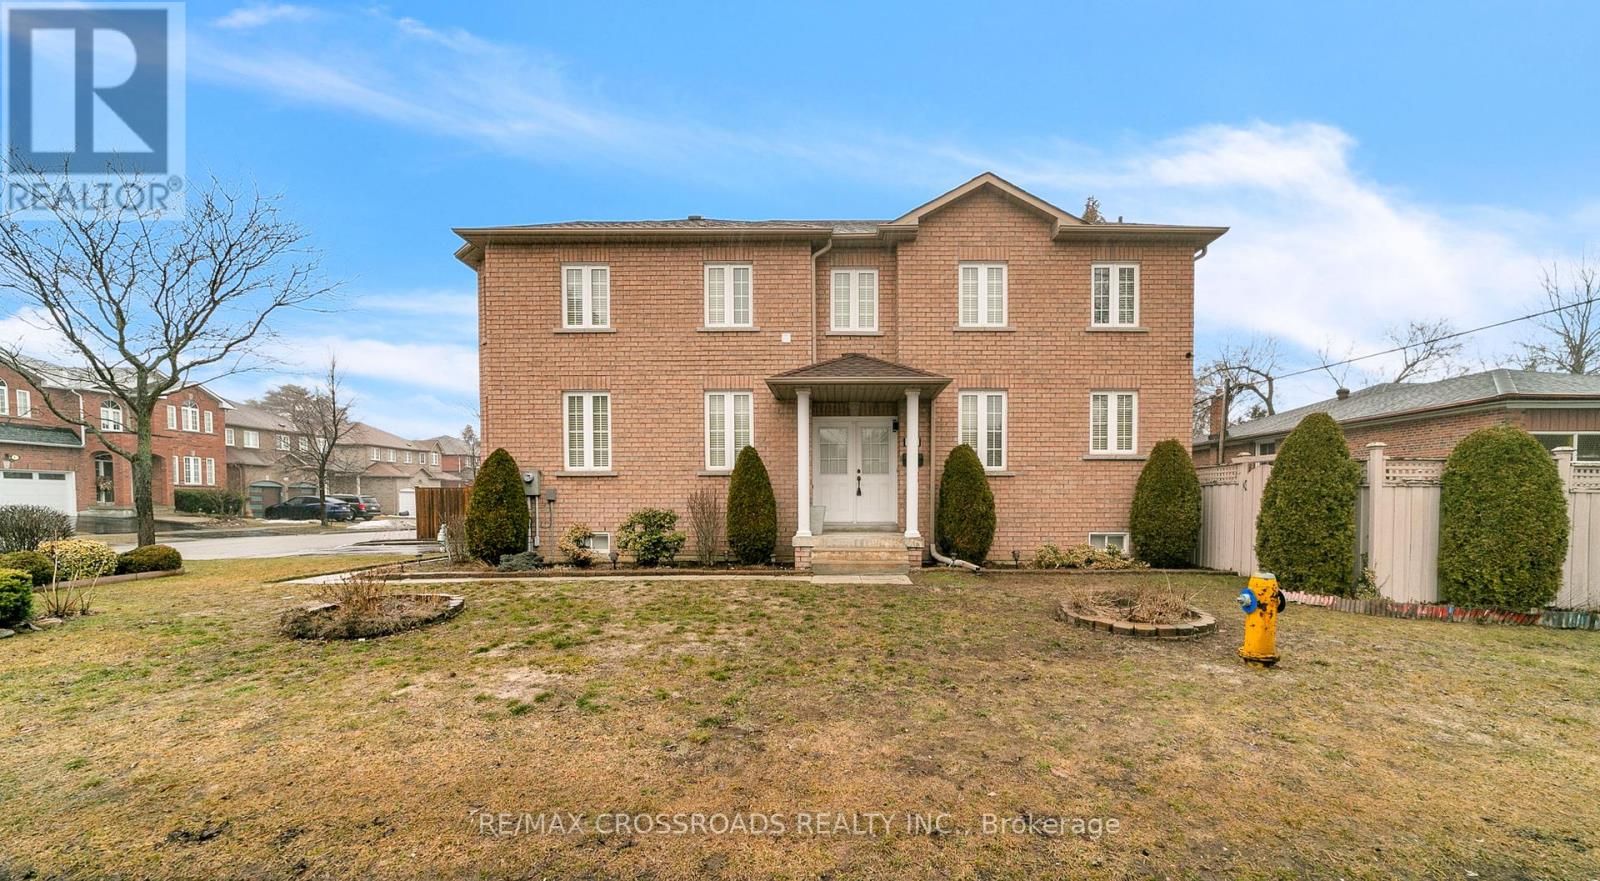
$1,175,000
106 Craggview Drive
Toronto (West Hill) · MLS # E13496222
4 bed · 3 bath
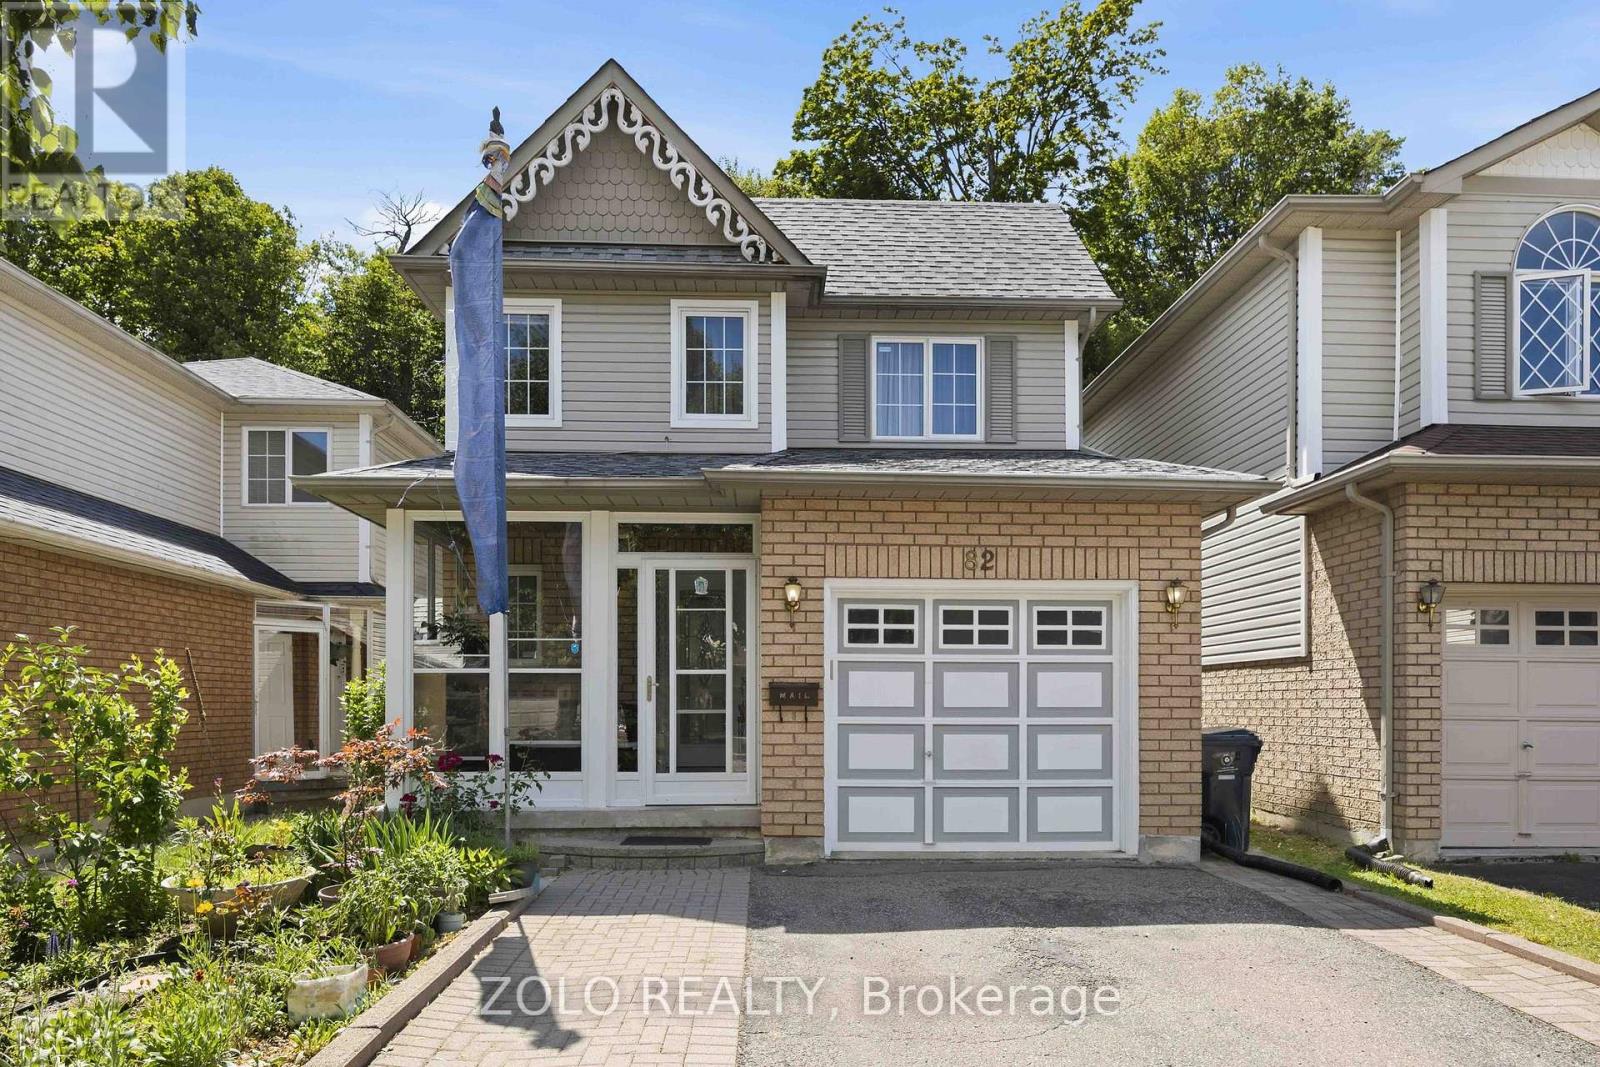
$1,150,000
82 Piperbrook Crescent
Toronto (West Hill) · MLS # E13510022
4 bed · 3 bath · 2,000 sq ft