500 Richmond St Street
Toronto (Waterfront Communities), Ontario M5V1Y2
MLS # C13575640
Property Details
Type
Condo Townhouse
Beds
2
Baths
2
Status
For Sale
More homes like this
About this property
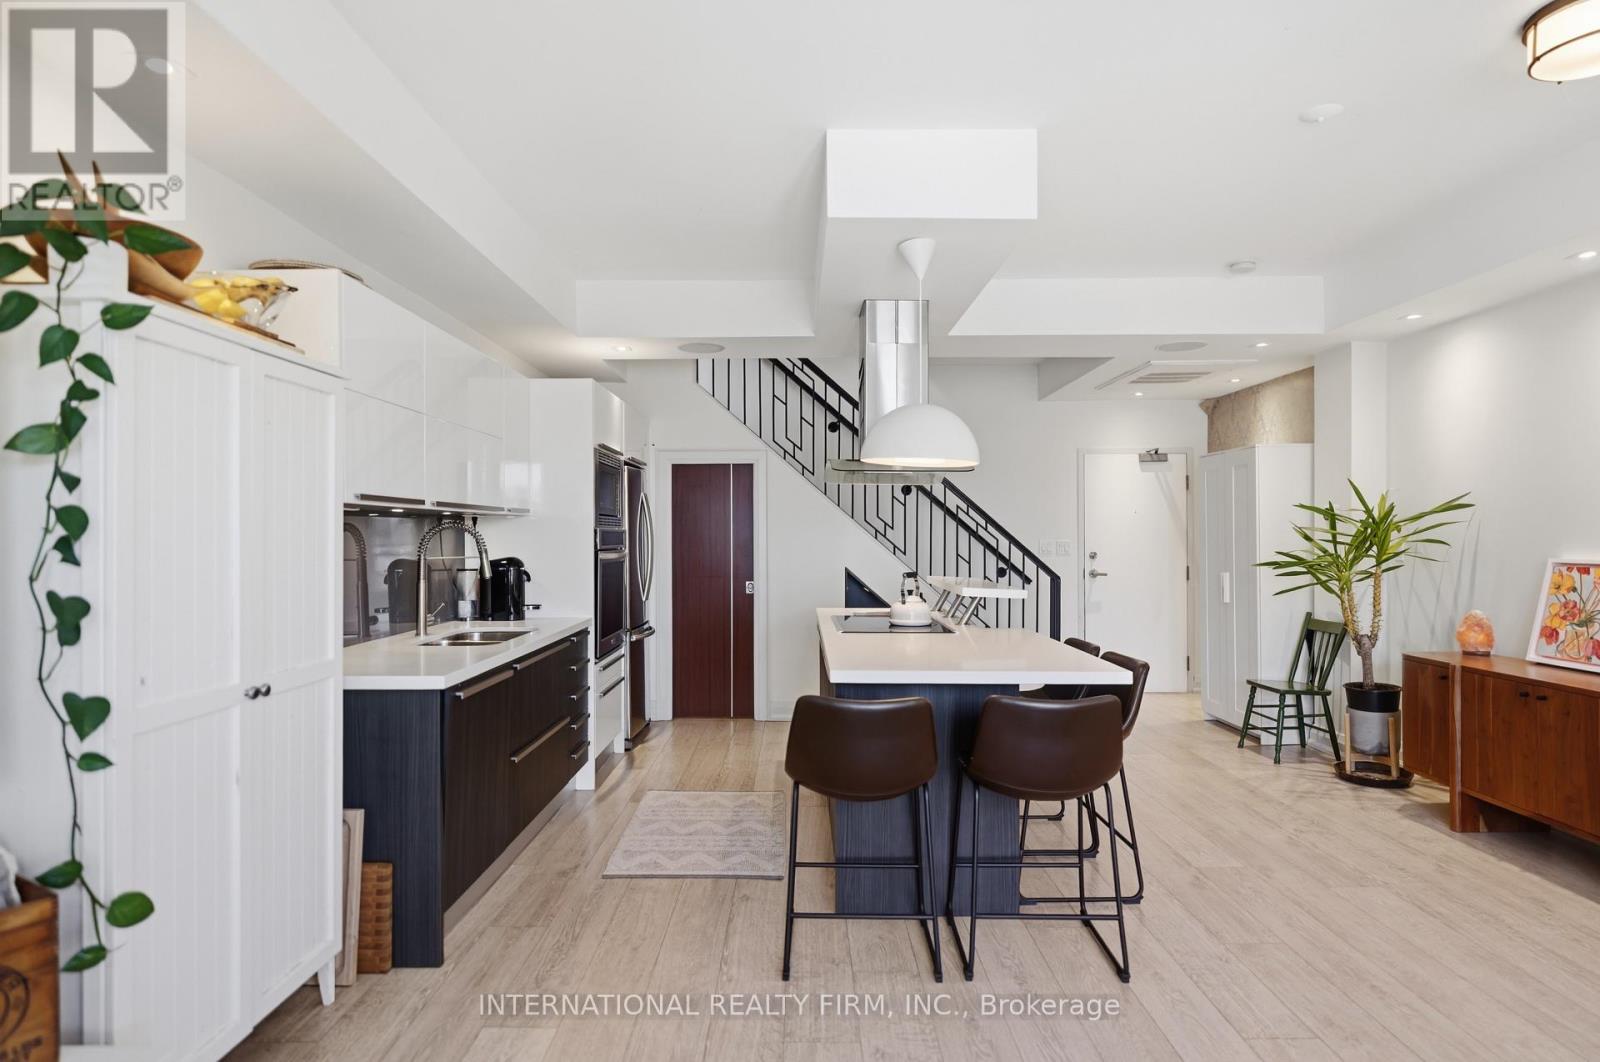
A rare multi-level penthouse with a rooftop terrace in the heart of the Fashion District. Welcome to 500 Richmond St W - a boutique Queen West building offering the feel of a townhome with the ease of condo living. This 1,200+ sq ft residence spans multiple levels with soaring ceilings, thoughtfully renovated throughout with many upgrades including a modernized chefs kitchen with luxury appliances and plentiful storage, built-in TV / stereo sound speaker system, plus generous principal rooms and a seamless flow for everyday living or entertaining. The showstopper is the approx. 500 sq ft private rooftop terrace - a true outdoor extension of the home (includes gas and water hook-up) and a rare find downtown . This home is tucked away on a quiet stretch of Richmond, yet steps to Queen West, King West, Graffiti Alley, the Financial Core, transit (with nearby subway access underway), restaurants, cafés, shopping and nightlife. This is a distinctive urban home for buyers who want character, space and lifestyle in one of Toronto's most connected neighbourhoods.
Mortgage Estimate
Estimated monthly payment
Calculating…
Estimate only. Taxes, insurance, condo fees, and lender terms are not included.
Monthly costs to verify
Property taxes: about $188/month based on listed annual taxes.
Condo / Maintenance Fee: $950.51/mo
Estimate only. Confirm taxes, condo/maintenance fees, insurance, utilities, and lender terms before making decisions.
Rooms
| Room | Level | Dimensions |
|---|---|---|
| Foyer | Main level | 1.07 x 1.5 |
| Dining room | Main level | 3.65 x 2.11 |
| Kitchen | Main level | 3.57 x 2.97 |
| Living room | Main level | 3.82 x 5.07 |
| Primary Bedroom | Second level | 5.76 x 3.22 |
| Bedroom | Second level | 4.45 x 2.98 |
| Bathroom | Main level | 1.91 x 0.97 |
| Bathroom | Second level | 2.4 x 2.66 |
| Other | Third level | 8.55 x 5.16 |
Facts & Location
Interior Size
500 sq ft
Parking
1 spaces
Annual Taxes
$2,260
Condo / Maintenance Fee
$950.51/mo
Listing data
Listing information is provided for personal, non-commercial use and should be independently verified before making real estate decisions.
Last refreshed: Jul 20, 2026 4:45 AM
Explore nearby searches
SEO-friendly searches for this area, property type, and nearby neighbourhoods.
Similar Properties
More nearby listings that may fit the same search.
$1,100,000
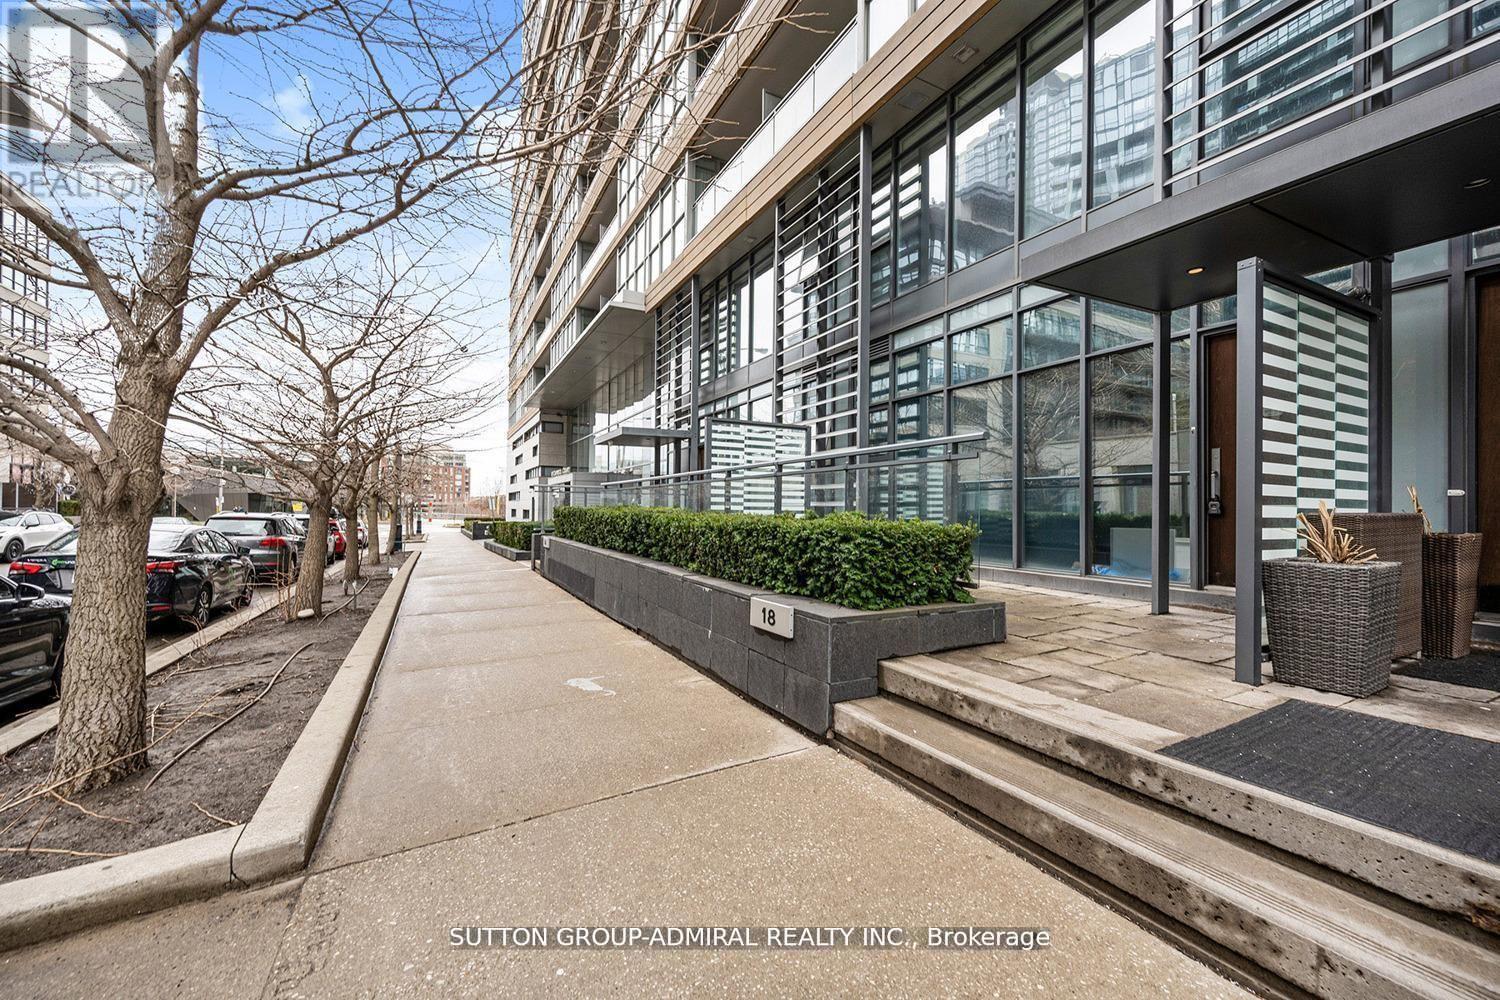
18 Capreol Court
Toronto (Waterfront Communities) · MLS # C13077616
3 bed · 3 bath
$1,299,000
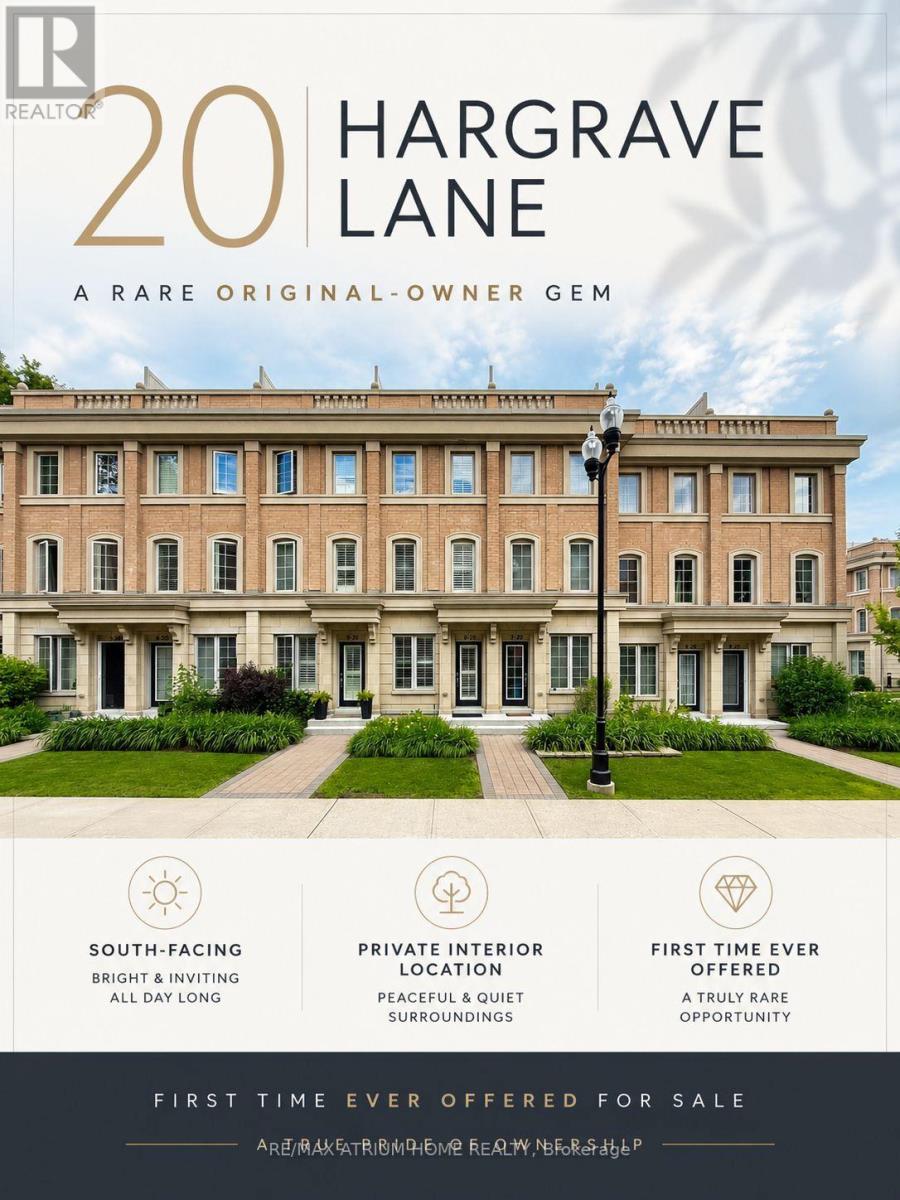
20 Hargrave Lane
Toronto (Bridle Path-Sunnybrook-York Mills) · MLS # C13525232
4 bed · 3 bath
$599,999
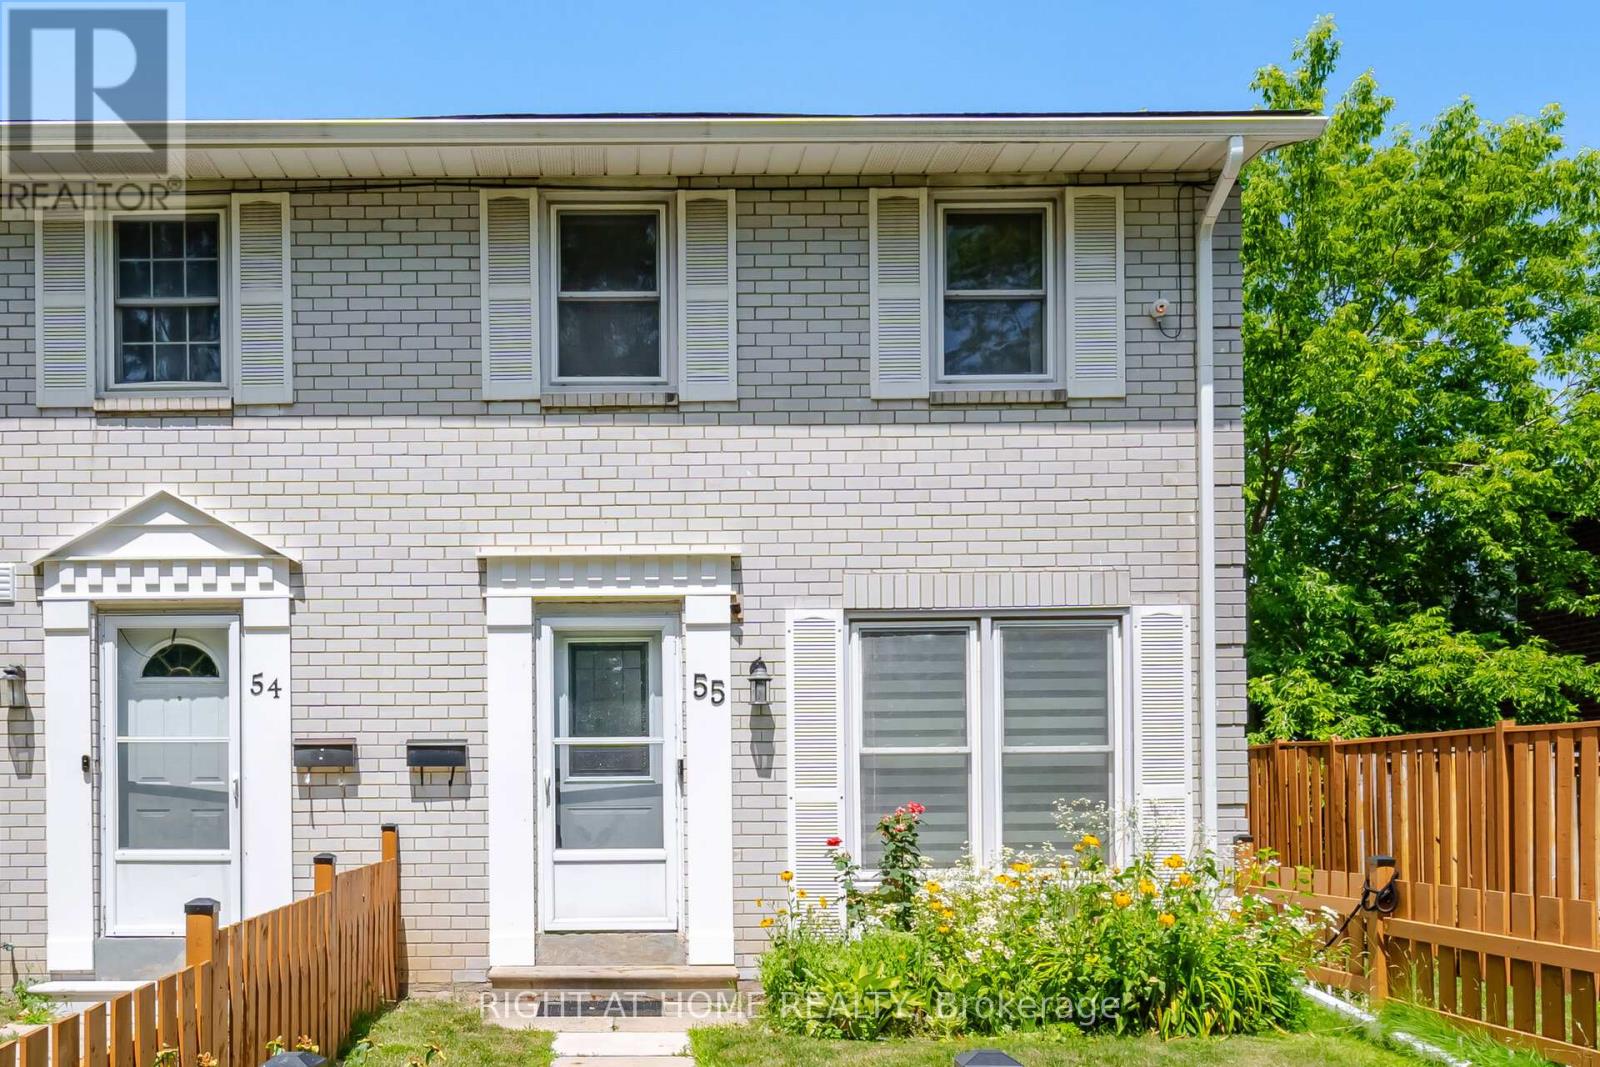
71 Cass Avenue
Toronto (Tam O'Shanter-Sullivan) · MLS # E13525132
3 bed · 2 bath · 3,000 sq ft