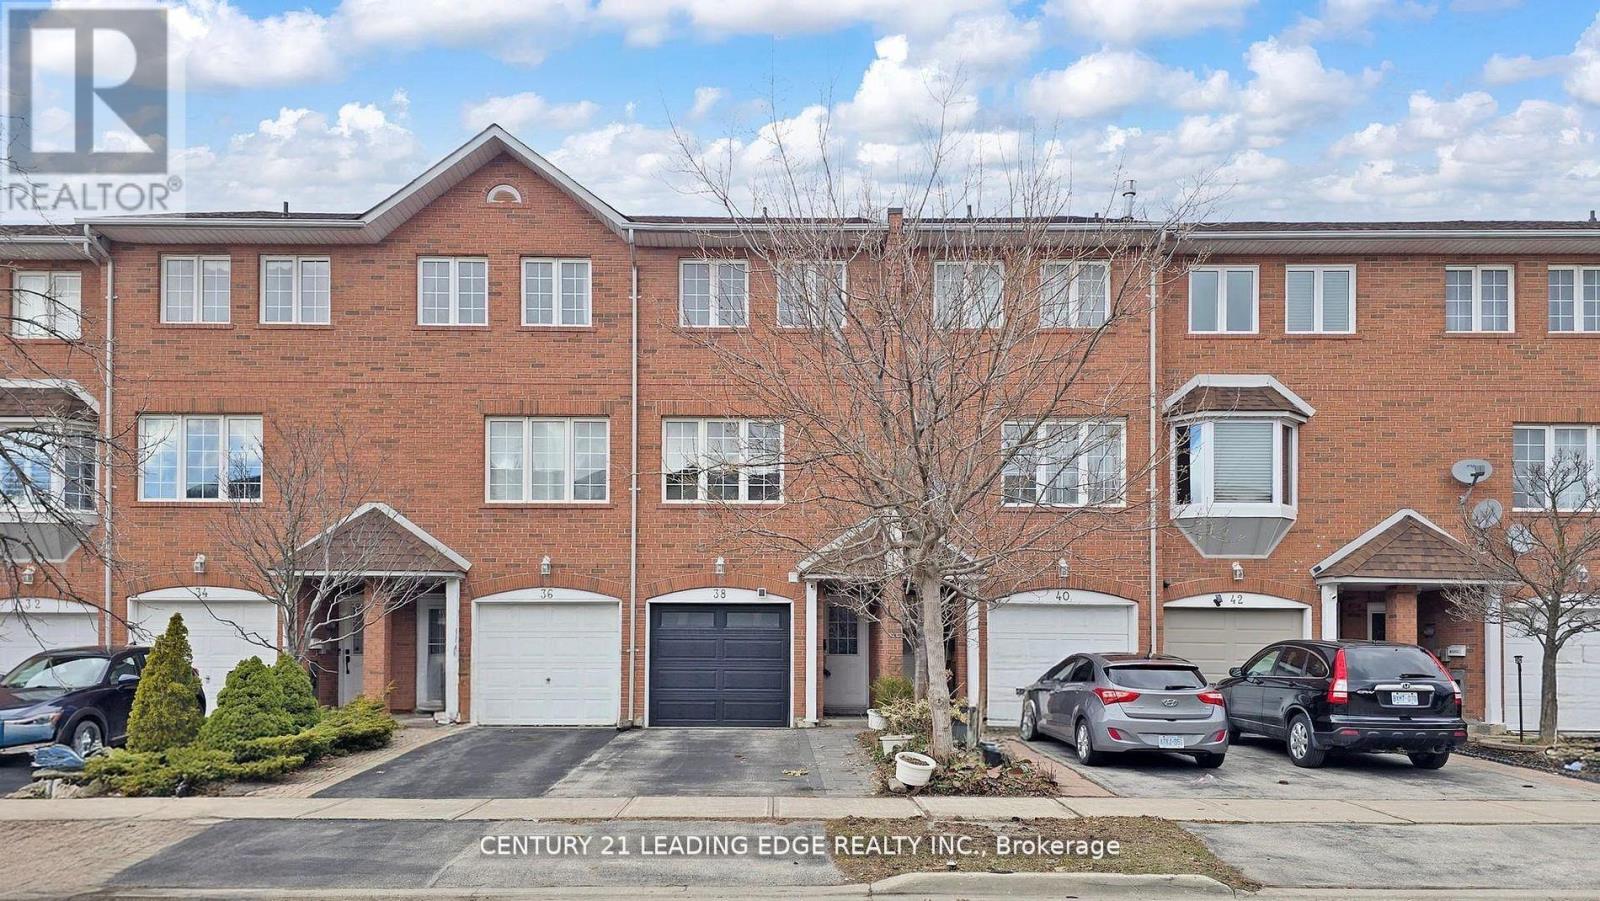
38 Rumi Crescent
Toronto (Victoria Village), Ontario M4A2X6
MLS # C13468220
Property Details
Type
Townhouse
Beds
4
Baths
4
Status
For Sale
More homes like this
About this property
Minutes Away From Downtown Toronto. Bedroom + Ensuite Washroom On Main Floor Can Be Used As An In-Law Suite, Man-Cave Or A Home Office. Close To Eglinton Town Center, Walk To Future Lrt, Ttc, Subway, Bartley Park, Places Of Worship, Private/Public Schools & Montessori Schools first & Second Floor 1352 Sq Ft + Basement (Main Floor) 674 Sq Ft = Total 2026 Sq Ft Of Living Space. Garage 220 Sqft. As Per Mpac
Mortgage Estimate
Estimated monthly payment
Calculating…
Estimate only. Taxes, insurance, condo fees, and lender terms are not included.
Rooms
| Room | Level | Dimensions |
|---|---|---|
| Living room | Main level | 4.08 x 5.67 |
| Dining room | Main level | 4.08 x 3.34 |
| Kitchen | Main level | 4.08 x 3.22 |
| Primary Bedroom | Second level | 4.07 x 4.14 |
| Bedroom 2 | Second level | 2.99 x 3.35 |
| Bedroom 3 | Second level | 2.79 x 3.09 |
| Bedroom 4 | Lower level | 3 x 5.56 |
| Foyer | Lower level | 0 x 0 |
| Laundry room | Lower level | 0 x 0 |
Facts & Location
Interior Size
1,352 sq ft
Parking
2 spaces
Lot Size
14.5 x 88.9 FT
Annual Taxes
$3,982
Map Location
Listing data
Listing information is provided for personal, non-commercial use and should be independently verified before making real estate decisions.
Last refreshed: Jul 8, 2026 4:18 AM
Explore nearby searches
SEO-friendly searches for this area, property type, and nearby neighbourhoods.
Similar Properties
More nearby listings that may fit the same search.
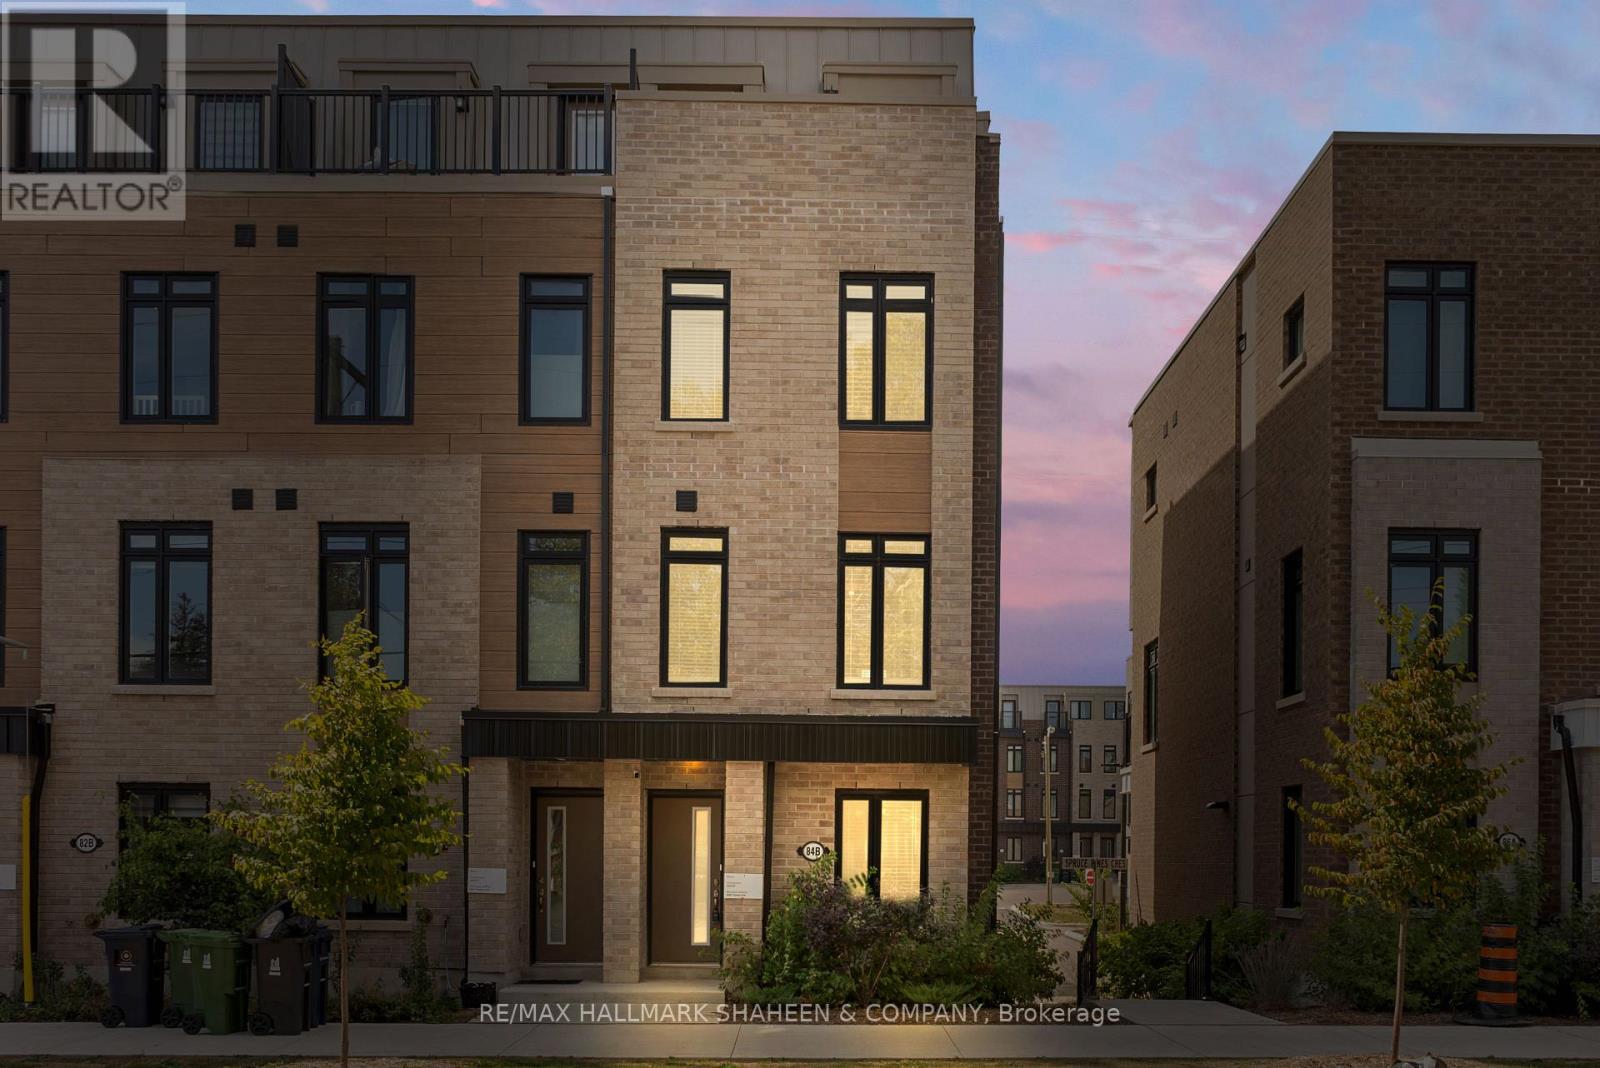
$825,000
84B Tisdale Avenue
Toronto (Victoria Village) · MLS # C13158656
5 bed · 4 bath · 1,500 sq ft
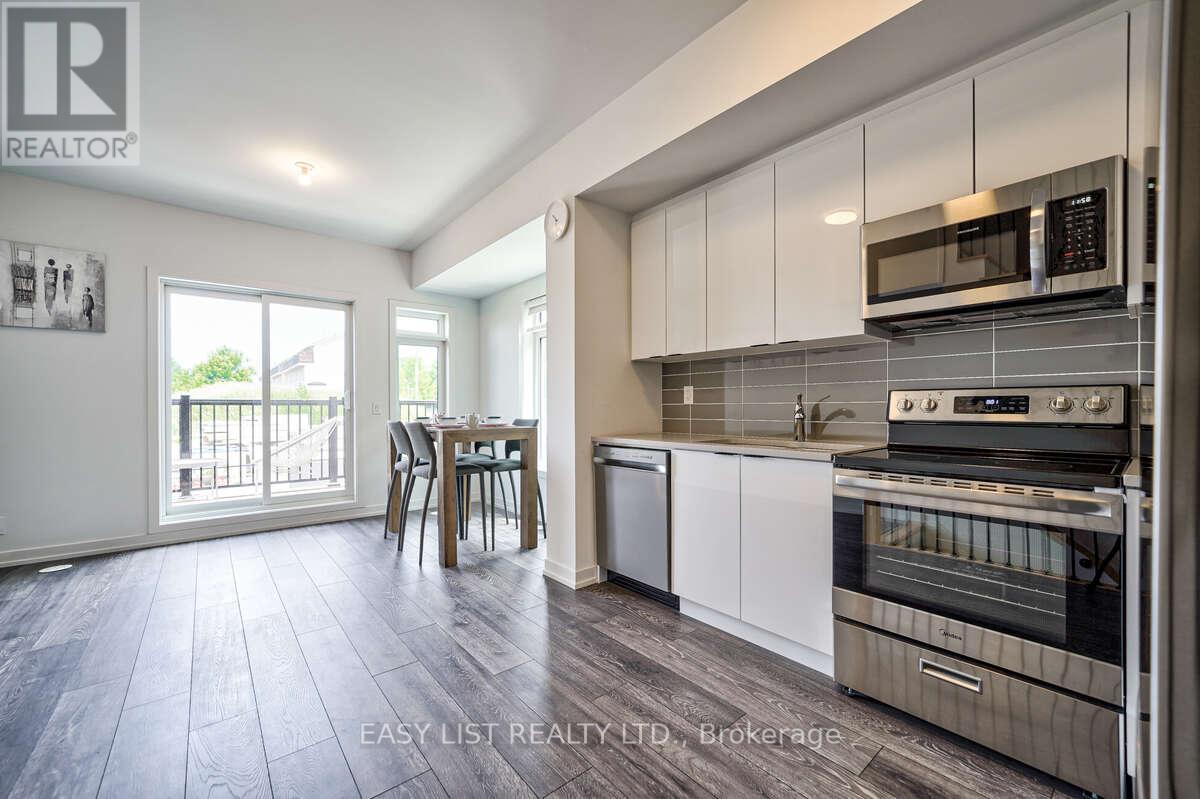
$899,000
27 Spruce Pines Crescent
Toronto (Victoria Village) · MLS # C13231644
4 bed · 3 bath
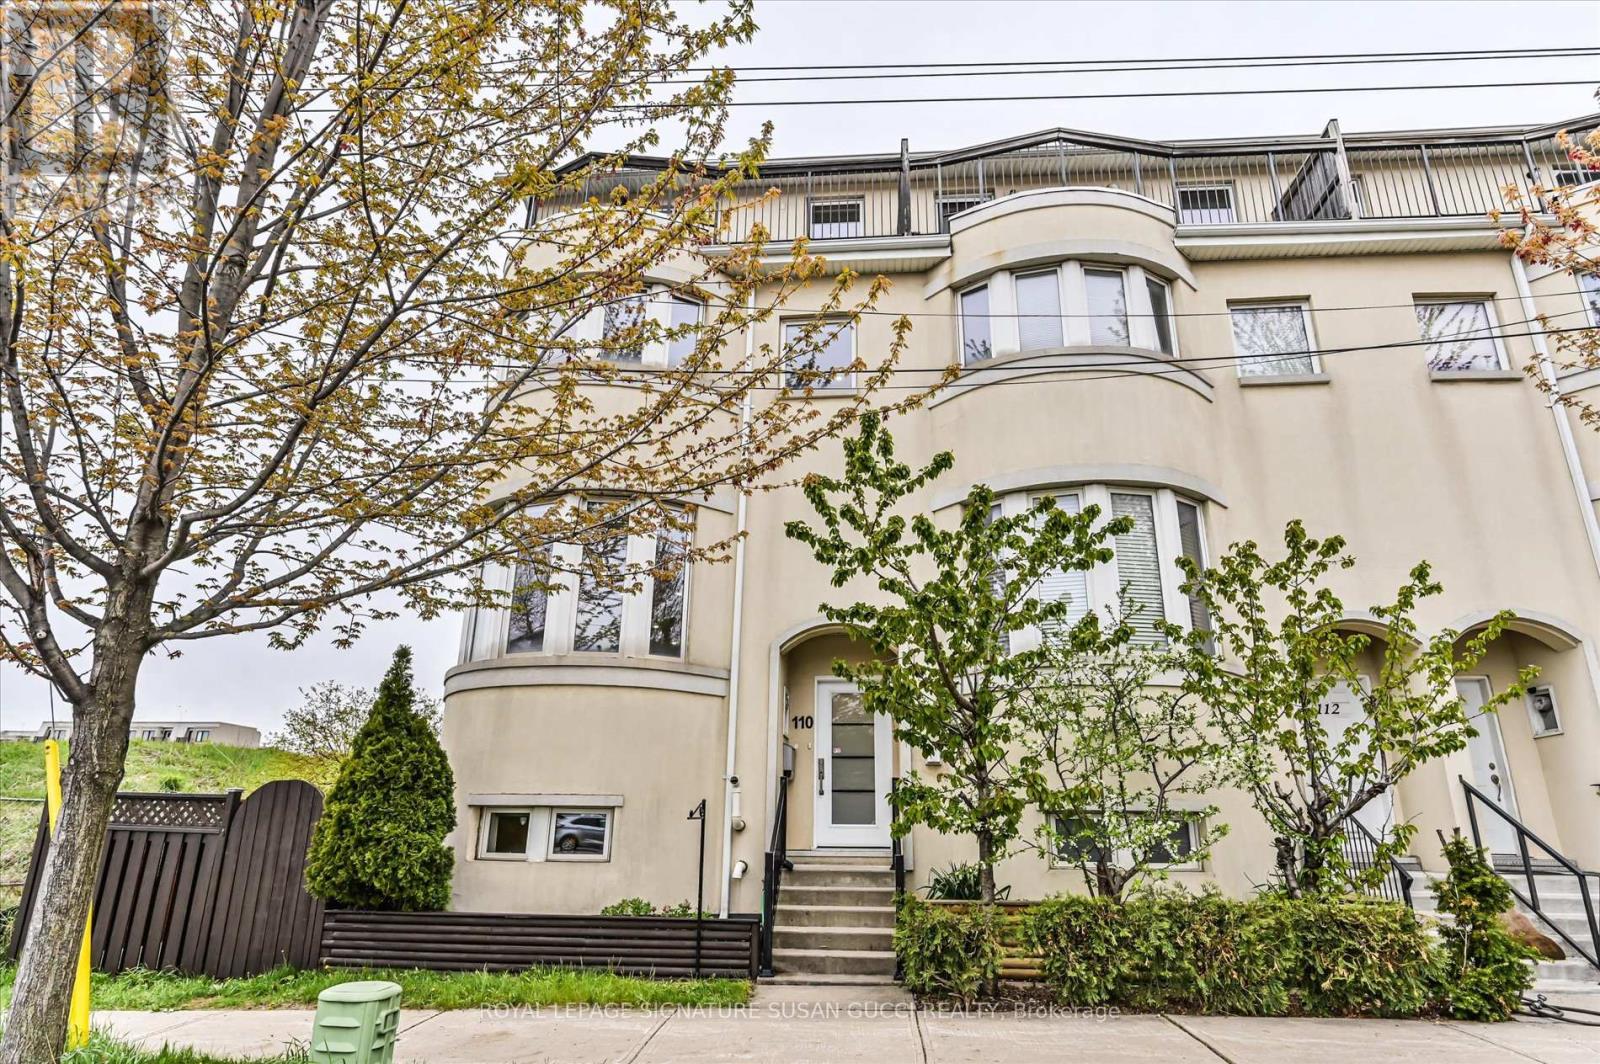
$899,000
110 Tisdale Avenue
Toronto (Victoria Village) · MLS # C13518998
3 bed · 3 bath · 2,000 sq ft