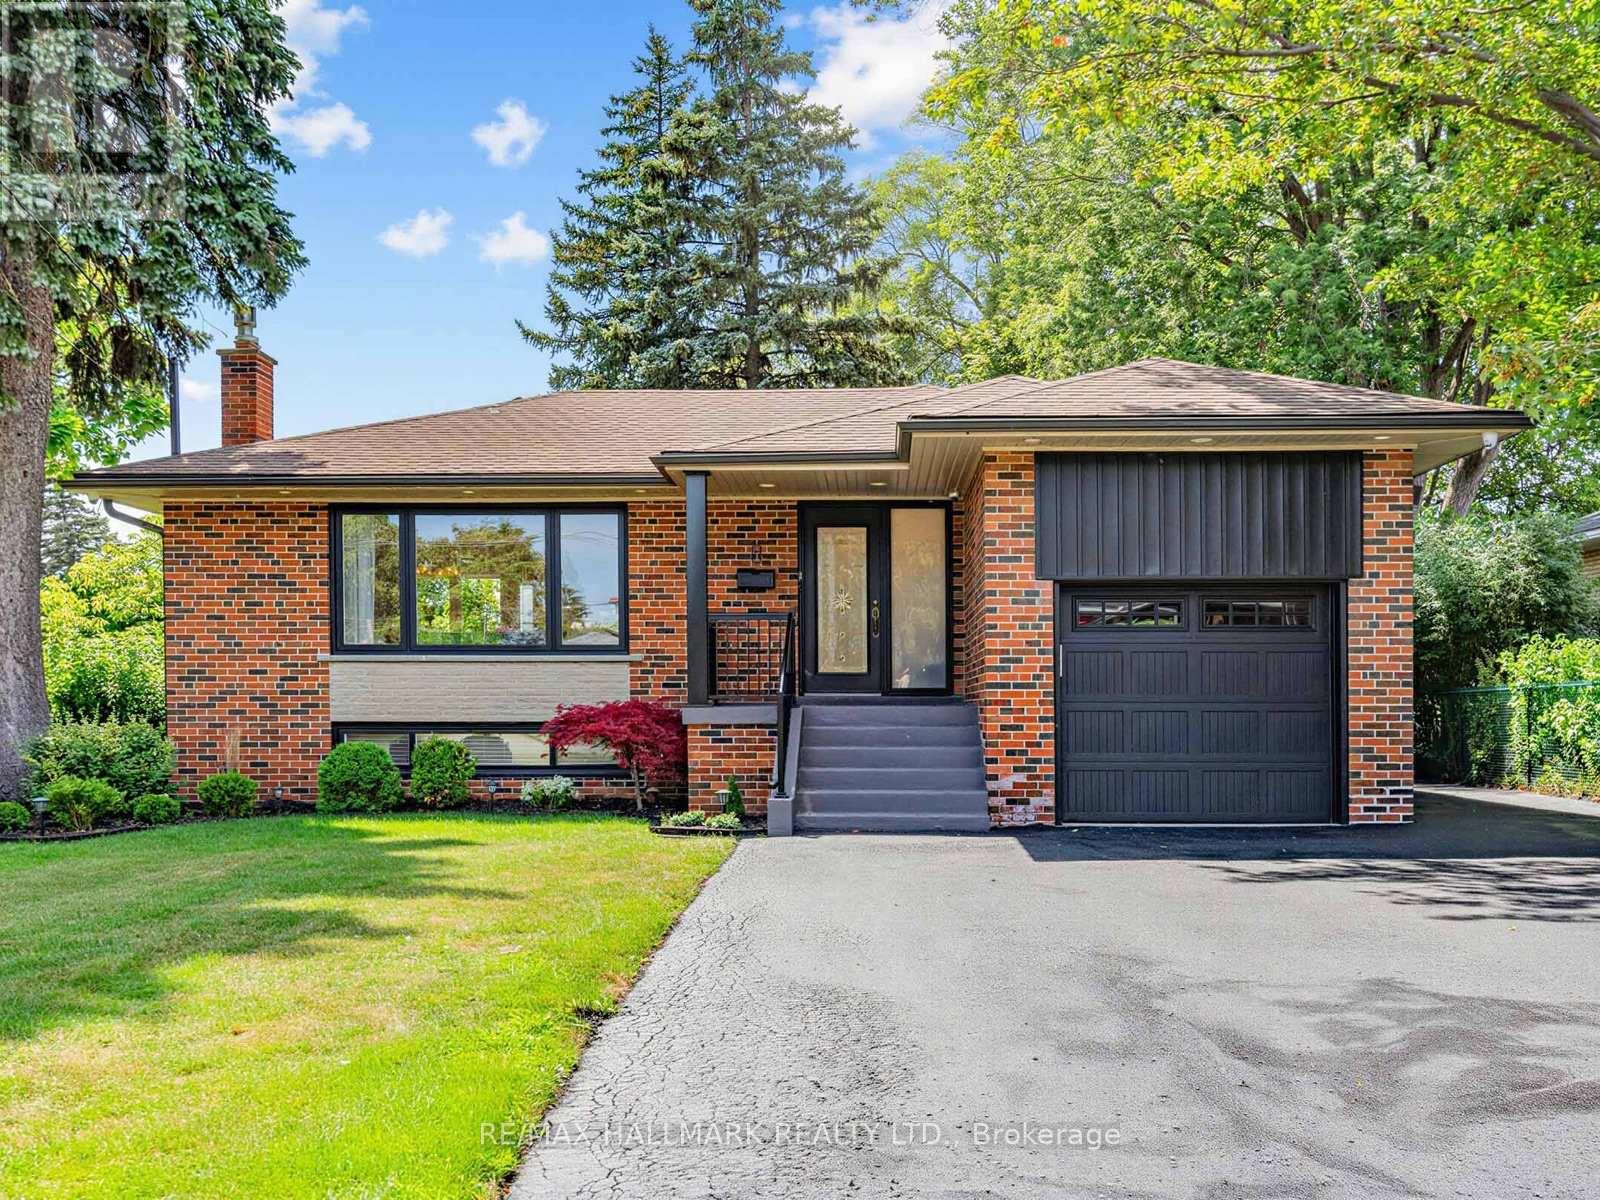
8 Tufton Crescent
Toronto (Victoria Village), Ontario M4A2E3
MLS # C13566420
Property Details
Type
Detached
Beds
5
Baths
2
Status
For Sale
More homes like this
About this property
Welcome to this beautiful 3+2 bedroom, 2-bathroom home nestled on a quiet, family-friendly crescent. Thoughtfully updated and filled with an abundance of natural light, this move-in-ready home offers a spacious and functional layout perfect for families, multi-generational living, or those looking for flexible living space. The finished lower level features two additional bedrooms, while the garage and parking for up to 5 vehicles (1 garage + 4 driveway spaces) provide exceptional convenience. Step outside to a private backyard surrounded by beautiful mature greenery-an ideal setting for entertaining family and friends, summer BBQs, or giving children and pets plenty of room to play.Ideally located close to parks, schools, scenic walking trails, shopping, restaurants, grocery stores, community centres, public transit, and major highways, this home combines the tranquility of a peaceful neighbourhood with easy access to everyday amenities.A wonderful opportunity to own a beautiful home in a sought-after, family-friendly community.
Mortgage Estimate
Estimated monthly payment
Calculating…
Estimate only. Taxes, insurance, condo fees, and lender terms are not included.
Monthly costs to verify
Property taxes: about $530/month based on listed annual taxes.
Estimate only. Confirm taxes, condo/maintenance fees, insurance, utilities, and lender terms before making decisions.
Rooms
| Room | Level | Dimensions |
|---|---|---|
| Living room | Main level | 3.66 x 6.58 |
| Dining room | Main level | 3.35 x 2.9 |
| Kitchen | Main level | 3.35 x 3.76 |
| Primary Bedroom | Main level | 4.17 x 3.35 |
| Bedroom 2 | Main level | 2.92 x 3.96 |
| Bedroom 3 | Main level | 3.18 x 3.07 |
| Recreational, Games room | Basement | 4.09 x 8.53 |
| Sitting room | Basement | 5 x 7.16 |
| Bedroom | Basement | 3.1 x 3.96 |
| Bedroom 2 | Basement | 2.74 x 3.2 |
Facts & Location
Parking
5 spaces
Lot Size
75 x 145 FT ; Subject To Lt 594980 Twp Of York/Ny
Annual Taxes
$6,357
Listing data
Listing information is provided for personal, non-commercial use and should be independently verified before making real estate decisions.
Last refreshed: Jul 19, 2026 4:32 AM
Explore nearby searches
SEO-friendly searches for this area, property type, and nearby neighbourhoods.
Similar Properties
More nearby listings that may fit the same search.
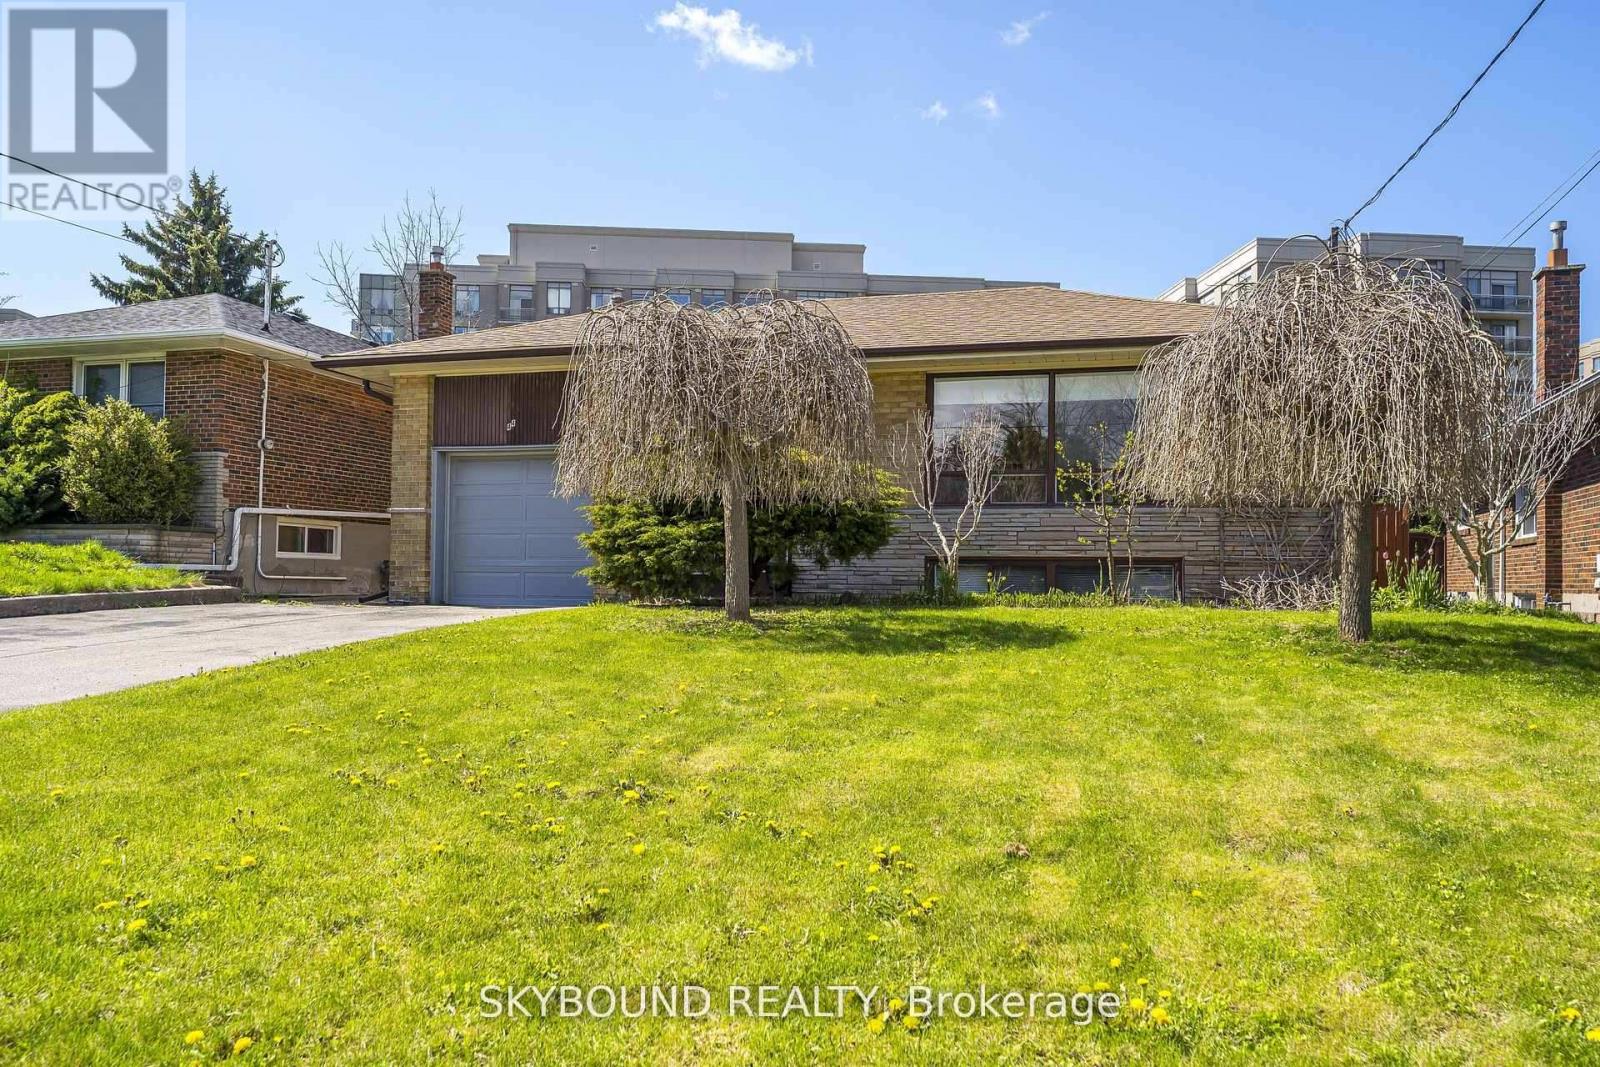
$1,040,000
44 Tinder Crescent
Toronto (Victoria Village) · MLS # C13455738
4 bed · 2 bath
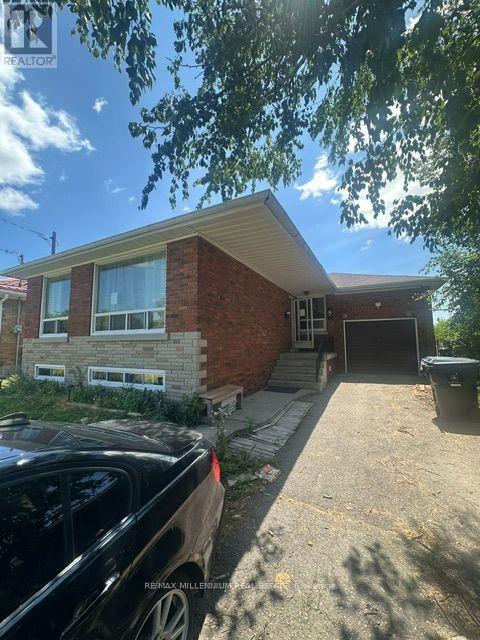
$720,000
5 Brewton Road
Toronto (Woburn) · MLS # E13567234
6 bed · 4 bath
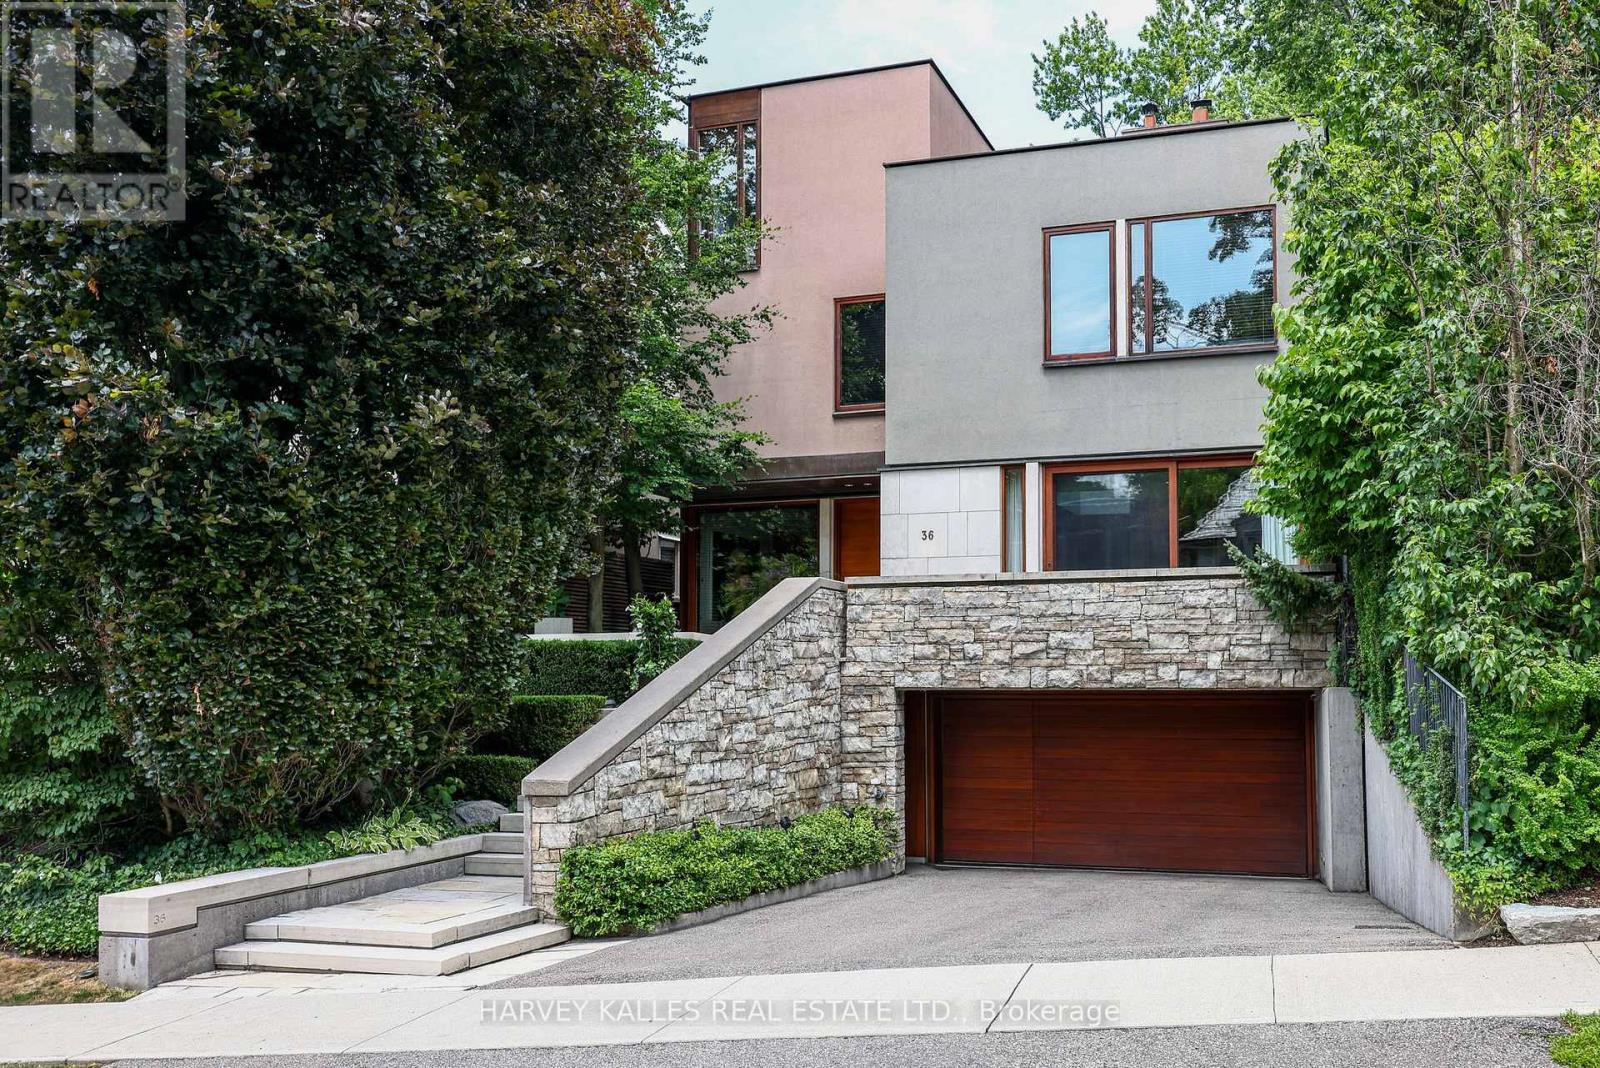
$6,695,000
36 Millbank Avenue
Toronto (Forest Hill South) · MLS # C13544476
5 bed · 5 bath · 4,287 sq ft