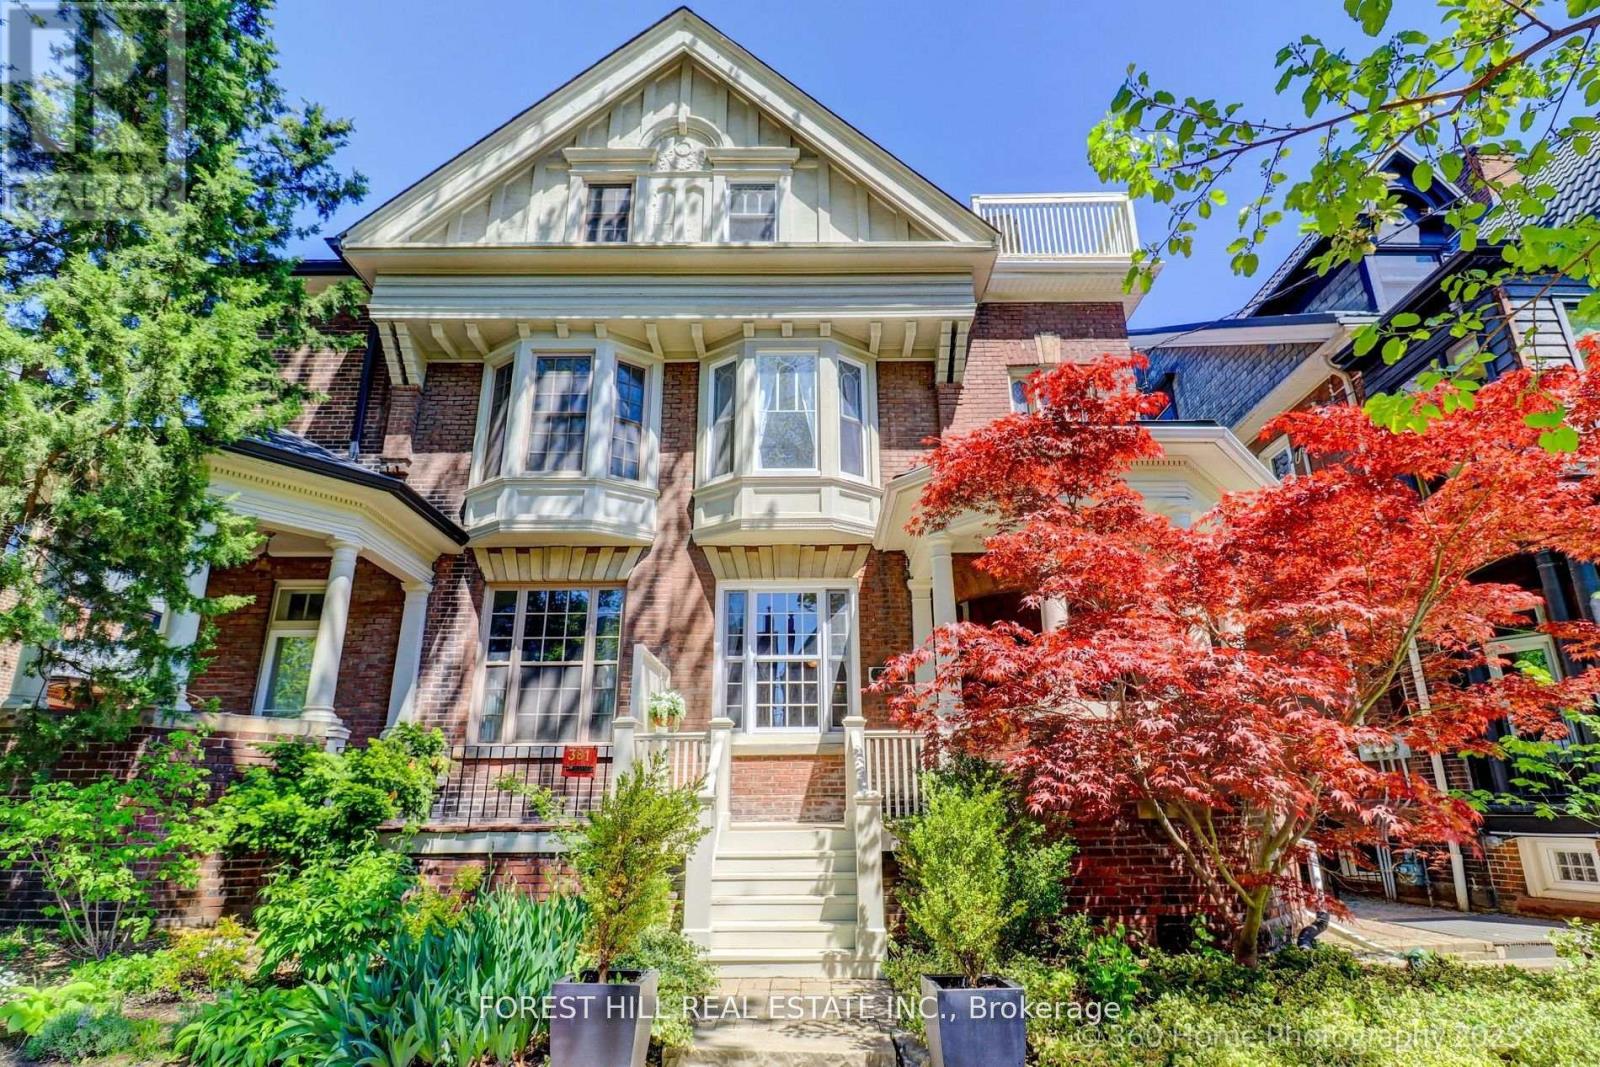
379 Huron Street
Toronto (University), Ontario M5S2G5
MLS # C13518358
Property Details
Type
Semi-Detached
Beds
9
Baths
7
Status
For Sale
More homes like this
About this property
Grand Renovated 5 Bedroom plus, very large Victorian Home on an exceptional 25 x 191 ft lot backing onto a laneway; Mink Mile location by ROM, Bata Shoe, Royal Conservatory, Robarts and north/south and east/west Subway; U of T, Bloor Street Cafes, Shops and Restaurants - Endless Possibilities; Thoughtfully Restored to its Grandeur while offering the Modern Comforts; High Ceilings, Exquisite Woodwork and Ornate Fireplaces; This Rare Architectural Gem offers over 5,500 sq ft flexible layout ideal for Grand Entertainment Living, Multi-Generational living, Work-From-Home or Rental Income; The Main Residence features 5 Spacious Bedrooms plus a Bright Studio and a Private Nanny Suite with its own Separate Grand Entrance; Four Luxurious Bathrooms, three spa-like soaking tubs for ultimate relaxation; The heart of the home is the Open-Concept Kitchen, Dining and Family room, anchored by a Custom-Designed Kitchen with Quartz Countertops, a Large Island, and a Cozy Study Nook; The Additional 3 Self-Contained Legal 1+Den Bedroom Apartments with an out of site entrance, add incredible value; This property presents outstanding and unique opportunity to Live in Exceptional Luxury while additionally providing Multi-Generational opportunity or Rental Income if desired; Enjoy outdoor living with a Rooftop Deck, a Lush Large flowering Backyard Oasis, and up to 6-car laneway accessible parking. House vacant except for the basement apartment.
Mortgage Estimate
Estimated monthly payment
Calculating…
Estimate only. Taxes, insurance, condo fees, and lender terms are not included.
Monthly costs to verify
Property taxes: about $1,217/month based on listed annual taxes.
Estimate only. Confirm taxes, condo/maintenance fees, insurance, utilities, and lender terms before making decisions.
Rooms
| Room | Level | Dimensions |
|---|---|---|
| Foyer | Main level | 2.48 x 1.61 |
| Bedroom 4 | Third level | 4.24 x 3.4 |
| Bedroom 5 | Third level | 4.03 x 4.37 |
| Study | Third level | 3.3 x 2.61 |
| Bedroom | Second level | 3.01 x 3.33 |
| Den | Second level | 3.14 x 3.06 |
| Bedroom | Third level | 3.3 x 2.61 |
| Den | Third level | 3.14 x 3.06 |
| Foyer | Main level | 4.35 x 3.76 |
| Dining room | Main level | 3.98 x 5.06 |
| Kitchen | Main level | 5.15 x 5.75 |
| Living room | Main level | 5.3 x 4.23 |
| Foyer | Main level | 2.31 x 2.71 |
| Foyer | Main level | 3.22 x 2.78 |
| Primary Bedroom | Second level | 4.41 x 5.71 |
| Bedroom 2 | Second level | 3.17 x 3.89 |
| Bedroom 3 | Second level | 3.04 x 4.37 |
Facts & Location
Interior Size
5,500 sq ft
Parking
4 spaces
Lot Size
25 x 191 FT
Annual Taxes
$14,599
Listing data
Listing information is provided for personal, non-commercial use and should be independently verified before making real estate decisions.
Last refreshed: Jul 19, 2026 4:17 AM
Explore nearby searches
SEO-friendly searches for this area, property type, and nearby neighbourhoods.
Similar Properties
More nearby listings that may fit the same search.
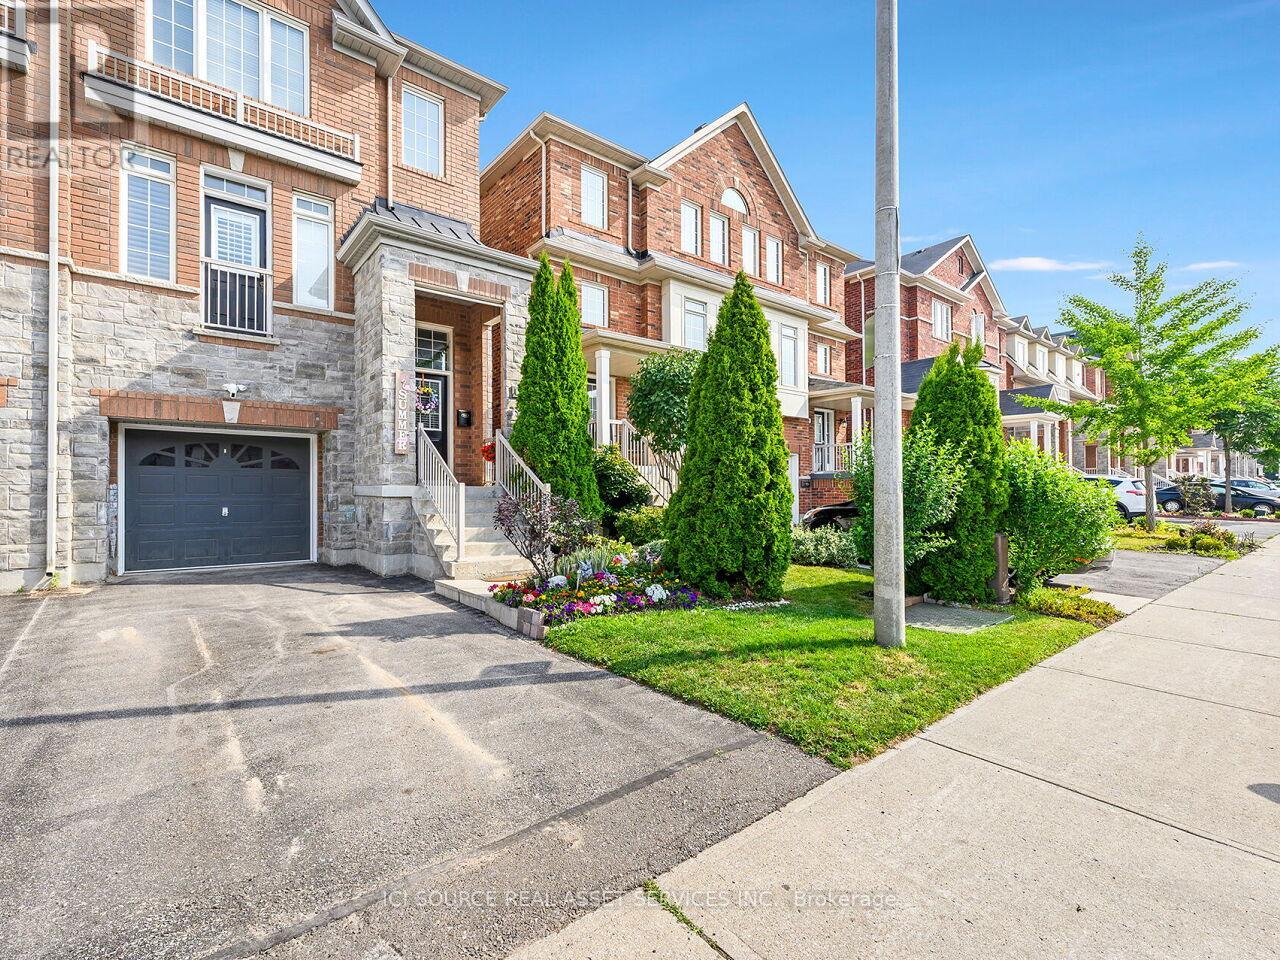
$940,670
38 Betty Nagle Street
Toronto (Humberlea-Pelmo Park) · MLS # W13477448
3 bed · 3 bath
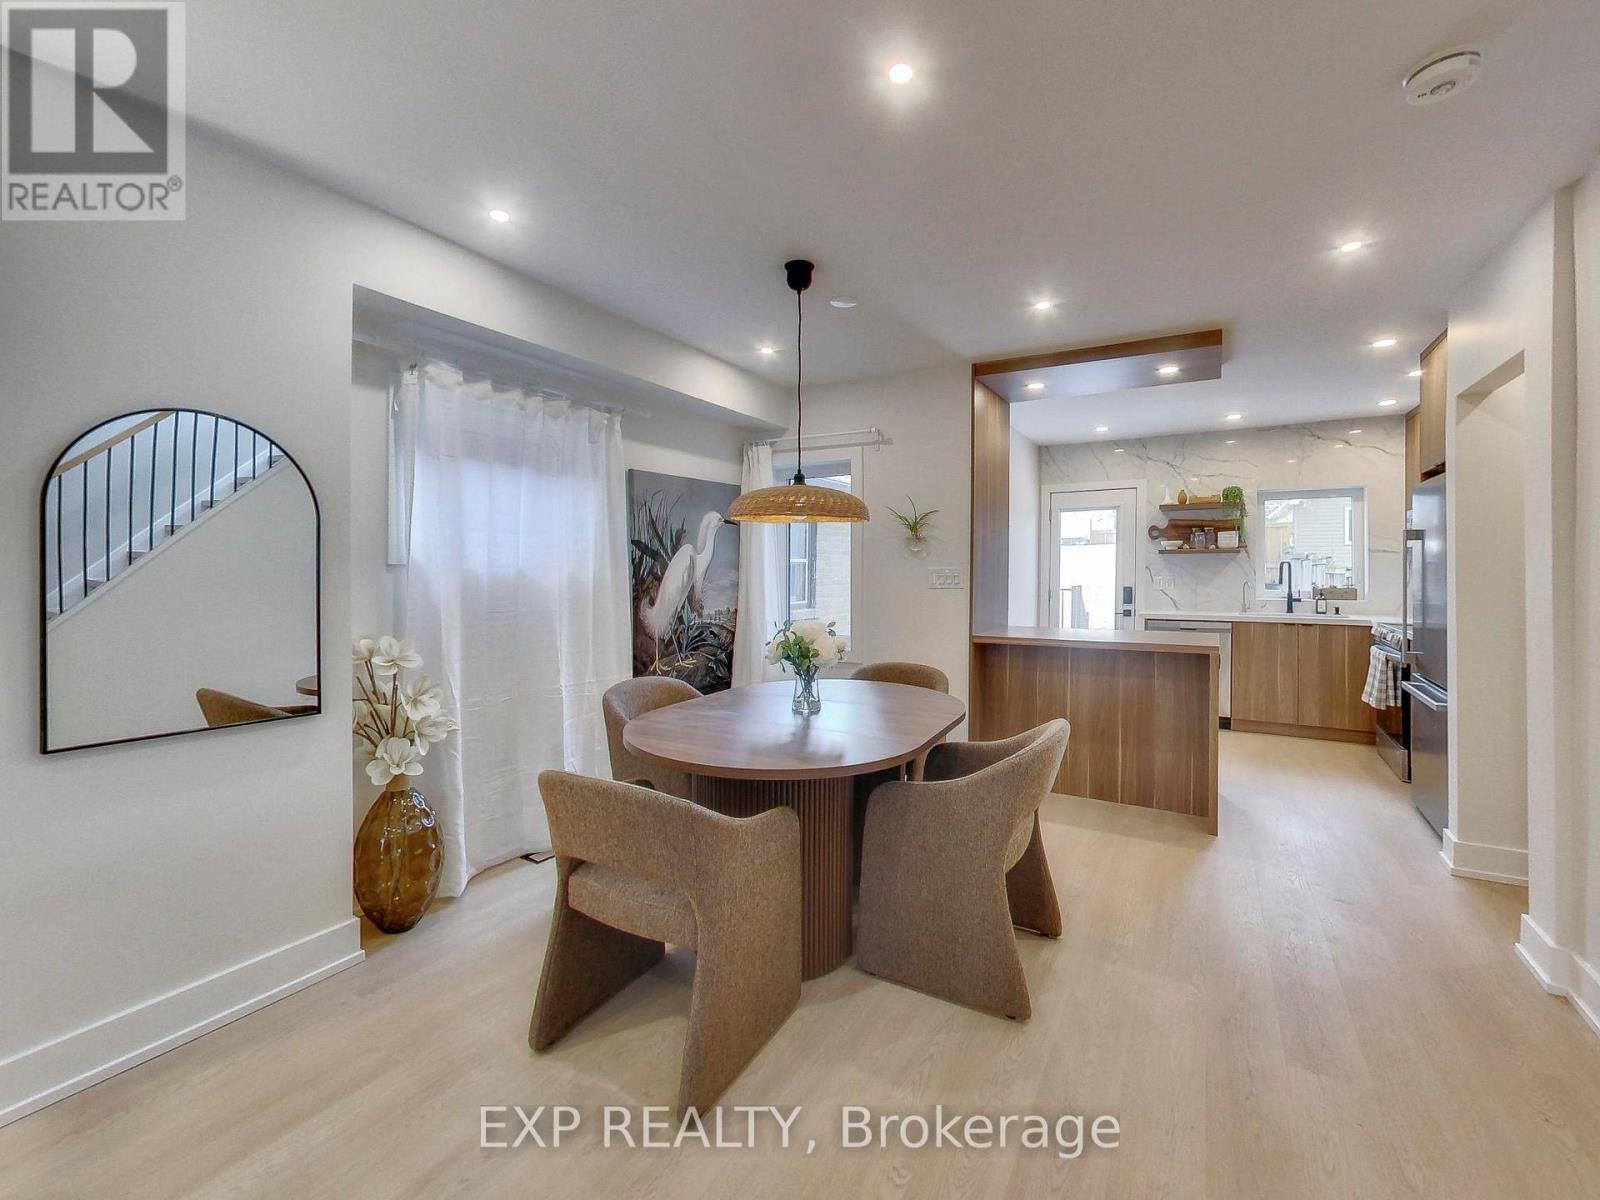
$1,199,000
37 Gilbert Avenue
Toronto (Corso Italia-Davenport) · MLS # W13517900
3 bed · 2 bath
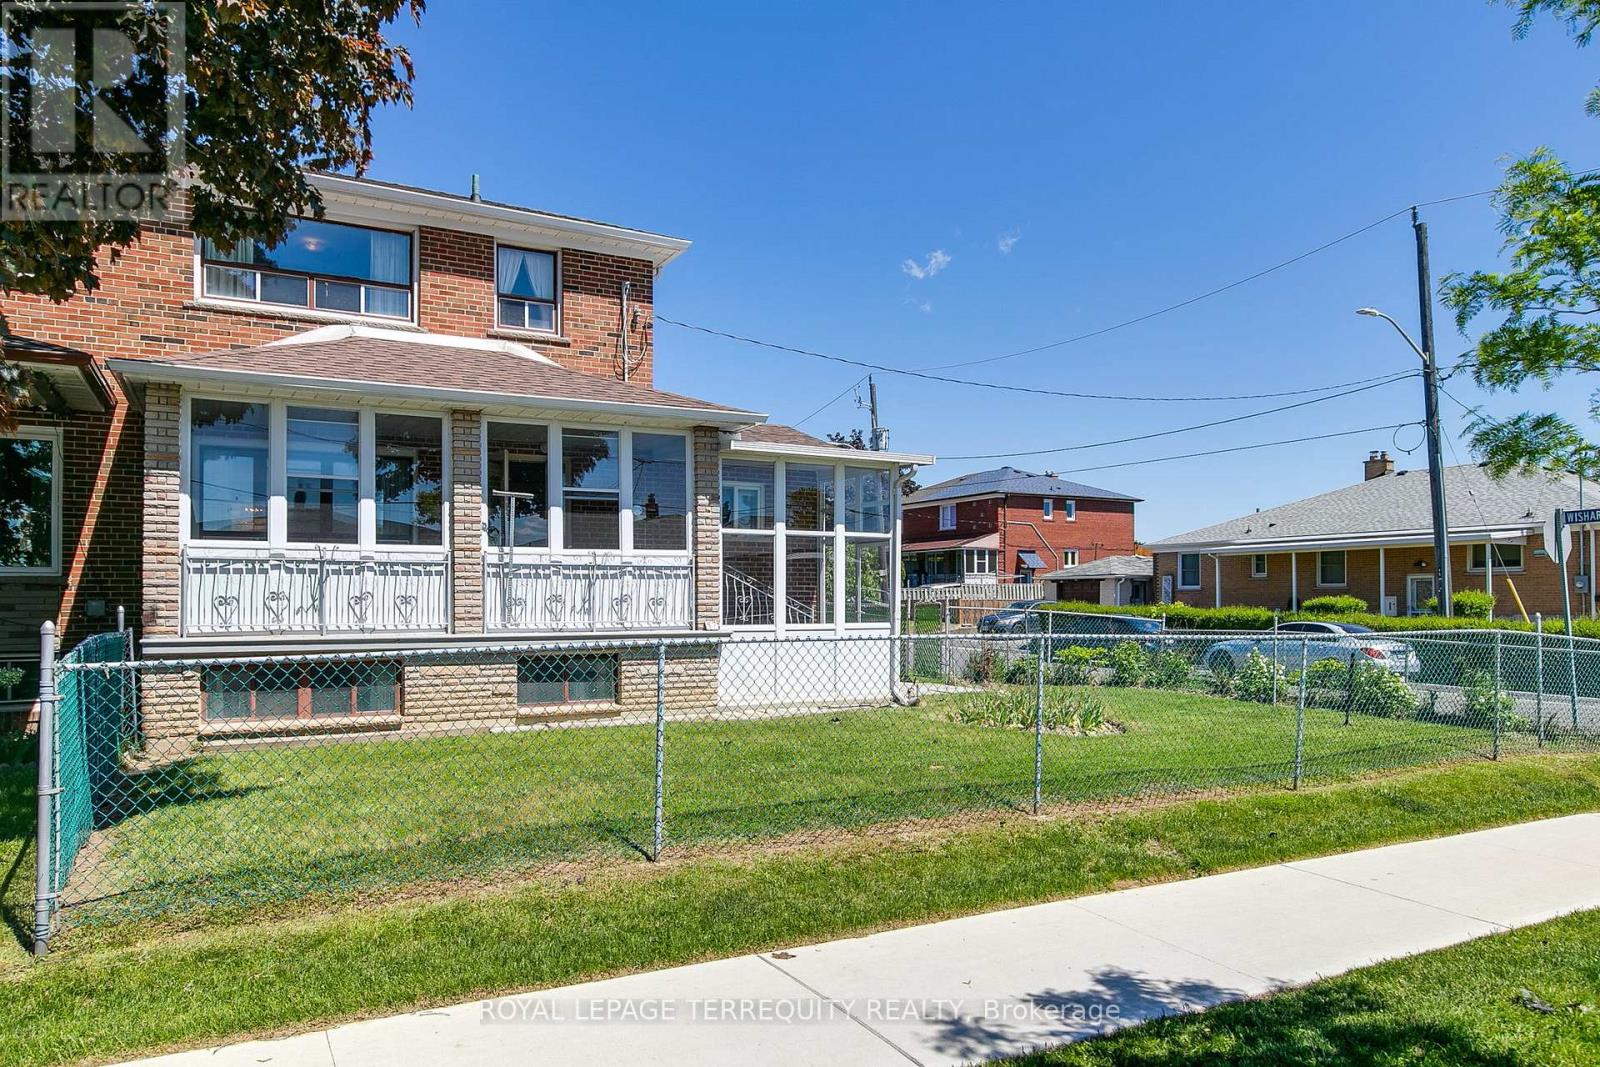
$799,900
57 Calico Drive
Toronto (Glenfield-Jane Heights) · MLS # W13222764
3 bed · 3 bath