Videos & Virtual Tours
Open available video, 3D tour, or virtual-tour media for this listing.
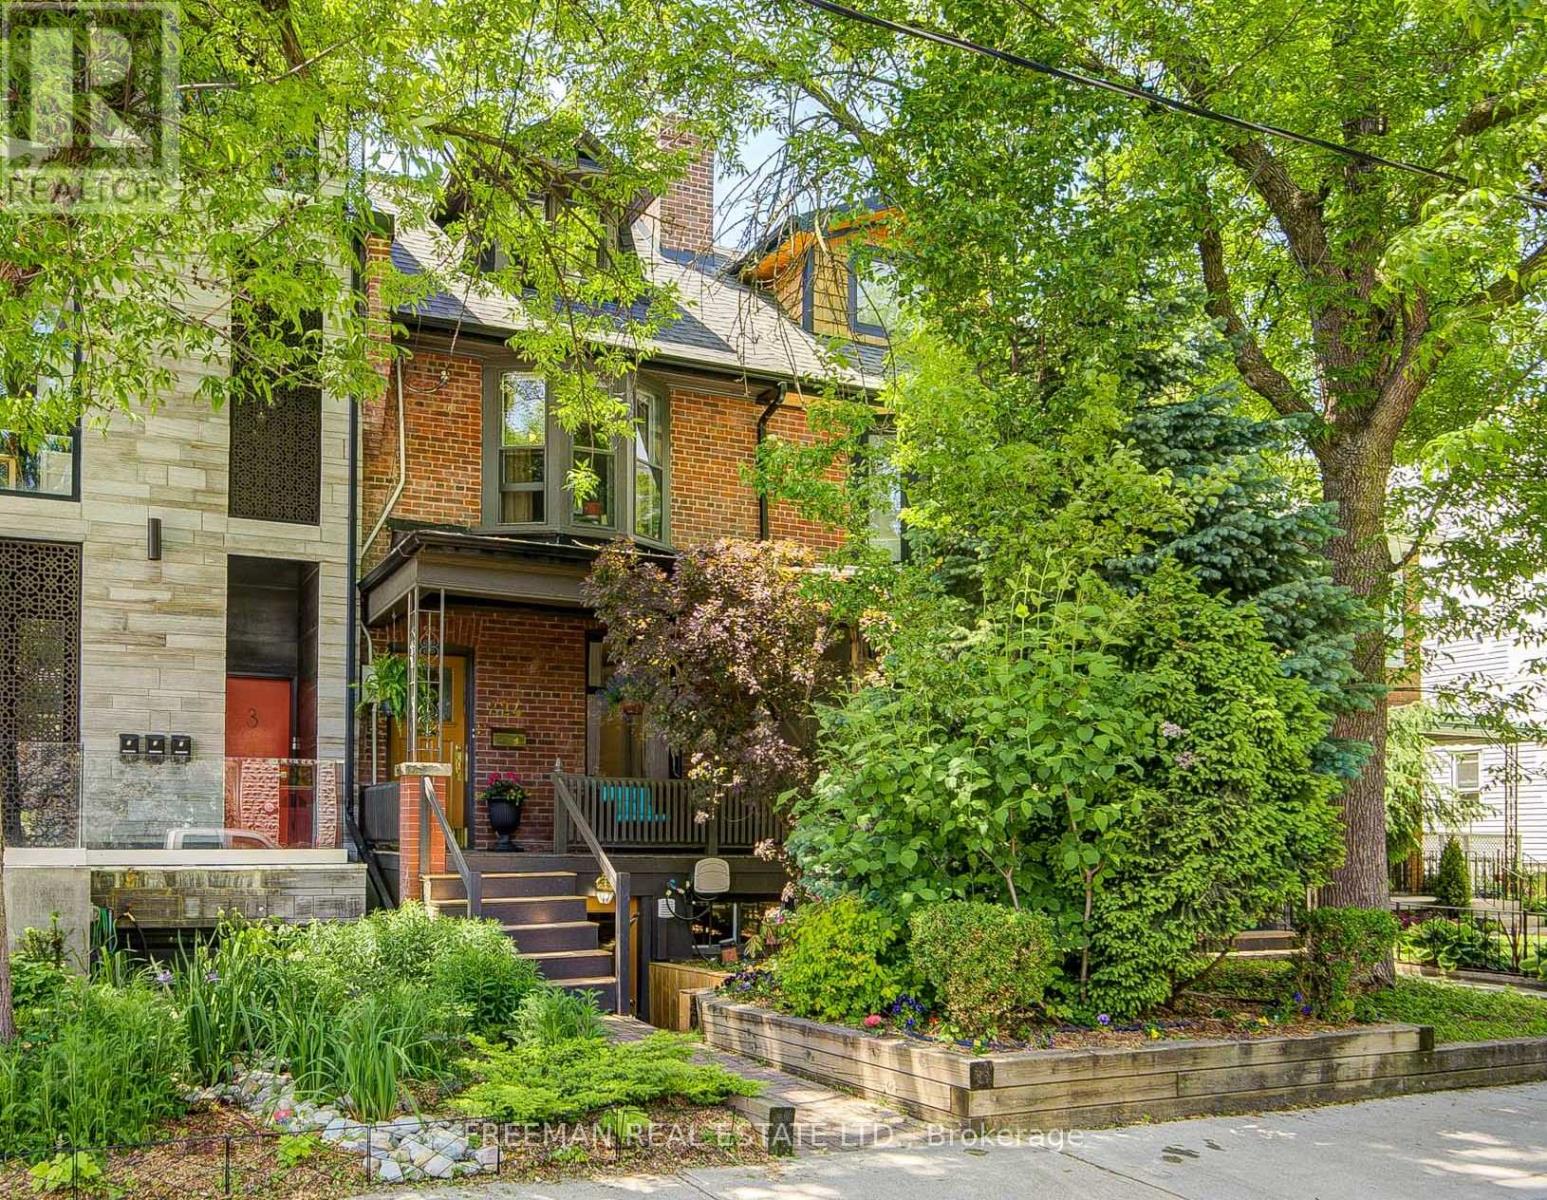
224 Lippincott Street
Toronto (University), Ontario M5S2P5
MLS # C13237174
Property Details
Type
Semi-Detached
Beds
5
Baths
3
Status
For Sale
More homes like this
About this property
Welcome to Harbord Village, a coveted urban enclave, located between the University of Toronto, Kensington Market, Little Italy & Bloor-Annex, where every errand is a stroll & every weekend is an adventure. But here's the thing about this address: it doesn't just sit in one of the city's best neighbourhoods, peacefully nestled on a leafy & quiet street between Bloor & College; it works for you while you're living in it. Whether you're a savvy investor, a growing family craving flexible space, or a buyer looking to offset your mortgage with rental income, this exceptional multi-unit home delivers w/ over 2500 SF of finished living space. The airy & pristine 2-level owner's suite, 2 to 3 bdrms of generous, livable & highly functional space, sits comfortably above separate, renovated, & spotless income-generating 1-bedroom suites on the main floor & the high-ceiling lower level. House a parent. Support a student. Collect rent. The math is beautiful, as is the flexibility. Offering a completely vacant home on closing. Outside, a welcoming front porch, elegant brass hardware & a beautifully landscaped perennial garden lead to a serene backyard anchored by two magnificent privacy trees, Norway Spruce & White Cedar, & two-car parking accessed off the public lane. That laneway access? It's not just convenient, it opens the door to laneway suite possibilities, adding potential long-term upside to an already compelling investment proposition story. Shingles & eaves ('24). Main unit flooring ('26). Most appliances & all toilets new within the last 2-3 years. Upgraded city water service. Transit everywhere. Harbord, College & Bloor Streets are practically at your doorstep. Steps to U of T, redeveloped Harbord Street & Central Tech's year-round fields, running track & pickleball courts. Enjoy the local artisan coffee shops, acclaimed restaurants, independent boutiques & the buzz of one of Canada's greatest universities, all within minutes. This home a smart, long-term strategy
Mortgage Estimate
Estimated monthly payment
Calculating…
Estimate only. Taxes, insurance, condo fees, and lender terms are not included.
Monthly costs to verify
Property taxes: about $591/month based on listed annual taxes.
Estimate only. Confirm taxes, condo/maintenance fees, insurance, utilities, and lender terms before making decisions.
Rooms
| Room | Level | Dimensions |
|---|---|---|
| Living room | Main level | 4.37 x 4.37 |
| Bedroom | Third level | 4.37 x 3.35 |
| Kitchen | Basement | 4.37 x 1.93 |
| Living room | Basement | 4.37 x 6.43 |
| Dining room | Basement | 6.43 x 4.37 |
| Bedroom | Basement | 3.18 x 3.68 |
| Kitchen | Main level | 3.18 x 2.26 |
| Bathroom | Basement | 2.06 x 2.87 |
| Bedroom | Main level | 3.15 x 3.15 |
| Bathroom | Main level | 1.88 x 1.52 |
| Living room | Second level | 3.3 x 2.74 |
| Dining room | Second level | 2.74 x 3.3 |
| Kitchen | Second level | 2.13 x 2.97 |
| Bedroom | Second level | 4.37 x 3.18 |
| Bathroom | Second level | 1.52 x 2.54 |
| Bedroom | Third level | 4.37 x 2.64 |
Facts & Location
Parking
2 spaces
Lot Size
15.5 x 115 FT
Annual Taxes
$7,096
Listing data
Listing information is provided for personal, non-commercial use and should be independently verified before making real estate decisions.
Last refreshed: Jul 21, 2026 4:02 AM
Explore nearby searches
SEO-friendly searches for this area, property type, and nearby neighbourhoods.
Similar Properties
More nearby listings that may fit the same search.
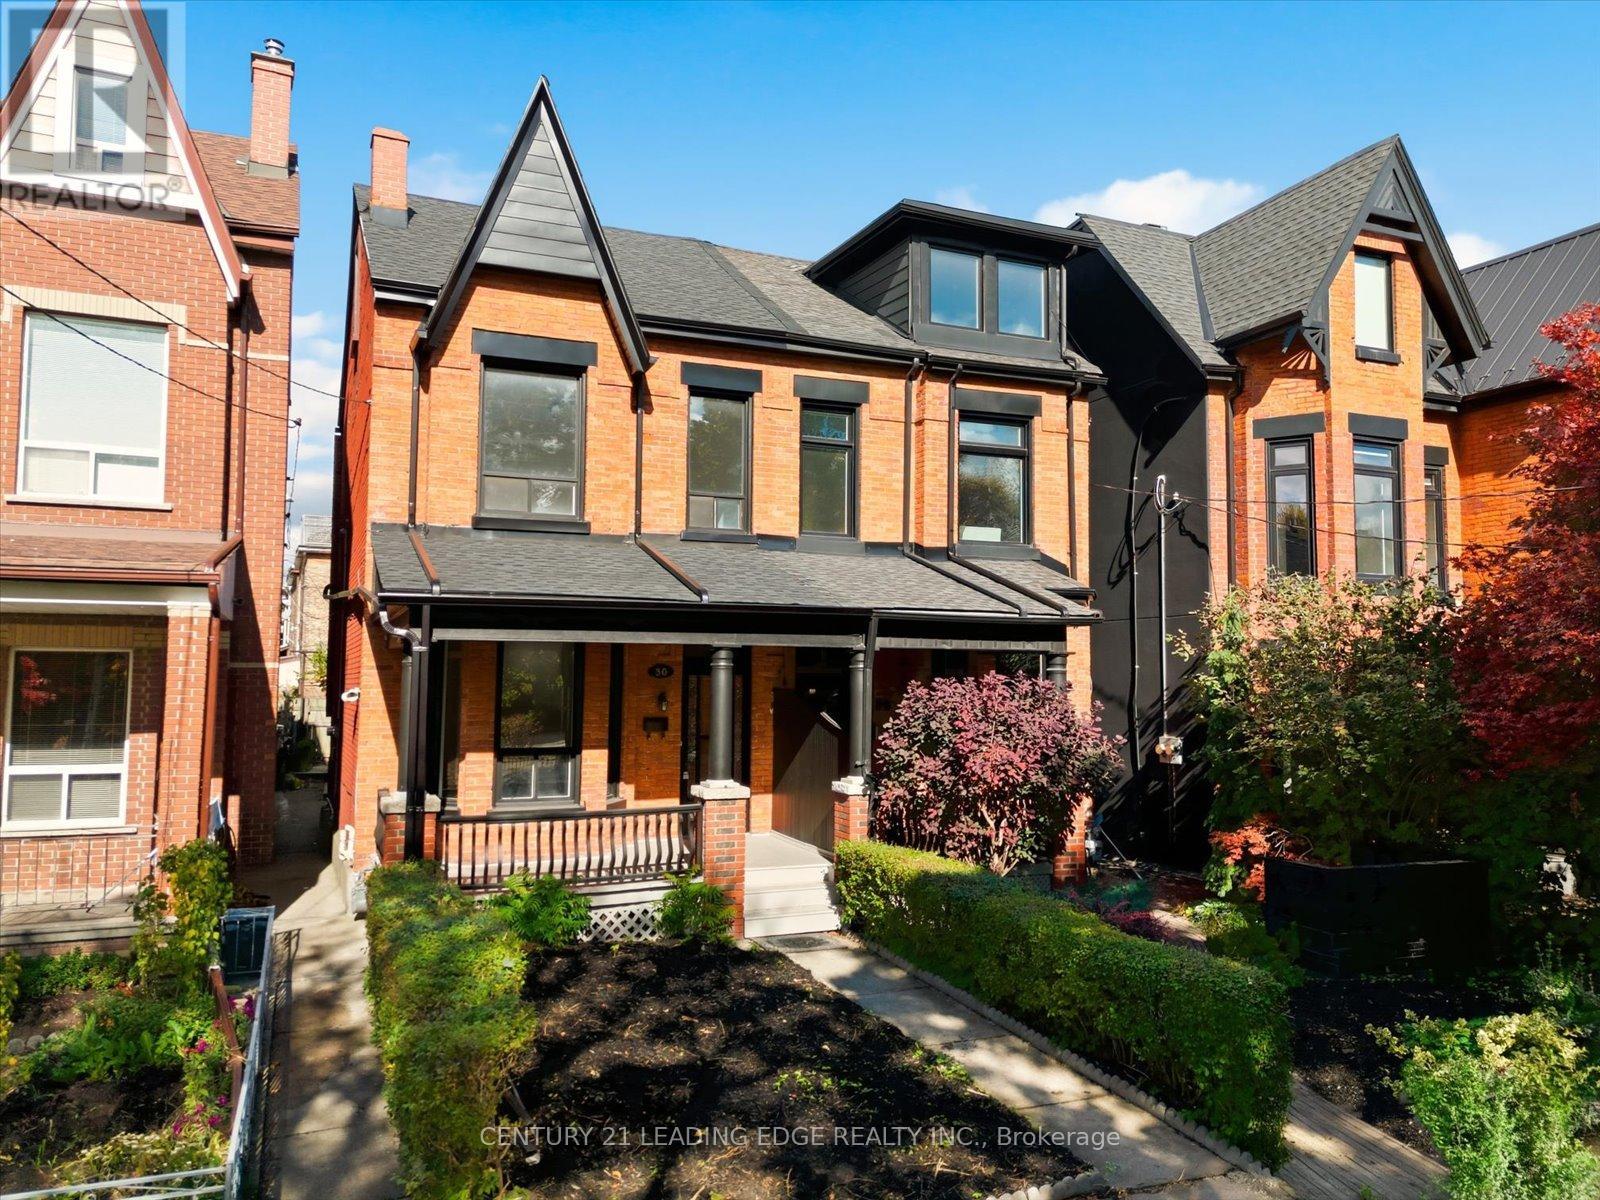
$1,658,000
30 Ulster Street
Toronto (University) · MLS # C12943968
5 bed · 3 bath
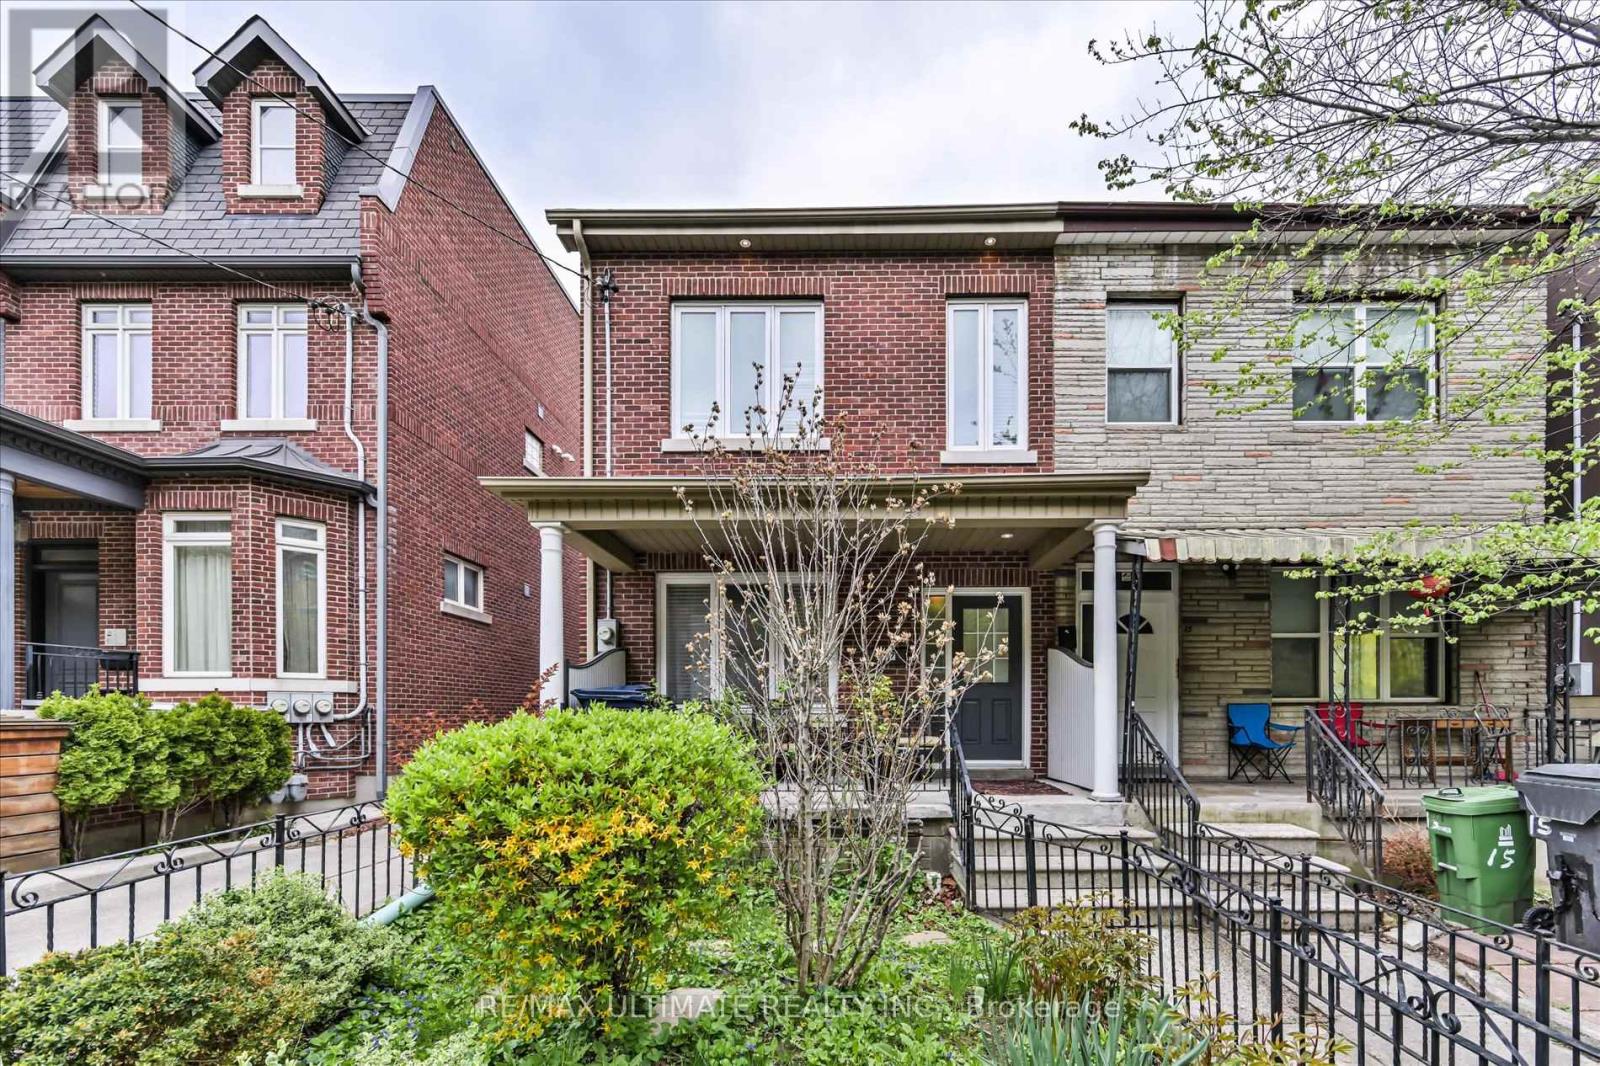
$1,395,000
17 Major Street
Toronto (University) · MLS # C13155234
4 bed · 3 bath
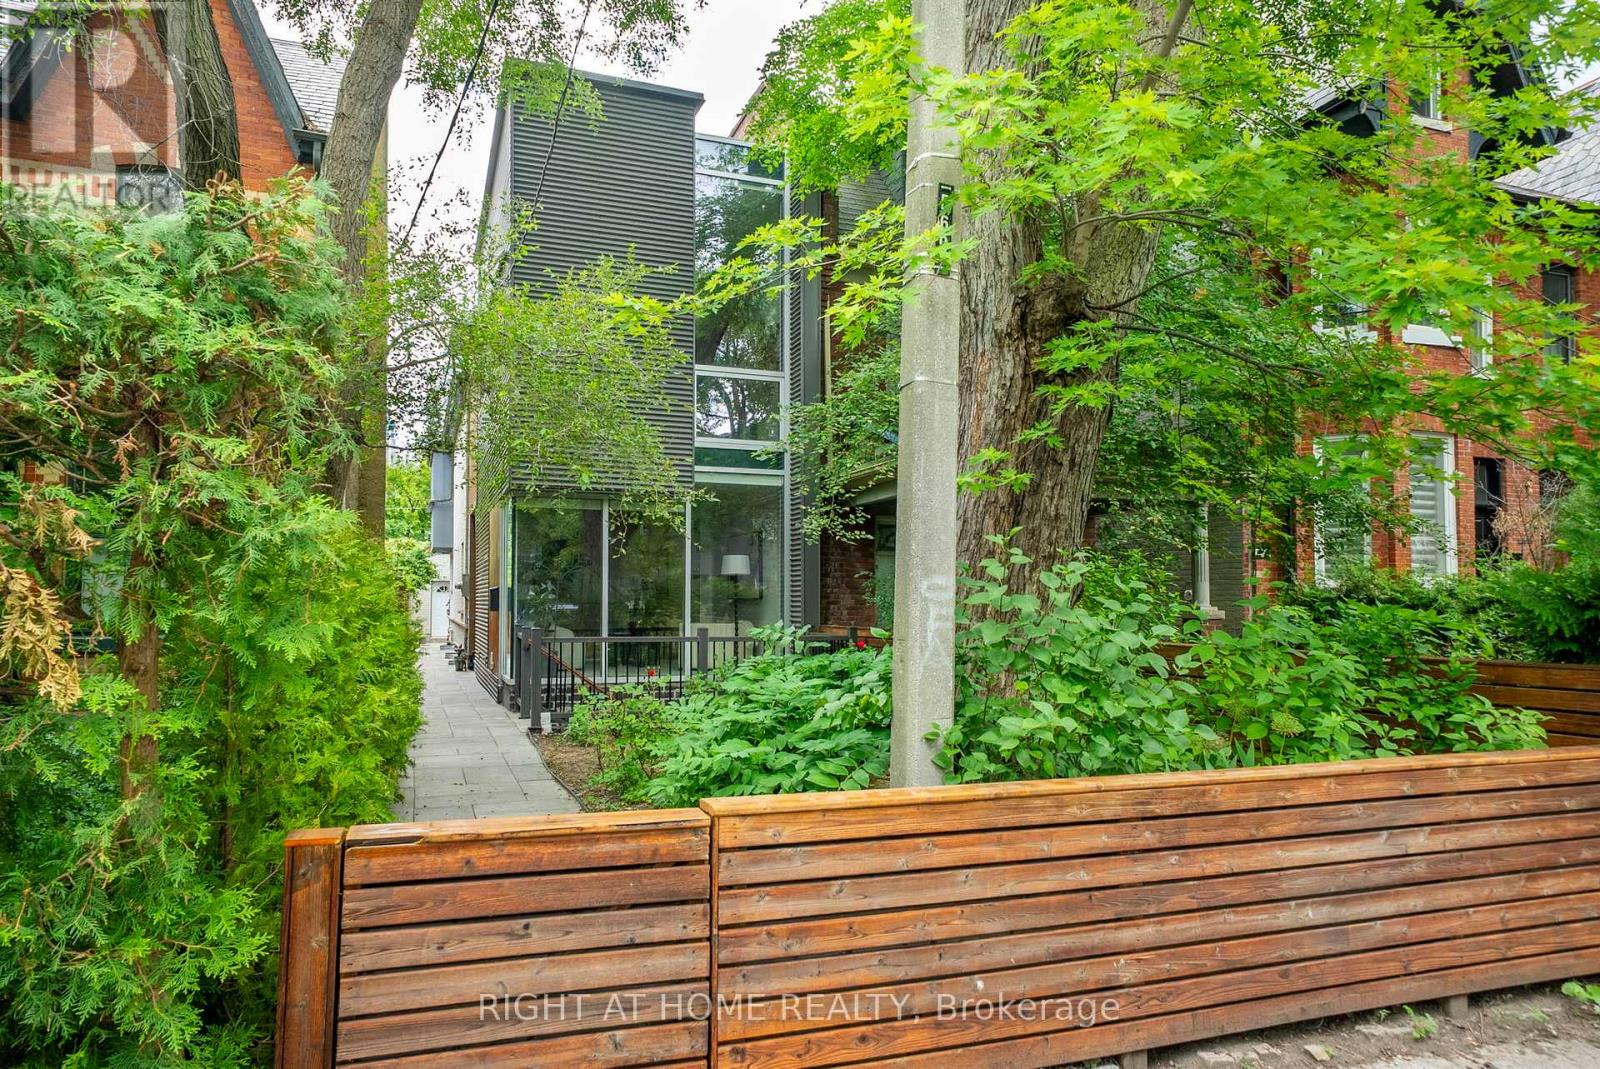
$1,700,000
281 Brunswick Avenue
Toronto (University) · MLS # C13459842
5 bed · 3 bath