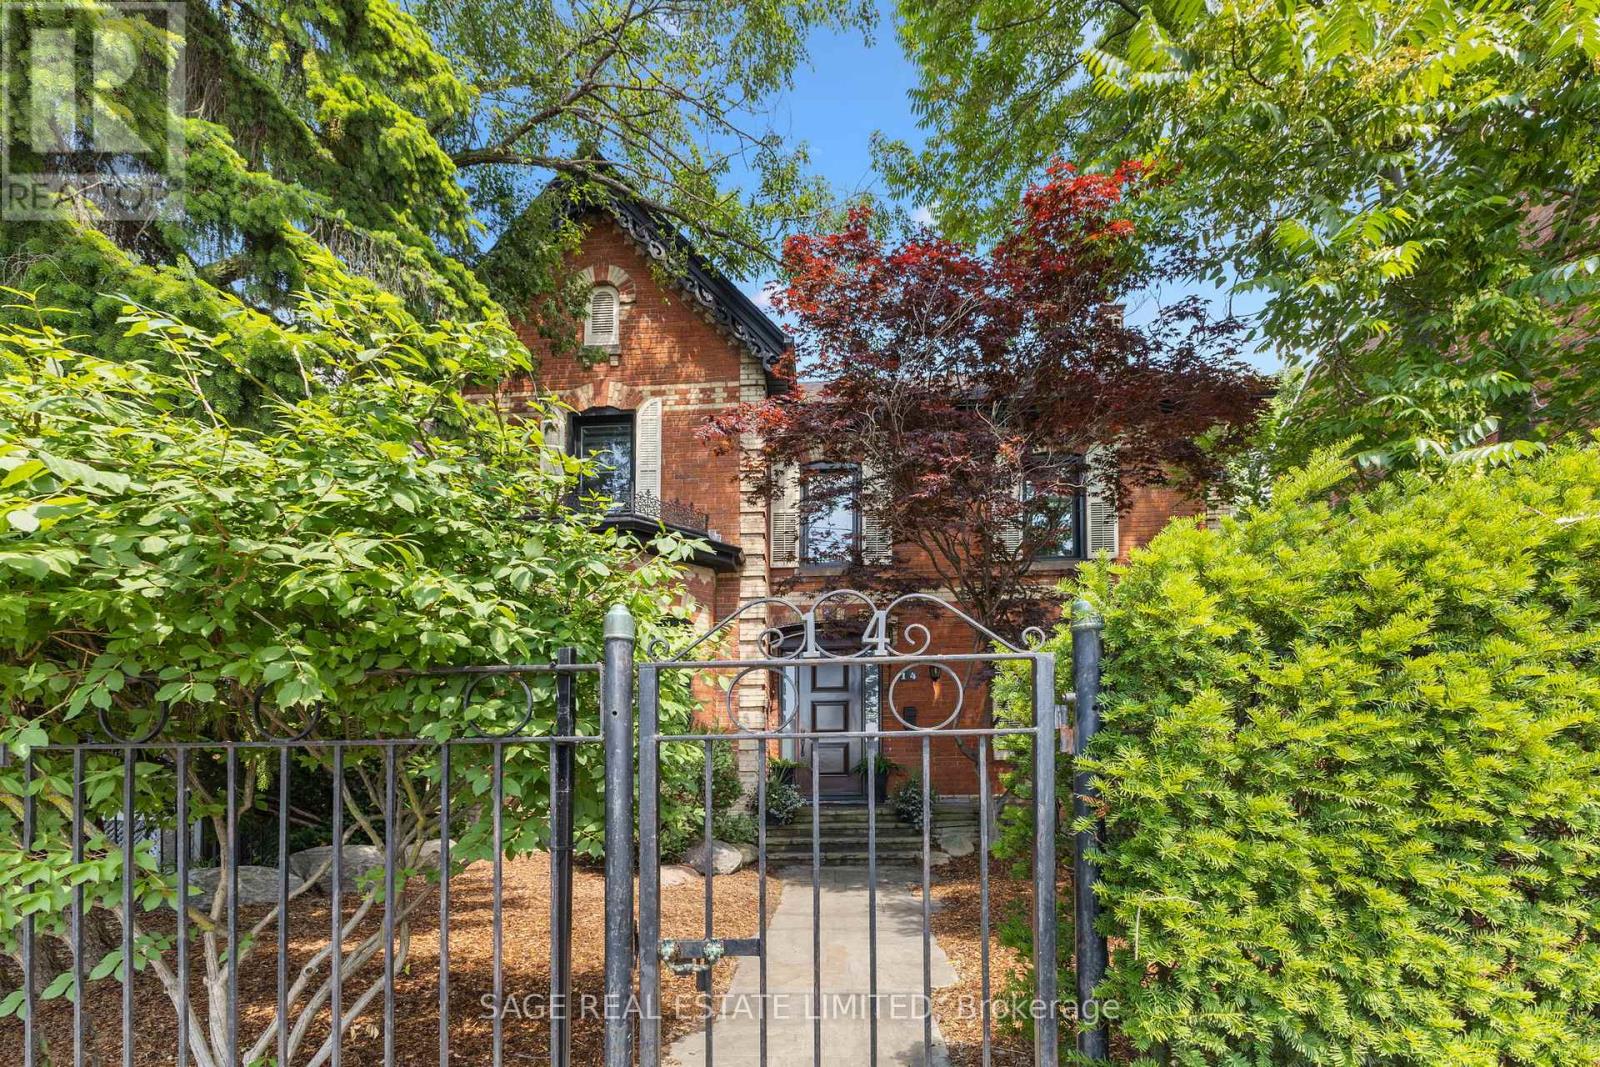
14 Halton Street
Toronto (Trinity-Bellwoods), Ontario M6J1R3
MLS # C13090544
Property Details
Type
Detached
Beds
4
Baths
4
Status
For Sale
More homes like this
About this property
14 Halton Street A Rare, Renovated Detached Gem in the Heart of Trinity BellwoodsWelcome to 14 Halton Street, an iconic detached red-brick beauty tucked behind a private gate on one of the citys most sought-after streets. Lovingly renovated to preserve its period charm while embracing modern living, this exceptional home offers rare space, privacy, and style in the vibrant Ossington/Trinity Bellwoods neighbourhood.Step inside to discover expansive principal rooms with hardwood floors, soaring ceilings, and original architectural details. The grand formal living room features a statement period fireplace and oversized windows that flood the space with natural light. A spacious formal dining room is ideal for entertaining, while the stunning modern chefs kitchen boasts a large island, high-end appliances, and a bright eat-in area perfect for everyday living.A unique highlight is the main floor office/sunroom, surrounded by windows with a walkout to the deck ideal for working from home or soaking up the sun year-round.Upstairs, the primary suite is a private retreat with a large walk-in closet, custom built-ins, and a luxurious 4-piece ensuite overlooking the garden. Three additional generously sized bedrooms with hardwood floors and ample closet space complete the second level.The finished lower level adds versatility with a recreation room, family area, workout space, and plenty of storage.Step outside to your own urban oasis: a lush, treed, and fully fenced private garden perfect for relaxing, entertaining, or enjoying quiet mornings. At the rear, you'll find a rare, detached double garage with laneway access.Located just steps from Trinity Bellwoods Park, the Ossington Strip, Queen West, and top-rated schools, cafes, restaurants, shops, and transit. This is downtown living at its absolute best.
Mortgage Estimate
Estimated monthly payment
Calculating…
Estimate only. Taxes, insurance, condo fees, and lender terms are not included.
Rooms
| Room | Level | Dimensions |
|---|---|---|
| Living room | Main level | 8 x 3.73 |
| Exercise room | Lower level | 4.37 x 3.23 |
| Media | Lower level | 4.45 x 2.77 |
| Den | Lower level | 3.58 x 229 |
| Dining room | Main level | 5.54 x 4.57 |
| Kitchen | Main level | 5.18 x 4.98 |
| Sunroom | Main level | 4.37 x 1.96 |
| Office | Main level | 3.68 x 2.84 |
| Primary Bedroom | Second level | 4.72 x 4.01 |
| Bedroom 2 | Second level | 4.72 x 2.59 |
| Bedroom 3 | Second level | 3.84 x 3.68 |
| Bedroom 4 | Second level | 3.89 x 3.48 |
| Recreational, Games room | Lower level | 6.63 x 3.56 |
Facts & Location
Parking
2 spaces
Lot Size
45.1 x 114.3 FT ; irregular
Annual Taxes
$14,305
Map Location
Listing data
Listing information is provided for personal, non-commercial use and should be independently verified before making real estate decisions.
Last refreshed: Jul 11, 2026 3:47 AM
Explore nearby searches
SEO-friendly searches for this area, property type, and nearby neighbourhoods.
Similar Properties
More nearby listings that may fit the same search.
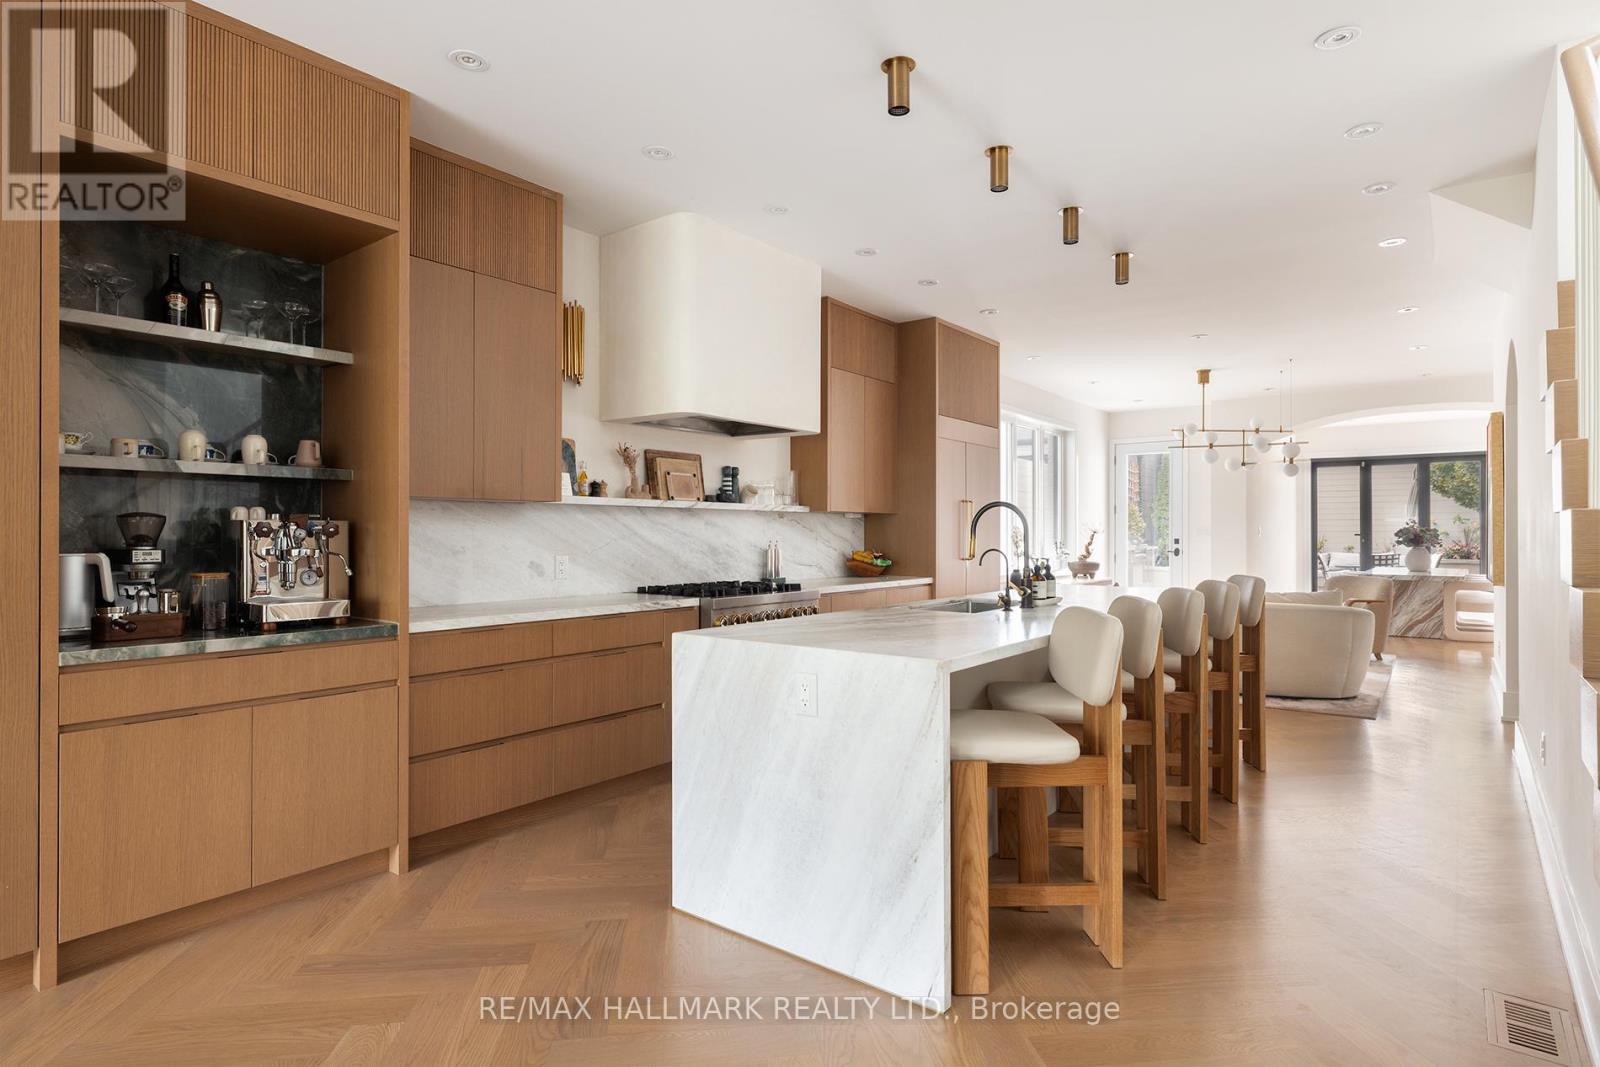
$3,499,000
18 Foxley Street
Toronto (Trinity-Bellwoods) · MLS # C13145142
5 bed · 5 bath
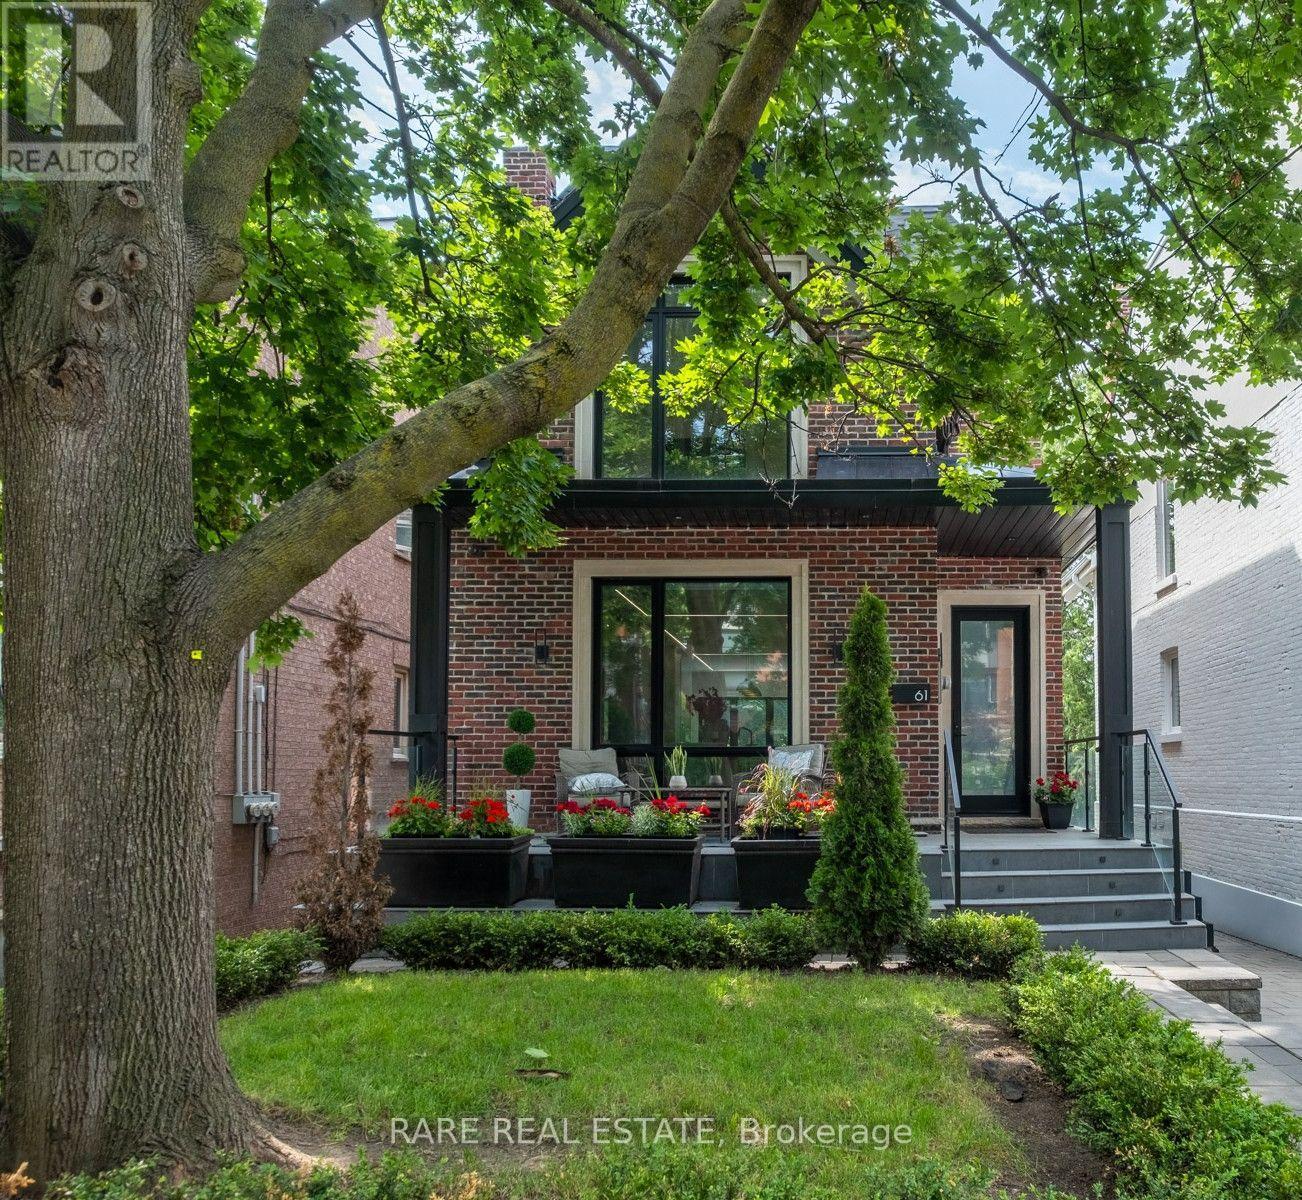
$3,449,000
61 Shannon Street
Toronto (Trinity-Bellwoods) · MLS # C13536290
4 bed · 5 bath
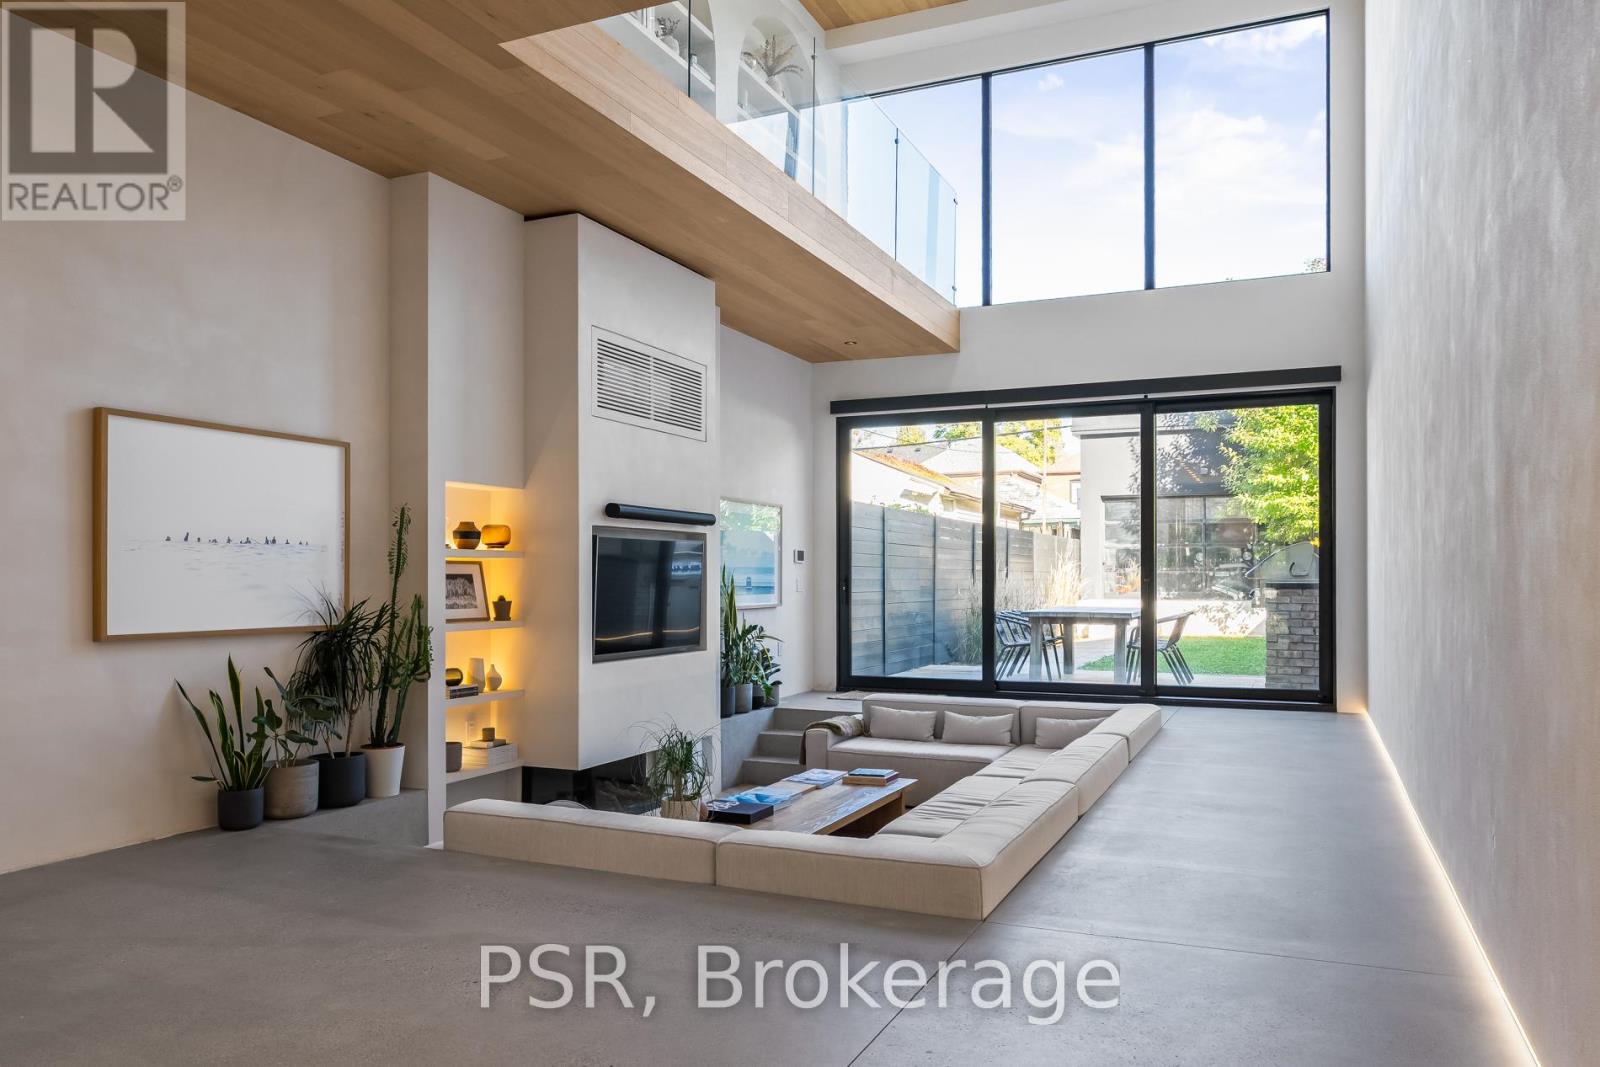
$3,895,000
53 Palmerston Avenue
Toronto (Trinity-Bellwoods) · MLS # C12990402
3 bed · 4 bath