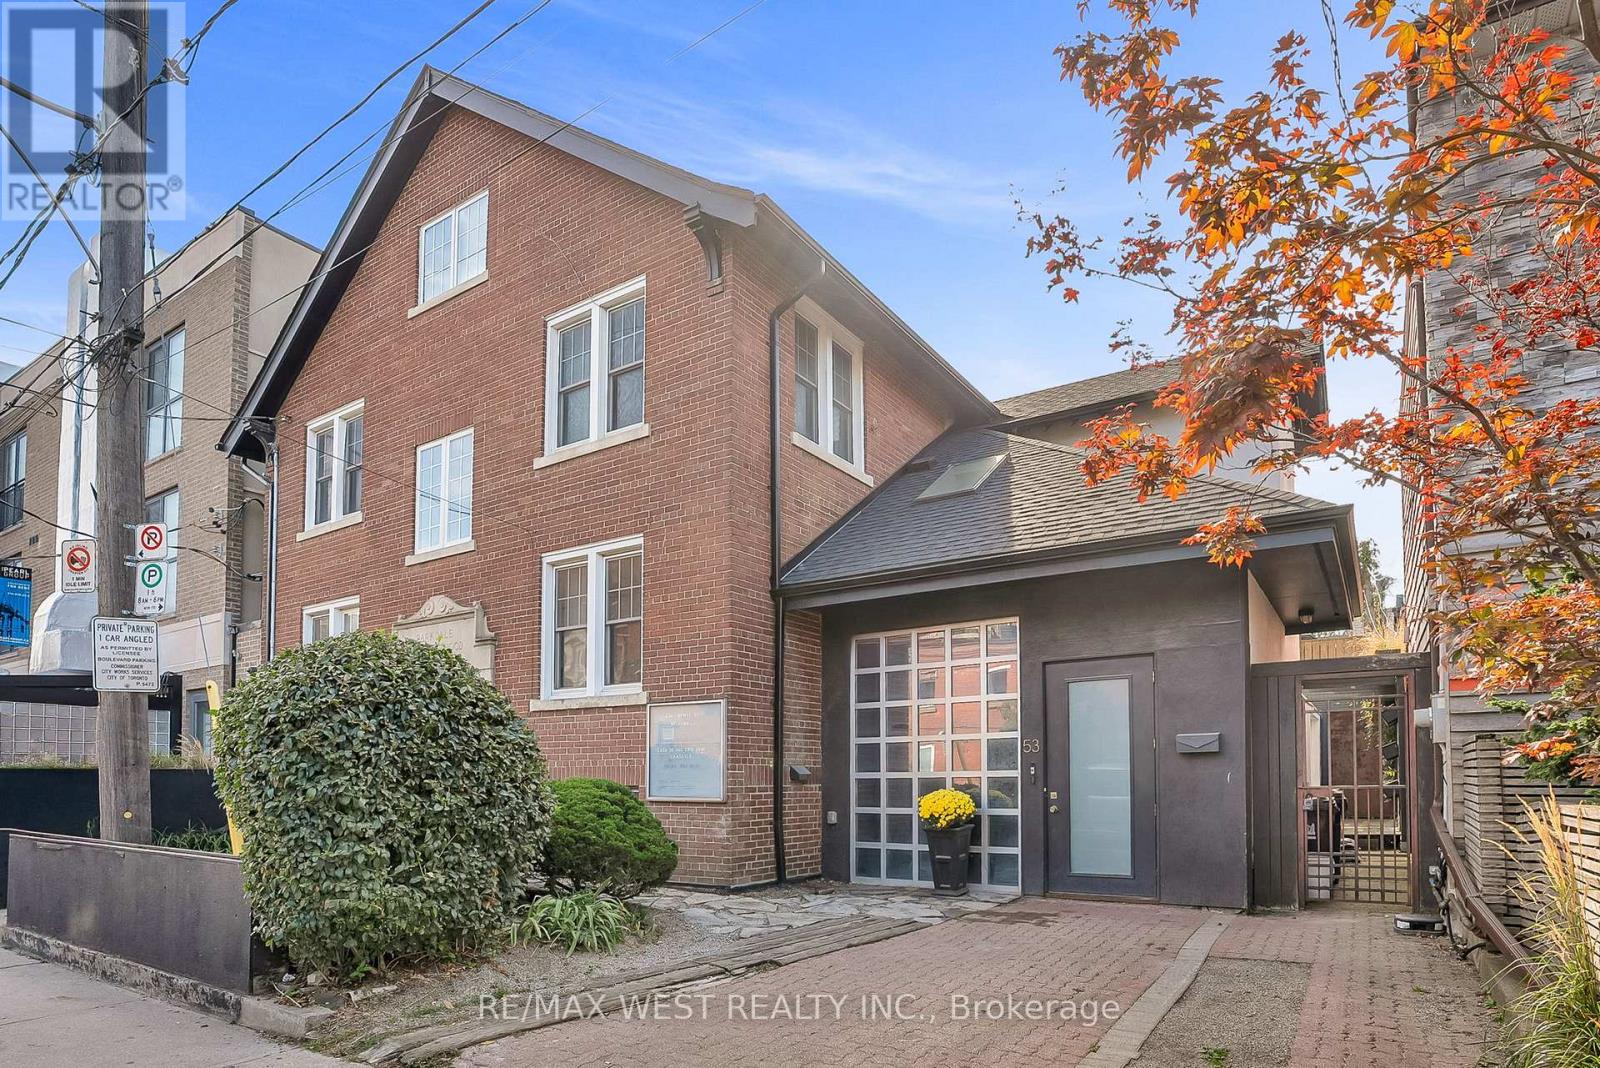
53 Argyle Street
Toronto (Trinity-Bellwoods), Ontario M6J1N8
MLS # C13118978
Property Details
Type
Duplex
Beds
6
Baths
5
Status
For Sale
More homes like this
About this property
A Rare Opportunity in the Heart of the Ossington District. Step inside this 4,500+ sq. ft. architectural treasure, where historic character meets modern luxury. Built in 1933 as a community centre, 53 Argyle Street has been reimagined into a one-of-a-kind residence with commercial + residential zoning - ideal for live/work flexibility or a creative entrepreneurial vision. Located in the Soho of Toronto - Vogue's pick as the World's 2nd Hippest District - you're just steps from Trinity Bellwoods Park, Queen West, Ossington's vibrant café culture, art galleries, and award-winning restaurants. The main floor impresses with open-concept living and dining, a chef's kitchen with granite counters and extra-large fridge, sun-filled atrium and office space. Heated floors and skylights add comfort and light throughout. The second floor features a serene primary suite with walk-in closet, ensuite spa (Roman bath, bidet, sauna), plus three additional bedrooms and a luxe five-piece bath. Upstairs, discover a third-floor retreat - two bedrooms linked by a secret passage that kids will love it, and a copper soaking tub. The finished basement offers 8'5" ceilings, a second kitchen, bathroom, and elevator access - perfect for an artist's studio, guest suite, or private office. Step outside to a private courtyard oasis that you can turn into an entertainer's dream. Additional features include marble and hardwood finishes, central air and alarm system. This property is more than a home - it's a lifestyle, a statement, and an investment in Toronto's most coveted urban playground.
Mortgage Estimate
Estimated monthly payment
Calculating…
Estimate only. Taxes, insurance, condo fees, and lender terms are not included.
Rooms
| Room | Level | Dimensions |
|---|---|---|
| Family room | Main level | 4.1 x 3.7 |
| Bedroom | Third level | 7.1 x 3.3 |
| Recreational, Games room | Lower level | 5.4 x 4.2 |
| Kitchen | Main level | 4.8 x 3.6 |
| Dining room | Main level | 3.9 x 3 |
| Living room | Main level | 3.8 x 3.3 |
| Office | Main level | 3.6 x 3 |
| Primary Bedroom | Second level | 5.6 x 4 |
| Bedroom 2 | Second level | 4 x 3.5 |
| Bedroom 3 | Second level | 3.4 x 3.4 |
| Bedroom 4 | Second level | 3.6 x 3.4 |
| Bedroom 5 | Third level | 7.1 x 4 |
Facts & Location
Parking
2 spaces
Lot Size
52 x 50 FT
Annual Taxes
$20,104
Map Location
Listing data
Listing information is provided for personal, non-commercial use and should be independently verified before making real estate decisions.
Last refreshed: Jul 10, 2026 4:00 AM
Explore nearby searches
SEO-friendly searches for this area, property type, and nearby neighbourhoods.
Similar Properties
More nearby listings that may fit the same search.
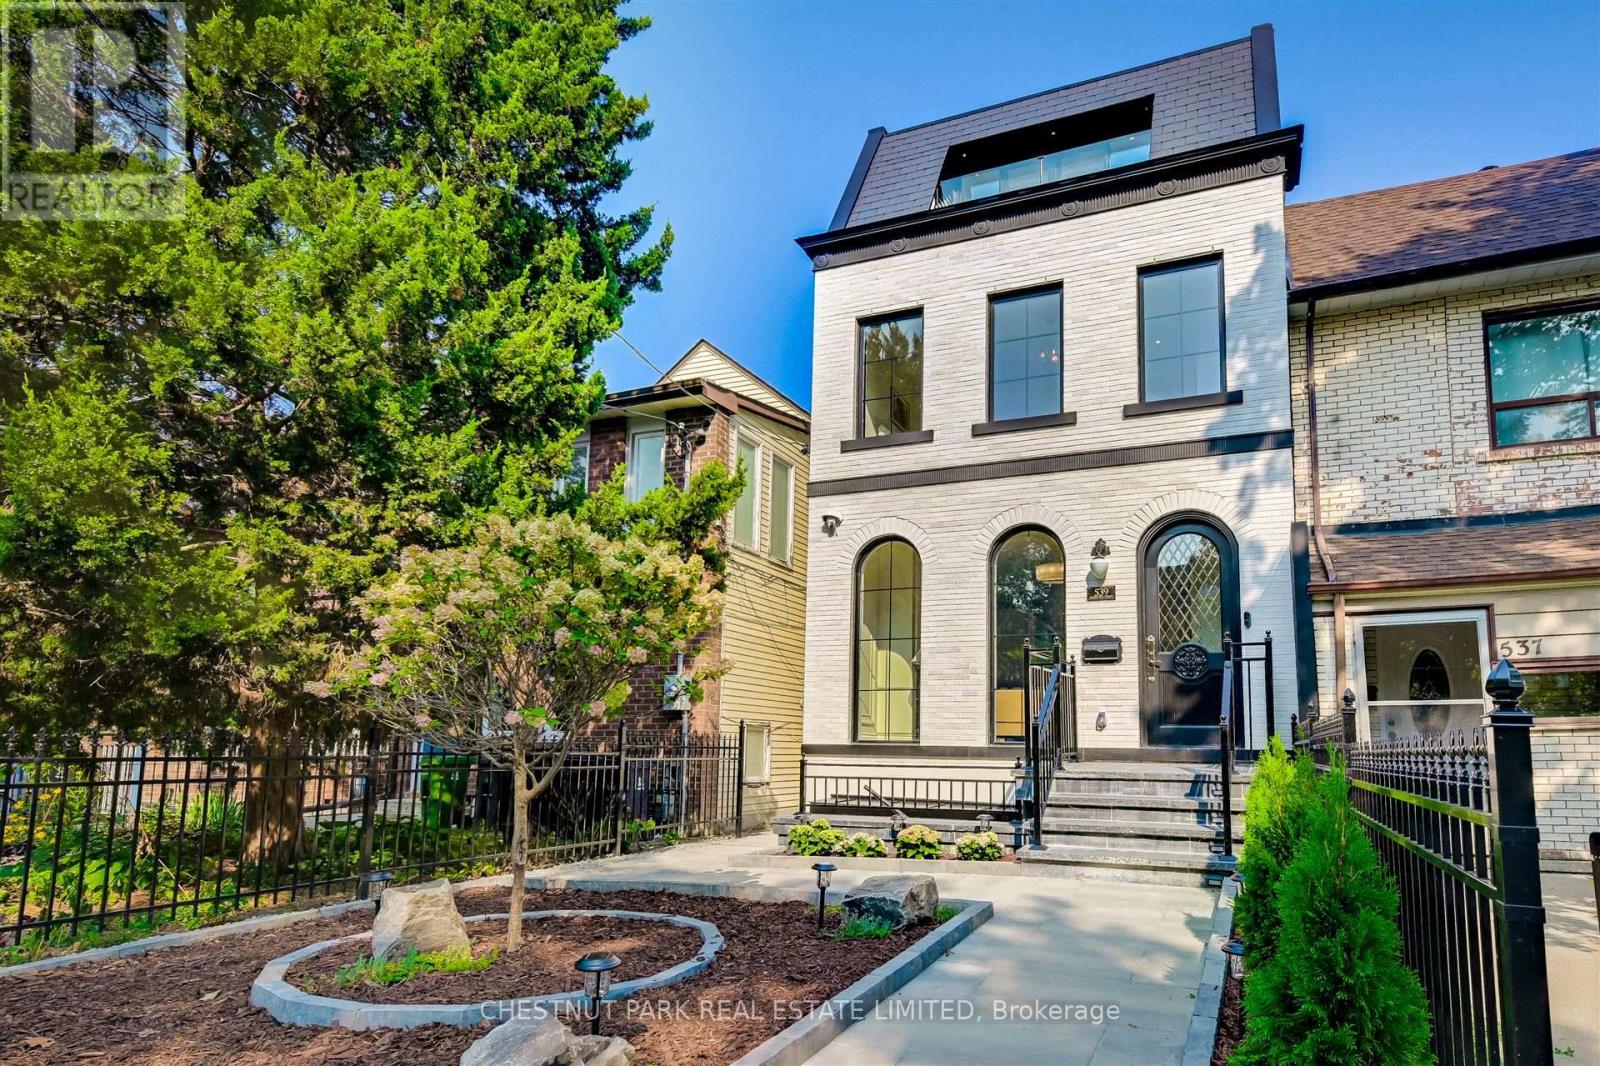
$3,960,000
539 Crawford Street
Toronto (Palmerston-Little Italy) · MLS # C13534424
4 bed · 5 bath · 3,500 sq ft
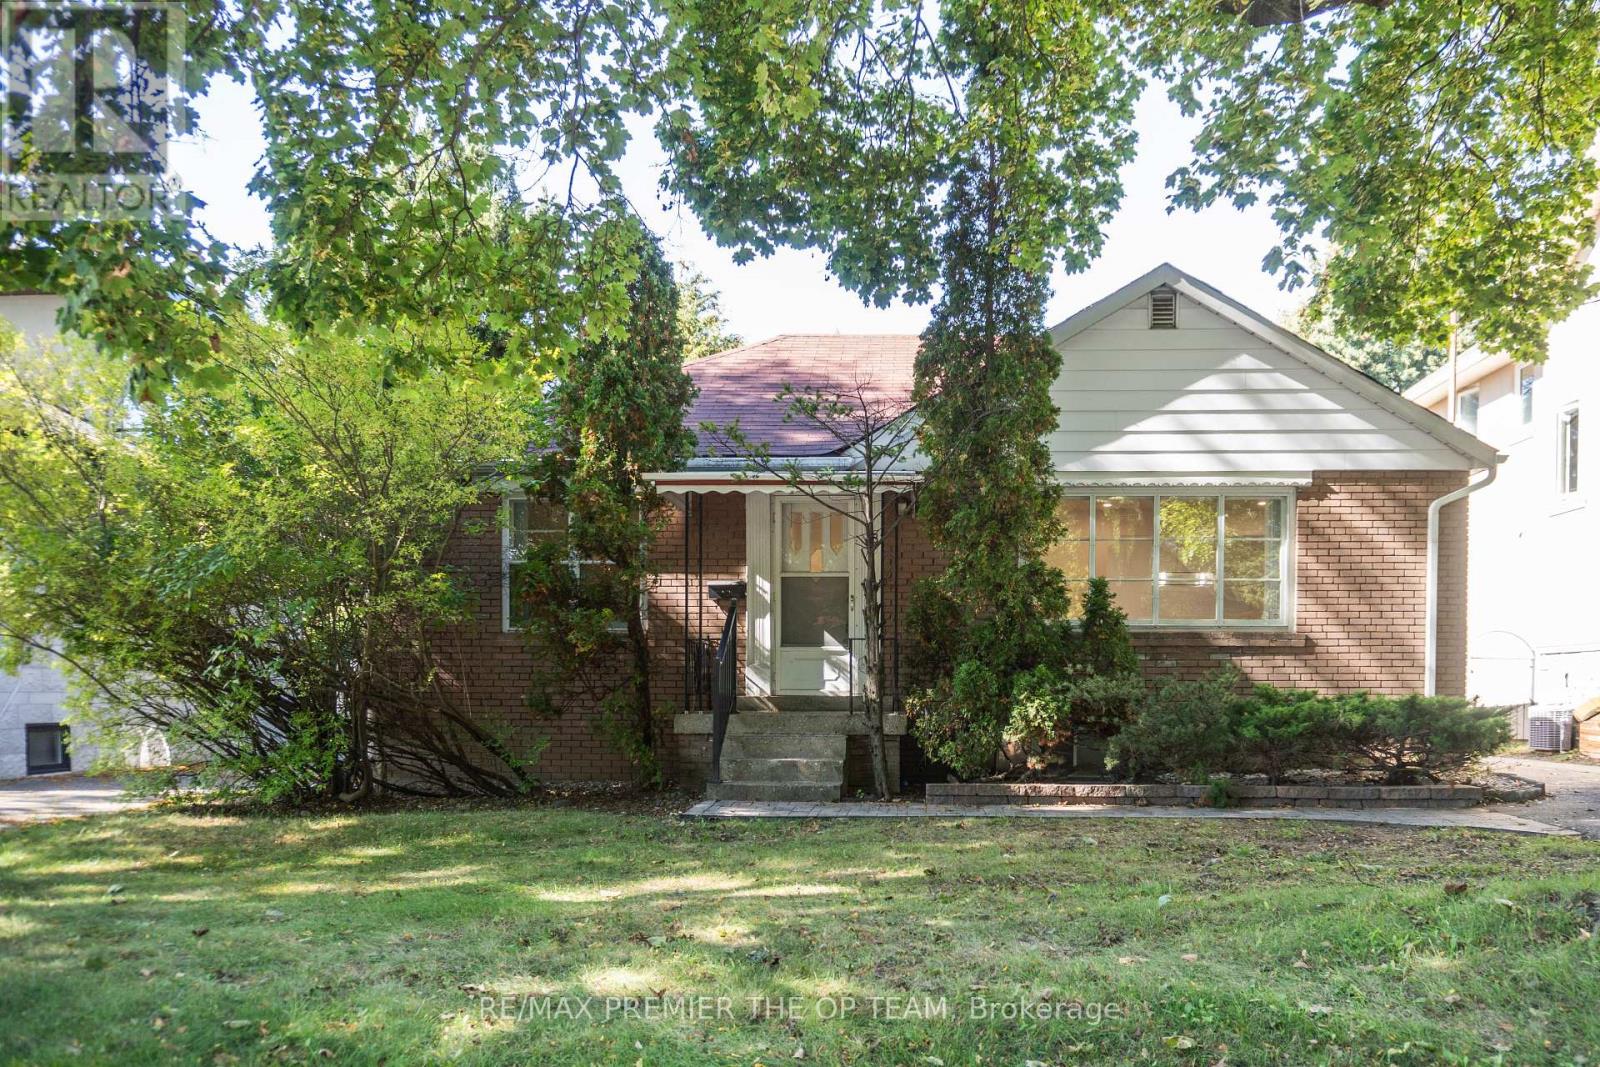
$1,248,000
148 Martin Grove Road
Toronto (Islington-City Centre West) · MLS # W13533858
2 bed · 3 bath · 3,500 sq ft
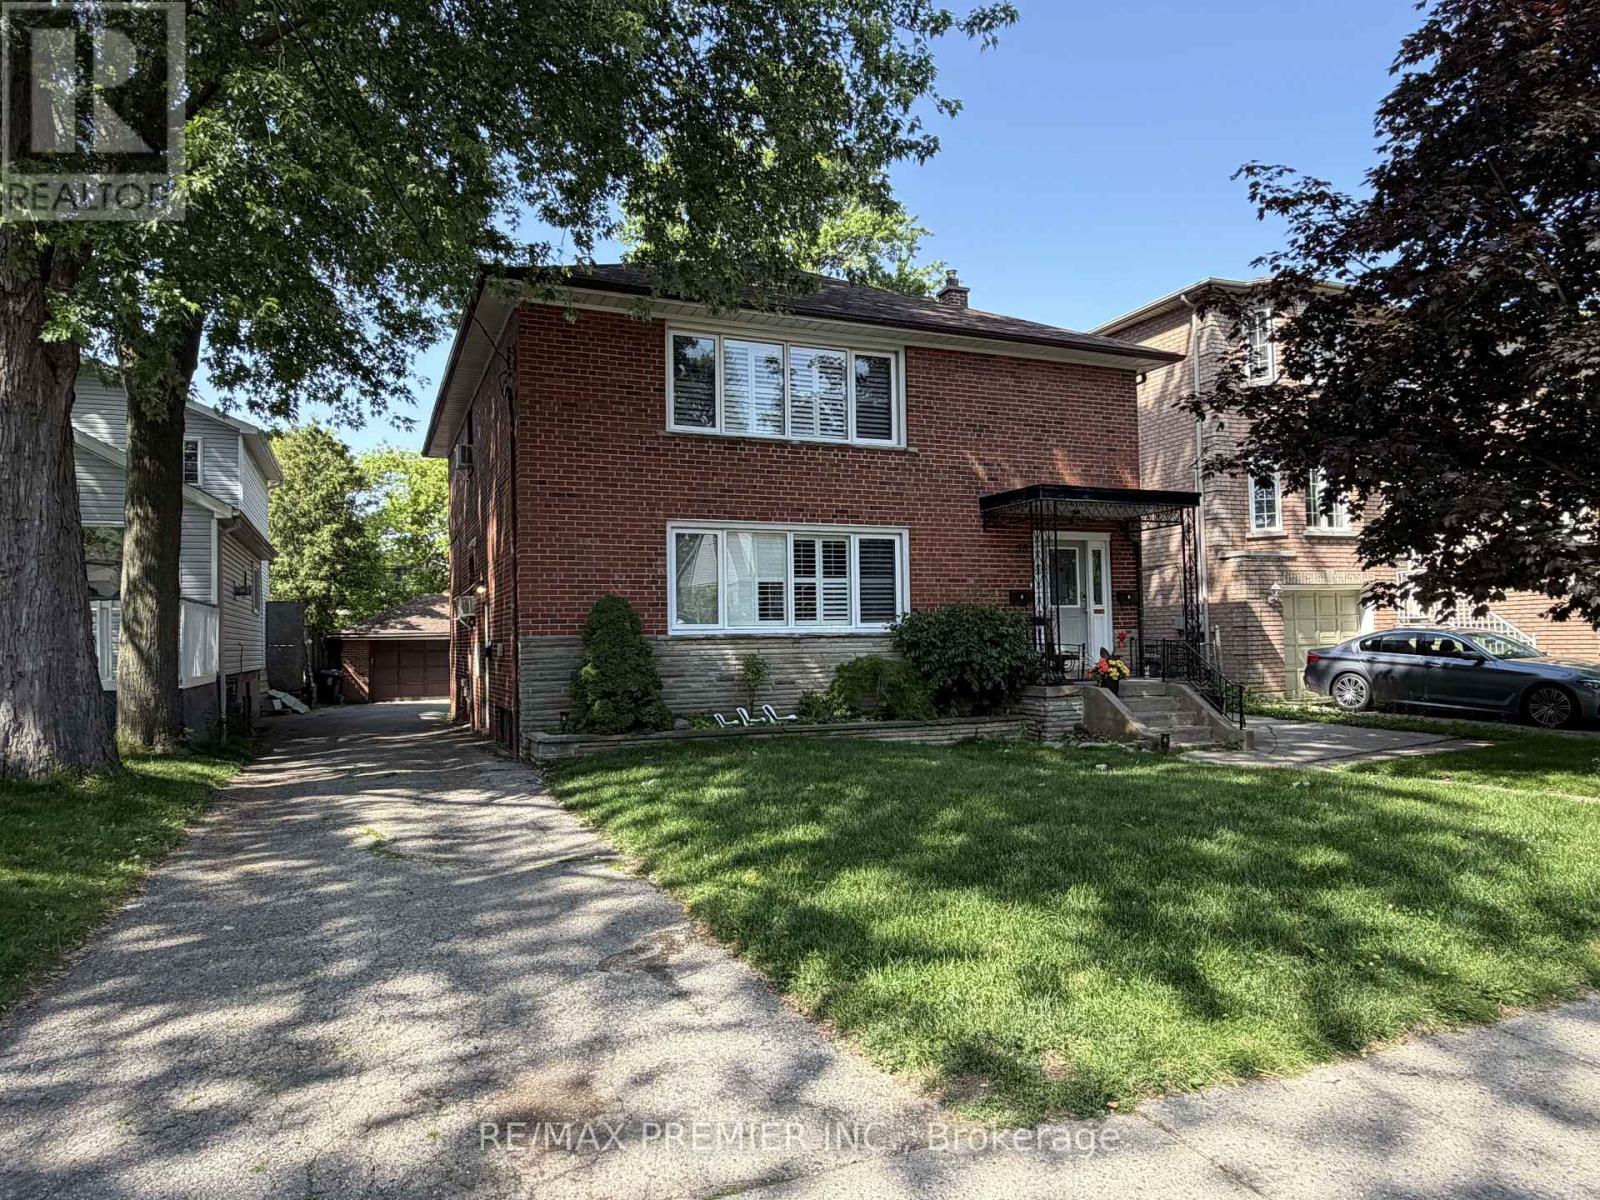
$1,599,900
58 Forty-First Street
Toronto (Long Branch) · MLS # W13518424
8 bed · 3 bath