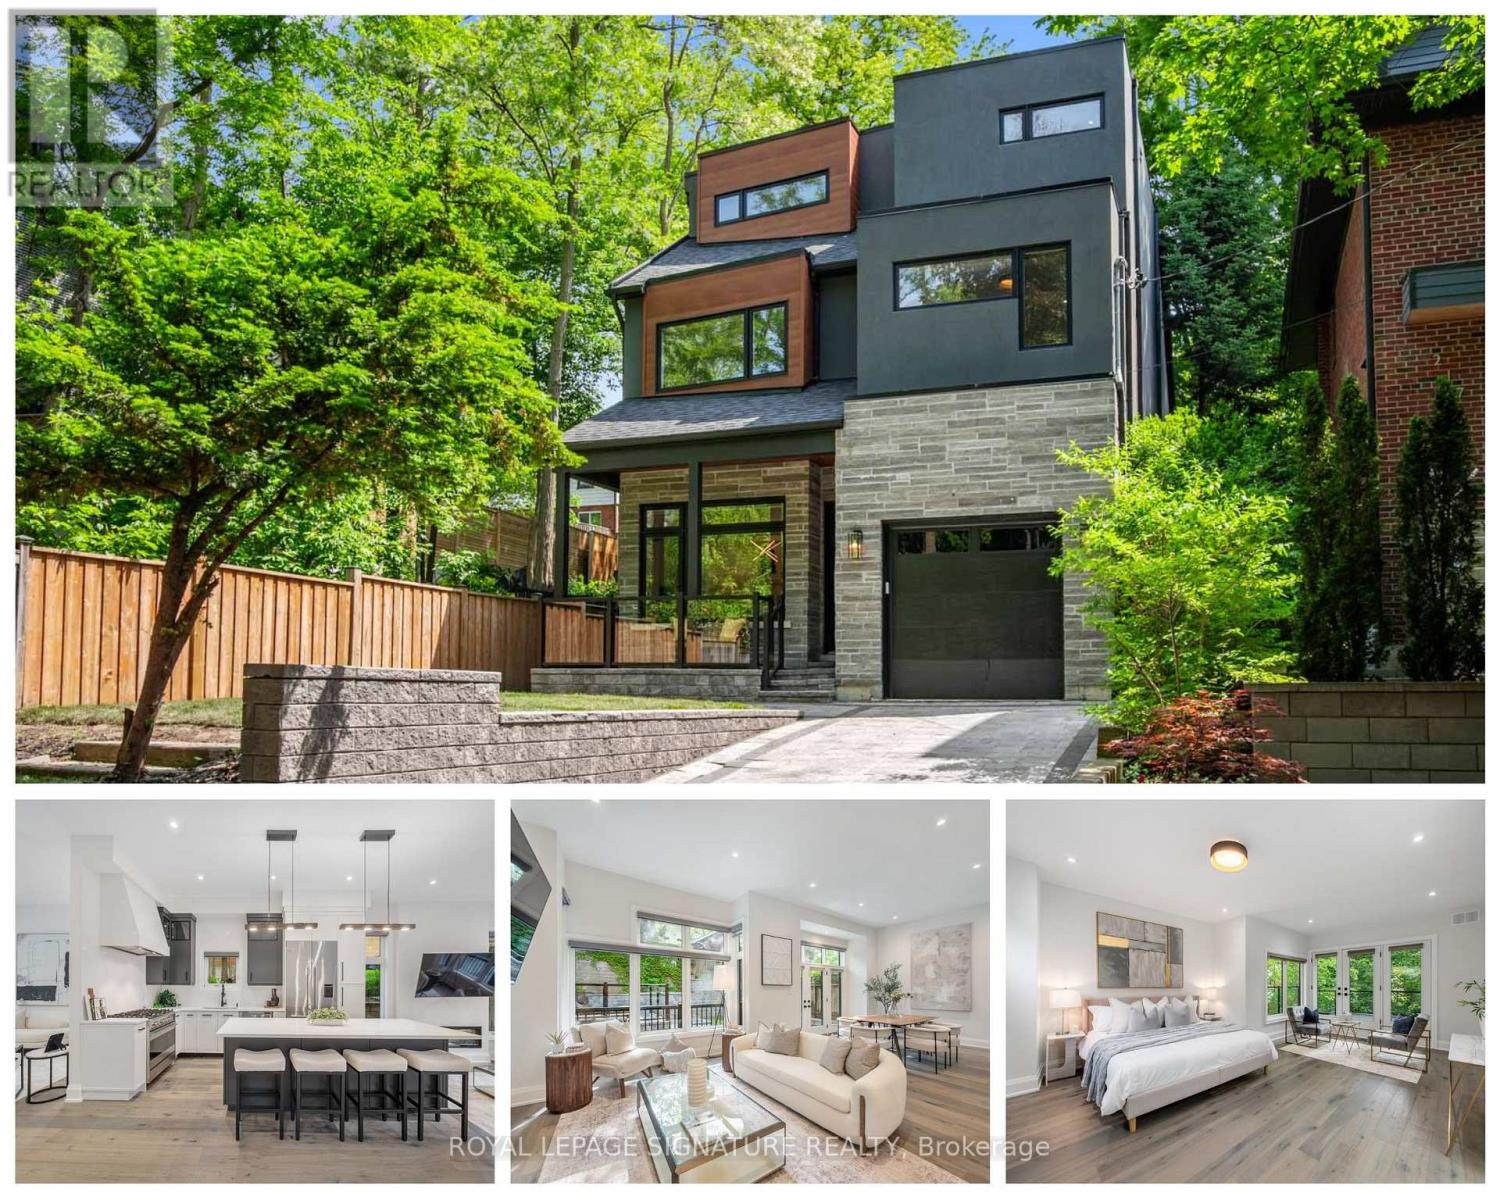
Videos & Virtual Tours
Open available video, 3D tour, or virtual-tour media for this listing.
219 Wheeler Avenue
Toronto (The Beaches), Ontario M4L3V7
MLS # E13431540
Property Details
Type
Detached
Beds
6
Baths
5
Status
For Sale
More homes like this
About this property
A rare offering in the Beach, 219 Wheeler Avenue is a new custom residence where timeless architecture meets elevated modern design. Set north of Queen on a quiet, dead-end street, this 5+1 bedroom home has been built without compromise, every detail considered, every finish curated. Principal rooms unfold with generous proportions, oversized windows, and a refined palette and aesthetic that balances warmth and sophistication in equal measure. The chef's kitchen anchors the main floor with a statement island, premium integrated appliances, and seamless flow into a sunlit family room designed for both effortless entertaining and quiet weeknights at home. Upstairs, the primary suite occupies its own private loft level - a true retreat featuring a five-piece spa-inspired ensuite, a custom-fitted walk-in closet, and a private balcony framed by treetop views. Four additional bedrooms, designer bathrooms, and a fully finished lower level with a sixth bedroom offer the kind of space and flexibility rarely found in the neighbourhood. Professionally landscaped front and rear gardens, anchored by custom stonework, create a low-maintenance four-season retreat, while a built-in garage and private drive with parking for two additional vehicles is a true rarity in this pocket of the Beaches. Steps to Kew Gardens, the boardwalk, Queen Street East's boutiques and cafés, and within the catchment of Toronto's most coveted public and private schools; this is a forever home in a forever neighbourhood.
Mortgage Estimate
Estimated monthly payment
Calculating…
Estimate only. Taxes, insurance, condo fees, and lender terms are not included.
Rooms
| Room | Level | Dimensions |
|---|---|---|
| Recreational, Games room | Basement | 7.75 x 4.7 |
| Exercise room | Basement | 4.19 x 4.09 |
| Family room | Main level | 4.67 x 4.14 |
| Kitchen | Main level | 4.67 x 4.14 |
| Living room | Main level | 4.67 x 4.17 |
| Dining room | Main level | 3.48 x 4.17 |
| Primary Bedroom | Third level | 4.67 x 6.76 |
| Bedroom 2 | Second level | 4.75 x 4.39 |
| Bedroom 3 | Second level | 3.68 x 4.93 |
| Bedroom 4 | Second level | 3.4 x 5.03 |
| Bedroom 5 | Second level | 3.35 x 4.98 |
Facts & Location
Parking
3 spaces
Lot Size
32.5 x 101 FT
Annual Taxes
$6,508
Map Location
Listing data
Listing information is provided for personal, non-commercial use and should be independently verified before making real estate decisions.
Last refreshed: Jul 10, 2026 4:15 AM
Explore nearby searches
SEO-friendly searches for this area, property type, and nearby neighbourhoods.
Similar Properties
More nearby listings that may fit the same search.
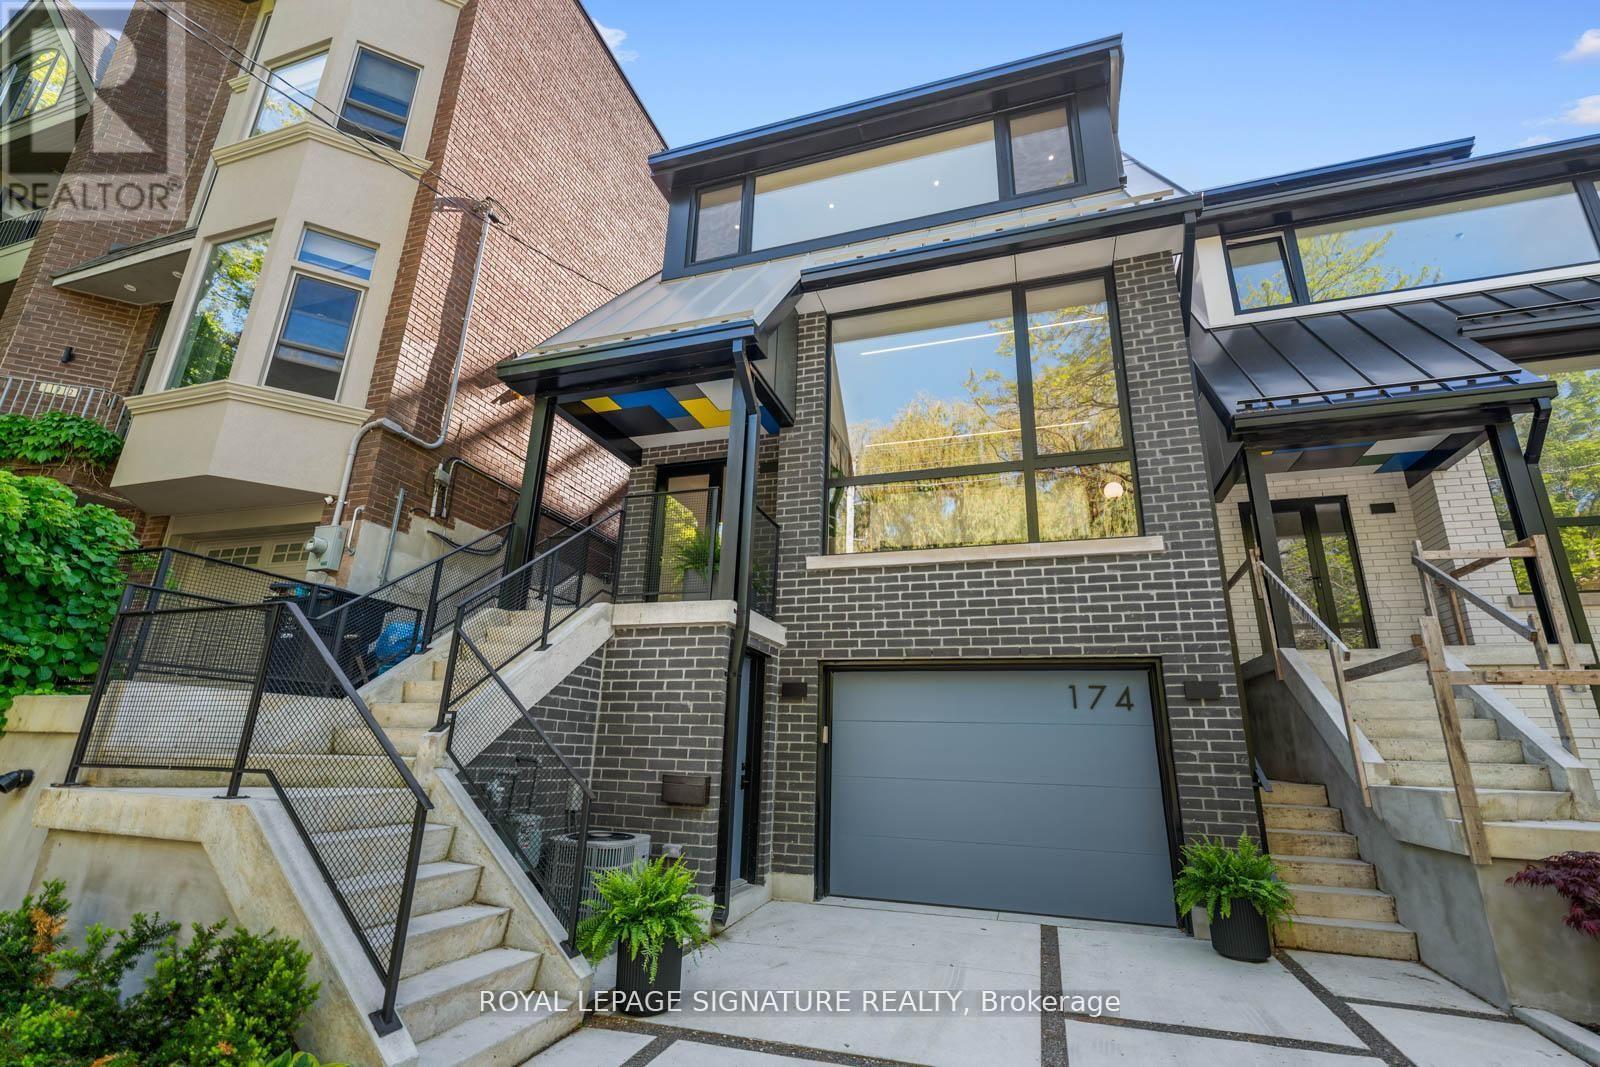
$3,449,000
174 Kenilworth Avenue
Toronto (The Beaches) · MLS # E13436444
6 bed · 5 bath
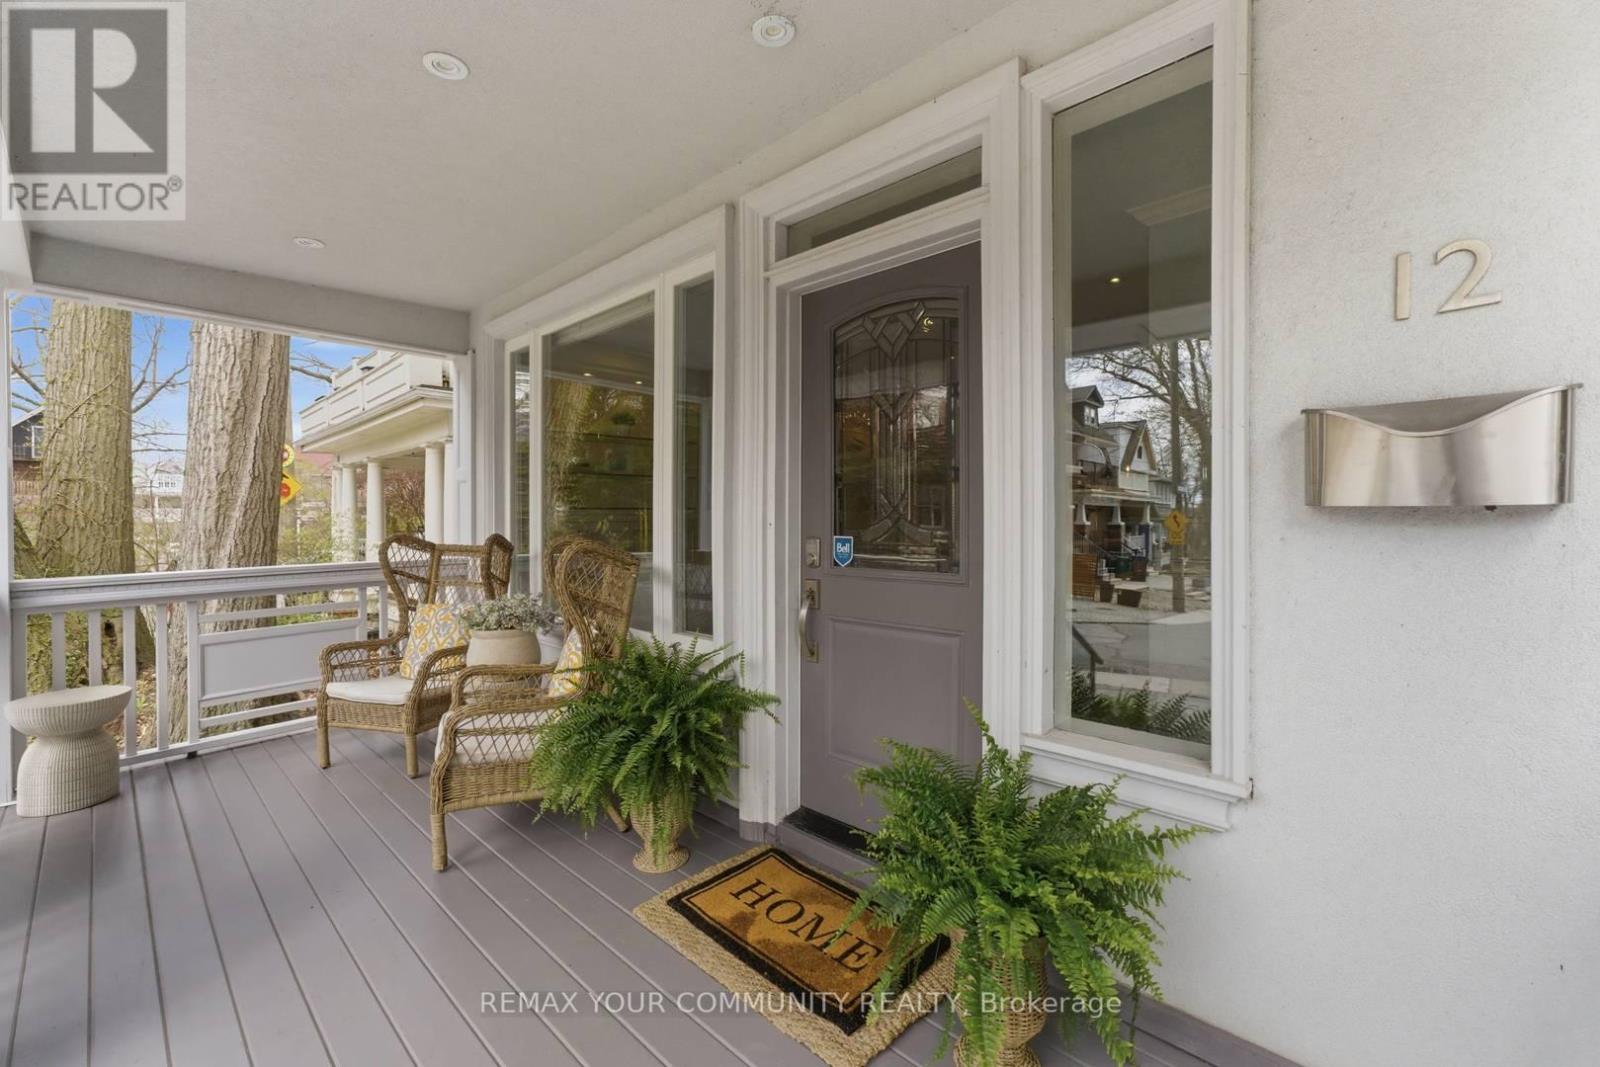
$3,495,000
12 Hazel Avenue
Toronto (The Beaches) · MLS # E13202736
5 bed · 5 bath · 3,250 sq ft
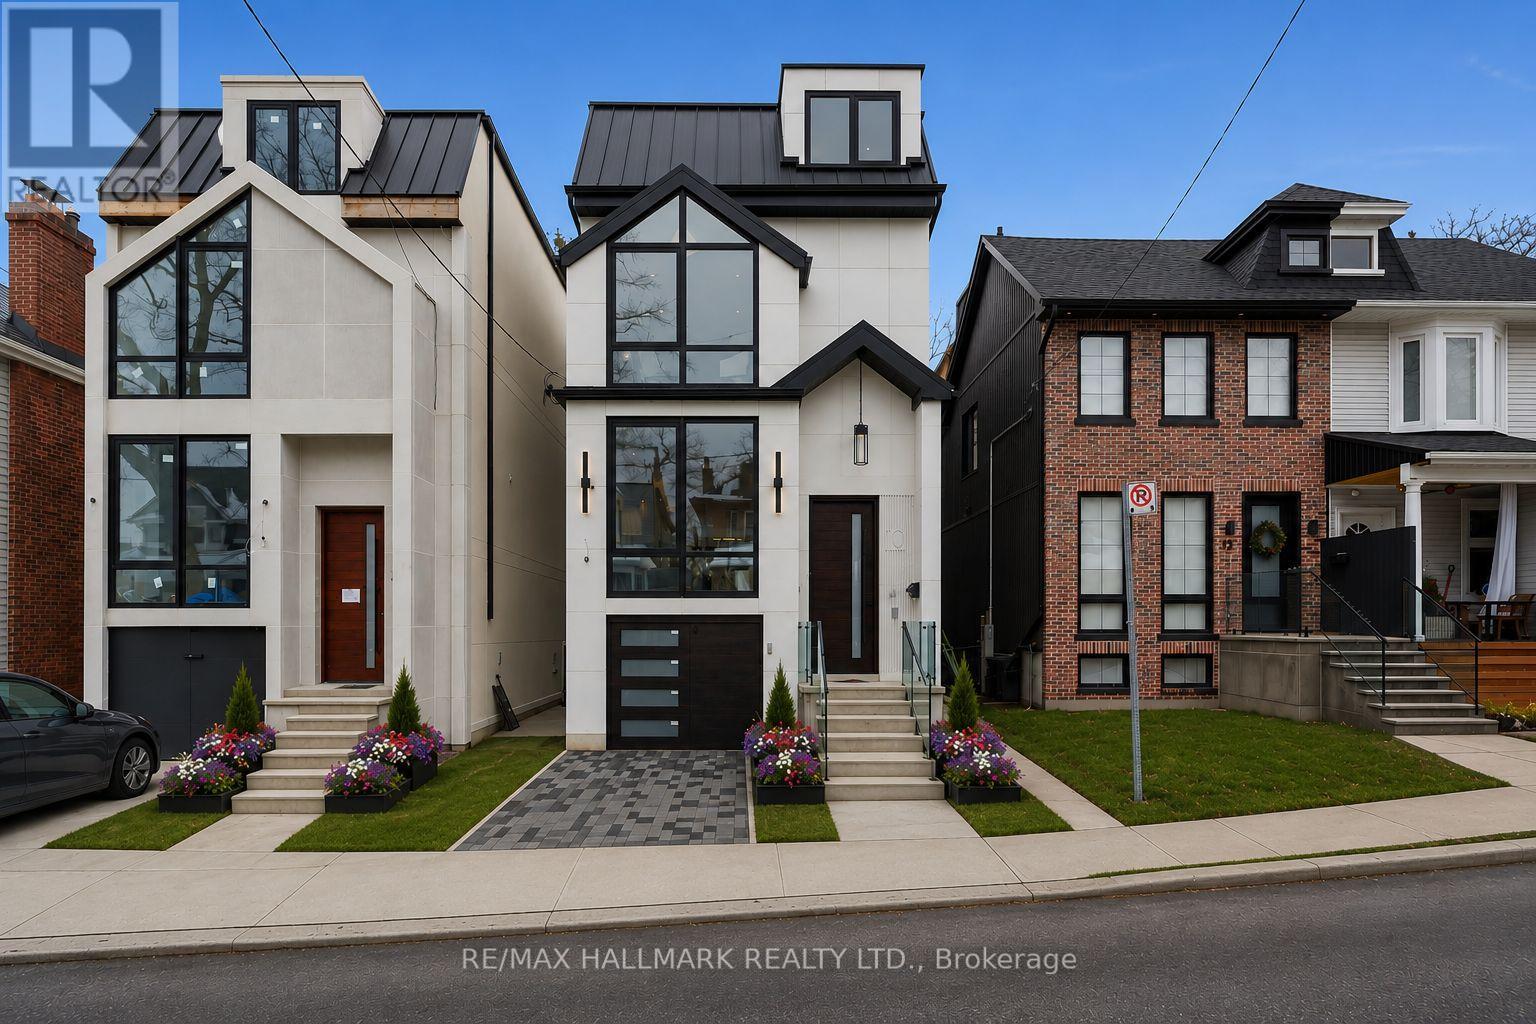
$3,500,000
10 Wheeler Avenue
Toronto (The Beaches) · MLS # E13159516
5 bed · 6 bath