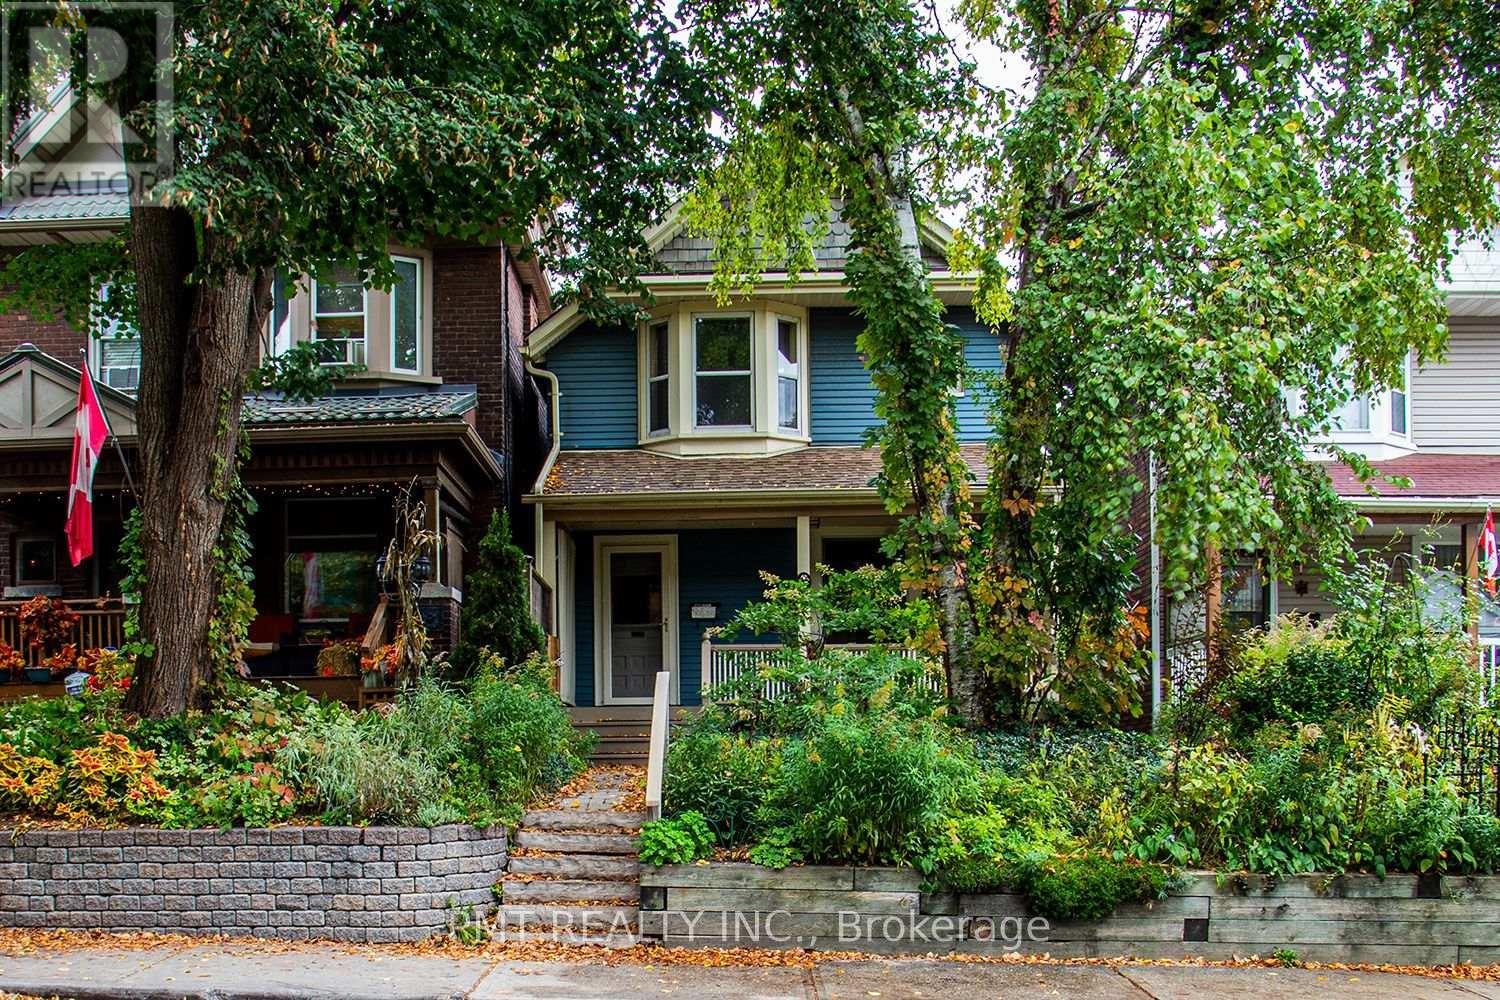
47 Herbert Avenue
Toronto (The Beaches), Ontario M4L3P8
MLS # E13420372
Property Details
Type
Detached
Beds
4
Baths
2
Status
For Sale
More homes like this
About this property
Welcome to 47 Herbert Avenue, an exceptional detached residence offering the perfect blend of timeless character and modern functionality on one of the most desirable, family-friendly streets in Toronto's iconic Beaches neighborhood. From the grand, deep-set covered front porch and classic curb appeal, the home opens into an expansive main level featuring a formal living room anchored by a sophisticated central fireplace. The main floor layout offers rare versatility for the area, boasting a separate formal dining room that flows seamlessly into a large, sun-filled family room and a spacious gourmet kitchen equipped with a premium gas range, full-sized appliances, and ample storage. For ultimate everyday convenience, a dedicated main-floor laundry room with a full-size washer and dryer is cleanly integrated into the plan. The upper level features three well-appointed, bright principal bedrooms, including a primary retreat complete with a rare and expansive walk-in closet, all serviced by two beautifully finished full washrooms. The living space extends into a partially finished basement, which houses a large recreation and media room alongside an additional multi-purpose space perfect for a private home office, guest suite, or fitness studio. Step outside into your private backyard sanctuary, a beautifully landscaped, fully fenced oasis featuring a premium tier deck and pristine gardens tailored for outdoor dining and relaxation. Perfectly positioned just steps from the vibrant shops, cafes, and restaurants of Queen Street East, the historic boardwalk, and the beach, this premium address also sits within an elite local school catchment area with immediate access to transit, making it a highly sophisticated and coveted property.
Mortgage Estimate
Estimated monthly payment
Calculating…
Estimate only. Taxes, insurance, condo fees, and lender terms are not included.
Rooms
| Room | Level | Dimensions |
|---|---|---|
| Kitchen | Main level | 5.38 x 2.88 |
| Living room | Main level | 4.52 x 4.55 |
| Dining room | Main level | 5.32 x 2.88 |
| Family room | Main level | 4.05 x 3.5 |
| Primary Bedroom | Second level | 4.05 x 3.9 |
| Bedroom 2 | Second level | 2.92 x 3.77 |
| Bedroom 3 | Second level | 2.86 x 3.77 |
| Bedroom | Basement | 5.31 x 4.19 |
Facts & Location
Lot Size
25 x 123 FT
Annual Taxes
$7,752
Map Location
Listing data
Listing information is provided for personal, non-commercial use and should be independently verified before making real estate decisions.
Last refreshed: Jul 8, 2026 4:16 AM
Explore nearby searches
SEO-friendly searches for this area, property type, and nearby neighbourhoods.
Similar Properties
More nearby listings that may fit the same search.
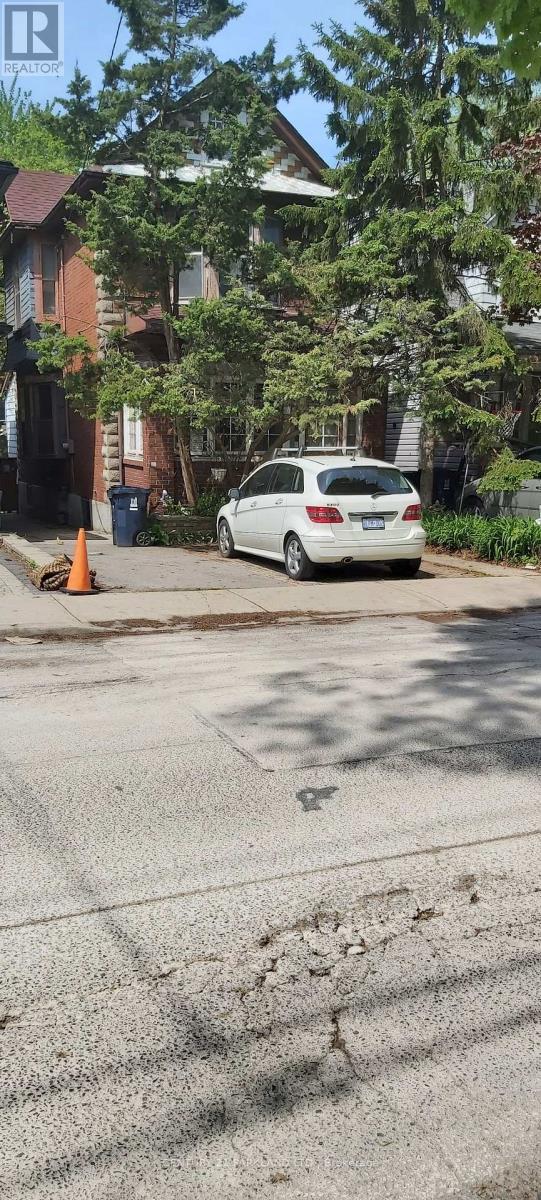
$1,799,000
74 Kenilworth Avenue
Toronto (The Beaches) · MLS # E13014562
3 bed · 3 bath
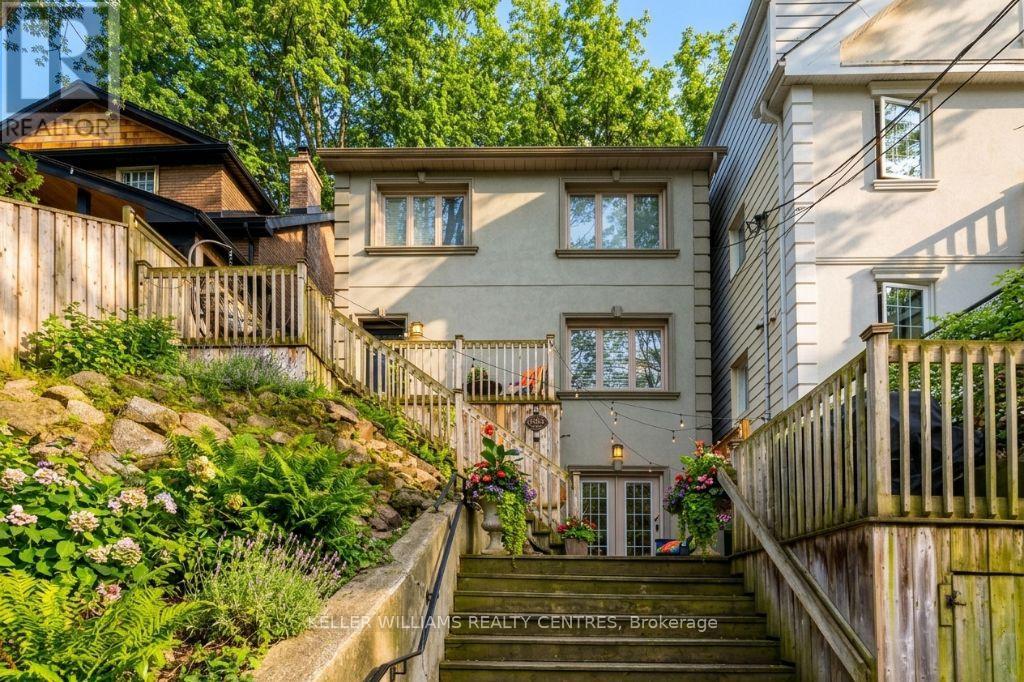
$1,799,999
122A Neville Park Boulevard
Toronto (The Beaches) · MLS # E13152310
4 bed · 3 bath
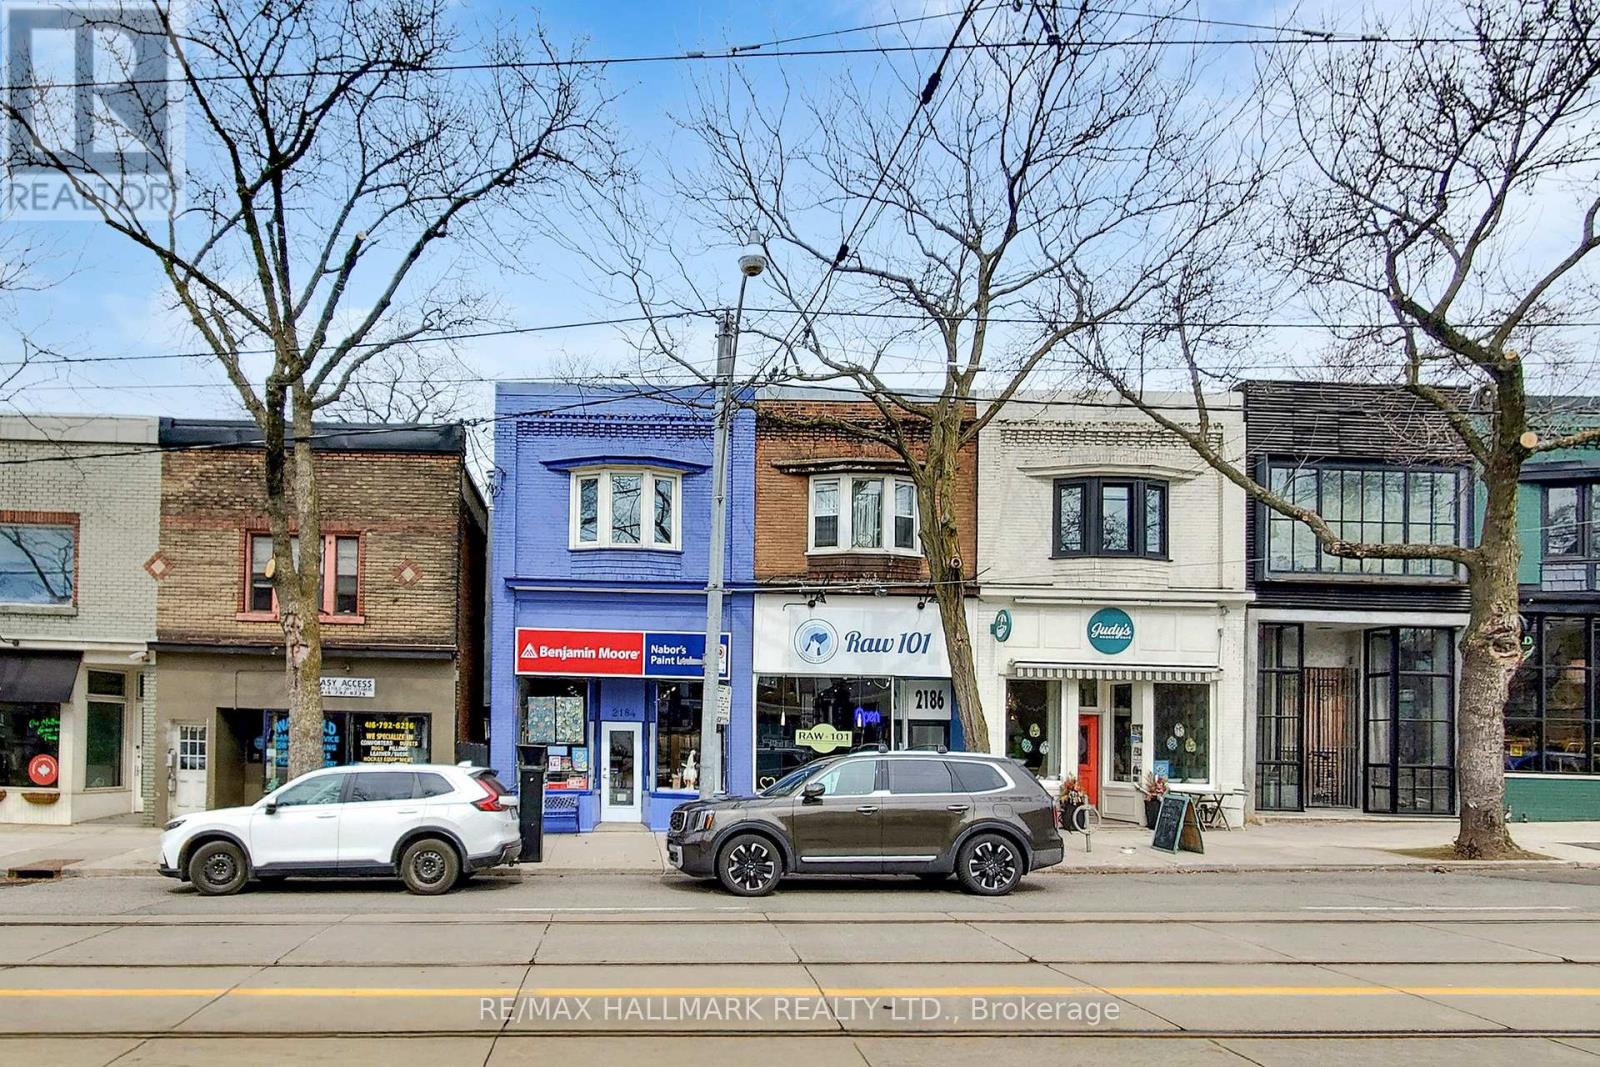
$1,850,000
2184 Queen Street
Toronto (The Beaches) · MLS # E13486844
3 bed · 3 bath · 1,700 sq ft