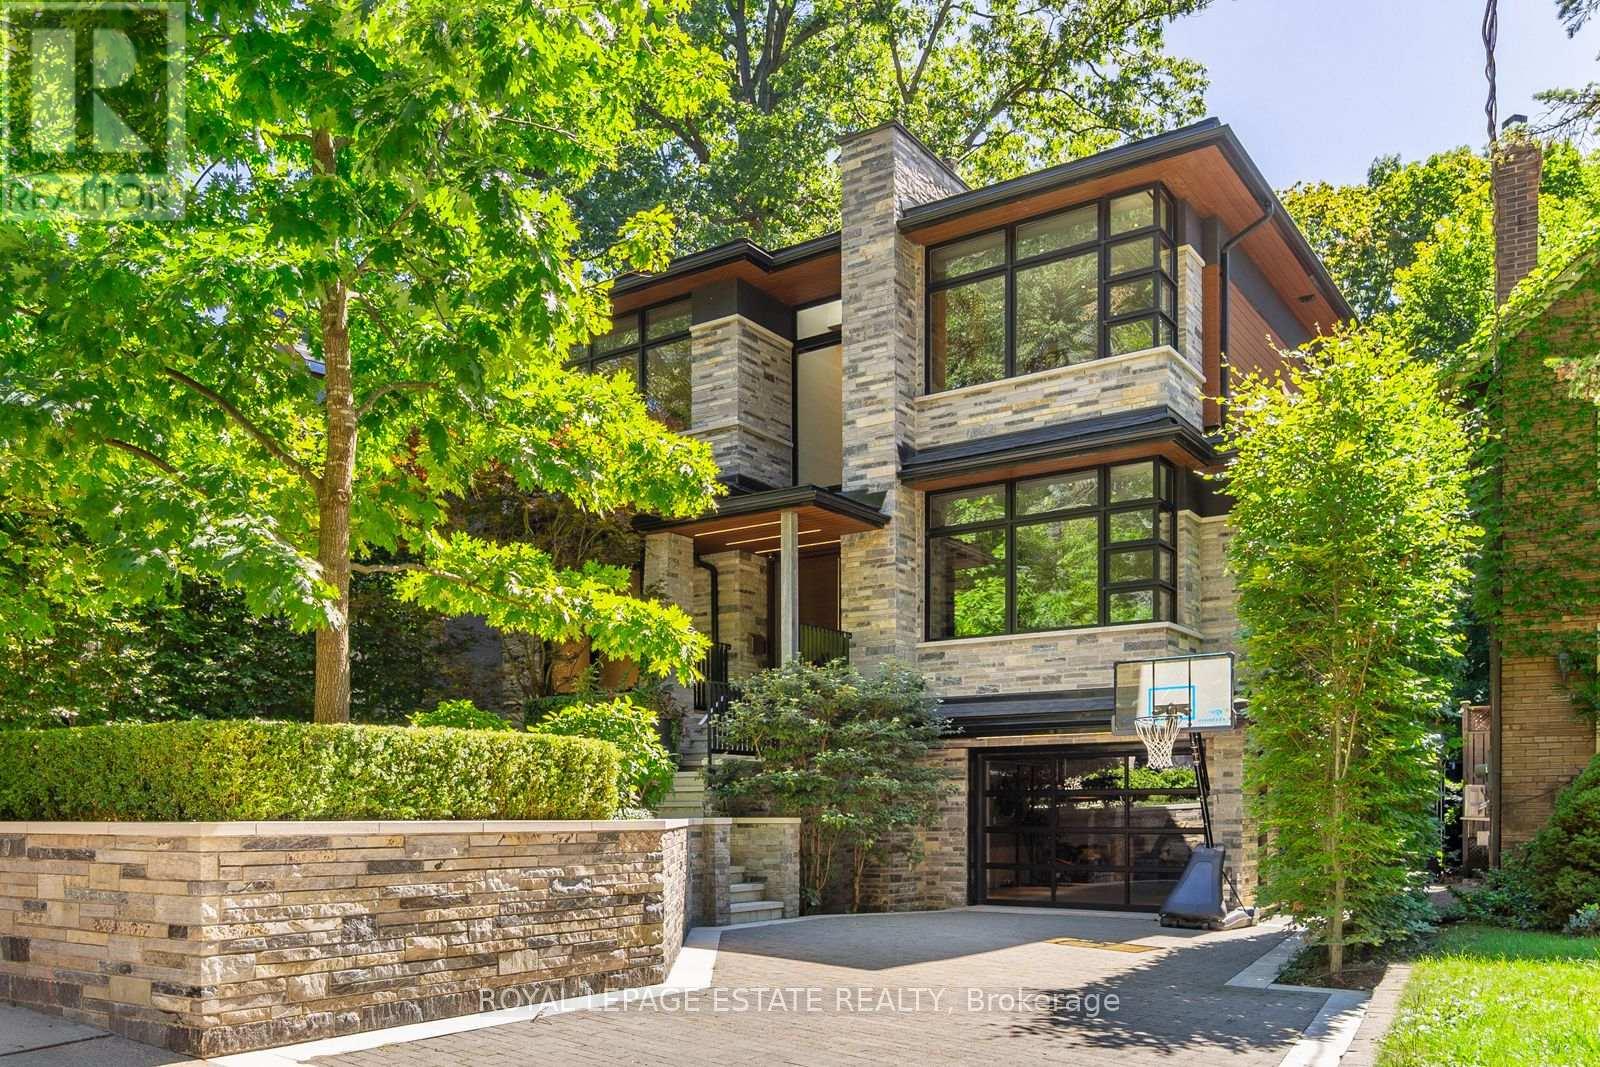
11 Pine Crescent
Toronto (The Beaches), Ontario M4E1L1
MLS # E13221192
Property Details
Type
Detached
Beds
4
Baths
5
Status
For Rent
More homes like this
About this property
A Sophisticated West Coast Inspired Custom Built Executive Residence In A Very Private Ravine Setting, In One Of Toronto's Most Sought-After Neighbourhoods, The Beach. To Make Your Time in Toronto A Great Experience, This Wonderful Home Comes Fully & Completely Furnished (With All Utilities included) & All The Accoutrements & High-End Features That Fittingly Provide The Qualified Tenant With The Stylish, Comfortable Home-Life That Comes With Residing At This Exclusive Property. Light, Bright & Airy Boasting Soaring Ceilings & Windows, With 5000+ Sqft Of Extraordinary Living Space, Featuring 4+1 Bedrooms (Including the Wonderful Primary Bdrm w/Lavish Ensuite); 5 Baths; Built-In Garage w/In Home Entrance; Hydronic In- Floor Radiant Heating Throughout The Home With Central Air; Security System; High-End Appliances; Superior Mechanicals Incl Exterior Back-up Generator And Driveway Snow-Melt System. This Outstanding Property Will Surely Please Your Most Discerning Client's - Perfect For Family Life & Entertaining! Within A Convenient 20 Mins To Toronto's Downtown Core, And Just 10 Minutes To The Portlands Film Studios. A Quick, Pleasant Walk Through Leafy Surroundings Brings You To The Cafes & Shoppes of Vibrant Queen St. East & The Sand & Surf Of Lake Ontario, For A Tranquil Stroll Along The Boardwalk; Biking & Hiking Our Many Local Nearby Green Parklands & Waterfront Trail (Goes All The Way To Downtown); Skating On The Nearby Natural Ice Rink In Winter. *Offered For Short Term Fully Furnished Tenancy Only (Sept 1/26 to June 30/27)* A Shorter Lease Term May Be Acceptable)* Monthly Rent Conveniently Includes All Utilities (Heat; Hydro; Central Air; Municipal Water; And All Furniture And Household Contents Including Kitchen Wares, Bedding & Linens, Etc). *Tenant To Arrange Own Internet/Cable And Tenant Insurance*. Grounds Are Professionally Managed In All Seasons Incl Snow Removal & Lawn Care. **To Book Appointment Please See Brokerage Remarks** Property is Not For Sale*
Rent Affordability
Affordability guide
Enter income
A common guideline is keeping rent near 30% of gross monthly income. This is an estimate only.
Rooms
| Room | Level | Dimensions |
|---|---|---|
| Foyer | Main level | 4 x 2 |
| Bedroom | Second level | 4.1 x 4 |
| Bedroom | Second level | 4.1 x 4 |
| Bedroom | Lower level | 4.4 x 3.2 |
| Recreational, Games room | Lower level | 8 x 7.2 |
| Laundry room | Lower level | 2.4 x 2.4 |
| Living room | Main level | 4.6 x 4 |
| Dining room | Main level | 5.2 x 4.2 |
| Kitchen | Main level | 5.8 x 4 |
| Eating area | Main level | 2.2 x 2.2 |
| Pantry | Main level | 2.5 x 2 |
| Office | Main level | 2 x 1.9 |
| Family room | Main level | 5 x 4.6 |
| Primary Bedroom | Second level | 4.8 x 4.7 |
| Bedroom | Second level | 5 x 4.2 |
Facts & Location
Parking
3 spaces
Lot Size
50 x 162 FT
Listing data
Listing information is provided for personal, non-commercial use and should be independently verified before making real estate decisions.
Last refreshed: Jul 15, 2026 4:01 AM
Explore nearby searches
SEO-friendly searches for this area, property type, and nearby neighbourhoods.
Similar Properties
More nearby listings that may fit the same search.
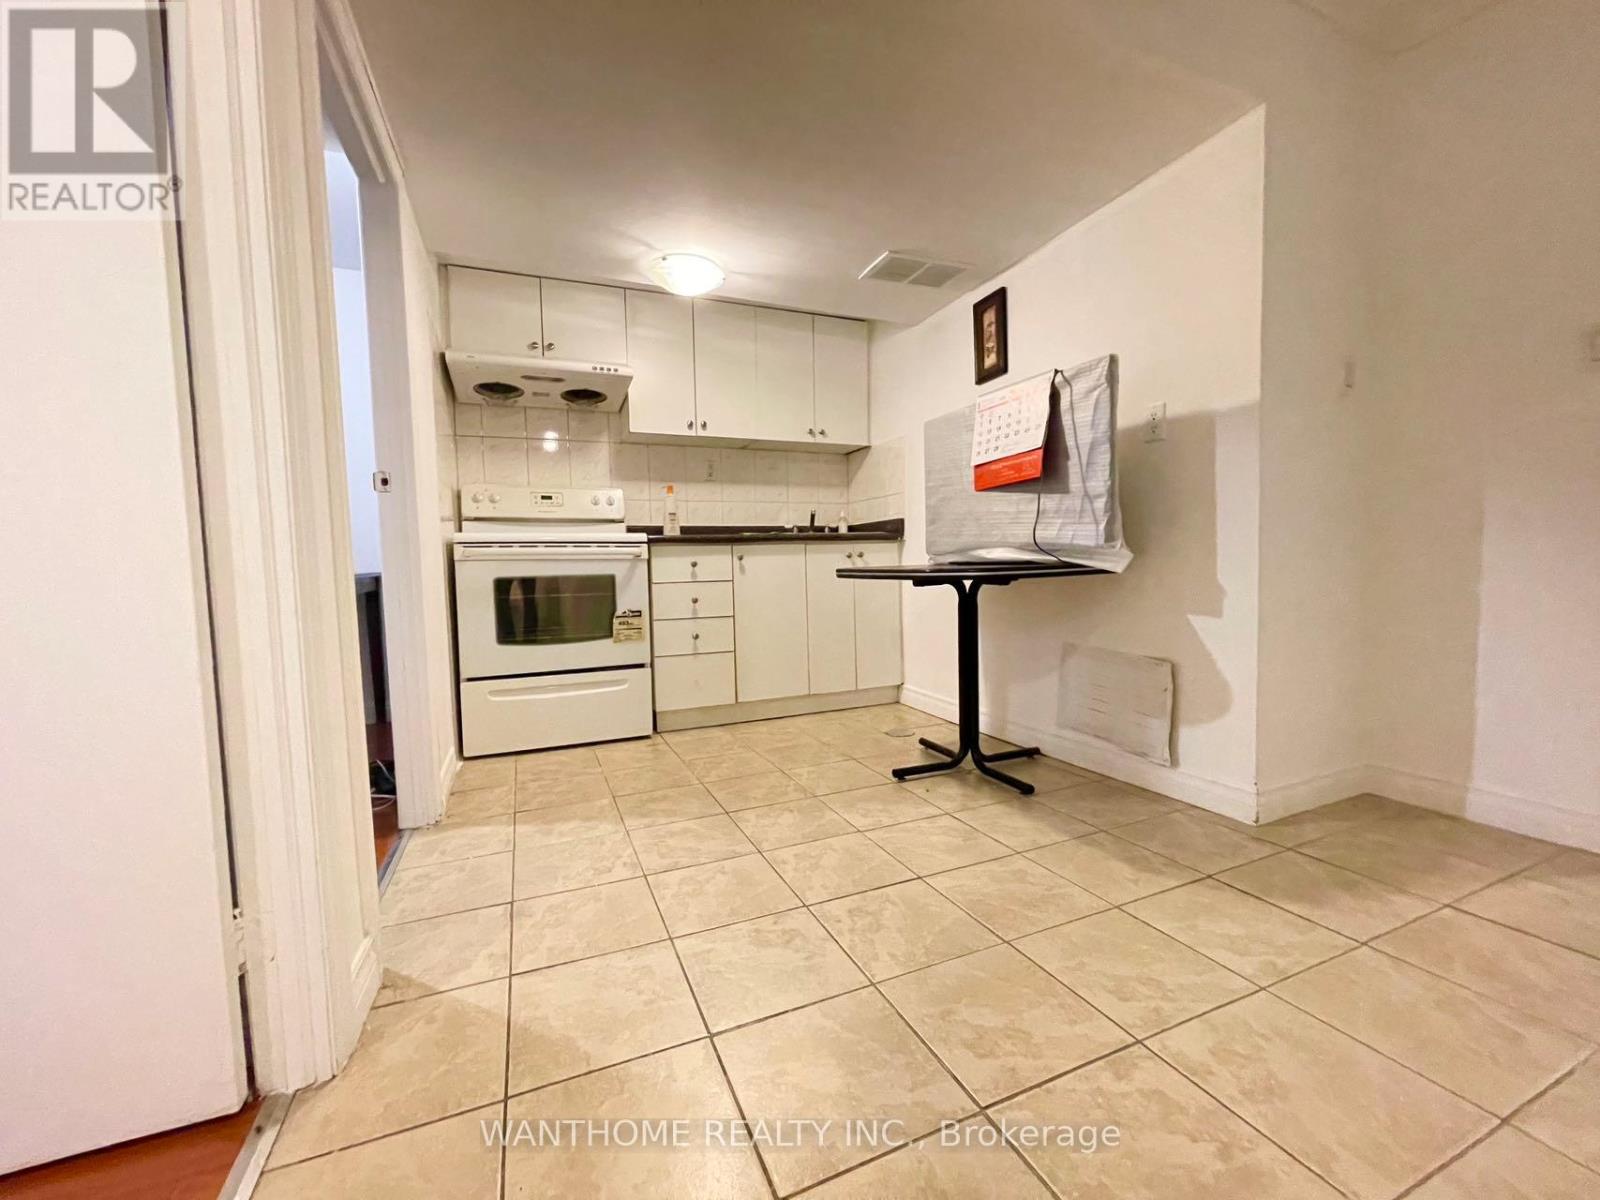
$1,580/mo
82 Maresfield Drive
Toronto (Milliken) · MLS # E13422420
2 bed · 1 bath
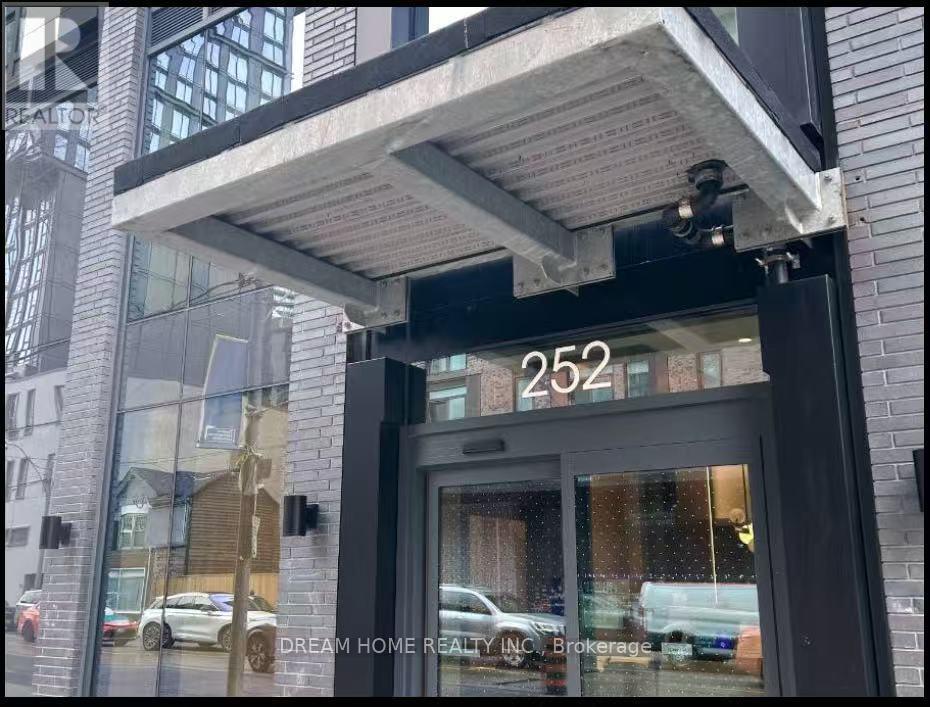
$1,800/mo
252 Church Street
Toronto (Church-Yonge Corridor) · MLS # C13567272
Studio bed · 1 bath · 20,000 sq ft
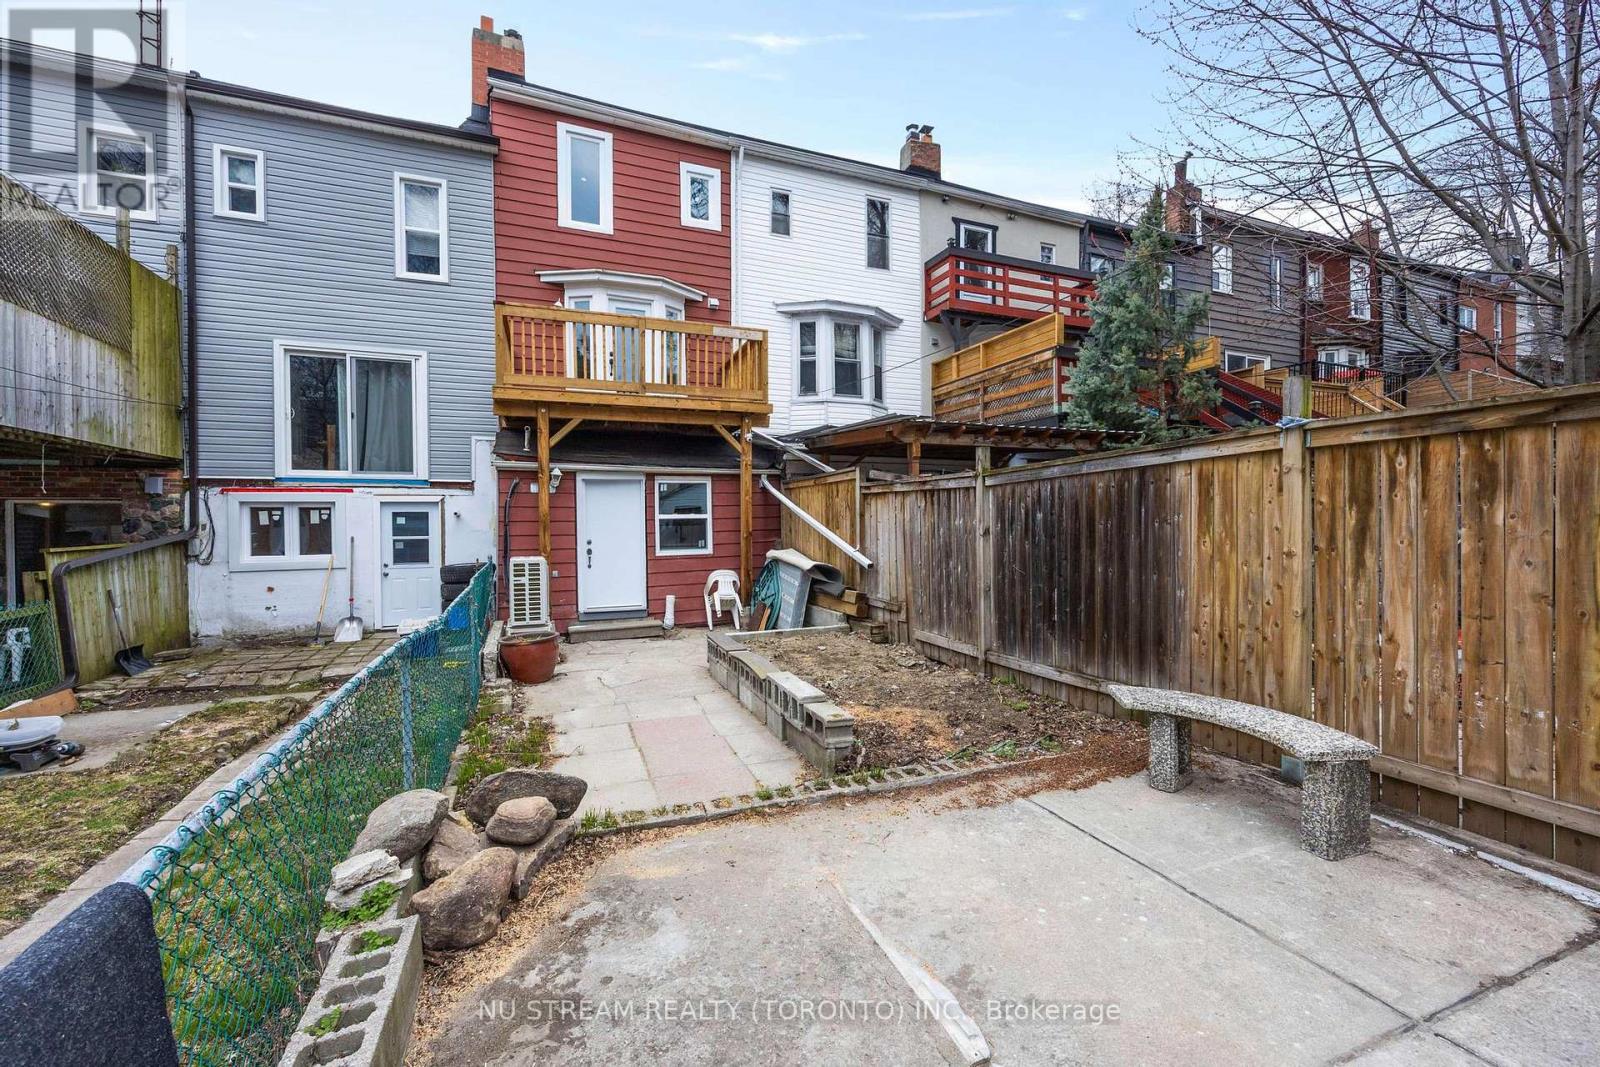
$1,500/mo
393 Jones Avenue
Toronto (Blake-Jones) · MLS # E13572726
— bed · 1 bath