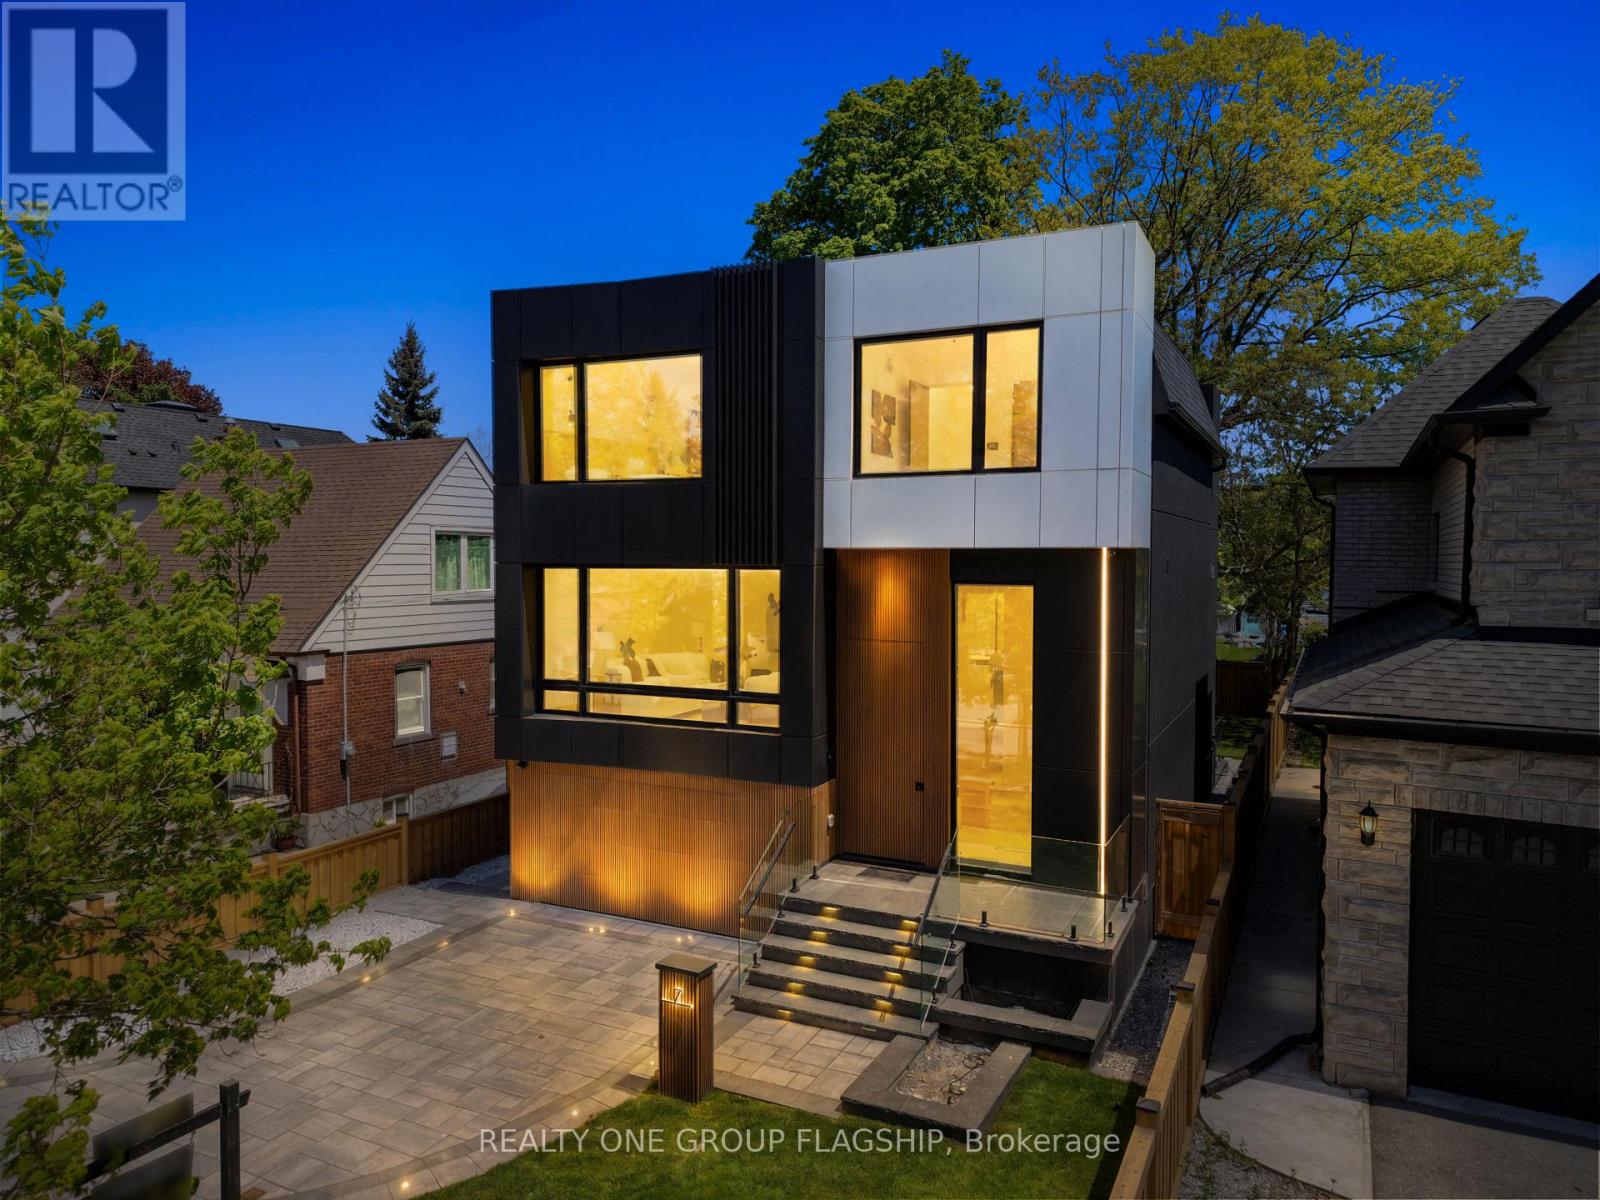
7 Bentley Drive
Toronto (Stonegate-Queensway), Ontario M8Z3L9
MLS # W13450568
Property Details
Type
Detached
Beds
5
Baths
6
Status
For Sale
More homes like this
About this property
A commanding architectural statement in prestigious Stonegate-Queensway, this newly completed custom residence is thoughtfully crafted by an HCRA-licensed builder and backed by the full Tarion Warranty. Offering approx 3,650 sq ft of curated living space with 4+1 beds & 5+1 baths, the home is defined by architectural clarity, material integrity & refined restraint. A dramatic 14-ft foyer introduces interiors where soaring ceilings, wide-plank white oak floors, bespoke millwork & a fully trimless shadow-reveal design create crisp, uninterrupted lines and a gallery-like atmosphere, enhanced by layered architectural lighting throughout. A sculptural floating mono-beam staircase wrapped in ultra-clear glass rises as a striking focal point, while a porcelain feature wall with a 3-sided fireplace anchors the principal living space with warmth & presence. The chef's kitchen showcases a waterfall porcelain island, handcrafted fluted cabinetry & a professional Sub-Zero & Wolf appliance suite seamlessly integrated into the design. Expansive walls of glass & 9 skylights draw natural light across every level, complementing curated interior illumination and heightening the home's sense of scale and calm. Integrated Control4 automation provides effortless control of lighting, audio, security & motorized window coverings. Upstairs, the primary retreat offers boutique-hotel serenity with custom millwork, a generous walk-in closet & a spa-inspired ensuite finished in rich porcelain & refined fixtures, while each add'l bedroom enjoys ensuite access. The bright walk-up lower level continues the architectural narrative with 10-ft ceilings, a bespoke wet bar, rec lounge, add'l bedroom & full bath. A bold contemporary façade defined by aluminum panel detailing, precision fluted elements & architectural exterior lighting, complemented by professional landscaping, completes this architecturally refined modern residence mins to top schools, waterfront trails, Mimico GO & downtown Toronto.
Mortgage Estimate
Estimated monthly payment
Calculating…
Estimate only. Taxes, insurance, condo fees, and lender terms are not included.
Rooms
| Room | Level | Dimensions |
|---|---|---|
| Living room | Main level | 4.67 x 4.48 |
| Dining room | Main level | 4.67 x 3.09 |
| Kitchen | Main level | 2.89 x 5.87 |
| Family room | Main level | 5.35 x 5.09 |
| Primary Bedroom | Upper Level | 4.86 x 4.96 |
| Bedroom 2 | Upper Level | 3.23 x 3.34 |
| Bedroom 3 | Upper Level | 3.59 x 3 |
| Bedroom 4 | Upper Level | 2.68 x 3.44 |
| Bedroom 5 | Lower level | 3.77 x 2.99 |
| Recreational, Games room | Lower level | 4.08 x 5.98 |
Facts & Location
Interior Size
3,650 sq ft
Parking
3 spaces
Lot Size
40 x 111.8 FT
Annual Taxes
$5,003
Map Location
Listing data
Listing information is provided for personal, non-commercial use and should be independently verified before making real estate decisions.
Last refreshed: Jul 10, 2026 4:16 AM
Explore nearby searches
SEO-friendly searches for this area, property type, and nearby neighbourhoods.
Similar Properties
More nearby listings that may fit the same search.
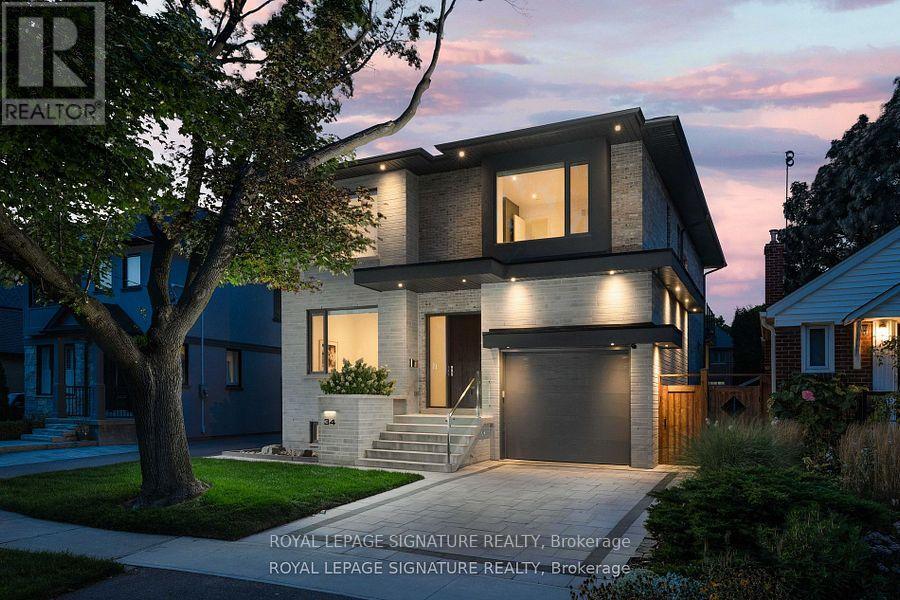
$3,149,880
34 Edgecroft Road
Toronto (Stonegate-Queensway) · MLS # W13504680
6 bed · 5 bath · 4,600 sq ft

$3,380,000
25 Yorkview Drive
Toronto (Stonegate-Queensway) · MLS # W13512470
6 bed · 5 bath · 5,000 sq ft
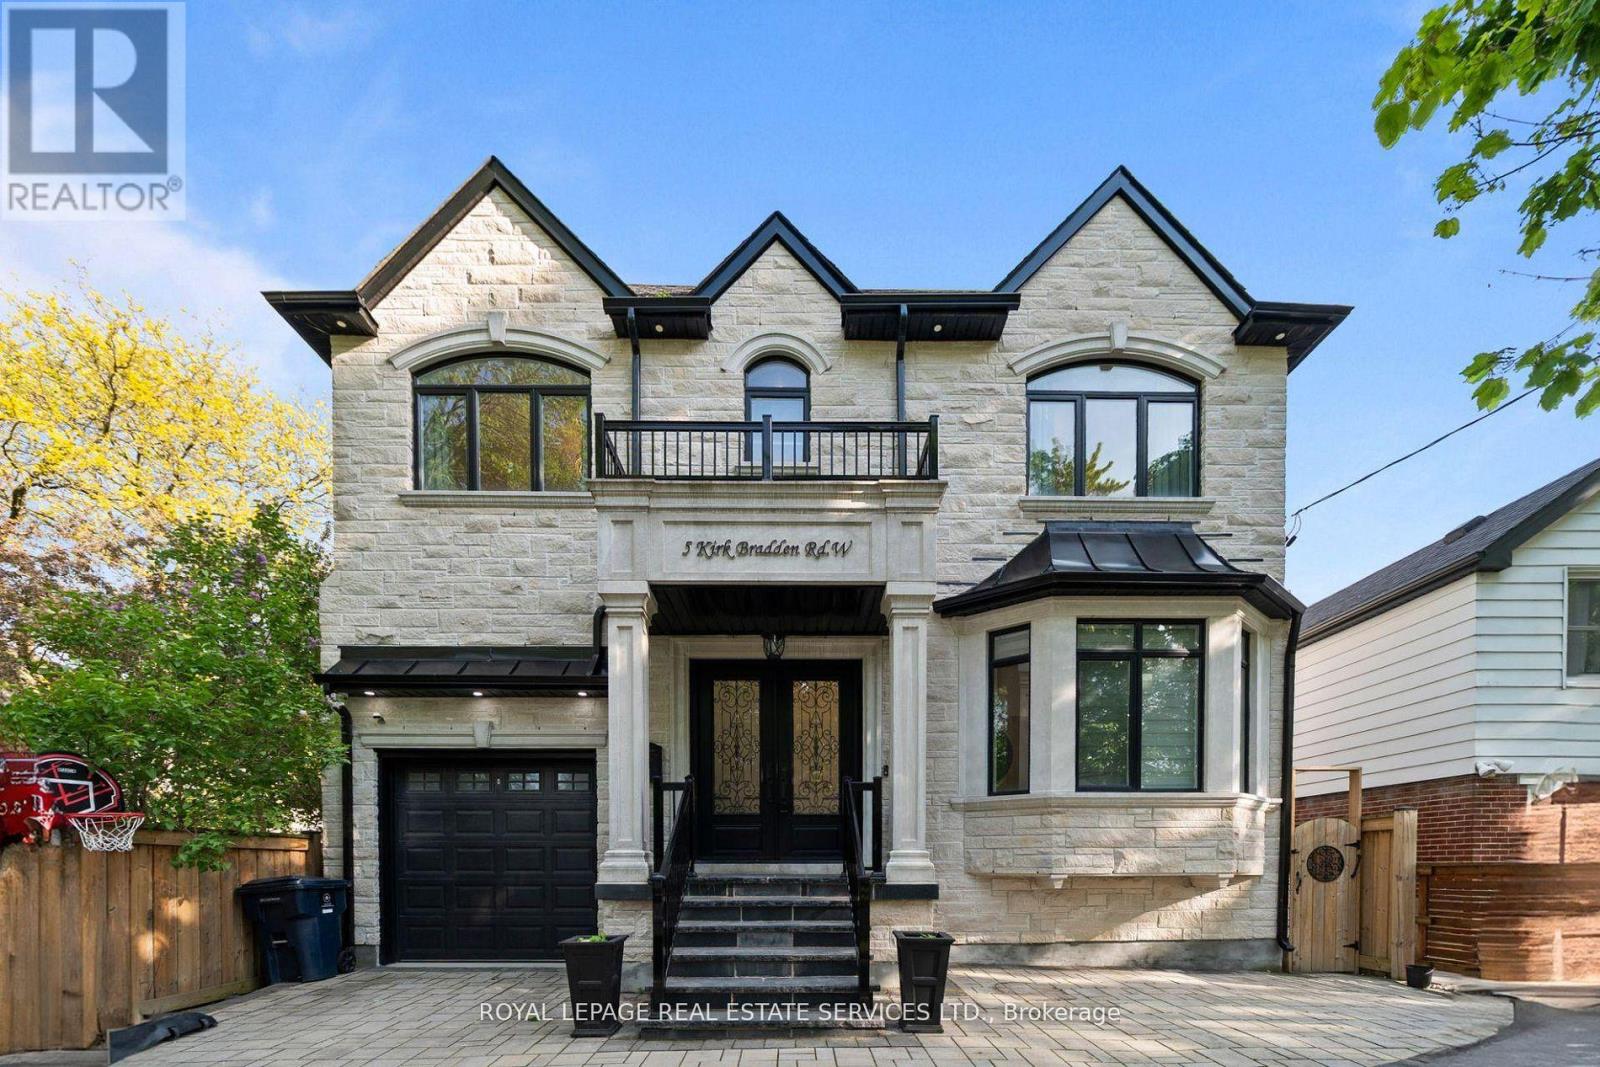
$2,949,000
5 Kirk Bradden Road
Toronto (Stonegate-Queensway) · MLS # W13527346
5 bed · 5 bath