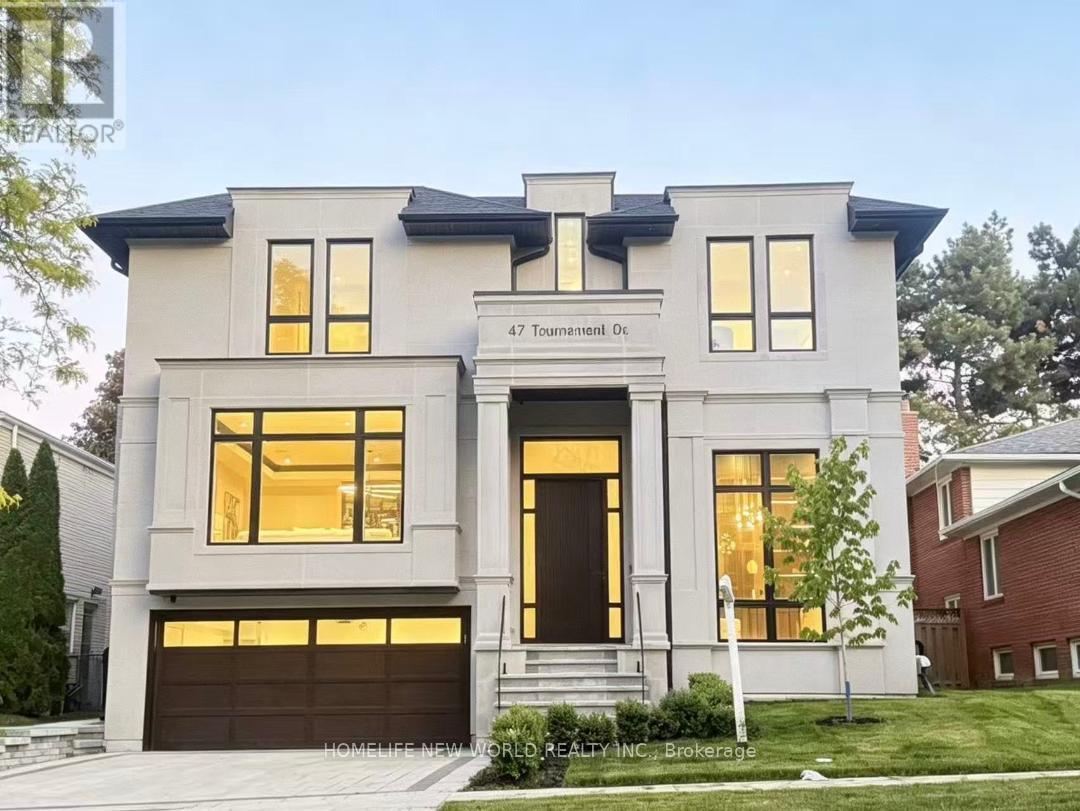
47 Tournament Drive
Toronto (St. Andrew-Windfields), Ontario M2P1K2
MLS # C13222418
Property Details
Type
Detached
Beds
5
Baths
7
Status
For Sale
More homes like this
About this property
ONE-OF-A-KIND Spectacular Custom-Built Home with Stunning Layout in Heart of Prestigious St. Andrew-Windfelds Enclave. Panoramic Vistas of Huge Park View, Appx. 6,000 Sqft Living Space (Incl finished bsmt) With Elevator and Nature Limestone Front Facade. Elegant Design &Masterpiece Finishes. 4+1oversized Bedrooms, Each With Its Own Private Ensuite and Closet. Control4 Smart Lighting System, Built-in Speakers, Motion Detectors & Alarm System. Bright and Spacious Large Skylight, 13-ft Foyer and 12-ft lower level Basement Provides Bright and Comfort Space for Entertaining. Heated Floor in Main Hallway, Master Washroom & Bsmt Rec. Area(where applicable) Provides Extraordinary Comfort Enjoyment. Sophisticated Audio System with Surround Sound in the Family room, Dinning Room, Master Bedroom and Lower Level Entertainment Area. Elegant Modern Eat-In Kitchen With Sinterstone Slab Counter Tops And Double Water Fall Islands. B/I Separated Two 30-inch Paneled Wolf Sub-Zero Refrigerator & Freezer, 6-Burner Wolf Gas Stove. High End Custom Cabinet with Second Kitchen, Wet Bar& Wine Cellar, Bright Gymn with Ensuite, In Law Nanny Room, Garage Floor Epoxy Finishes. Much More... **EXTRAS** Sinterstone on Kitchen Countertop&Islands and Fireplaces, Quartz Washroom Countertops, B/I Caninet Led Lights, Sprinklers in Front&Back yard
Mortgage Estimate
Estimated monthly payment
Calculating…
Estimate only. Taxes, insurance, condo fees, and lender terms are not included.
Monthly costs to verify
Property taxes: about $2,135/month based on listed annual taxes.
Estimate only. Confirm taxes, condo/maintenance fees, insurance, utilities, and lender terms before making decisions.
Rooms
| Room | Level | Dimensions |
|---|---|---|
| Living room | Main level | 5.72 x 3.66 |
| Exercise room | Basement | 3.43 x 3.35 |
| Recreational, Games room | Basement | 6.35 x 6.15 |
| Dining room | Main level | 5.72 x 2 |
| Kitchen | Main level | 6.7 x 5.58 |
| Family room | Main level | 6.7 x 6.1 |
| Office | Main level | 4.48 x 3.66 |
| Primary Bedroom | Second level | 6.65 x 5.95 |
| Bedroom 2 | Second level | 4.47 x 3.66 |
| Bedroom 3 | Second level | 4.63 x 3.68 |
| Bedroom 4 | Second level | 4.47 x 3.88 |
| Bedroom | Basement | 3.6 x 3.1 |
Facts & Location
Interior Size
6,000 sq ft
Parking
4 spaces
Lot Size
50 x 120 FT
Annual Taxes
$25,616
Listing data
Listing information is provided for personal, non-commercial use and should be independently verified before making real estate decisions.
Last refreshed: Jul 21, 2026 4:02 AM
Explore nearby searches
SEO-friendly searches for this area, property type, and nearby neighbourhoods.
Similar Properties
More nearby listings that may fit the same search.
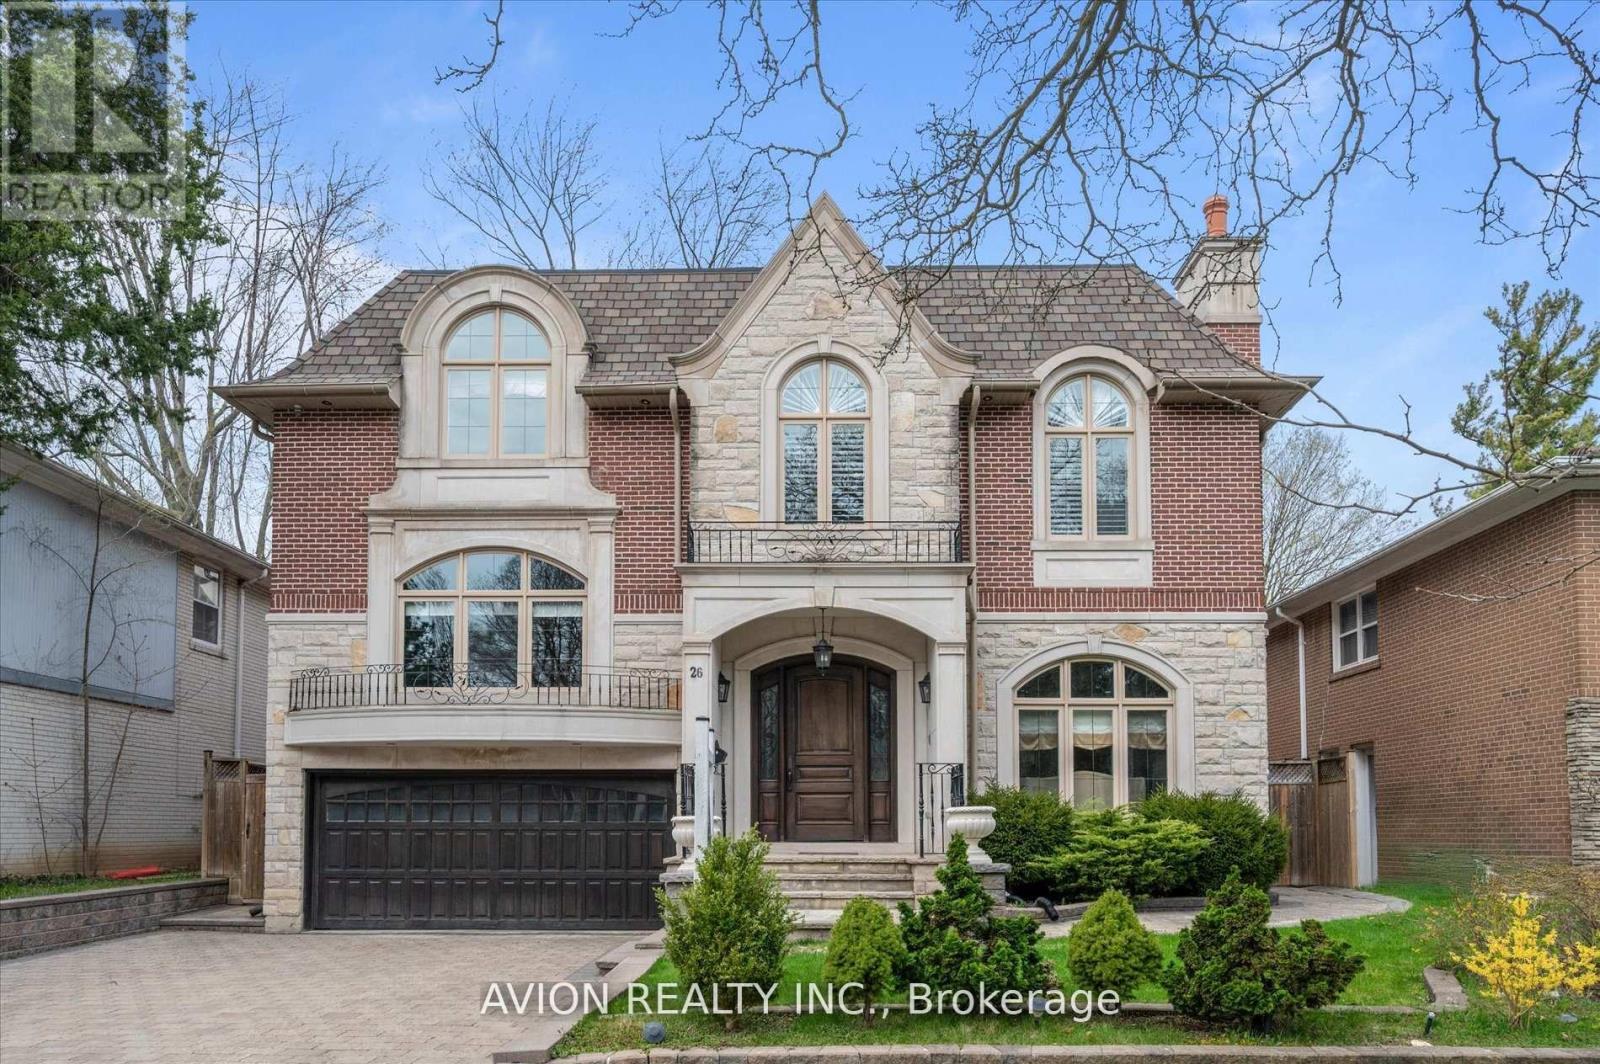
$4,790,000
26 Danville Drive
Toronto (St. Andrew-Windfields) · MLS # C13567586
6 bed · 7 bath
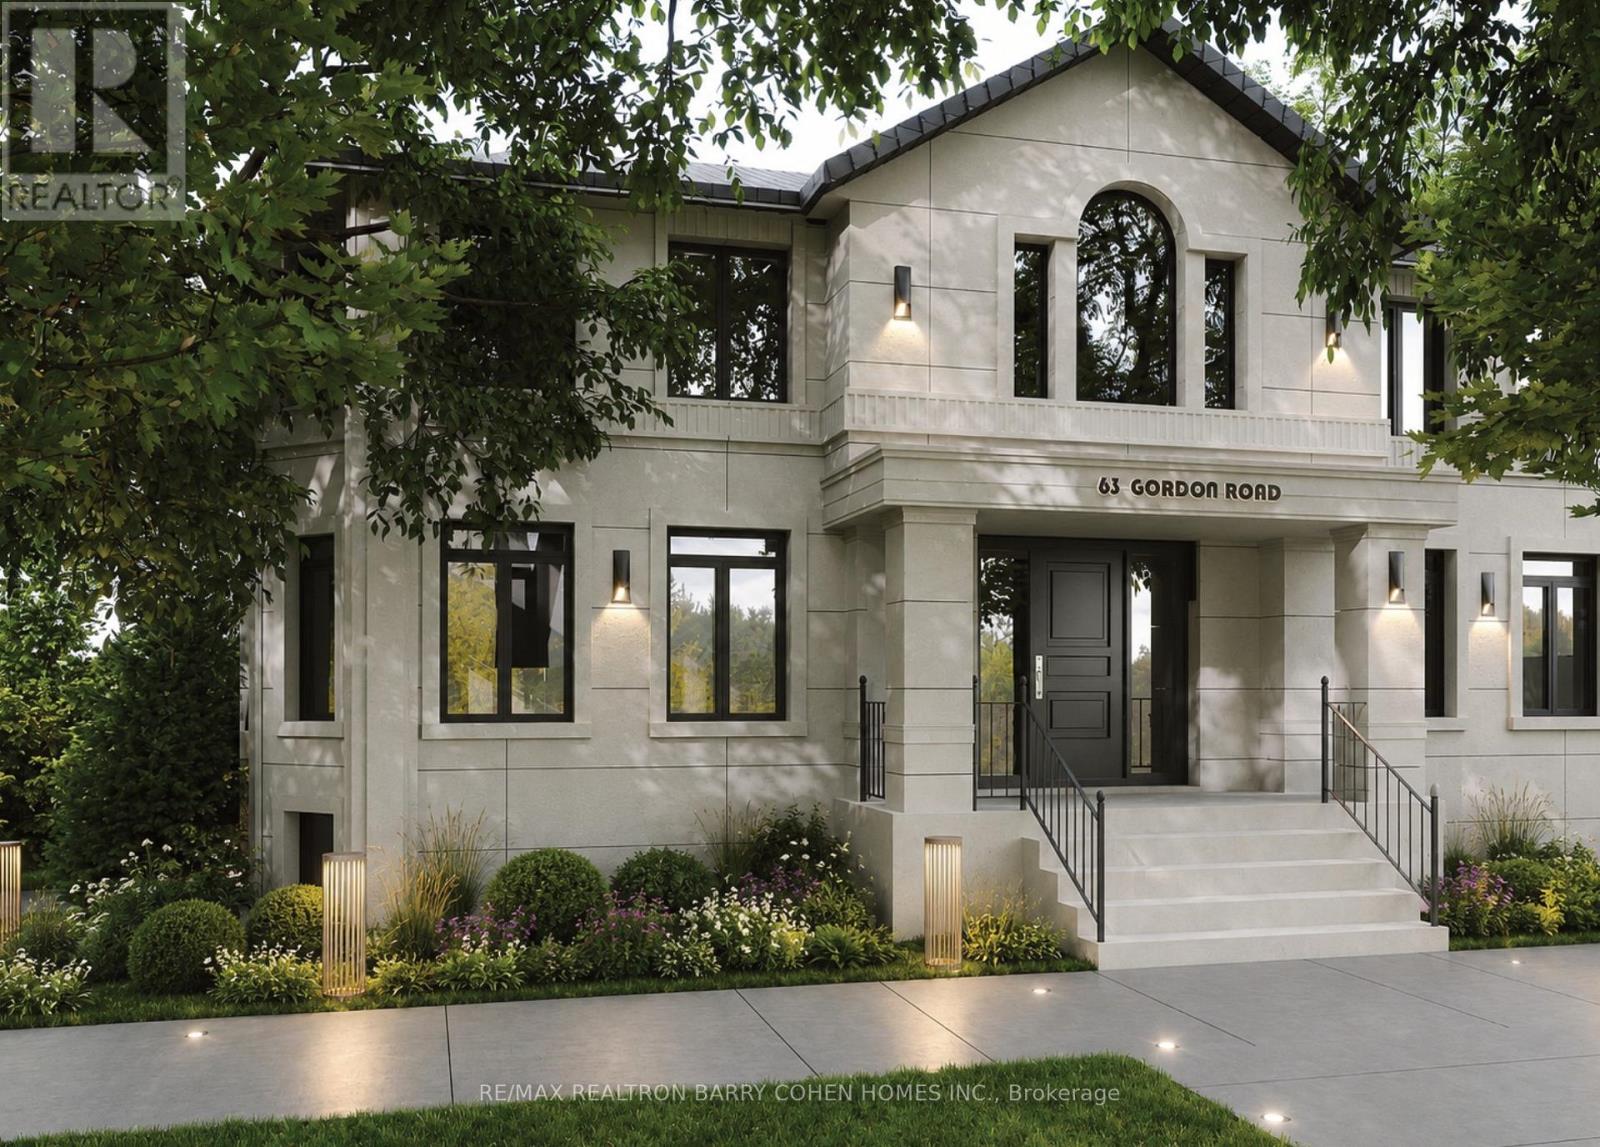
$4,800,000
63 Gordon Road
Toronto (St. Andrew-Windfields) · MLS # C13462122
6 bed · 7 bath
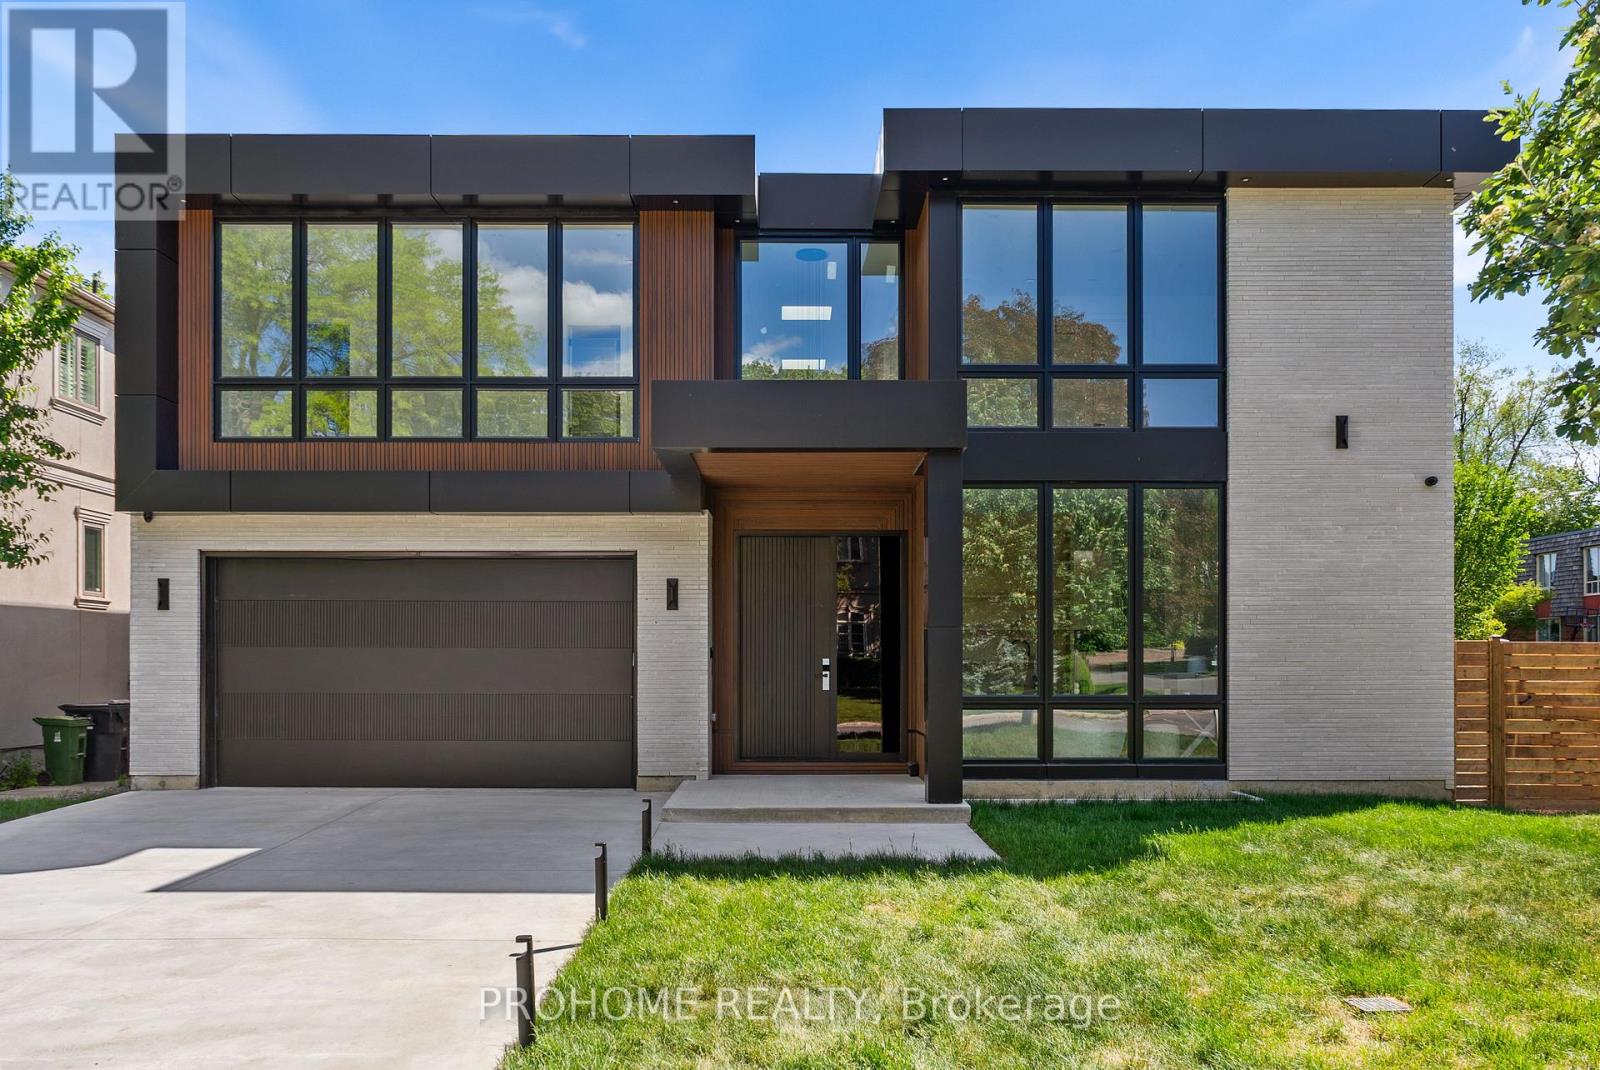
$4,750,000
15 Aldershot Crescent
Toronto (St. Andrew-Windfields) · MLS # C13507638
5 bed · 7 bath · 7,620 sq ft