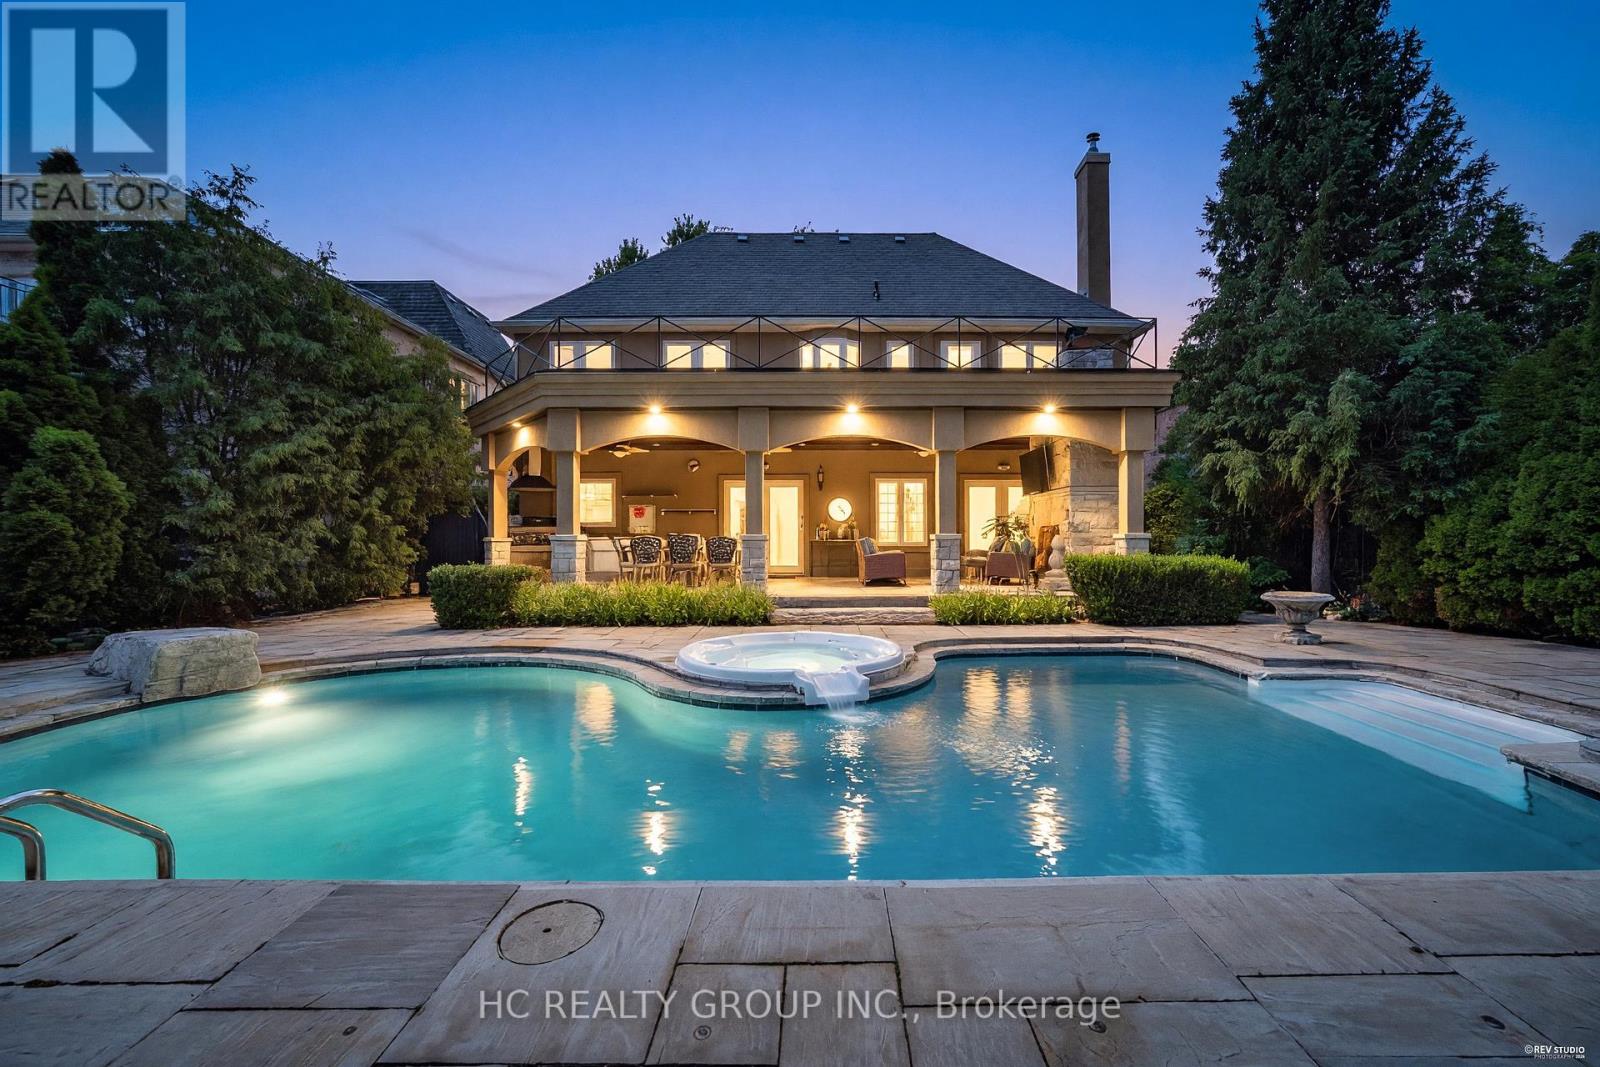
75 Yorkminster Road
Toronto (St. Andrew-Windfields), Ontario M2P1M4
MLS # C13471852
Property Details
Type
Detached
Beds
5
Baths
8
Status
For Sale
More homes like this
About this property
Custom Builder-Owned French Country Masterpiece with Unrivaled Luxury Finishes, Fully Redesigned 3,793 sq ft of Above Grade Livable Space(Mpac) .Stunning curb appeal paired with designer-curated interiors. Resort-style backyard oasis complete with outdoor kitchen, covered portico, private pool & detached cabana.Exquisite custom millwork & meticulous craftsmanship throughout, multiple fireplaces. Open-concept chef's kitchen with top-tier appliances & dedicated servery for entertaining.Palatial primary retreat featuring heated 5-piece ensuite & sprawling private terrace. Heated walk-out lower level includes guest bedroom, rec room, wine lounge & abundant storage.Steps to top-ranked schools, local shops & TTC transit. Upgrades: Central Vac, Lennox gas heating & cooling system, custom drapery, electronic air cleaner, whole-home humidifier, Nest smart thermostat, Nexxus surround sound & built-in speakers.
Mortgage Estimate
Estimated monthly payment
Calculating…
Estimate only. Taxes, insurance, condo fees, and lender terms are not included.
Monthly costs to verify
Property taxes: about $1,487/month based on listed annual taxes.
Estimate only. Confirm taxes, condo/maintenance fees, insurance, utilities, and lender terms before making decisions.
Rooms
| Room | Level | Dimensions |
|---|---|---|
| Recreational, Games room | Lower level | 12.19 x 4.78 |
| Bedroom 5 | Lower level | 6.5 x 3.08 |
| Living room | Main level | 5.05 x 5.05 |
| Dining room | Main level | 5.05 x 4.01 |
| Kitchen | Main level | 5.03 x 3.51 |
| Eating area | Main level | 5.03 x 3.51 |
| Family room | Main level | 5.36 x 3.99 |
| Primary Bedroom | Second level | 5.26 x 5.21 |
| Bedroom 2 | Second level | 4.39 x 3.76 |
| Bedroom 3 | Second level | 5.97 x 5.61 |
| Bedroom 4 | Second level | 4.32 x 4.29 |
Facts & Location
Interior Size
3,793 sq ft
Parking
4 spaces
Lot Size
60 x 125 FT
Annual Taxes
$17,848
Listing data
Listing information is provided for personal, non-commercial use and should be independently verified before making real estate decisions.
Last refreshed: Jul 21, 2026 4:15 AM
Explore nearby searches
SEO-friendly searches for this area, property type, and nearby neighbourhoods.
Similar Properties
More nearby listings that may fit the same search.
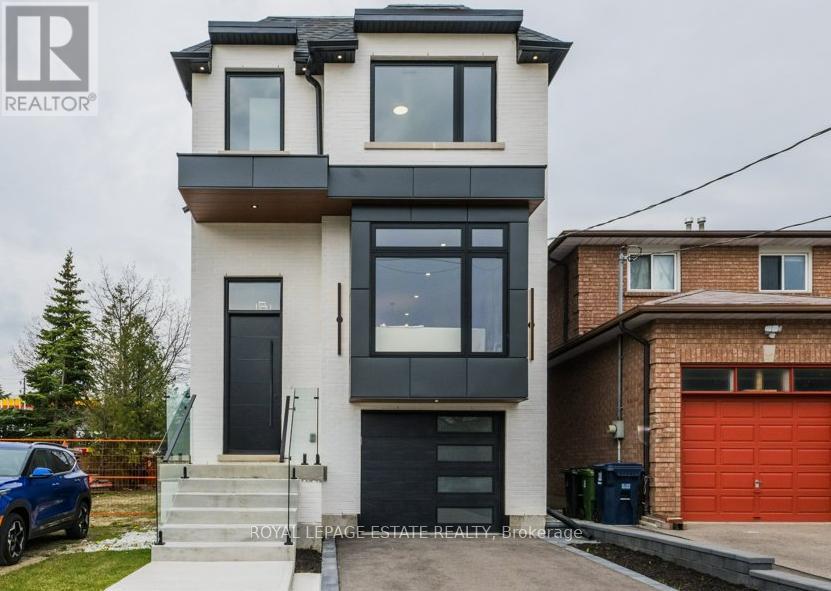
$1,499,900
4 Lunness Road
Toronto (Alderwood) · MLS # W13575766
5 bed · 5 bath · 2,800 sq ft

$1,189,000
66 Wandering Trail
Toronto (Rouge) · MLS # E13575836
4 bed · 3 bath · 2,550 sq ft
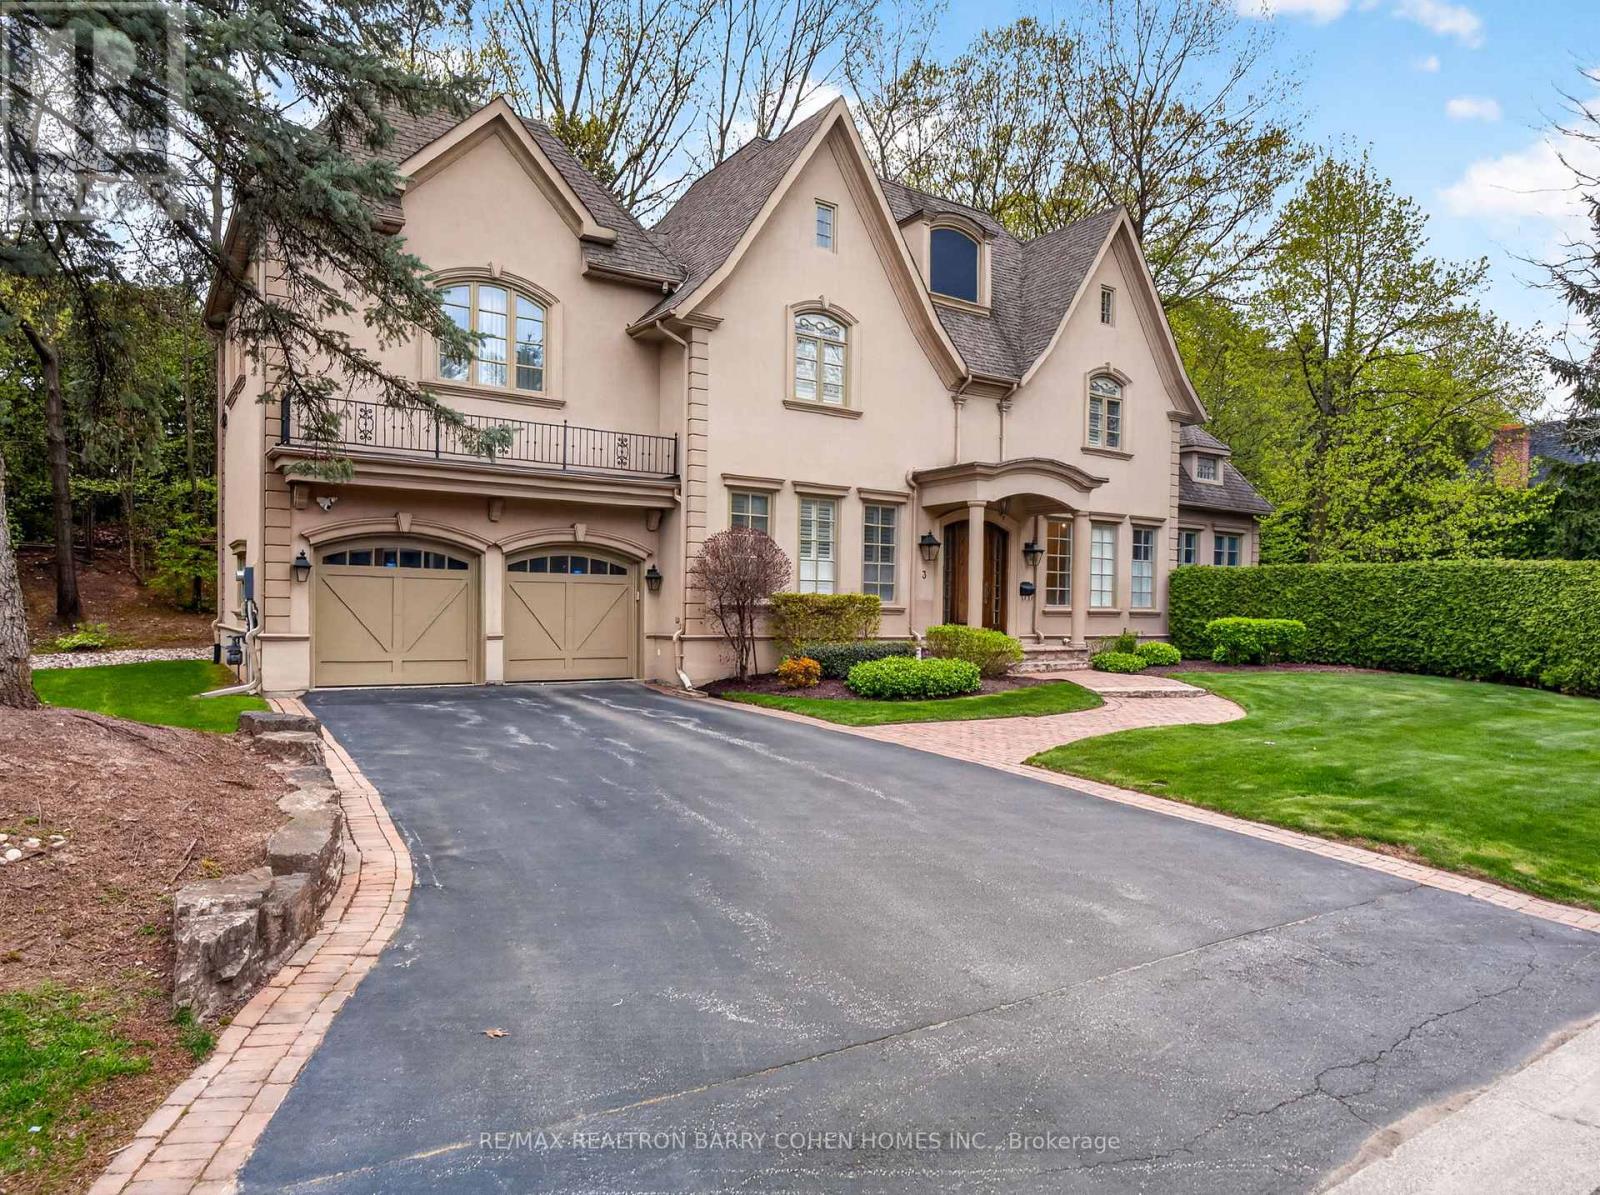
$4,998,000
3 Legacy Court
Toronto (St. Andrew-Windfields) · MLS # C13575934
5 bed · 6 bath