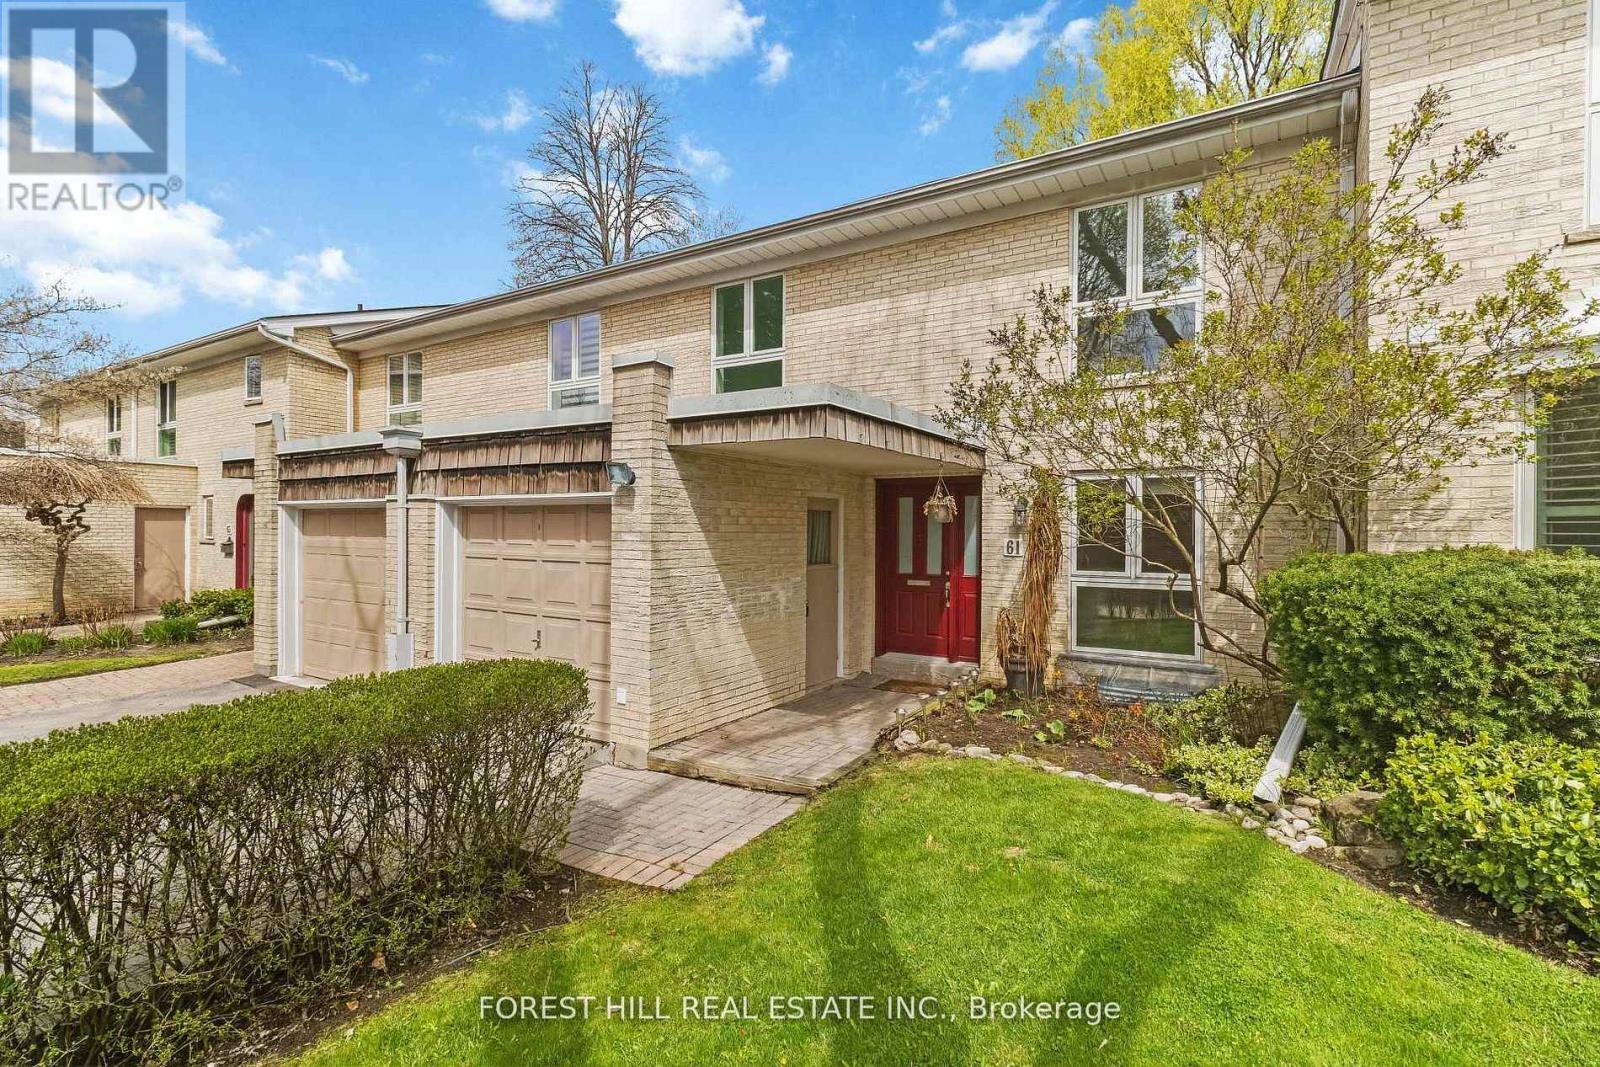
61 Snowshoe Mill Way
Toronto (St. Andrew-Windfields), Ontario M2L1T4
MLS # C13429458
Property Details
Type
Condo Apartment
Beds
5
Baths
3
Status
For Sale
More homes like this
About this property
Welcome to 61 Snowshoe Mill Way Nestled in the Prestigious, Reputable and Highly Sought-after Bayview Mills Community. This Exceptional Residence offers 4+1 Bedroom-Total Living Area Inc Finished Basement (Apx 2588 Sqft-Apx 1725 Sf for 1st & 2nd Floor As per MPAC)---Feels Like A Detached/A House-Like Feeling in a Upscale York Mills & Bayview Neighborhood***Very Thoughtfully Designed Open Concept Living Space-A Spacious Foyer Leading into an Expansive Open-Concept Living Area Seamlessly Connects to the Dining Area Overlooking to a Gorgeous Private Patio and Delightful/Landscaped Garden, A very Private Outside View W/ New Deck (2025)-Ideal for Summer BBQ and Entertainment. This Home Features Solid Oak Hardwood Flooring (2009) and Newer Carpets in 2Flr (2009), Newer Carpet on Stairs (2018). Also a Beautiful, High Quality Updated Kitchen (2009) with Ample Cabinetry-Includes Newer Cabinets, Countertop & Appliances-Samsung Fridge (2020), Maytag Stove & Dishwasher (2009). The Upper Level Offers Four Generously Sized Bedrooms Designed for Comfort & Tranquility-Master Bedroom is Complete with Spacious Walk-In Closet & Renovated Ensuite Bathroom (2009). A Functional Basement has a Large Rec Room W/ Fireplace to relax & Entertain Friends & Family** Lots of Storage Area-Extra Space & Large Laundry Room** Close to Renowned Private Schools-Desirable Private Schools, Granite Club, Rosedale Private Golf Club, Hwys, Wonderful Bayview Village Shopping
Mortgage Estimate
Estimated monthly payment
Calculating…
Estimate only. Taxes, insurance, condo fees, and lender terms are not included.
Rooms
| Room | Level | Dimensions |
|---|---|---|
| Living room | Main level | 5.168 x 3.58 |
| Laundry room | Basement | 0 x 0 |
| Furnace | Basement | 0 x 0 |
| Dining room | Main level | 3.558 x 3.608 |
| Kitchen | Main level | 3.908 x 2.243 |
| Eating area | Main level | 2.767 x 2.396 |
| Primary Bedroom | Second level | 3.902 x 4.395 |
| Bedroom 2 | Second level | 3.919 x 3.91 |
| Bedroom 3 | Second level | 3.621 x 2.691 |
| Bedroom 4 | Second level | 3.621 x 2.889 |
| Recreational, Games room | Basement | 6.839 x 5.221 |
| Bedroom | Basement | 0 x 0 |
Facts & Location
Interior Size
2,588 sq ft
Parking
2 spaces
Annual Taxes
$6,644
Monthly Fee
$1,594.53/mo
Listing data
Listing information is provided for personal, non-commercial use and should be independently verified before making real estate decisions.
Last refreshed: Jul 8, 2026 4:16 AM
Explore nearby searches
SEO-friendly searches for this area, property type, and nearby neighbourhoods.
Similar Properties
More nearby listings that may fit the same search.
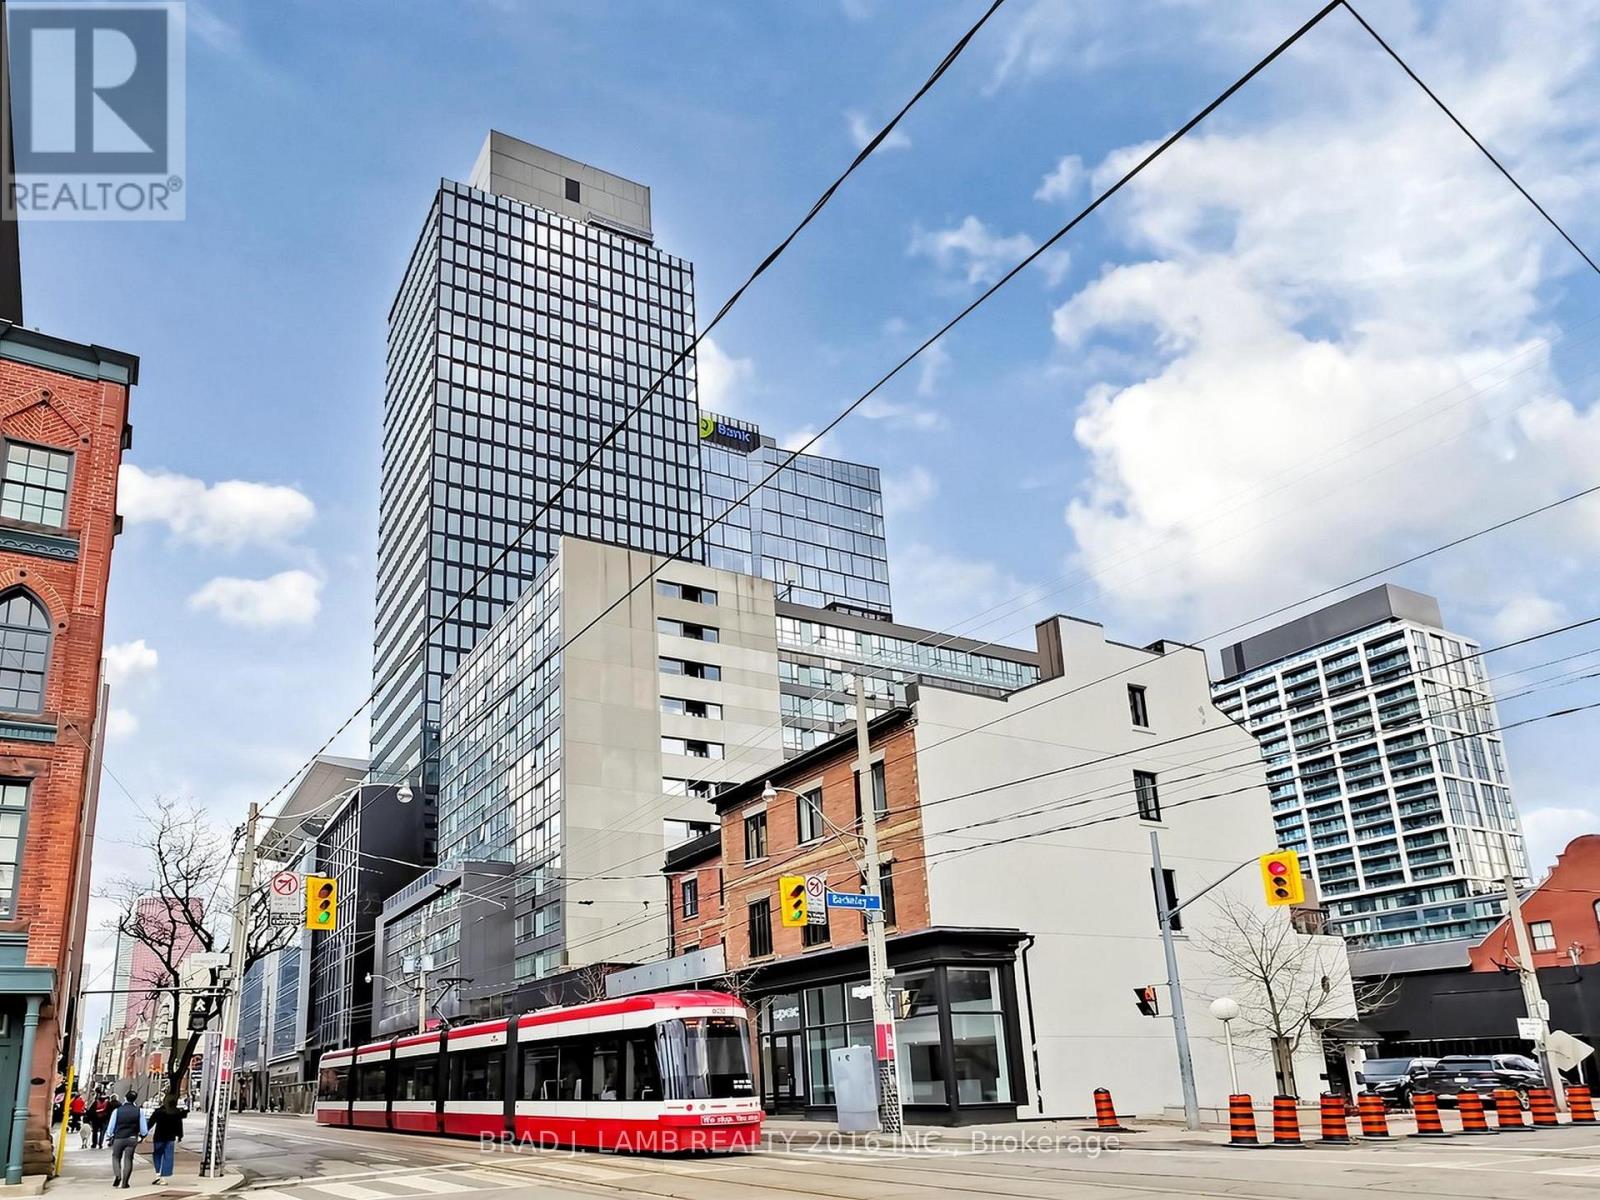
$1,399,900
284 King Street
Toronto (Moss Park) · MLS # C13171708
3 bed · 2 bath · 1,310 sq ft
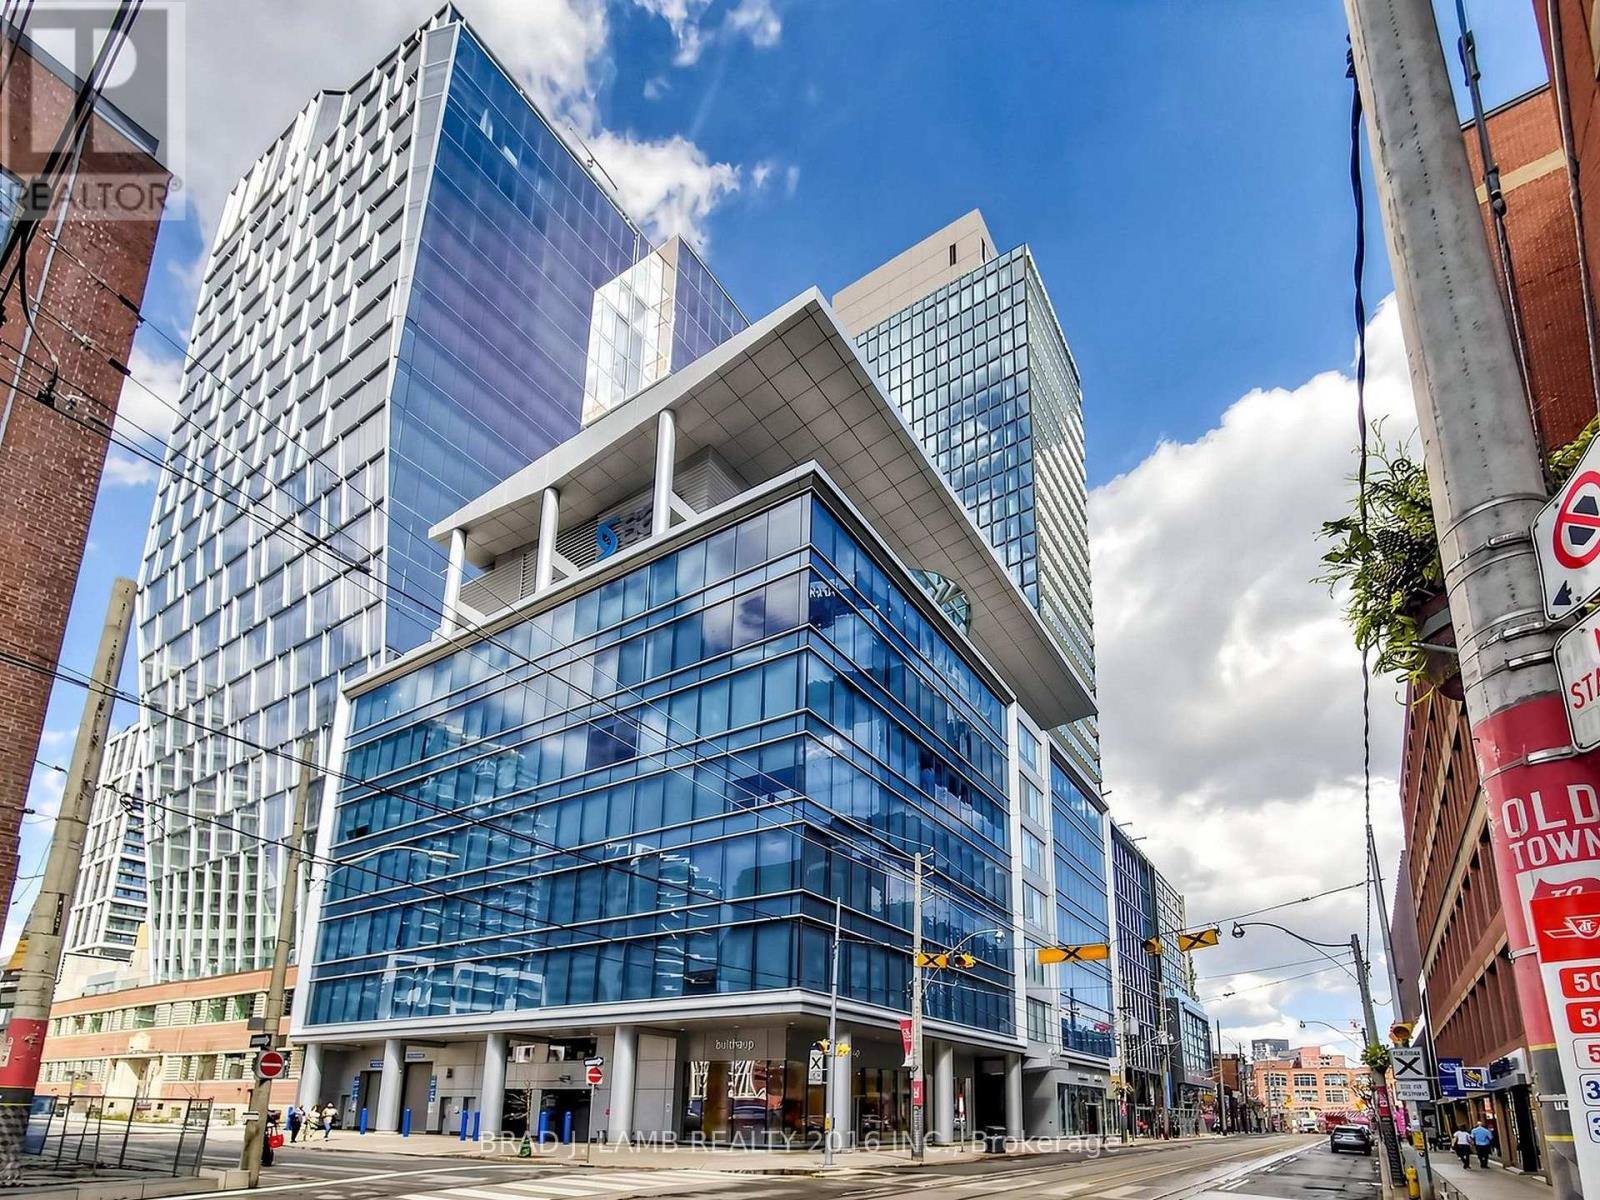
$1,243,900
284 King Street
Toronto (Moss Park) · MLS # C13171718
3 bed · 2 bath · 1,165 sq ft
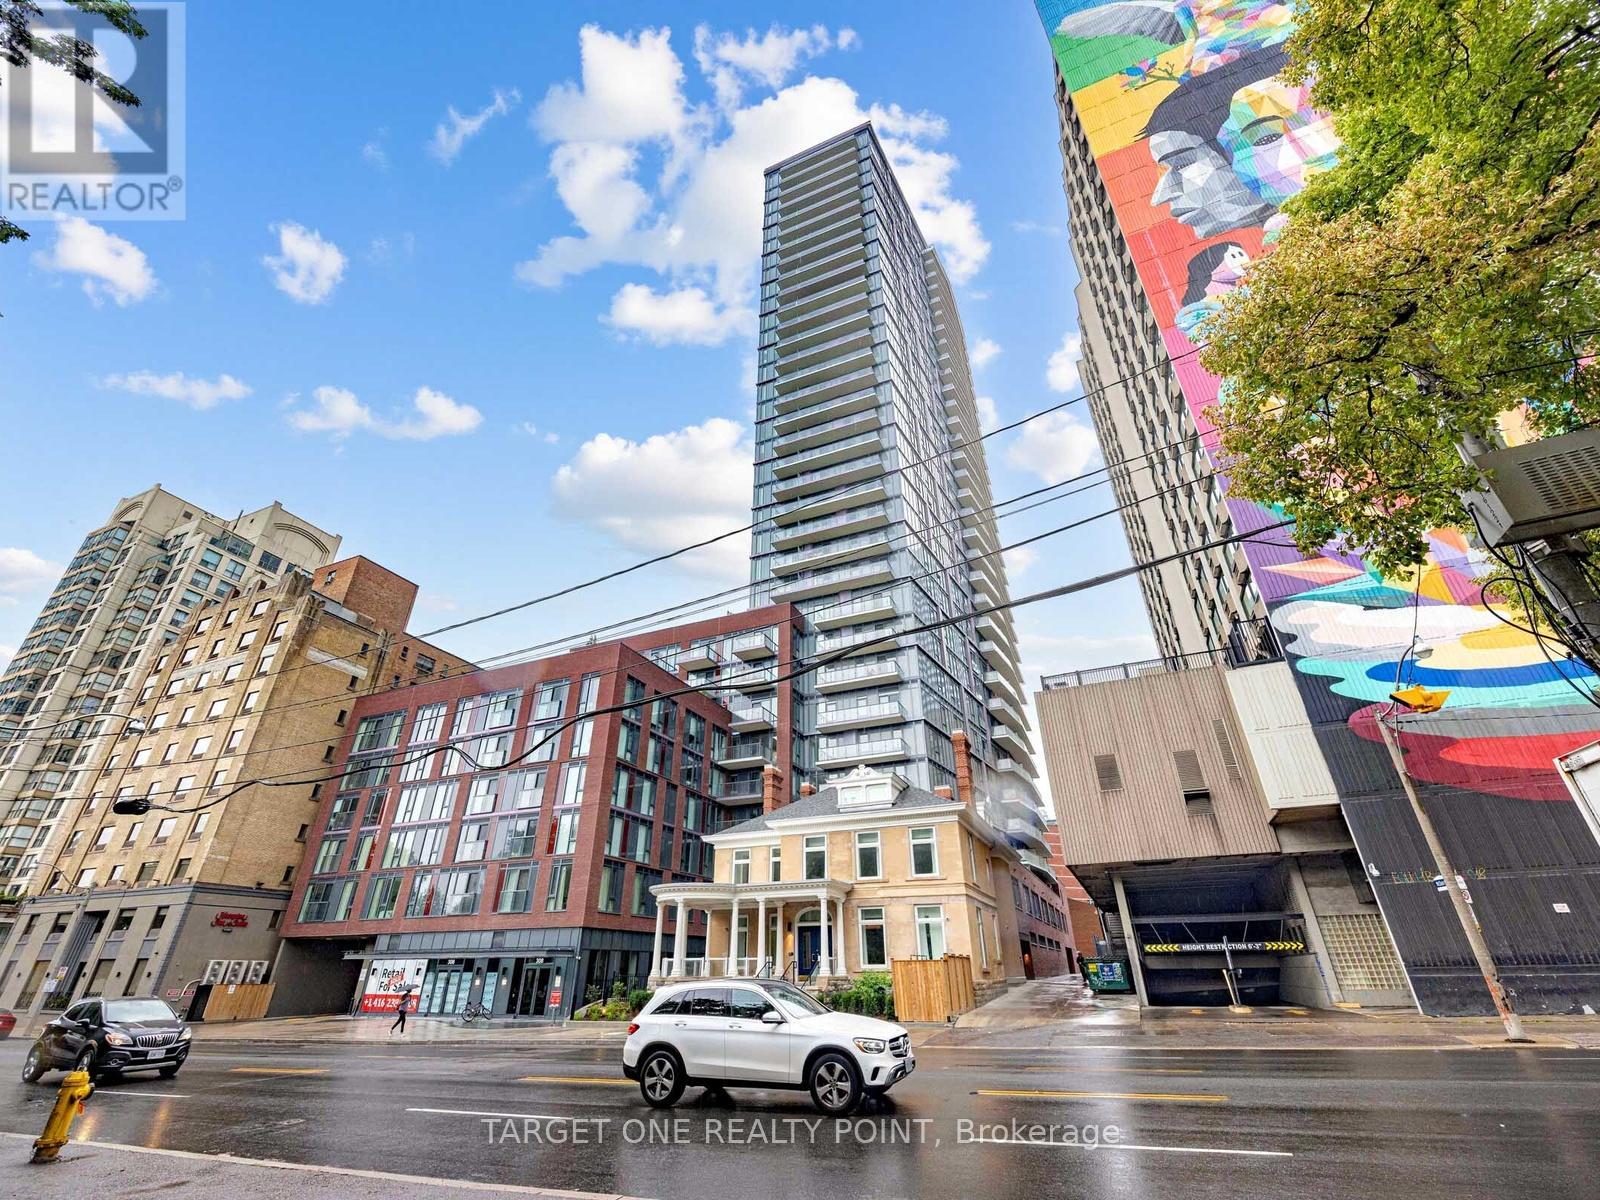
$699,900
308 Jarvis Street
Toronto (Church-Yonge Corridor) · MLS # C13525174
3 bed · 2 bath · 122 sq ft