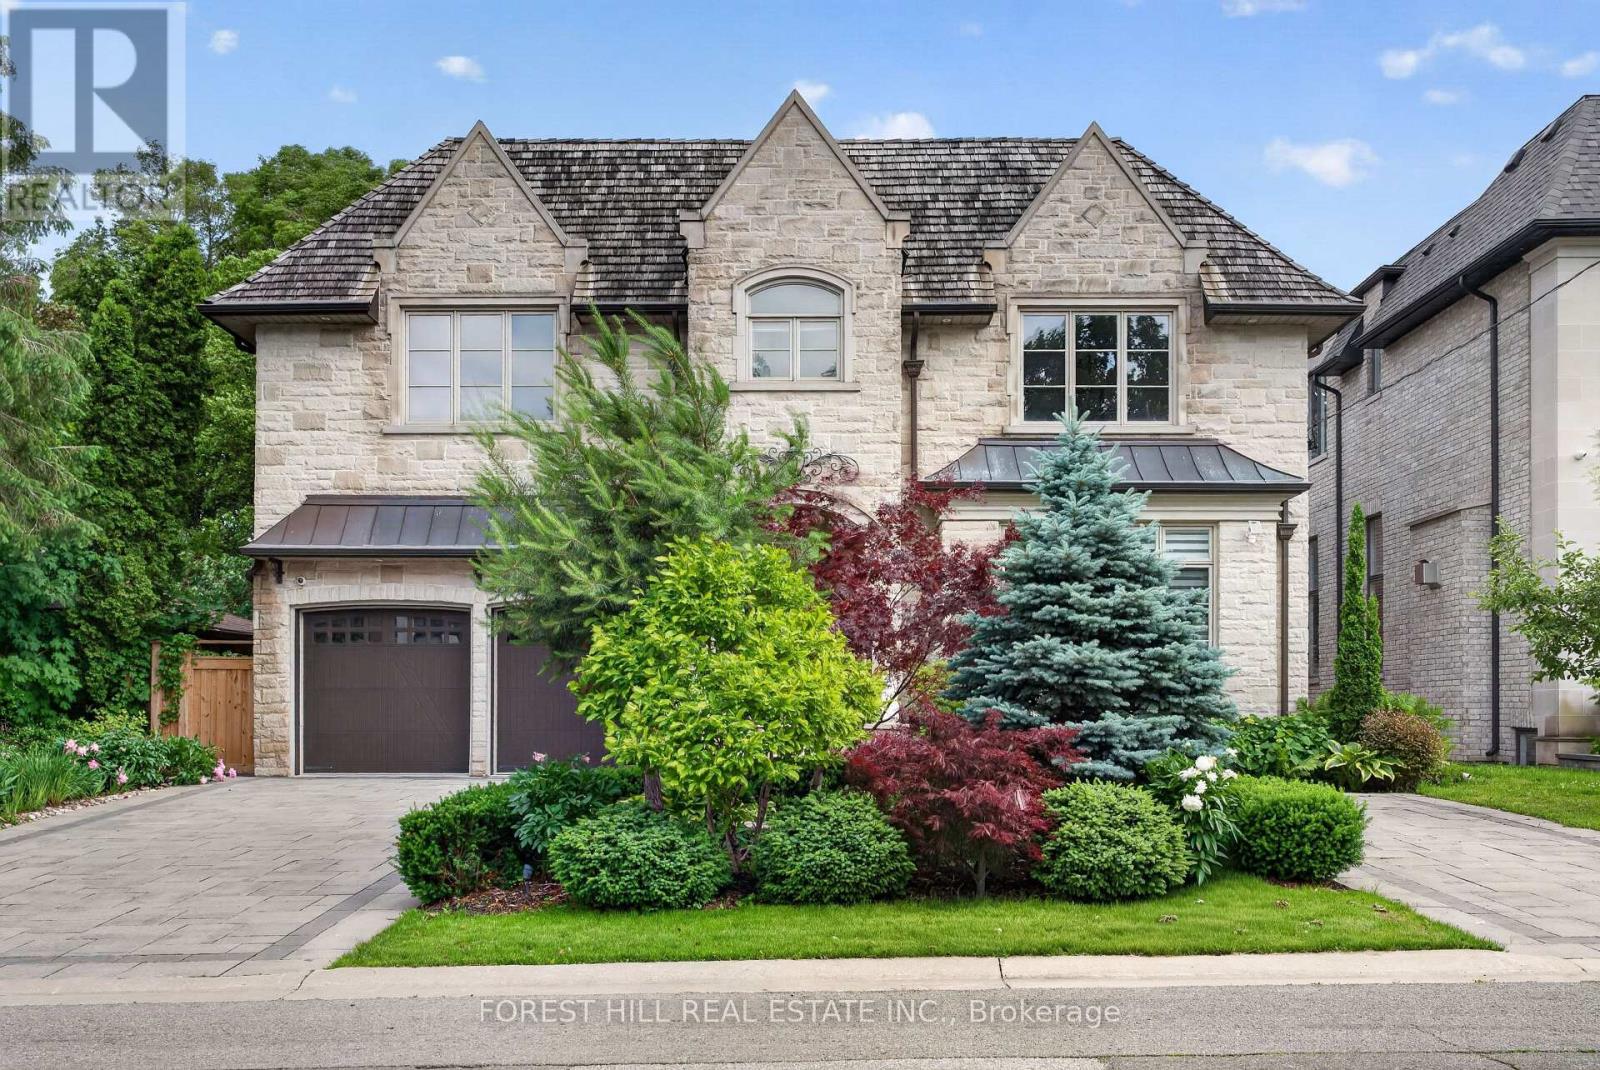
59 Munro Boulevard
Toronto (St. Andrew-Windfields), Ontario M2P1C3
MLS # C13466864
Property Details
Type
Detached
Beds
6
Baths
8
Status
For Sale
More homes like this
About this property
Impeccably maintained custom-built luxury residence offering exceptional craftsmanship and timeless design. Situated on a premium south-facing lot with circular driveway and tandem 3-car garage, this stunning home features 5+1 bedrooms, 8 bathrooms, and over 4 gas fireplaces.Grand principal rooms showcase soaring ceilings, extensive millwork, hardwood flooring throughout, and elegant marble finishes. Gourmet chef's kitchen with professional-grade stainless steel appliances, large centre island, pot filler, custom cabinetry, and bright breakfast area ideal for entertaining.Main floor office with custom cherry wood built-ins. All bedrooms feature ensuite bathrooms, with heated floors in all second-floor bathrooms for added comfort.Fully finished walk-out lower level with heated marble flooring includes media/theatre room, recreation space, gym, play area, additional bedroom, and ample storage.Exterior highlights include custom-cut limestone façade, cedar roof, stone porch, walkways, patio, professional landscaping, irrigation system, outdoor lighting, and security cameras.An exceptional luxury home combining elegance, functionality, and resort-style living-perfect for entertaining and family lifestyle.
Mortgage Estimate
Estimated monthly payment
Calculating…
Estimate only. Taxes, insurance, condo fees, and lender terms are not included.
Monthly costs to verify
Property taxes: about $2,122/month based on listed annual taxes.
Estimate only. Confirm taxes, condo/maintenance fees, insurance, utilities, and lender terms before making decisions.
Rooms
| Room | Level | Dimensions |
|---|---|---|
| Bedroom 5 | Second level | 3.94 x 3.99 |
| Recreational, Games room | Basement | 13.94 x 5.71 |
| Bedroom | Basement | 4.2 x 3.28 |
| Living room | Main level | 5.49 x 8.69 |
| Dining room | Main level | 5.49 x 8.69 |
| Kitchen | Main level | 7.05 x 4.26 |
| Family room | Main level | 5.78 x 4.79 |
| Office | Main level | 3.04 x 4.56 |
| Primary Bedroom | Second level | 7.28 x 5.63 |
| Bedroom 2 | Second level | 4.53 x 3.62 |
| Bedroom 3 | Second level | 4.55 x 4.04 |
| Bedroom 4 | Second level | 6.14 x 4 |
Facts & Location
Parking
8 spaces
Lot Size
60 x 125 FT ; South Lot-Circular Drivwy-Close Yonge
Annual Taxes
$25,458
Listing data
Listing information is provided for personal, non-commercial use and should be independently verified before making real estate decisions.
Last refreshed: Jul 21, 2026 4:15 AM
Explore nearby searches
SEO-friendly searches for this area, property type, and nearby neighbourhoods.
Similar Properties
More nearby listings that may fit the same search.
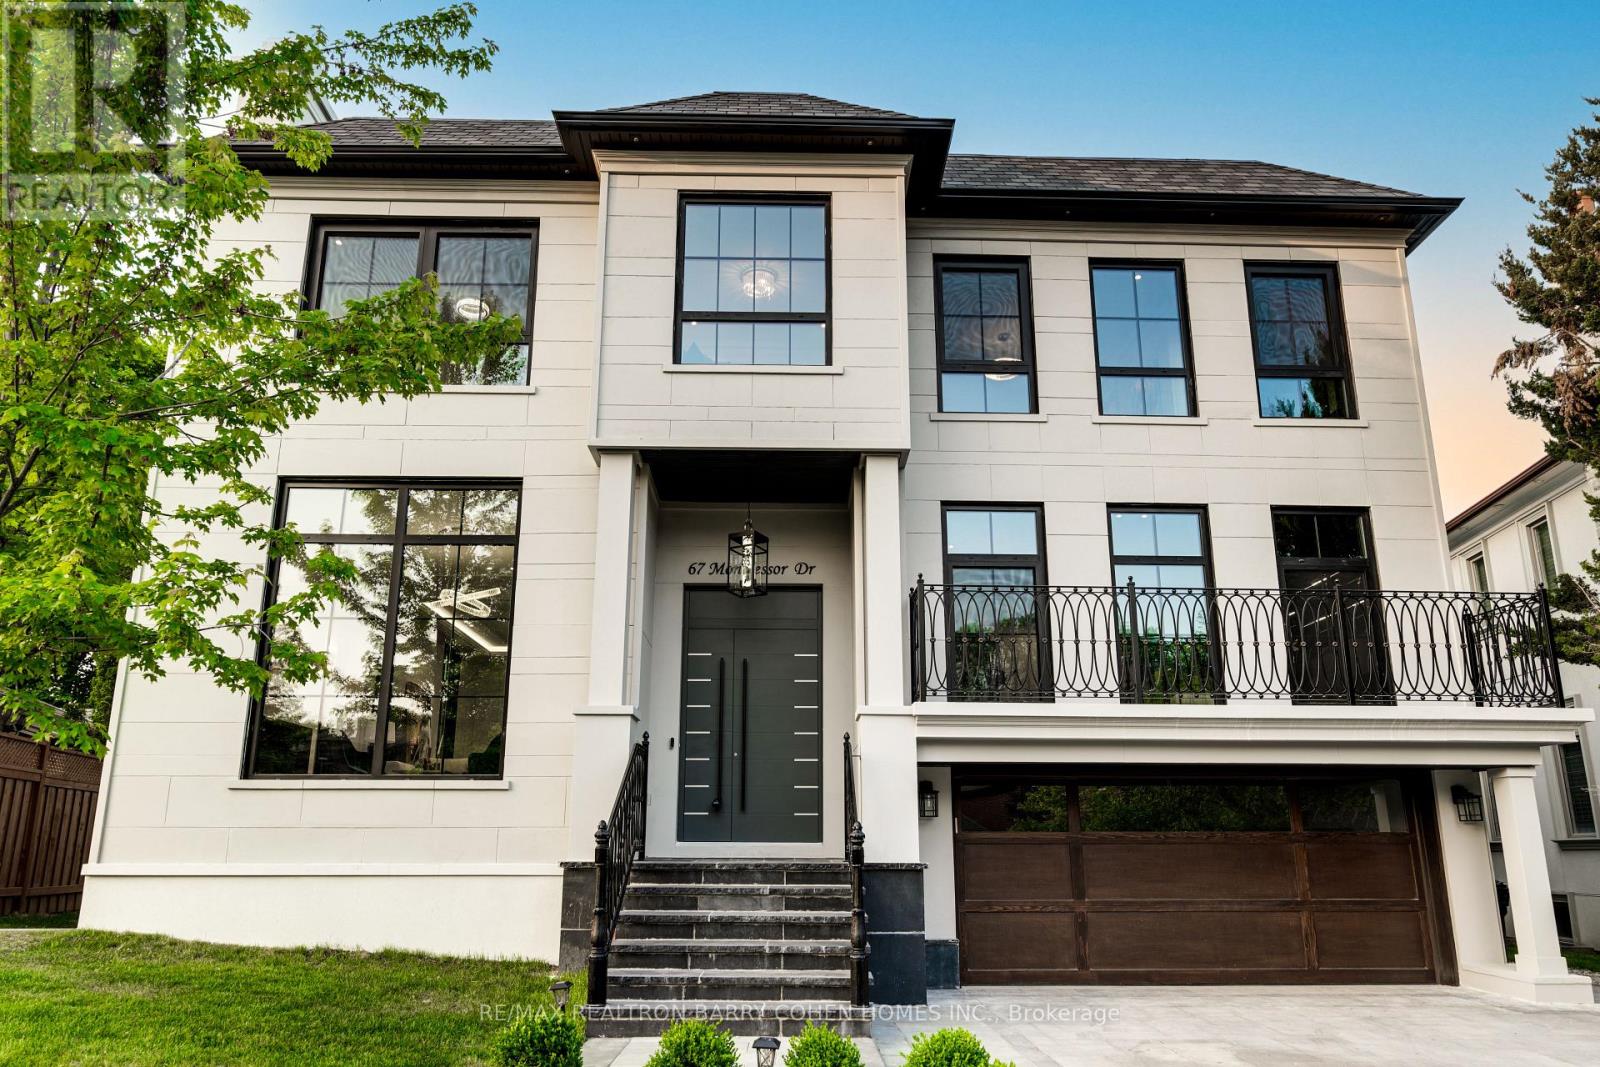
$5,290,000
67 Montressor Drive
Toronto (St. Andrew-Windfields) · MLS # C12965526
5 bed · 7 bath
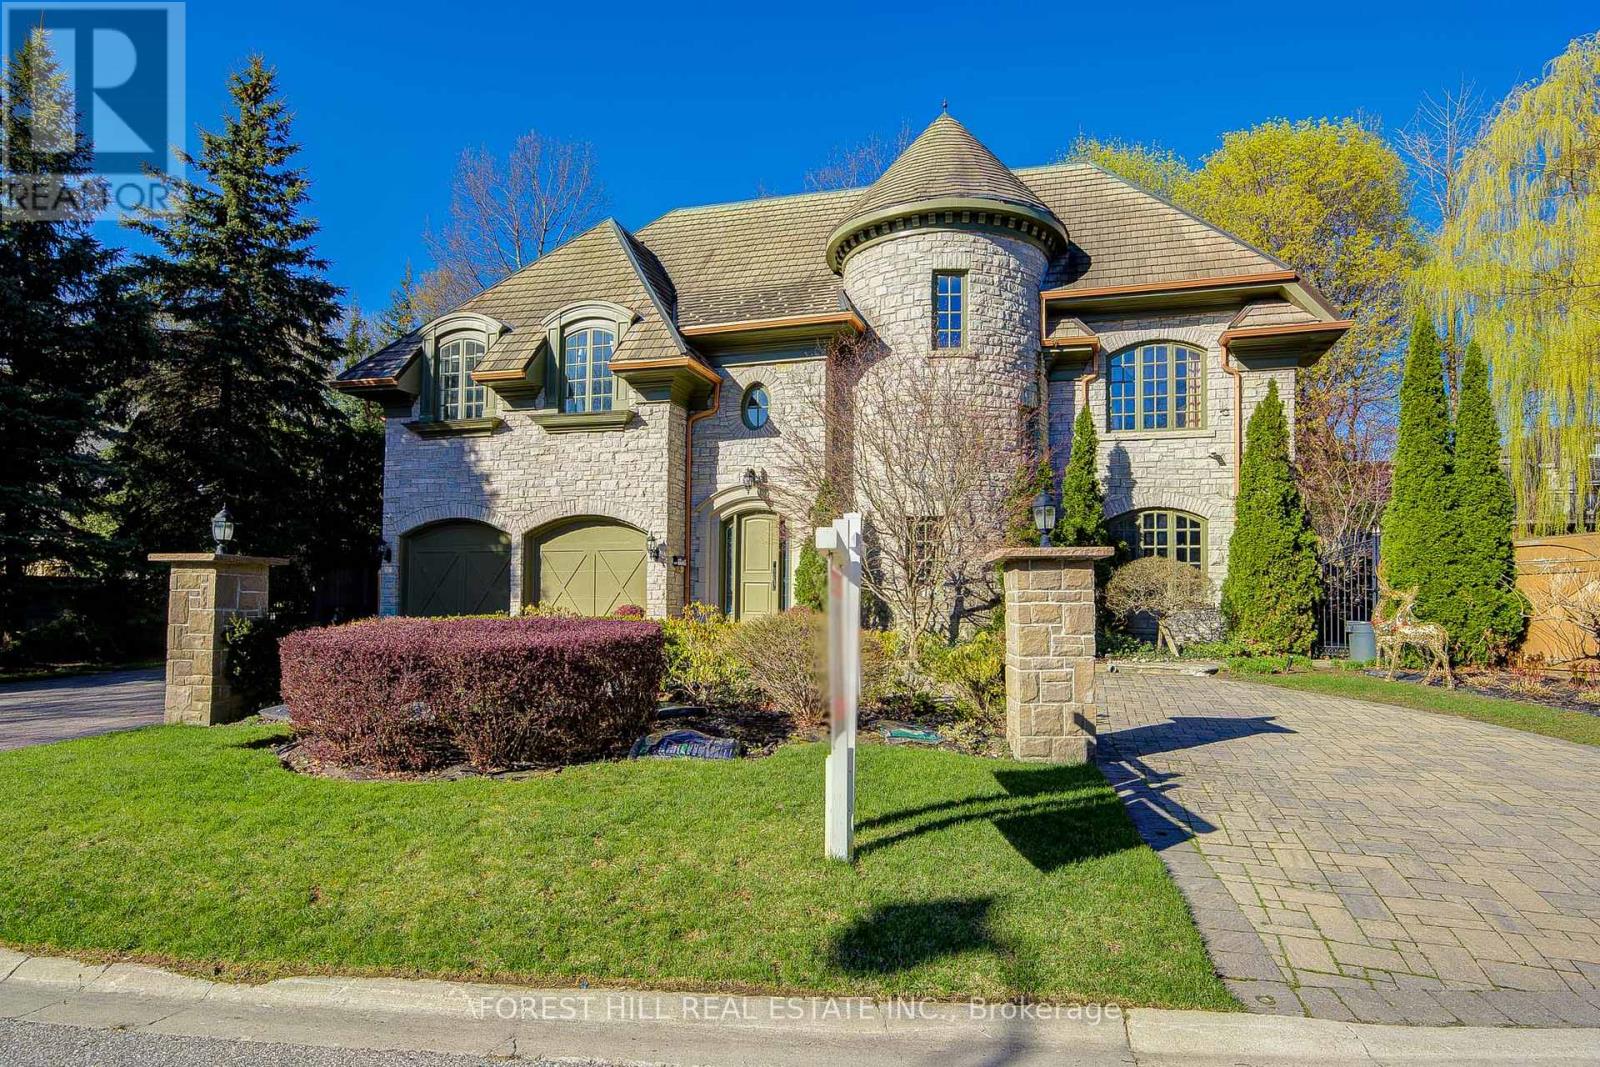
$4,990,000
7 Legacy Court
Toronto (St. Andrew-Windfields) · MLS # C13092240
5 bed · 7 bath · 15,750 sq ft
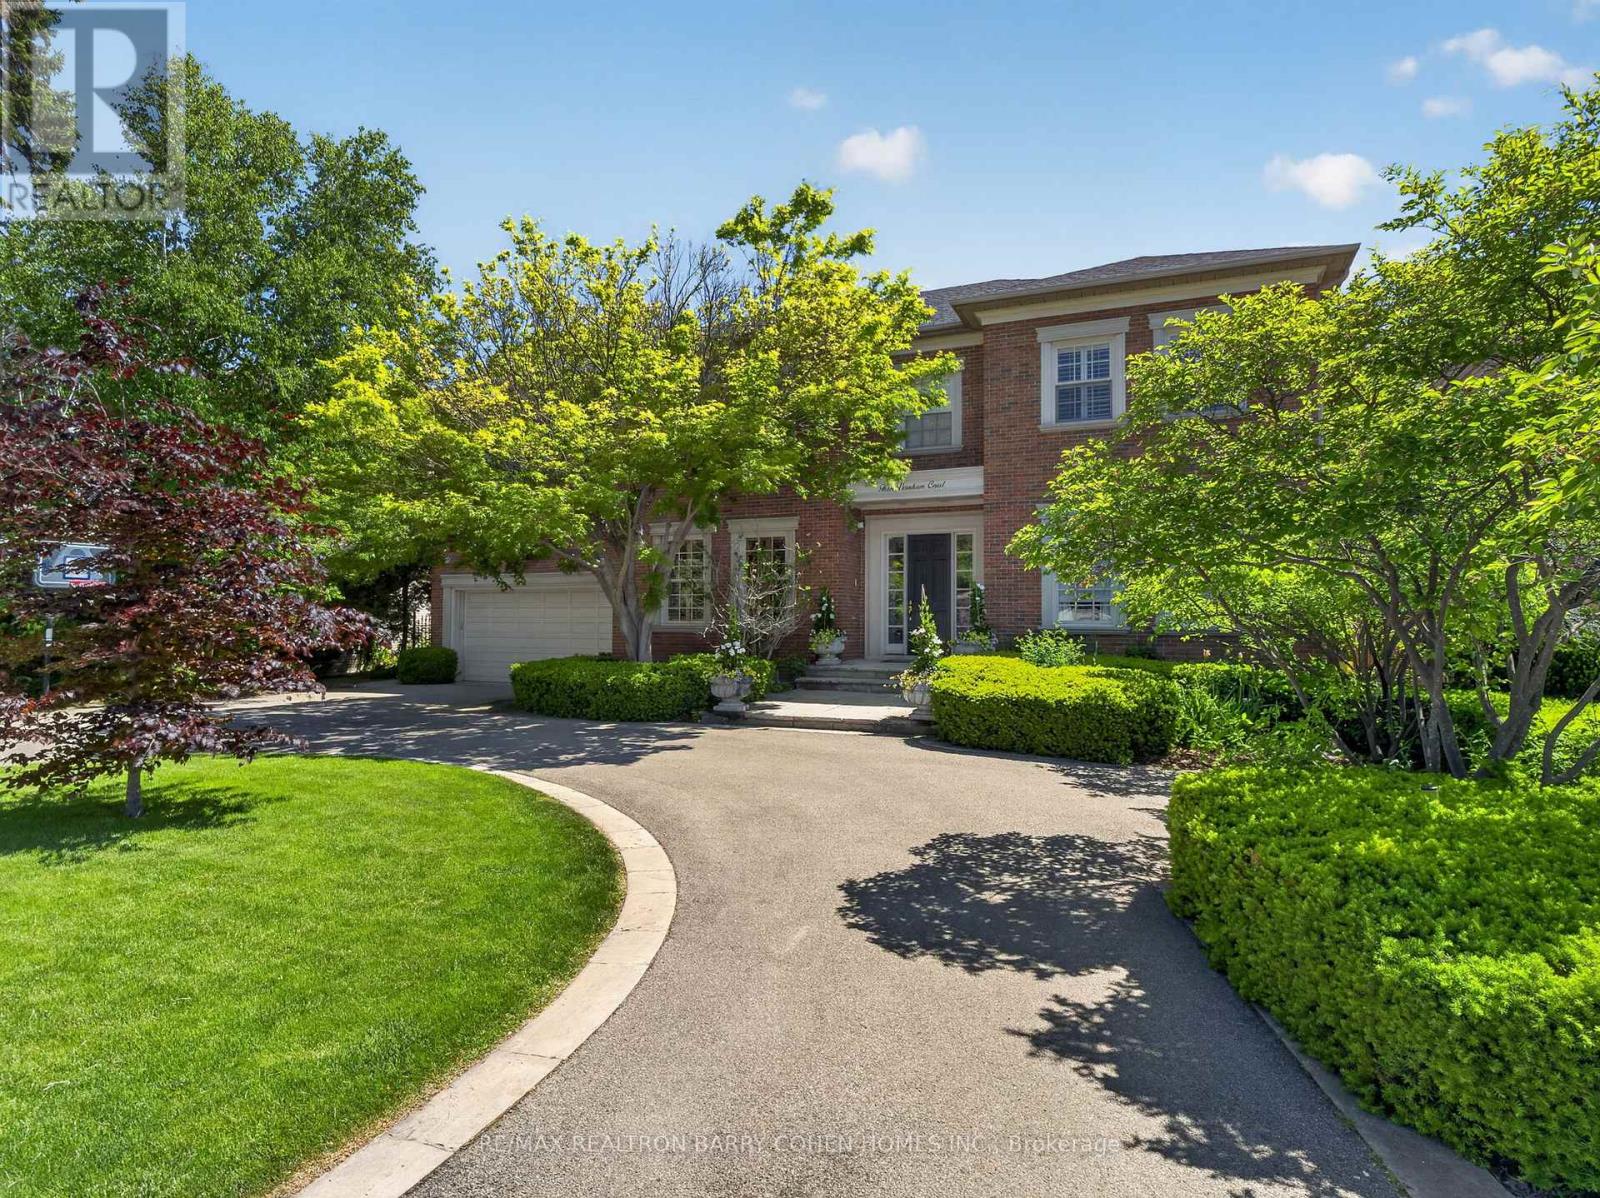
$4,950,000
3 Vernham Court
Toronto (St. Andrew-Windfields) · MLS # C13434592
6 bed · 7 bath · 6,356 sq ft