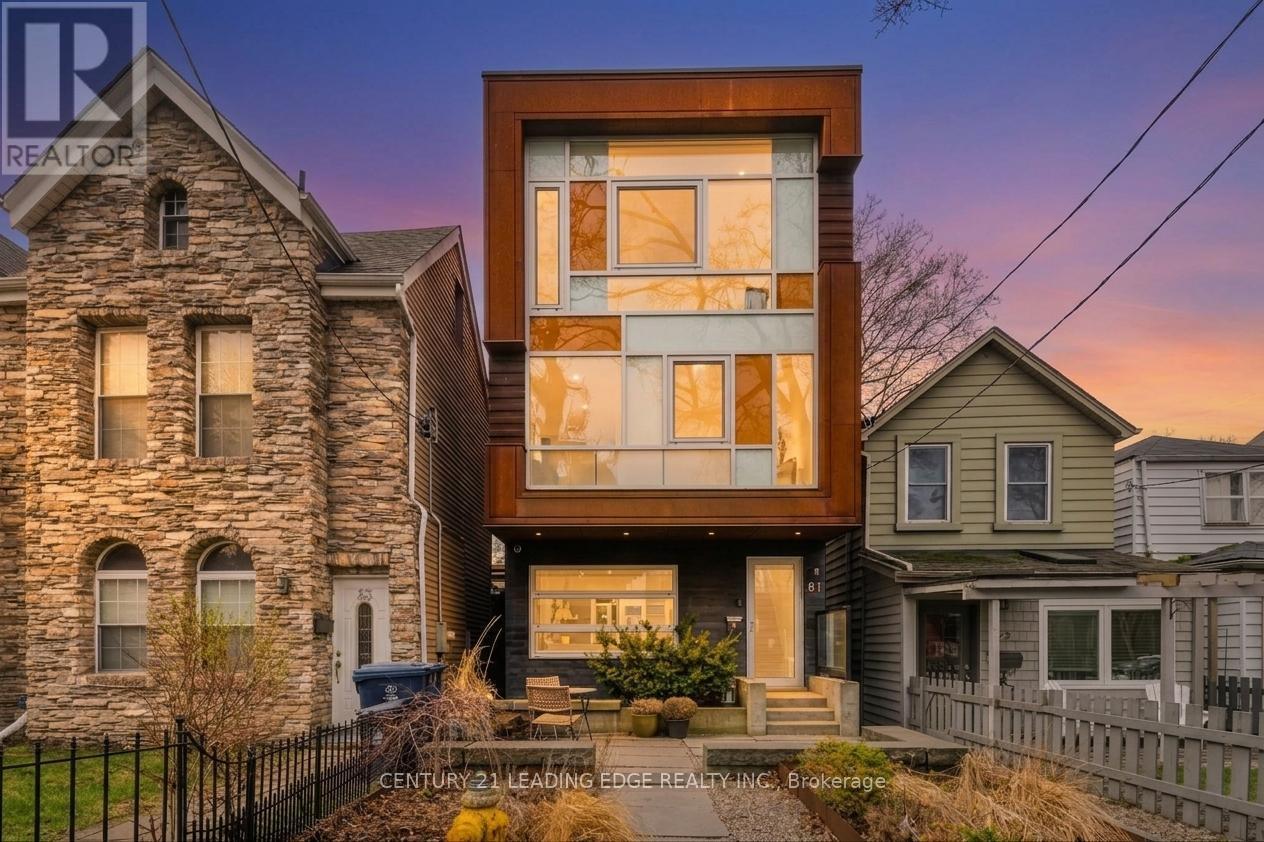
81 Dagmar Avenue
Toronto (South Riverdale), Ontario M4M1V9
MLS # E13092684
Property Details
Type
Detached
Beds
3
Baths
3
Status
For Rent
More homes like this
About this property
Experience refined urban living in this stunning detached 3-storey residence located in the coveted South Riverdale neighborhood. This exquisitely designed 3-bedroom, 3-bathroom home, crafted by renowned architect Andrew Reeves, offers a harmonious blend of luxury, comfort, and functionality. An unparalleled level of luxury is obvious once you step inside. Radiant heated floors throughout and a sophisticated gas fireplace that infuses warmth and elegance into the open concept main floor. The black walnut solid plank floating stairs create a striking architectural feature, while the Alumilux high-efficiency windows bathe the space in natural light. Enjoy a fully finished, underpinned basement with full ceiling height, perfect for versatile living options. The chef's kitchen is appointed with premium Miele appliances and a massive waterfall island with seating. Outside, professionally maintained landscaped front and back yards with irrigation offer serene outdoor spaces, including a private deck off the primary bedroom-ideal for morning coffee or evening relaxation. The detached garage is roughed in and ported for an EV charger. 1 garage parking, additional street parking can be secured by city permit as well. Available furnished for short-term lease with flexible options for longer-term leases unfurnished. Located in top-rated school zones (Leslieville, Duke of Connaught, Riverdale CI, Danforth Tech), this remarkable home combines convenience, luxury, and timeless design in one of Toronto's most desirable communities
Rent Affordability
Affordability guide
Enter income
A common guideline is keeping rent near 30% of gross monthly income. This is an estimate only.
Rooms
| Room | Level | Dimensions |
|---|---|---|
| Kitchen | Main level | 0 x 0 |
| Dining room | Main level | 0 x 0 |
| Living room | Main level | 0 x 0 |
| Bedroom | Second level | 0 x 0 |
| Bedroom | Second level | 0 x 0 |
| Laundry room | Second level | 0 x 0 |
| Primary Bedroom | Third level | 0 x 0 |
| Recreational, Games room | Basement | 0 x 0 |
Facts & Location
Parking
1 spaces
Listing data
Listing information is provided for personal, non-commercial use and should be independently verified before making real estate decisions.
Last refreshed: Jul 19, 2026 3:49 AM
Explore nearby searches
SEO-friendly searches for this area, property type, and nearby neighbourhoods.
Similar Properties
More nearby listings that may fit the same search.
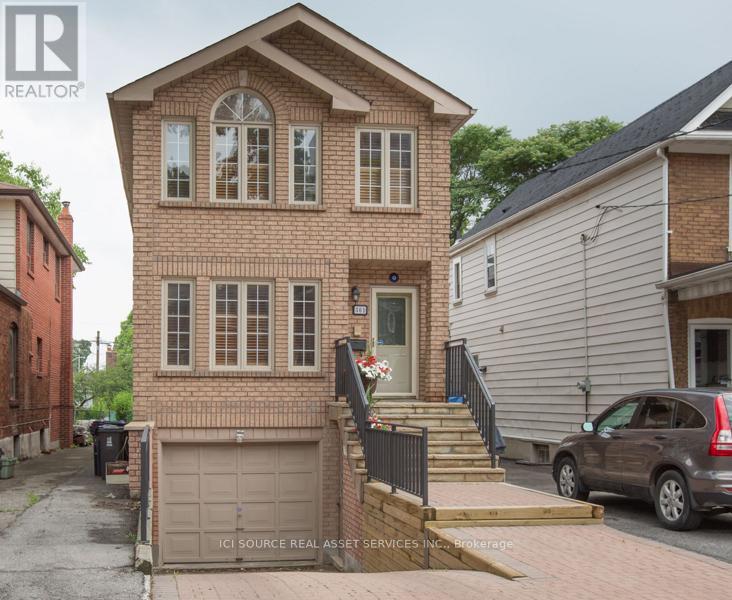
$1,525/mo
301 Gowan Avenue
Toronto (Danforth Village-East York) · MLS # E13412974
1 bed · 1 bath
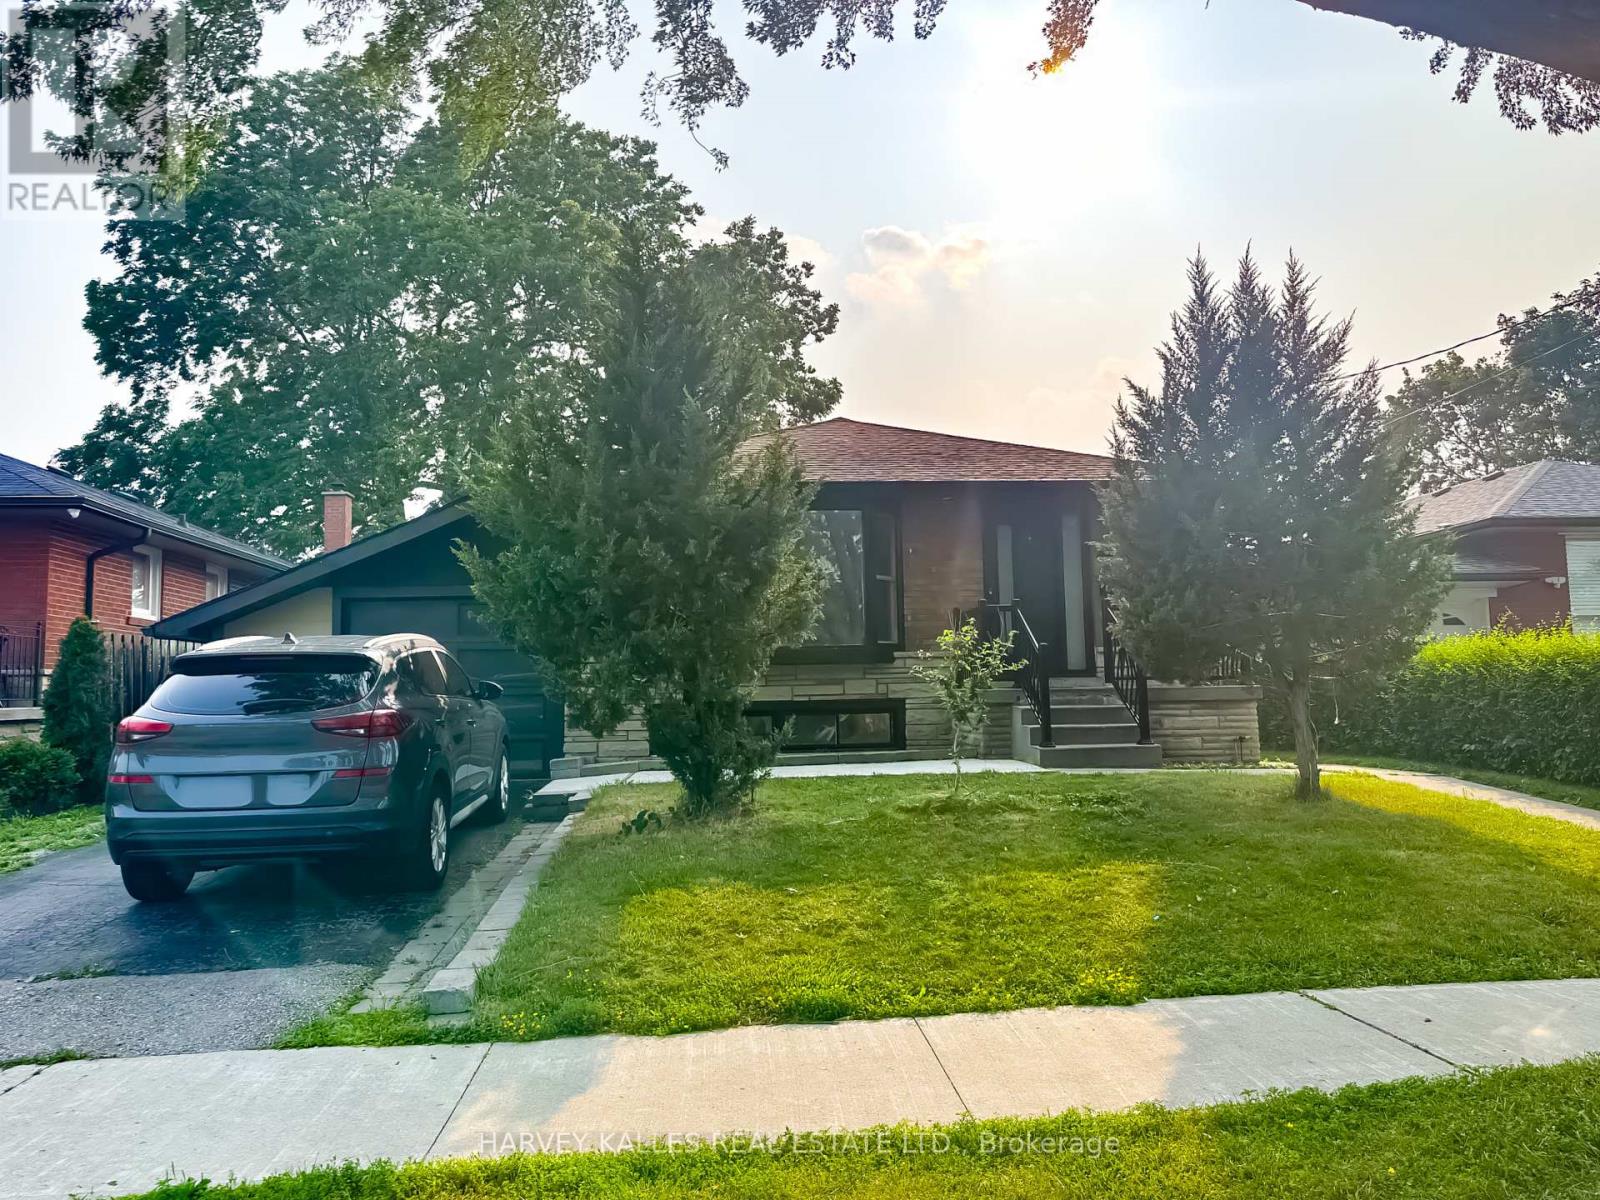
$3,150/mo
56 Marcos Boulevard
Toronto (Bendale) · MLS # E13581970
3 bed · 1 bath
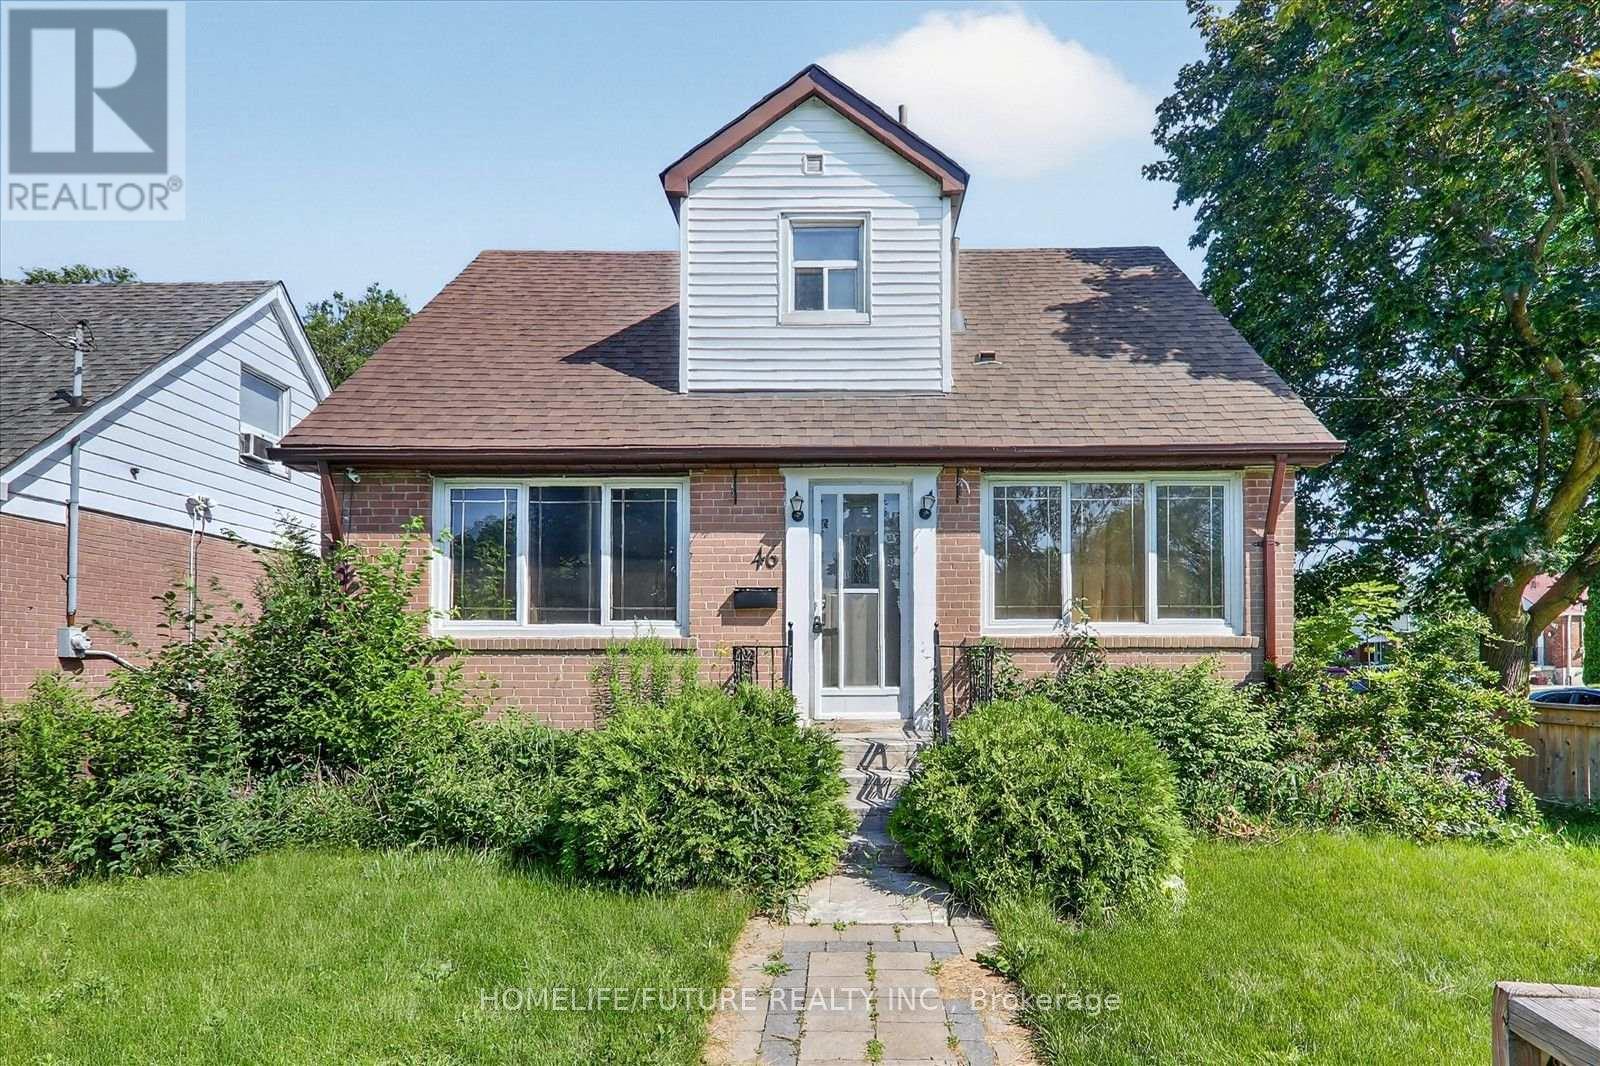
$4,400/mo
46 Stamford Square
Toronto (Clairlea-Birchmount) · MLS # E13582060
5 bed · 3 bath