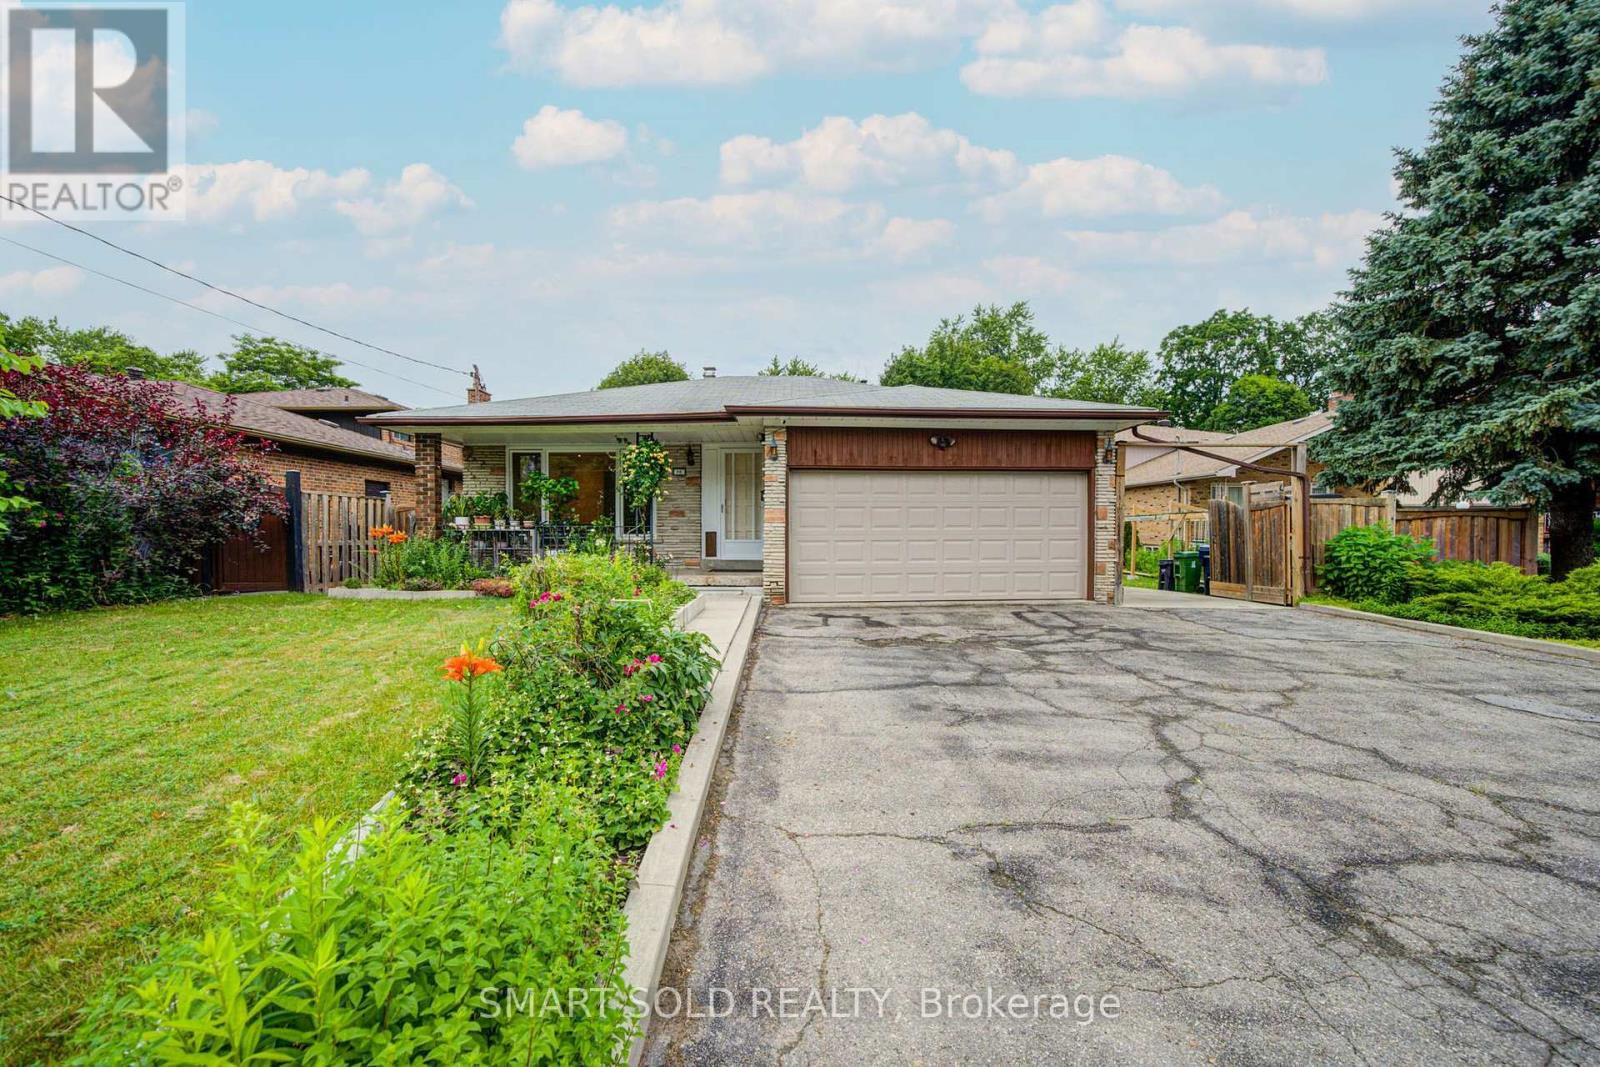
56 Gatesview Avenue
Toronto (Scarborough Village), Ontario M1J3G5
MLS # E13555092
Property Details
Type
Detached
Beds
5
Baths
4
Status
For Sale
More homes like this
About this property
Welcome To A Truly Rare Opportunity! Nestled In A Quiet Neighborhood, This Spacious And Well-Maintained 5+2 Bedroom, 4 Bathroom Family Home Features 1,968 Sq. Ft. Of Above-Grade Living Space. Situated In A Highly Sought-After Pocket Just A Short Stroll From The Prestigious Scarborough Golf And Country Club, This Home Sits On An Impressive 71 x 200 Ft Premium Lot Where The Possibilities Are Endless. The Inviting Layout Effortlessly Blends Everyday Comfort With Functional Living, Highlighted By A Walk-Out Basement And A Separate Entrance Offering Immense Income Potential. This Home Is Ideal For Multi-Family Living, Growing Households, Or Investors Exploring Future Development. Step Outside To Your Sprawling, Ultra-Private Backyard Oasis Where Relaxation Meets Majestic Views. This Rarely Offered Gem Just Minutes to All Amenities, Including Transit, Shopping, Parks, Schools, And The Beautiful Shores Of Lake Ontario. Don't Miss The Chance To Own This Beautiful Home.
Mortgage Estimate
Estimated monthly payment
Calculating…
Estimate only. Taxes, insurance, condo fees, and lender terms are not included.
Monthly costs to verify
Property taxes: about $391/month based on listed annual taxes.
Estimate only. Confirm taxes, condo/maintenance fees, insurance, utilities, and lender terms before making decisions.
Rooms
| Room | Level | Dimensions |
|---|---|---|
| Living room | Main level | 4.25 x 4.15 |
| Kitchen | Basement | 7.85 x 6.65 |
| Dining room | Main level | 3.45 x 3 |
| Kitchen | Main level | 5.2 x 3 |
| Bedroom | Lower level | 7.85 x 3.45 |
| Bedroom | Lower level | 3.25 x 3 |
| Primary Bedroom | Upper Level | 4.4 x 3.7 |
| Bedroom | Upper Level | 4.05 x 2.9 |
| Bedroom | Upper Level | 3.05 x 3 |
| Recreational, Games room | Lower level | 5.3 x 4.05 |
| Laundry room | Lower level | 4.85 x 3 |
Facts & Location
Interior Size
1,968 sq ft
Parking
8 spaces
Lot Size
71 x 200 FT
Annual Taxes
$4,690
Listing data
Listing information is provided for personal, non-commercial use and should be independently verified before making real estate decisions.
Last refreshed: Jul 14, 2026 6:15 PM
Explore nearby searches
SEO-friendly searches for this area, property type, and nearby neighbourhoods.
Similar Properties
More nearby listings that may fit the same search.
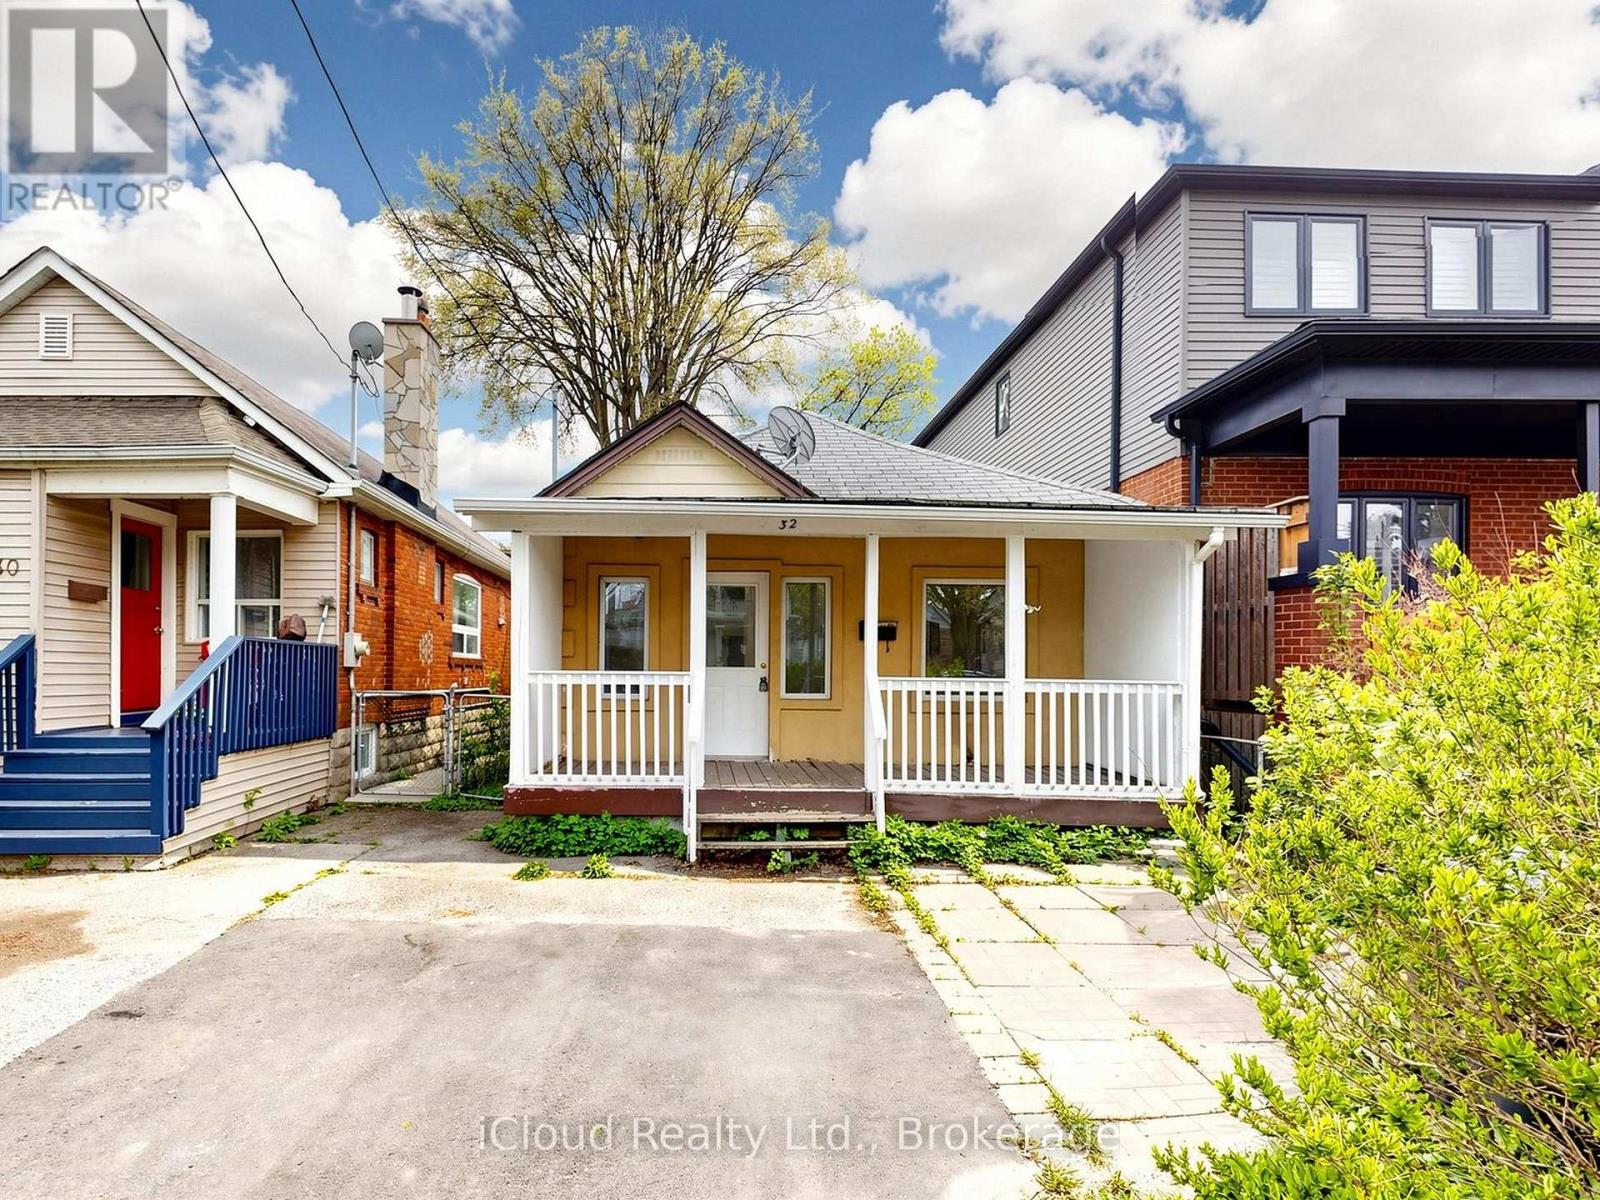
$799,000
32 Seventeenth Street
Toronto (New Toronto) · MLS # W13170812
3 bed · 1 bath
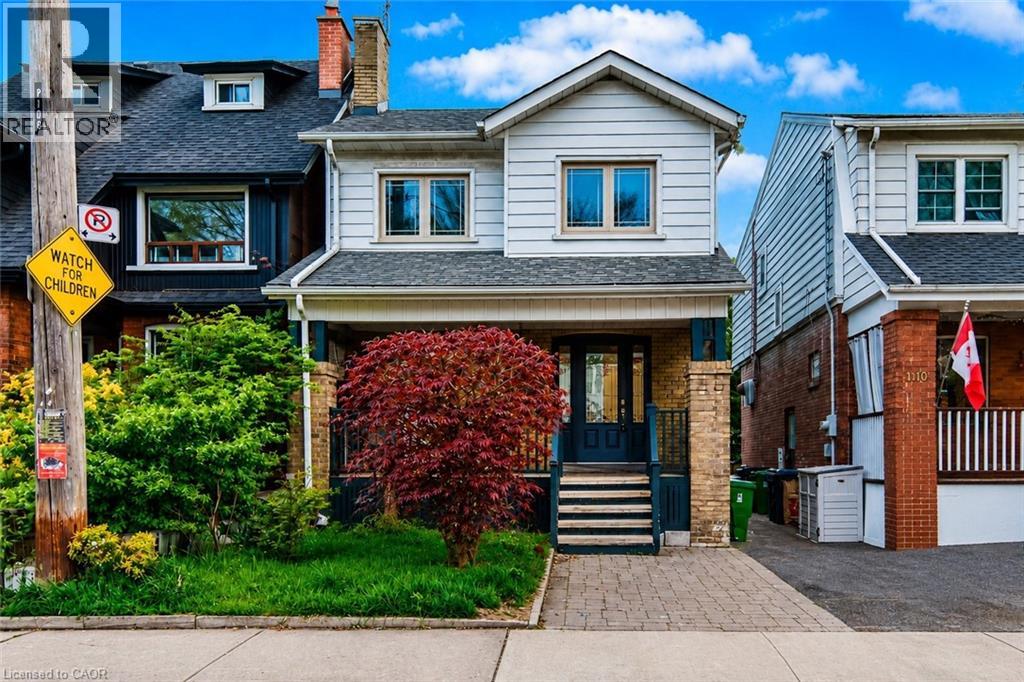
$1,450,000
108 RUNNYMEDE Road
Toronto · MLS # 40832049
4 bed · 3 bath · 1,270 sq ft
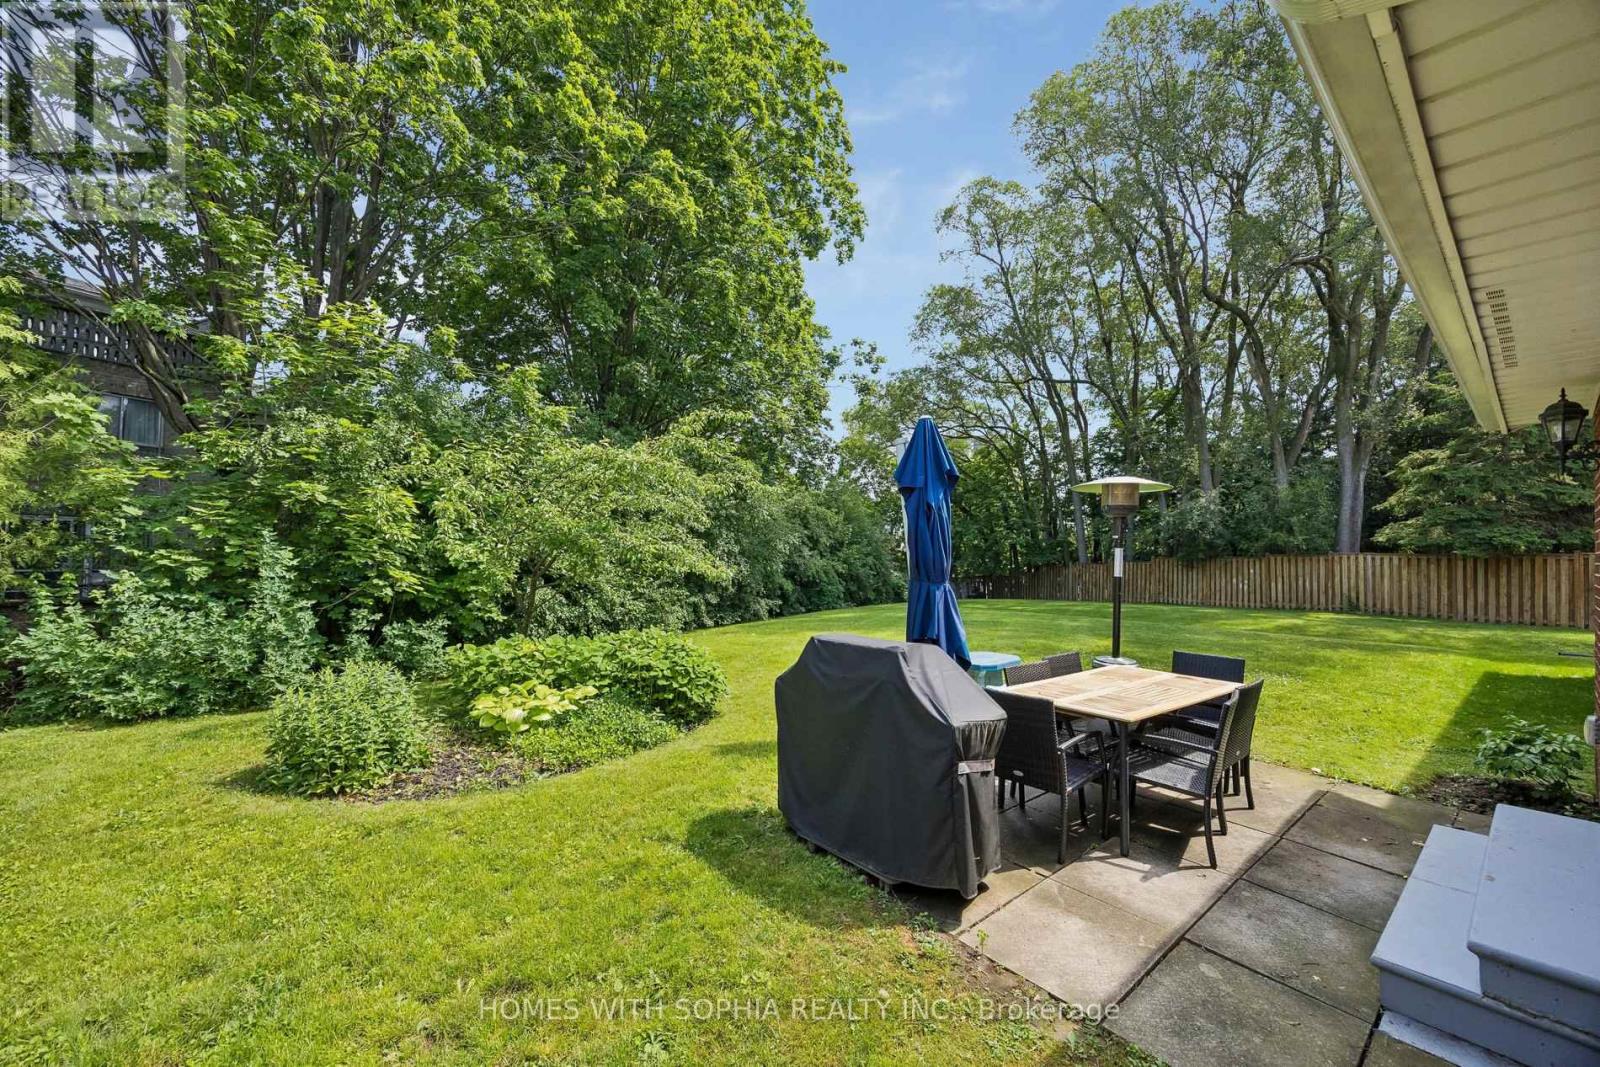
$1,585,000
34 Rustywood Drive
Toronto (Parkwoods-Donalda) · MLS # C13517018
4 bed · 4 bath · 11,140 sq ft