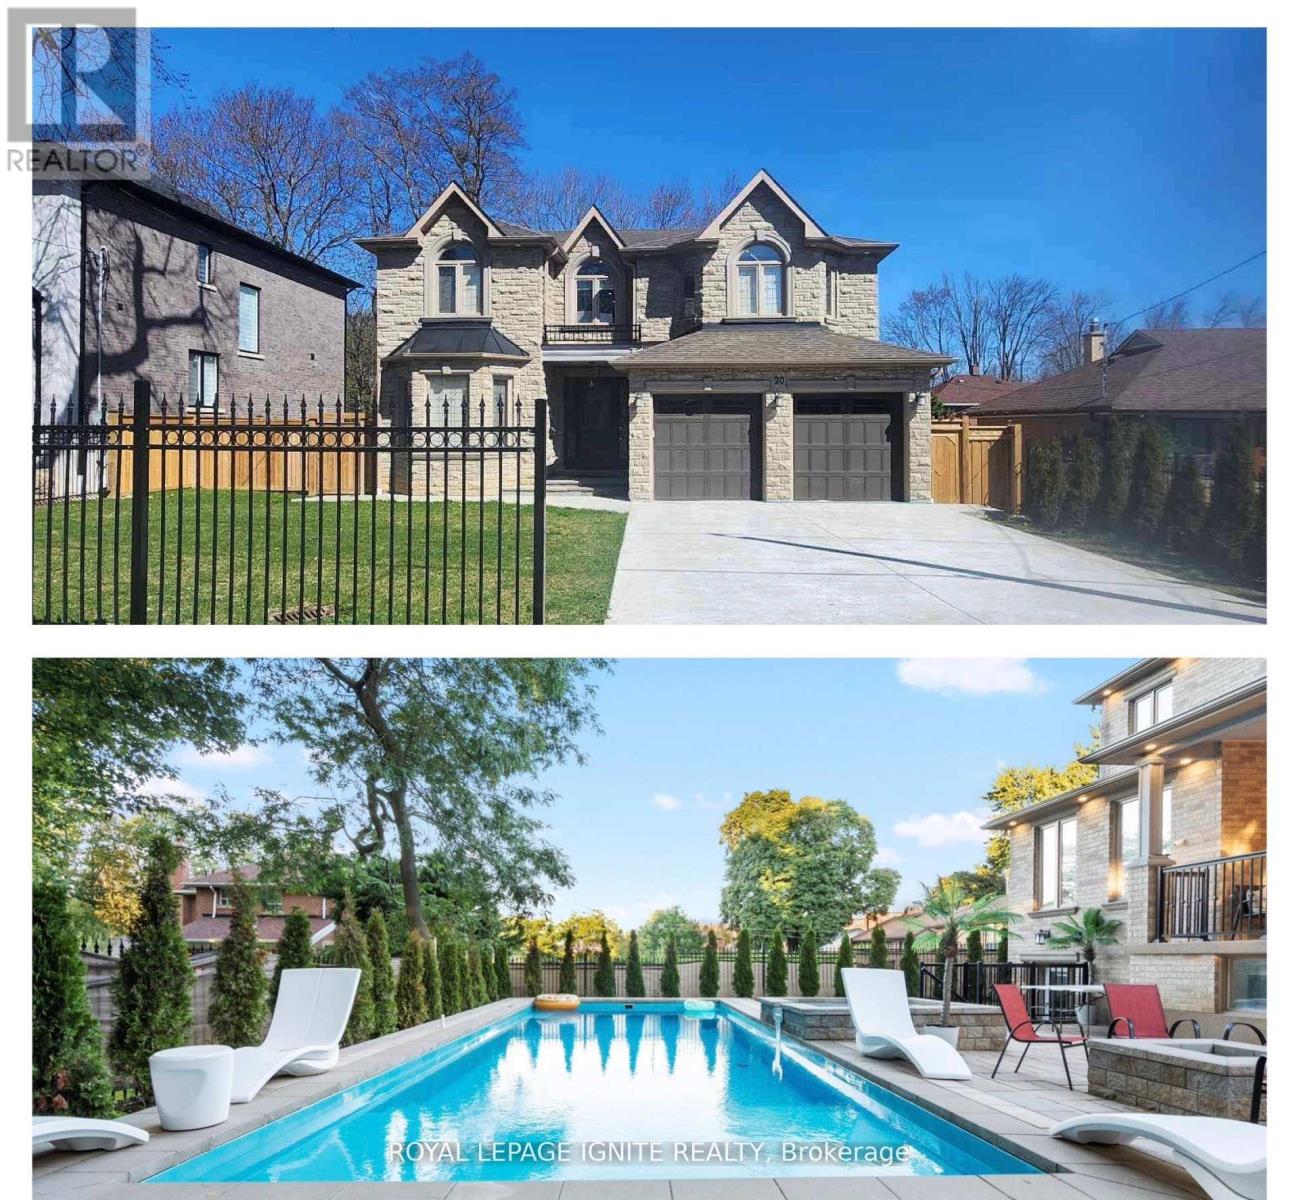
20 Chatterton Boulevard
Toronto (Scarborough Village), Ontario M1M2G2
MLS # E13131182
Property Details
Type
Detached
Beds
7
Baths
5
Status
For Sale
More homes like this
About this property
Discover The Epitome of Luxury Living In The Prestigious Scarborough Village, Offering Backyard Oasis w/Inground Saltwater Swimming Pool with Spash pad, Spillover Spa and Fire Pit. This Custom-Built Masterpiece Is A Sanctuary Of Sophistication Boasting 5 Bedrooms + 5 Bathrooms. The Grand Open Concept Main Floor Welcomes Abundance Of Natural Light Leading You To A Chefs Inspired Dream Kitchen Adorned With A Stunning Stone Backsplash And Top Of The Line Appliances Complete With a Grand Island. Gourmet Kitchen, Breakfast Area & Large Family Rm Overlooking The Swimming Pool, Hot Tub & Fireplace For Your Entertainment. This Beauty Features Waffle Ceilings, Crown Mouldings & 4 Accent Feature Walls w/Fireplaces. A Luxurious Lower Level With 2 Separate Areas, 1 Open Area To Keep and 1 To Rent w/a Rough-In ready for Kitchen. Whether You're Entertaining Guests Or Enjoying A Quiet Evening, This Home Offers The Perfect Blend Of Elegance And Relaxation. Don't Miss The Opportunity To Call This Dream Home Yours - A Haven Where Every Detail Has Been Carefully Curated For Luxurious Living. No Homes In Back. Premium Lot W/Huge Frontage, Yard & Driveway. Next Door Home is 20Ft Away, Garage W/Epoxy Flooring. All Golden Crystal Chandeliers On Main & Second Fl. Second FL Laundry For Convenience. Pot Lights Thruout. Crown Mouldings Thruout. Move In & Enjoy!
Mortgage Estimate
Estimated monthly payment
Calculating…
Estimate only. Taxes, insurance, condo fees, and lender terms are not included.
Monthly costs to verify
Property taxes: about $835/month based on listed annual taxes.
Estimate only. Confirm taxes, condo/maintenance fees, insurance, utilities, and lender terms before making decisions.
Rooms
| Room | Level | Dimensions |
|---|---|---|
| Bedroom 4 | Second level | 5.04 x 3.7 |
| Laundry room | Second level | 0 x 0 |
| Recreational, Games room | Basement | 9.6 x 5.1 |
| Bedroom | Basement | 4.17 x 2.57 |
| Bedroom | Basement | 4.58 x 2.78 |
| Living room | Main level | 4.41 x 3.51 |
| Kitchen | Main level | 7.32 x 4.94 |
| Dining room | Main level | 3.9 x 3.51 |
| Family room | Main level | 4.44 x 4.38 |
| Eating area | Main level | 0 x 0 |
| Office | Main level | 3.69 x 3.67 |
| Primary Bedroom | Second level | 5.08 x 4.96 |
| Bedroom 2 | Second level | 4.87 x 3.95 |
| Bedroom 3 | Second level | 4.55 x 3.69 |
Facts & Location
Parking
7 spaces
Lot Size
67 x 125 FT
Annual Taxes
$10,014
Listing data
Listing information is provided for personal, non-commercial use and should be independently verified before making real estate decisions.
Last refreshed: Jul 14, 2026 4:00 AM
Explore nearby searches
SEO-friendly searches for this area, property type, and nearby neighbourhoods.
Similar Properties
More nearby listings that may fit the same search.
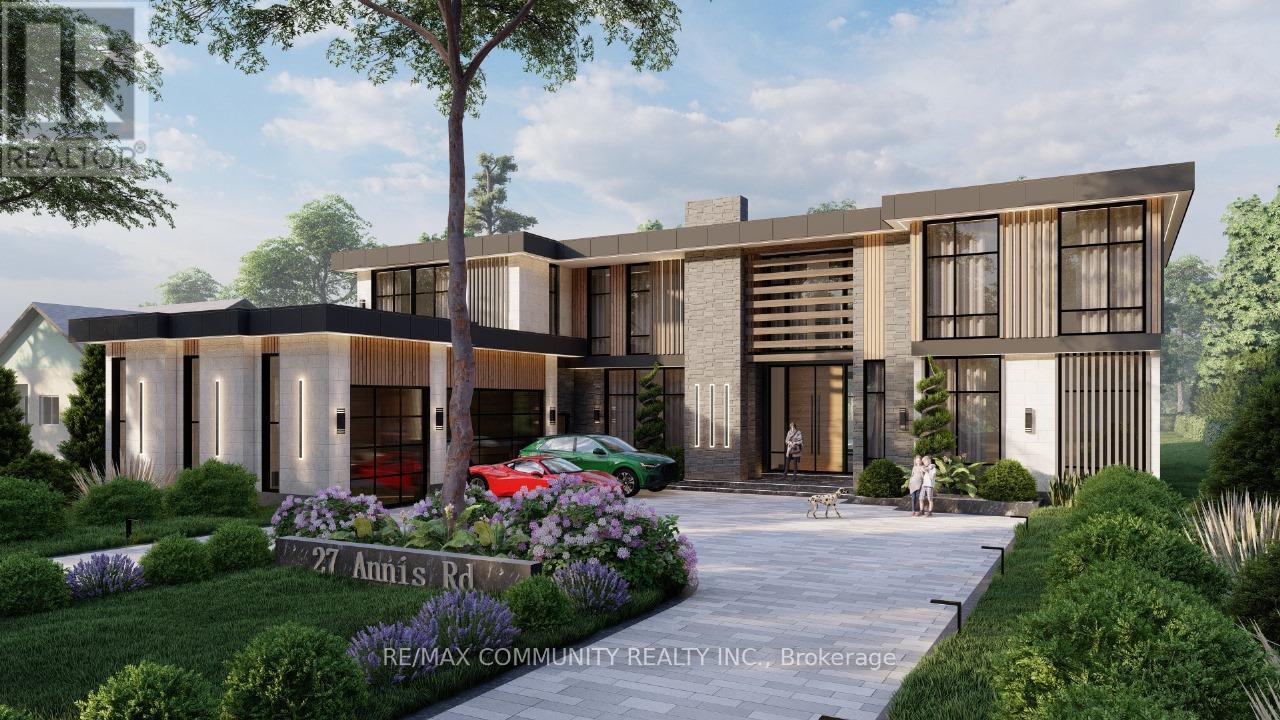
$1,890,000
27 Annis Road
Toronto (Scarborough Village) · MLS # E13561948
8 bed · 4 bath · 9,172 sq ft
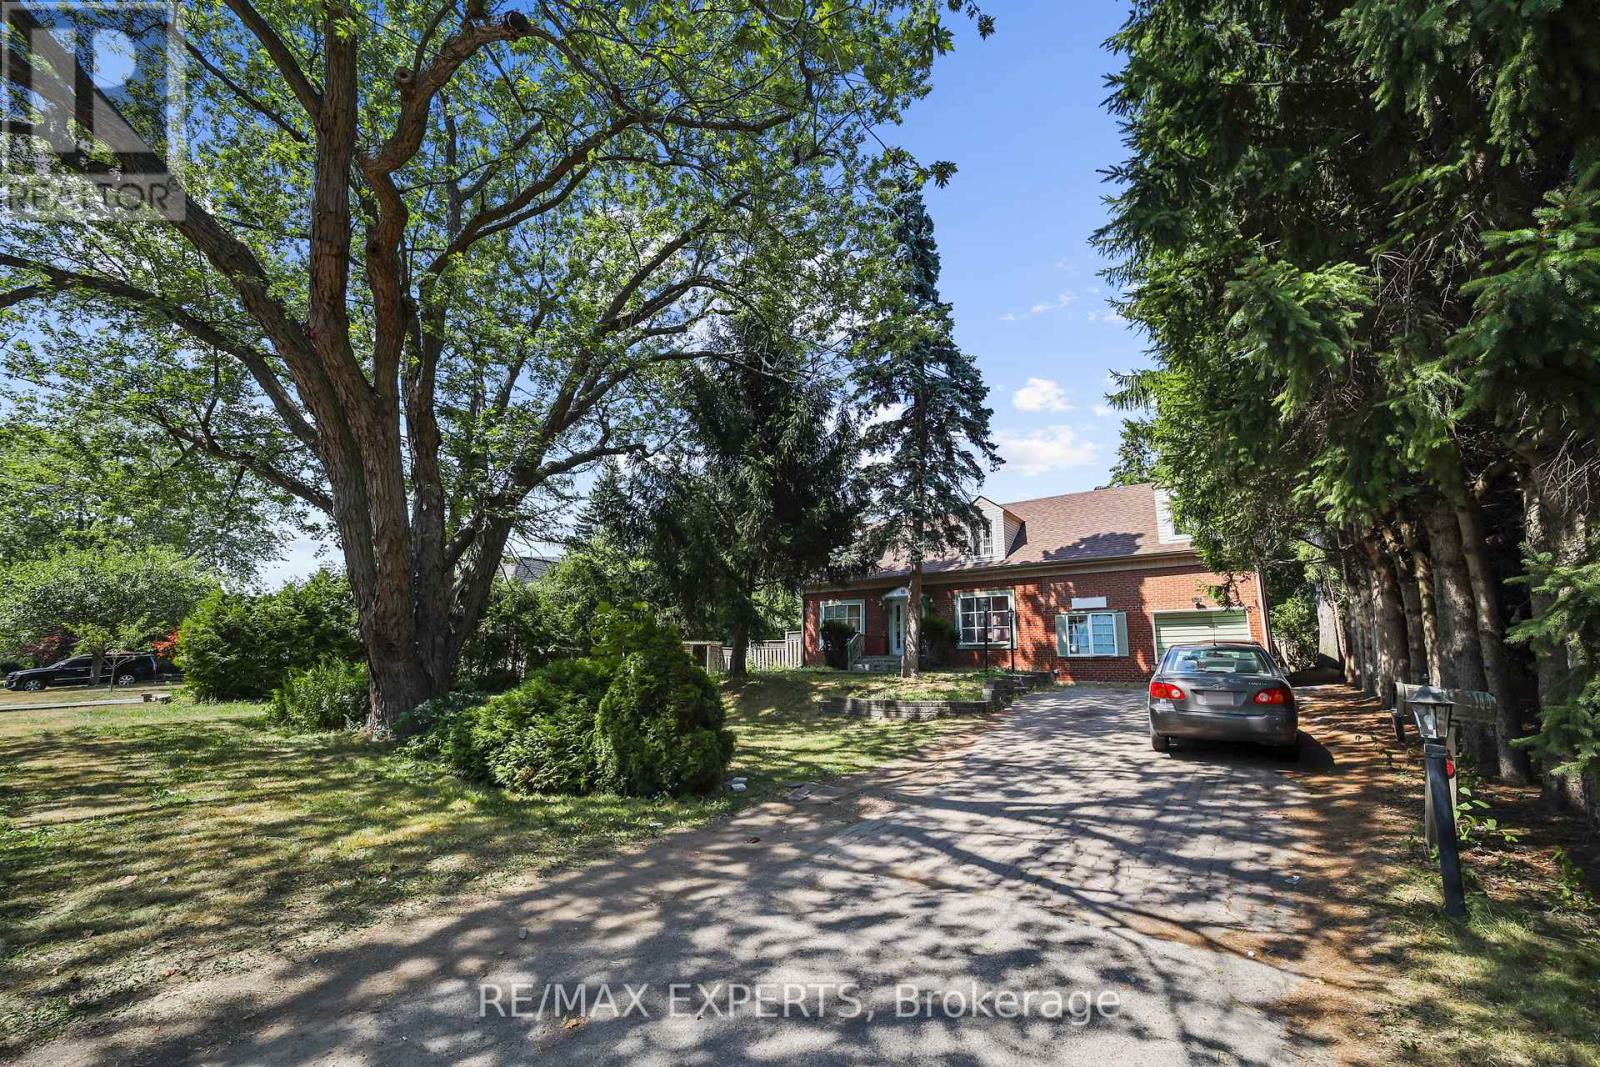
$1,799,999
16 Bellehaven Crescent
Toronto (Scarborough Village) · MLS # E13054728
7 bed · 4 bath
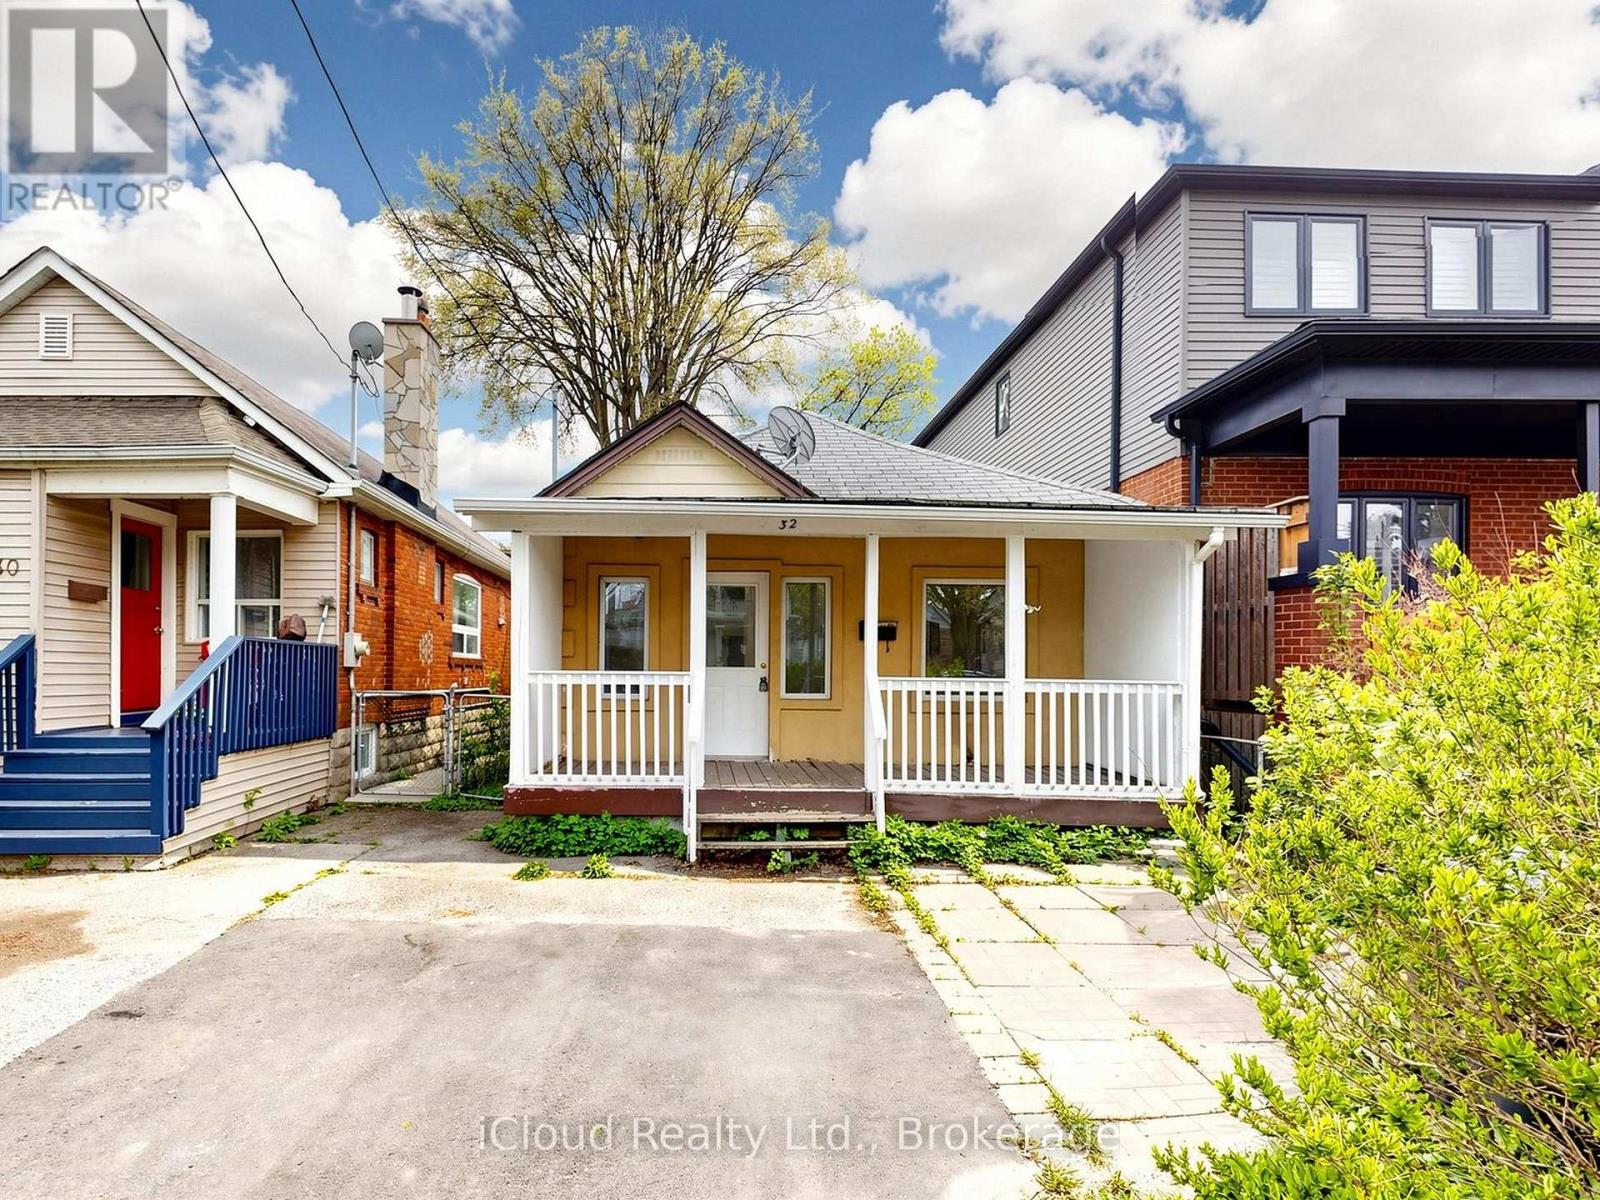
$799,000
32 Seventeenth Street
Toronto (New Toronto) · MLS # W13170812
3 bed · 1 bath