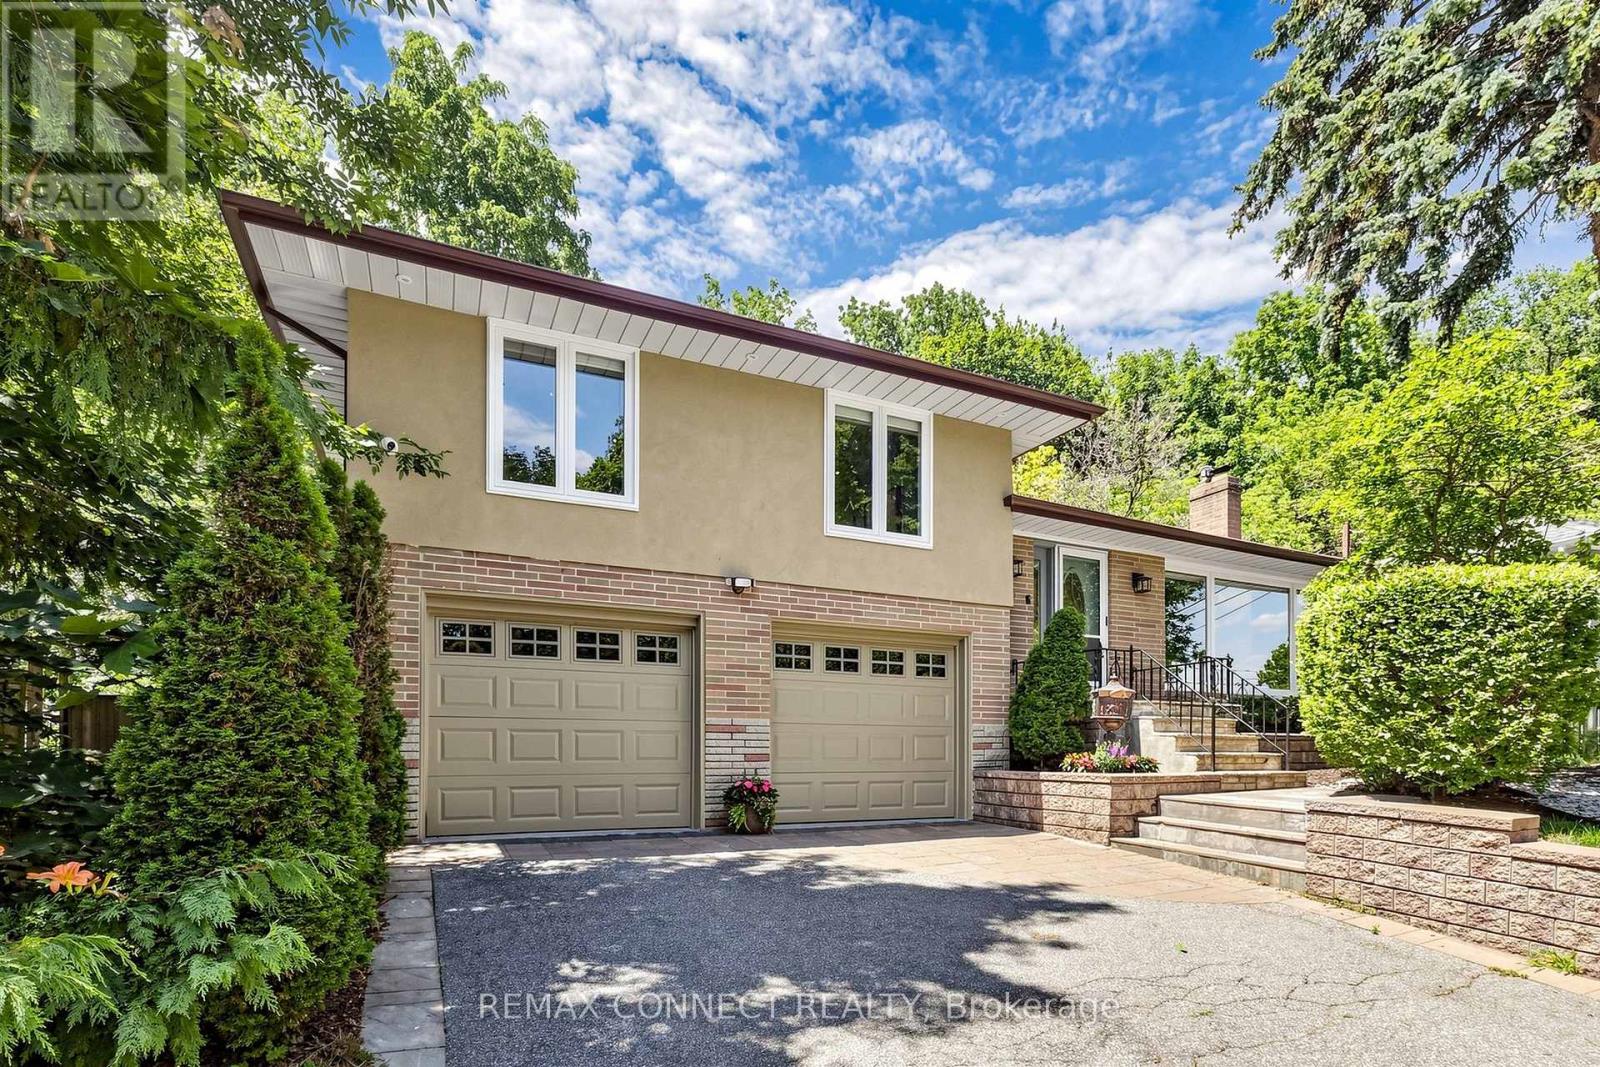
10 Catalina Drive
Toronto (Scarborough Village), Ontario M1M1K6
MLS # E13531360
Property Details
Type
Detached
Beds
4
Baths
3
Status
For Sale
More homes like this
About this property
Welcome to 10 Catalina Drive, where exceptional design, modern comfort, and a coveted Guildwood Village location come together. Beautifully renovated throughout, this impressive smart home residence is situated on a premium 60' x 130' reverse ravine lot, offering privacy, mature trees, and picturesque natural surroundings. The bright, open-concept main level is filled with natural light and features spacious principal rooms designed for comfortable family living and effortless entertaining. The elegant living room is anchored by a gas fireplace with a stunning Italian marble surround, creating a sophisticated focal point for this gorgeous space. The beautifully appointed kitchen offers custom cabinetry, premium appliances, generous workspace, and a large centre island overlooking the main living areas. Offering 3 spacious bedrooms plus a 4th bedroom in the professionally finished lower level, this home provides exceptional flexibility for growing families, guests, or a private home office. Three beautifully renovated bathrooms include two upper-level bathrooms with heated floors, providing comfort throughout the changing seasons. The finished lower level features a spacious recreation room, theatre room, kitchenette, a fourth bedroom, and a 3-piece bathroom, making it ideal for extended family, overnight guests, or multi-generational living arrangements. Step outside to a beautifully landscaped backyard oasis, featuring an expansive multi-level deck, elegant stonework, and mature trees. A separate entrance from the attached garage provides convenient access directly to the backyard, creating seamless indoor-outdoor living. A rare offering for automotive enthusiasts, the oversized garage is designed to accommodate up to 4 vehicles, while the driveway provides parking for 4 additional vehicles. Located within the Elizabeth Simcoe Junior Public School area, & just minutes from Guild Park & Gardens, walking trails etc...
Mortgage Estimate
Estimated monthly payment
Calculating…
Estimate only. Taxes, insurance, condo fees, and lender terms are not included.
Monthly costs to verify
Property taxes: about $451/month based on listed annual taxes.
Estimate only. Confirm taxes, condo/maintenance fees, insurance, utilities, and lender terms before making decisions.
Rooms
| Room | Level | Dimensions |
|---|---|---|
| Living room | Main level | 5.69 x 3.63 |
| Dining room | Main level | 7.05 x 3.95 |
| Kitchen | Main level | 7.05 x 3.95 |
| Primary Bedroom | Upper Level | 4.17 x 3.64 |
| Bedroom 2 | Upper Level | 3.65 x 3.21 |
| Bedroom 3 | Upper Level | 3.65 x 3.11 |
| Living room | Lower level | 7.57 x 5.9 |
| Kitchen | Lower level | 7.57 x 5.9 |
| Bedroom | Lower level | 3.85 x 2.86 |
Facts & Location
Parking
8 spaces
Lot Size
60 x 130 FT ; abuts ravine
Annual Taxes
$5,417
Listing data
Listing information is provided for personal, non-commercial use and should be independently verified before making real estate decisions.
Last refreshed: Jul 14, 2026 4:31 AM
Explore nearby searches
SEO-friendly searches for this area, property type, and nearby neighbourhoods.
Similar Properties
More nearby listings that may fit the same search.
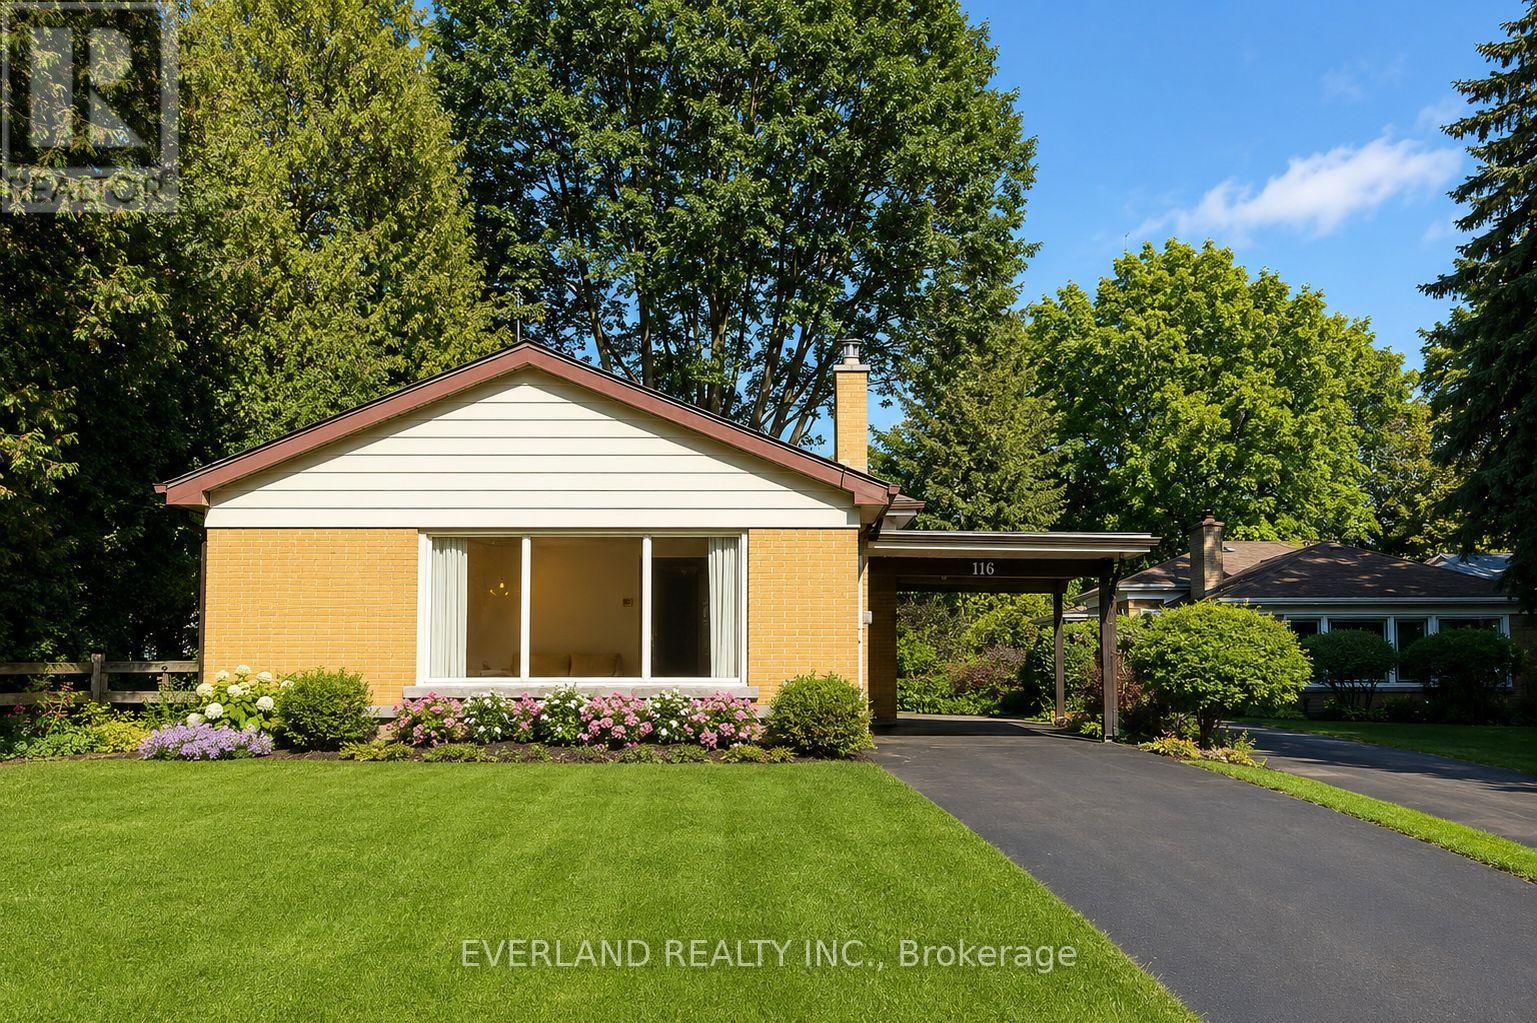
$1,499,000
116 Sylvan Avenue
Toronto (Scarborough Village) · MLS # E13463238
4 bed · 3 bath
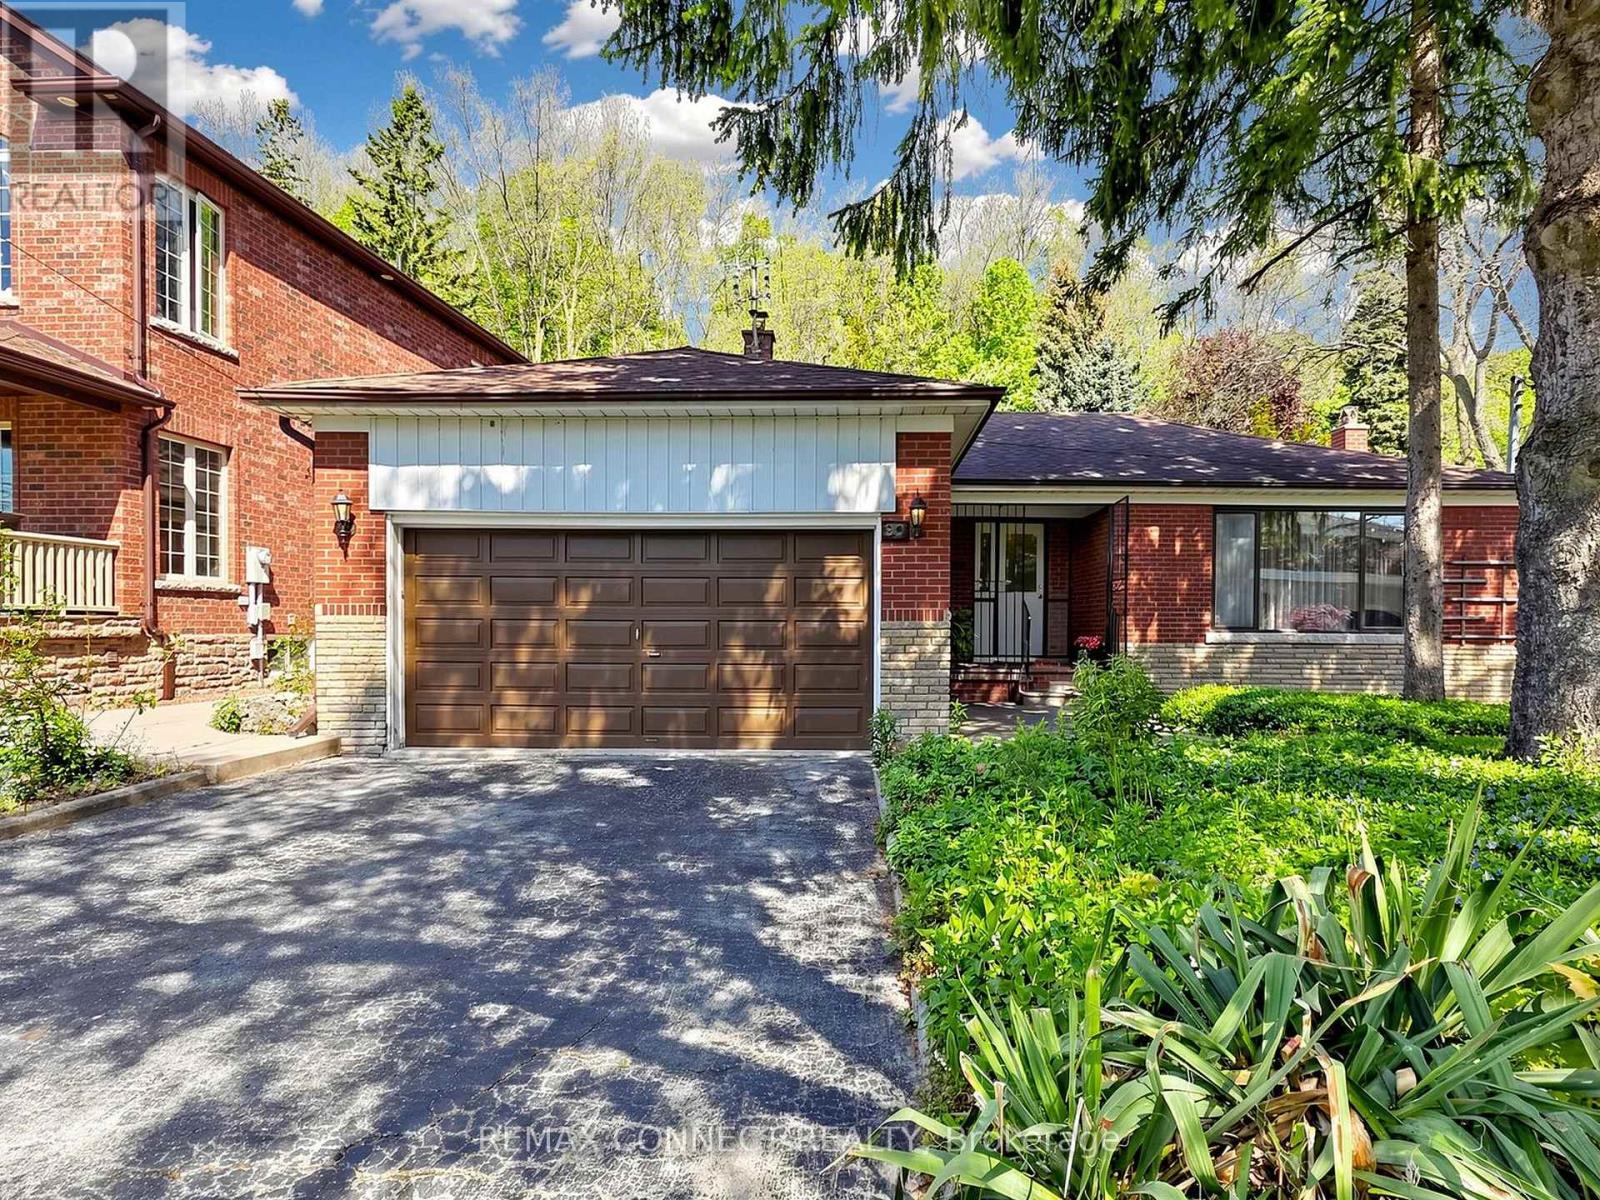
$1,499,000
90 Sylvan Avenue
Toronto (Scarborough Village) · MLS # E13460394
3 bed · 3 bath
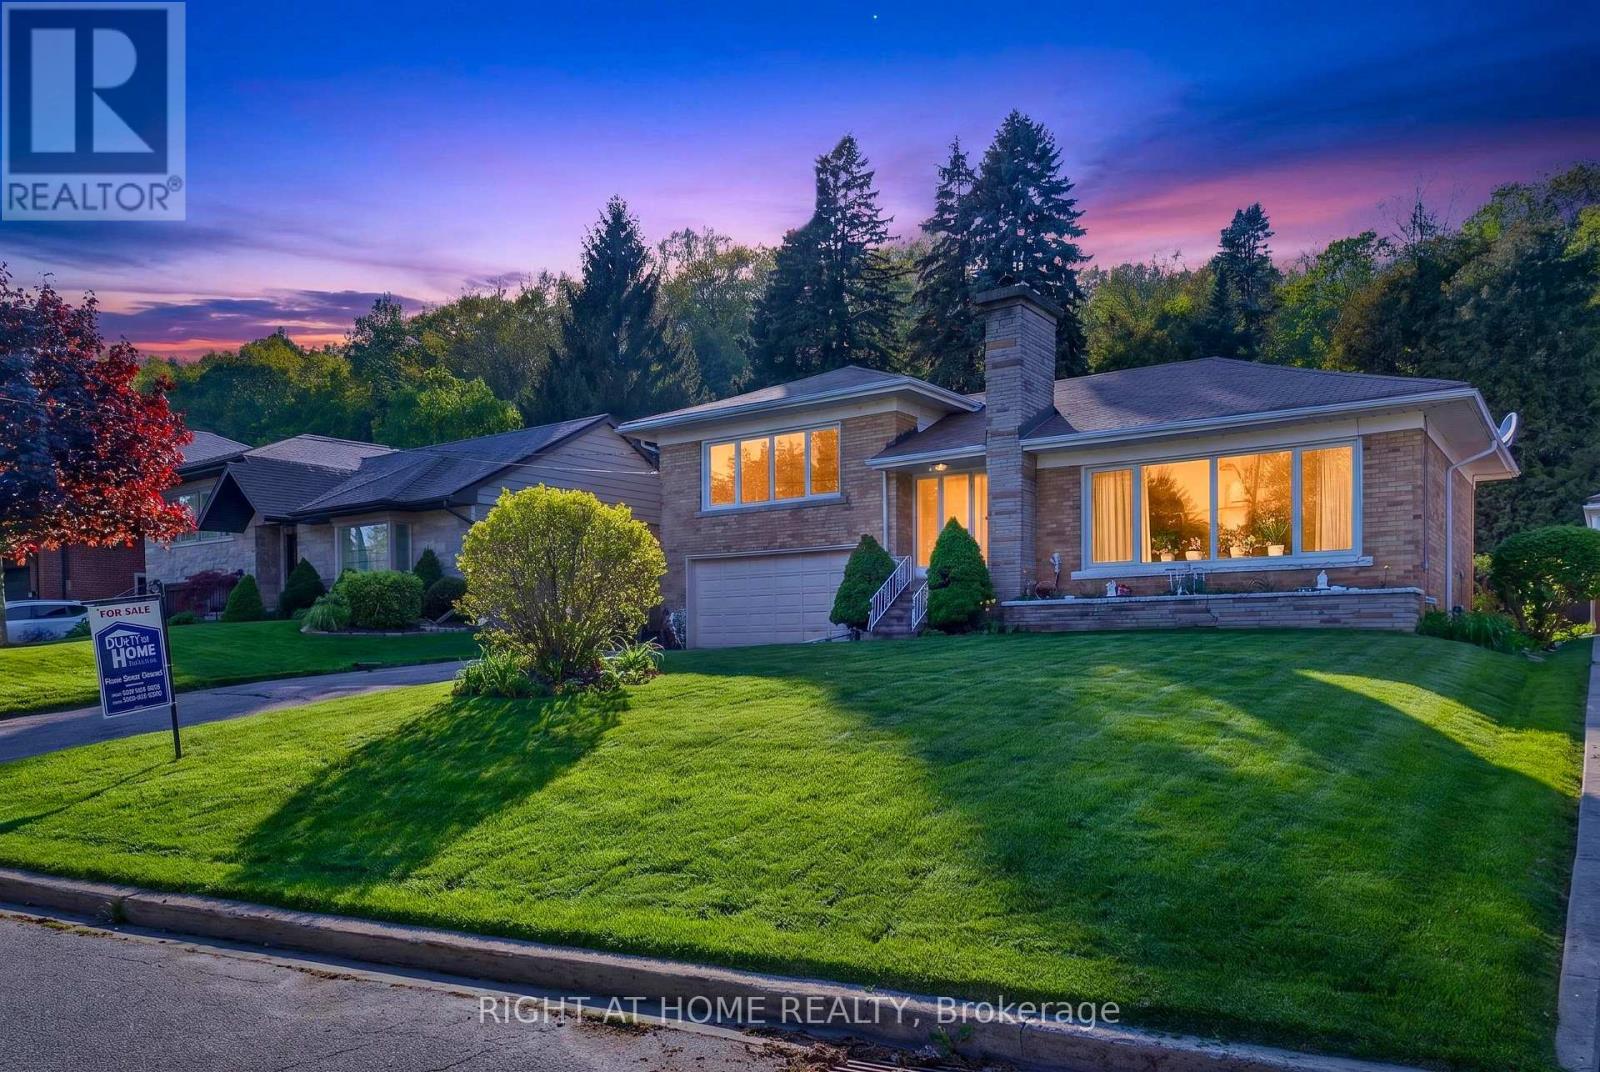
$1,550,000
78 Sylvan Avenue
Toronto (Scarborough Village) · MLS # E13175886
5 bed · 2 bath